Welcome to Veno Realty Group
Find Your Dream Home

Finding the home you’ll love to rent or buy
just got easier.

Save
Ask

Tour

Hide

Share

$5,550,000

681 Days On Site

170 Beacon Lane
Jupiter Inlet Colony, FL 33469
For Sale|Single Family Residence|Active
4

Beds
4

Total Baths
3

Full Baths
1

Partial Bath
2,533

SqFt
$2,191

/SqFt
1959

Built
Subdivision:
JUPITER INLET BEACH COLONY
County:
Palm Beach

Call Now: 561-748-8366

Is this the listing for you? We can help make it yours.

561-748-8366

170 Beacon Lane170 Beacon Lane170 Beacon Lane170 Beacon Lane
Save
Ask

Tour

Hide

Share

Mortgage Calculator

Monthly Payment (Est.)

Enter an interest rate to see your estimated monthly payment.

Calculator powered by Showcase IDX, a Constellation1 Company. Copyright ©2026 Information is deemed reliable but not guaranteed.

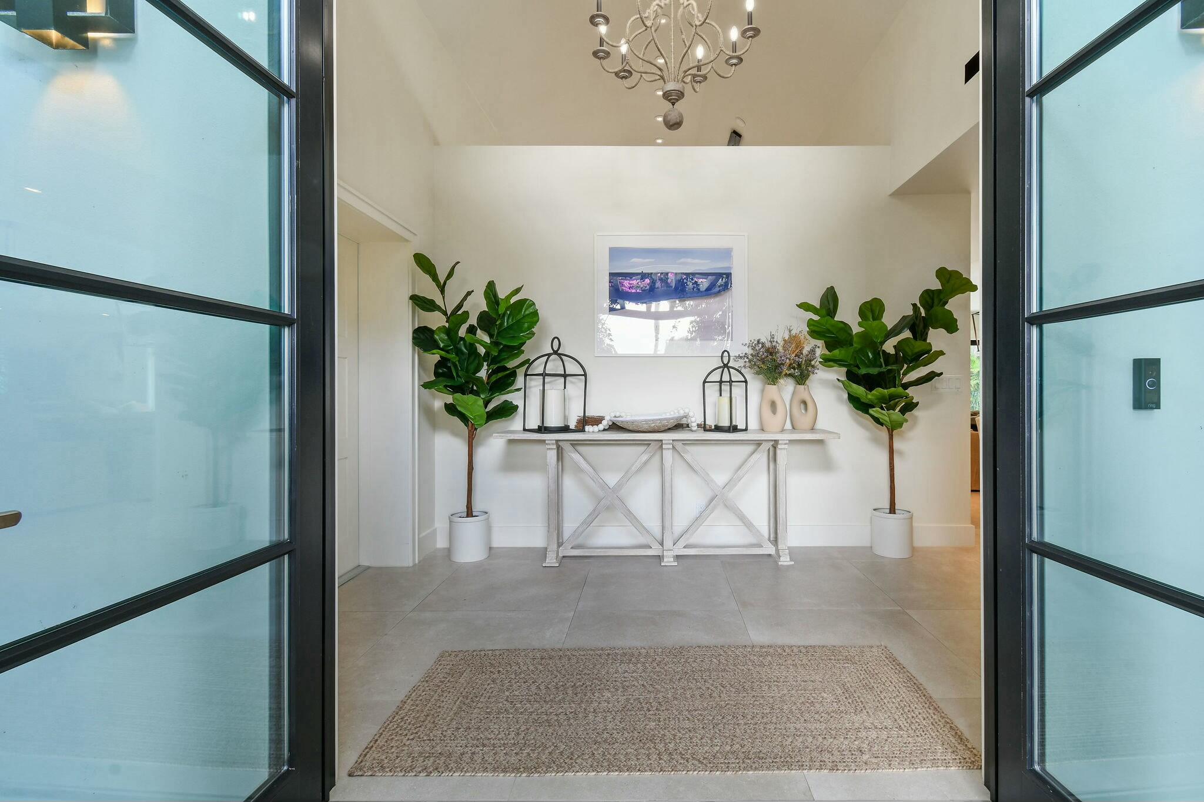
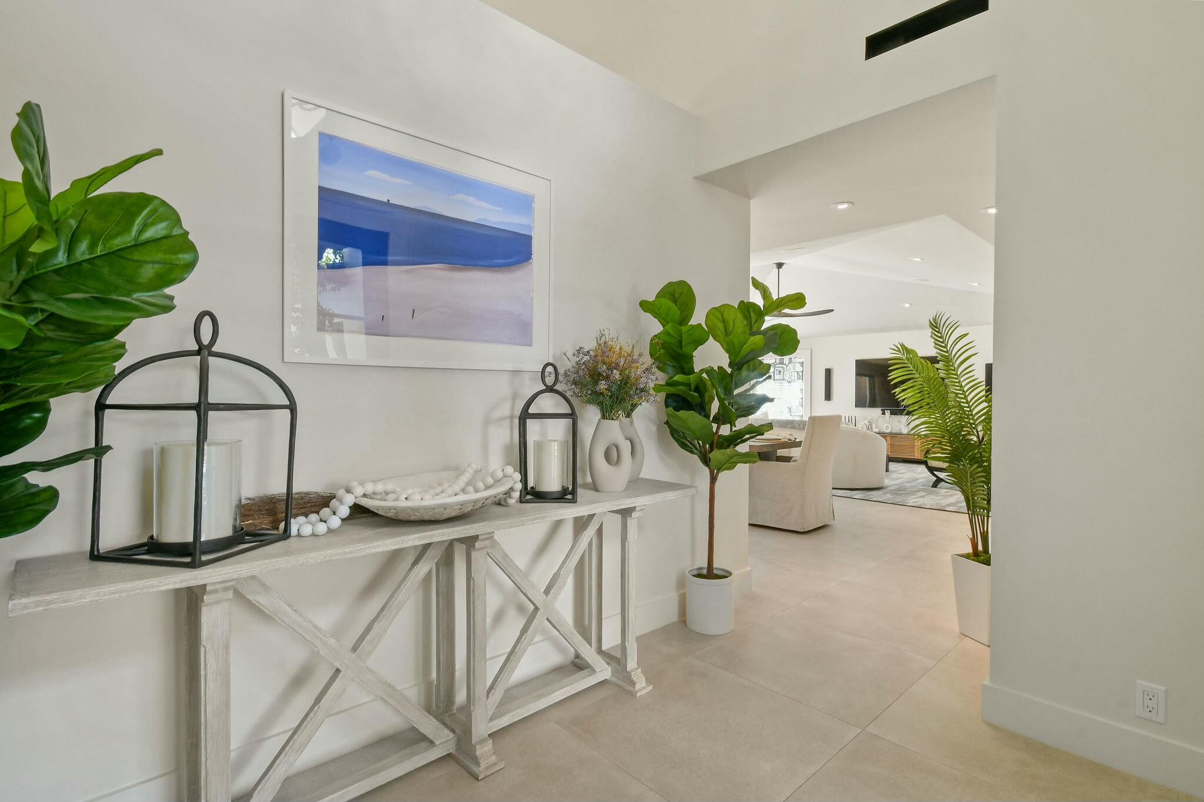
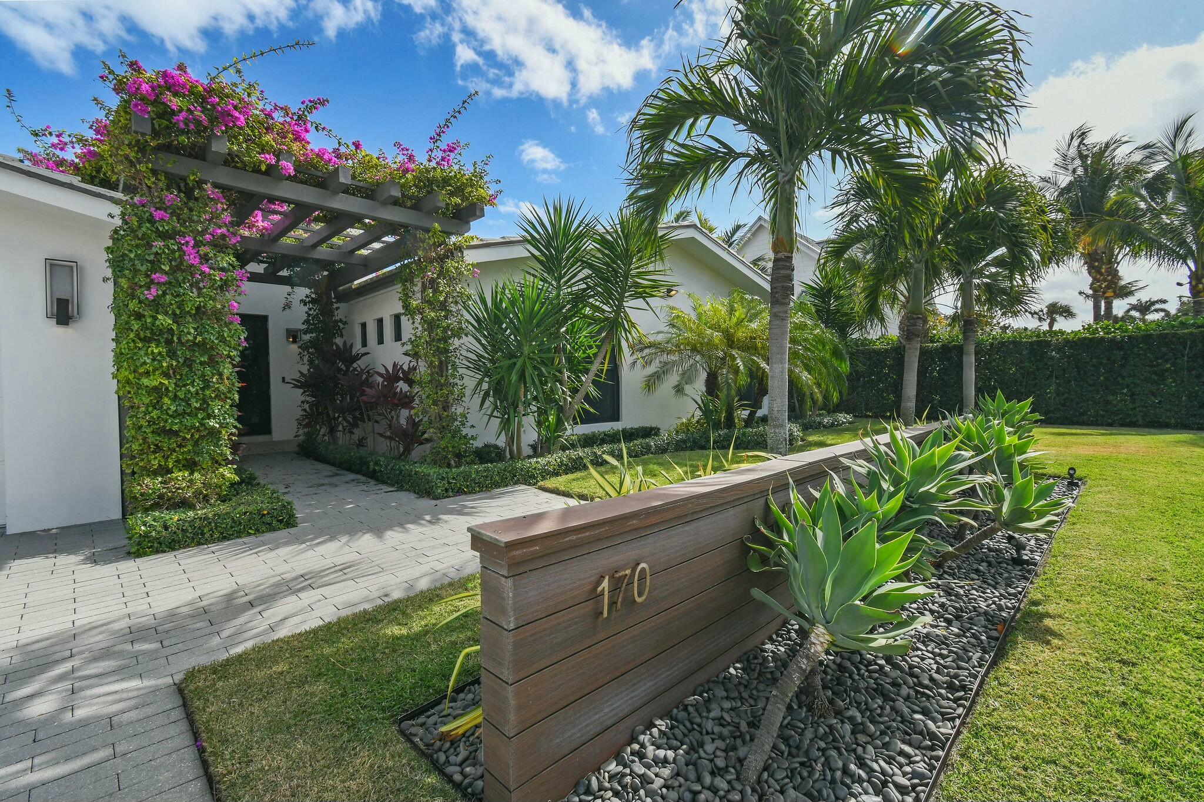
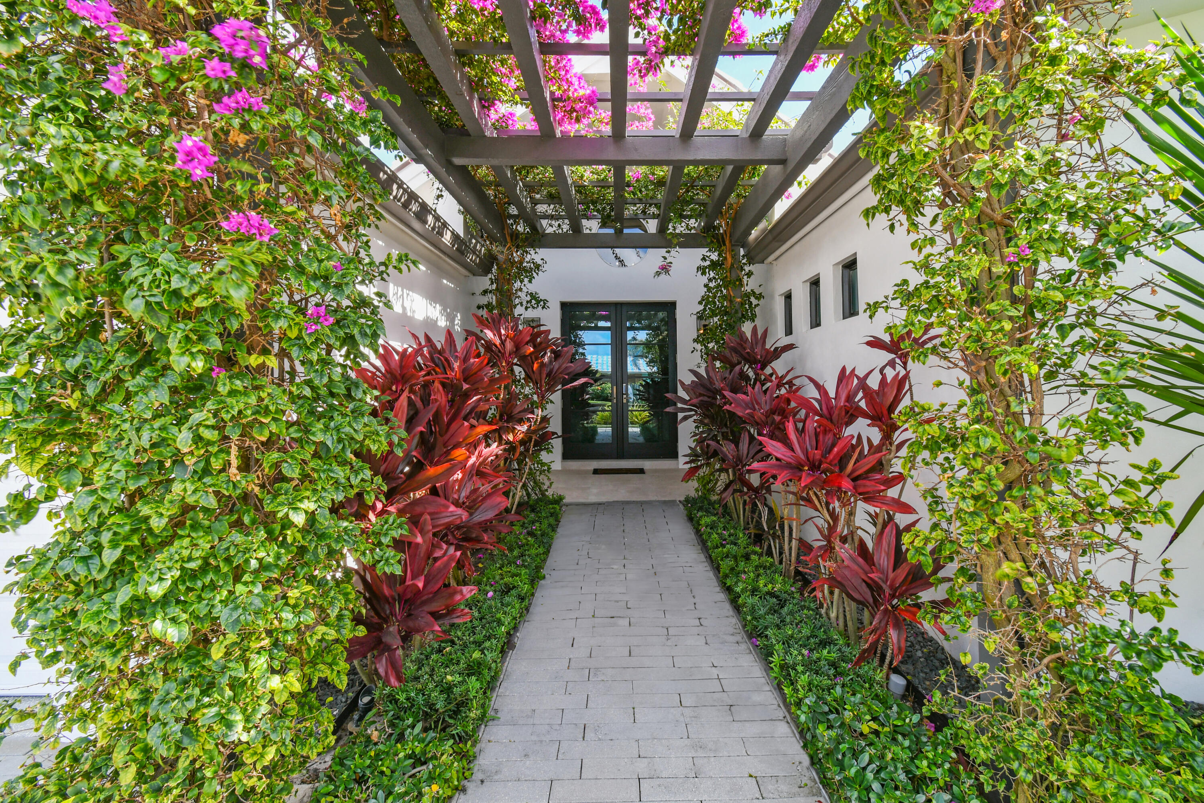
Welcome to your dream home, just steps from the beach in beautiful Jupiter Inlet Colony. This tastefully renovated 4-bedroom, 3.5-bathroom residence features a stunning bougainvillea-draped atrium entrance, setting the tone for the tropical oasis within. Inside, the wide-open living space impresses with soaring volume ceilings, gleaming marble floors, and an abundance of natural light. The heart of the home is the open chef's kitchen, complete with a wine cooler, oversized counters, and high-end finishes—ideal for entertaining or quiet family evenings. The primary suite offers a tranquil retreat, featuring custom doors that open to your own private garden. Indulge in the luxurious Zen- inspired spa bathroom, boasting a freestanding tub, sleek finishes, and Kolbe impact windows for style and safety. Step outside to enjoy the sparkling pool, surrounded by lush, tropical landscaping that offers both beauty and privacy. 170 Beacon Lane embodies the Florida lifestyle, with every detail designed for comfort and sophistication. Don't miss this opportunity to live in Jupiter Inlet Colony, where the beach, beauty, and convenience come together in perfect harmony.

Save
Ask

Tour

Hide

Share

Listing Snapshot
Price 
$5,550,000
Days On Site 
681 Days
Bedrooms 
4
Inside Area (SqFt) 
2,533 sqft
Total Baths 
4
Full Baths 
3
Partial Baths 
1
Lot Size 
0.21 Acres
Year Built 
1959
MLS Number 
R11044902
Status 
Active
Property Tax 
$42,047.8
HOA/Condo/Coop Fees 
N/A
Sq Ft Source 
Appraiser
Friends & Family
Recent Activity
10 months ago Price changed to $5,550,000
10 months ago Listing updated with changes from the MLS
10 months ago Status changed to Active
2 years ago Listing first seen on site
General Features
Acres 
0.21
Attached Garage 
Yes
Direction Faces 
Southwest
Garage 
Yes
Garage Spaces 
2
Levels 
Multi/SplitOne
Number Of Stories 
1
Parking 
AttachedGarage
Parking Spaces 
1
Pets 
Yes
Property Sub Type 
Single Family Residence
Security 
Security System OwnedSmoke Detector(s)
Sewer 
Public Sewer
Special Circumstances 
Standard
SqFt Total 
3347
Style 
Ranch
Utilities 
Cable AvailableSewer AvailableUnderground UtilitiesWater Available
Water Source 
Public
Zoning 
RS(cit
Interior Features
Appliances 
CooktopDryerDishwasherElectric Water HeaterFree-Standing FreezerDisposalMicrowaveRefrigeratorWater HeaterWasher
Cooling 
Central AirCeiling Fan(s)Electric
Furnished 
Furnished
Heating 
CentralElectric
Interior 
Cathedral Ceiling(s)Eat-in KitchenHigh CeilingsSoaking TubVaulted Ceiling(s)Walk-In Closet(s)
Main Level Bedrooms 
4
Bedroom 2 
Dimensions – 12 X 22Level – MainArea – 264Description – Second Bedroom
Bedroom 3 
Dimensions – 14 X 14Level – MainArea – 196Description – Third Bedroom
ConvertedBedroom 
Great Room 
Kitchen 
Dimensions – 20 X 12Level – MainArea – 240Description – Kitchen
Living Room 
Dimensions – 27 X 25Level – MainArea – 675Description – Living Room
PrimaryBedroom 
Dimensions – 19 X 20.5Level – MainArea – 389Description – Master Bedroom
Save
Ask

Tour

Hide

Share

Exterior Features
Construction Details 
BlockConcrete
Exterior 
Built-in BarbecueBarbecueOutdoor Shower
Fencing 
Fenced
Patio And Porch 
CoveredPatioPorch
Pool Features 
In GroundPrivate
Private Pool 
Yes
Roof 
ConcreteTile
View 
GardenPool
Waterview 
GardenPool
Community Features
MLS Area 
5030
Financing Terms Available 
CashConventional
Building Access 
Entry Level Living Area Y

Listing courtesy of Douglas Elliman Jupiter

All listings featuring the BMLS logo are provided by BeachesMLS, Inc. This information is not verified for authenticity or accuracy and is not guaranteed. Copyright © 2026 BeachesMLS, Inc. (a Flex MLS feed)

Last checked: 2026-10-26 11:32 AM UTC

Neighborhood & Commute
Source: Walkscore

Disclosure: Community information and market data powered by Constellation Data Labs. Information is deemed reliable but not guaranteed.

Save
Ask

Tour

Hide

Share