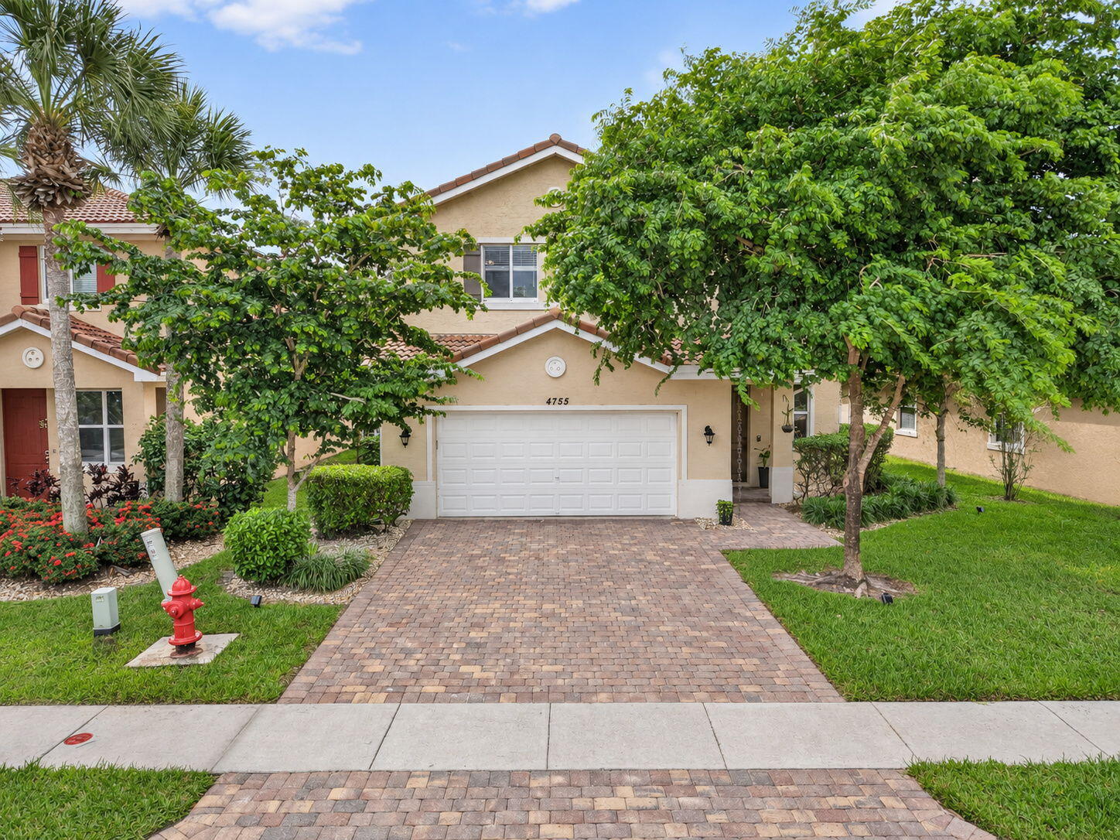
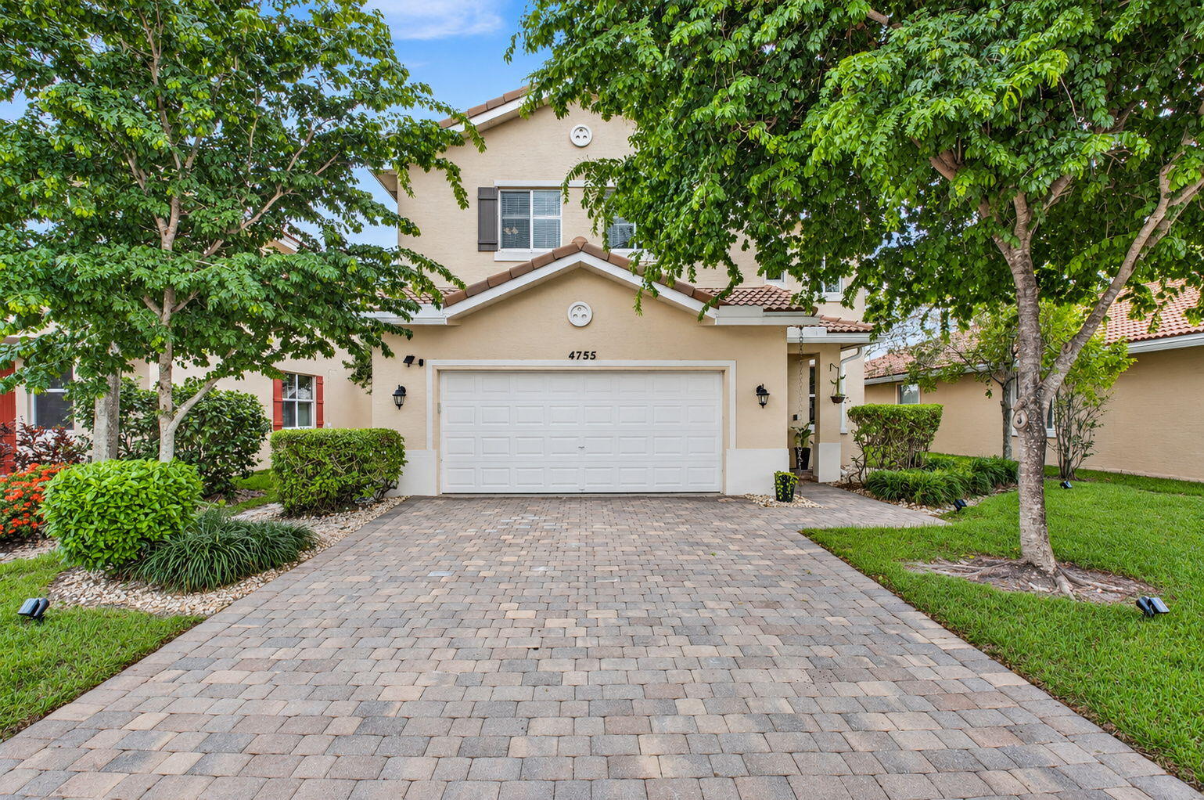
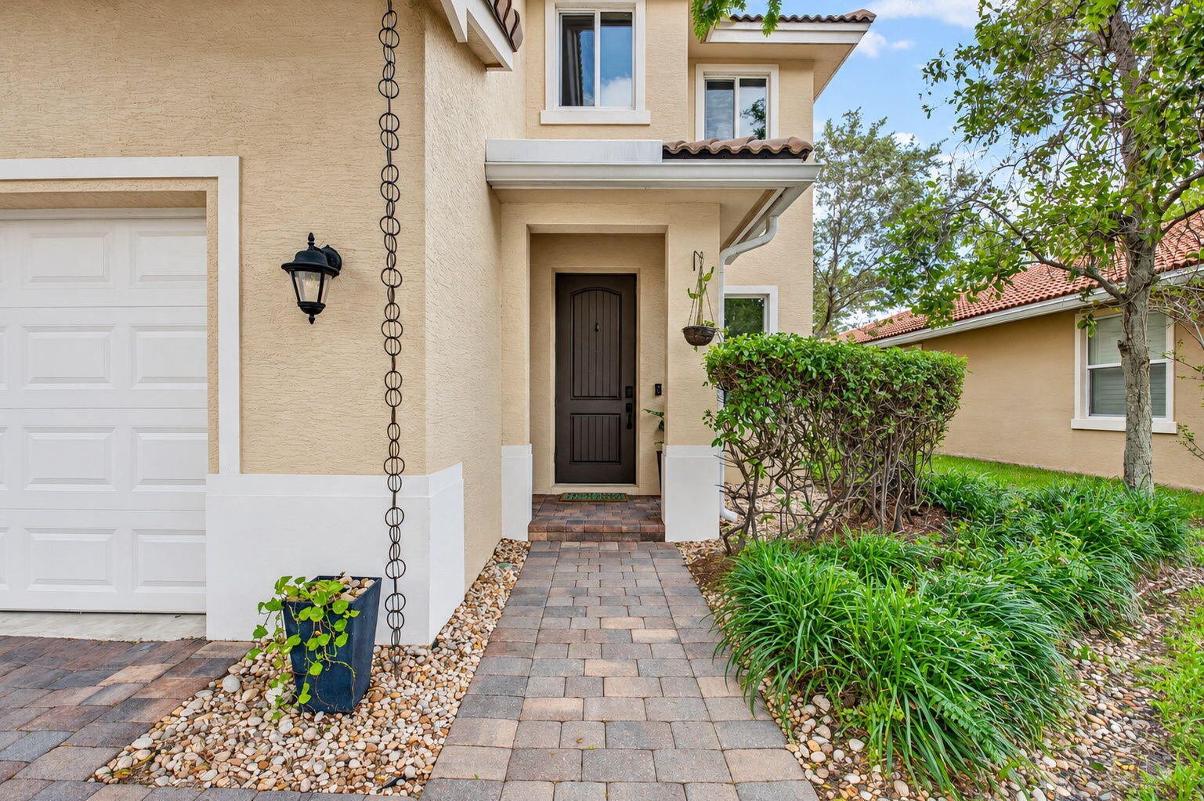
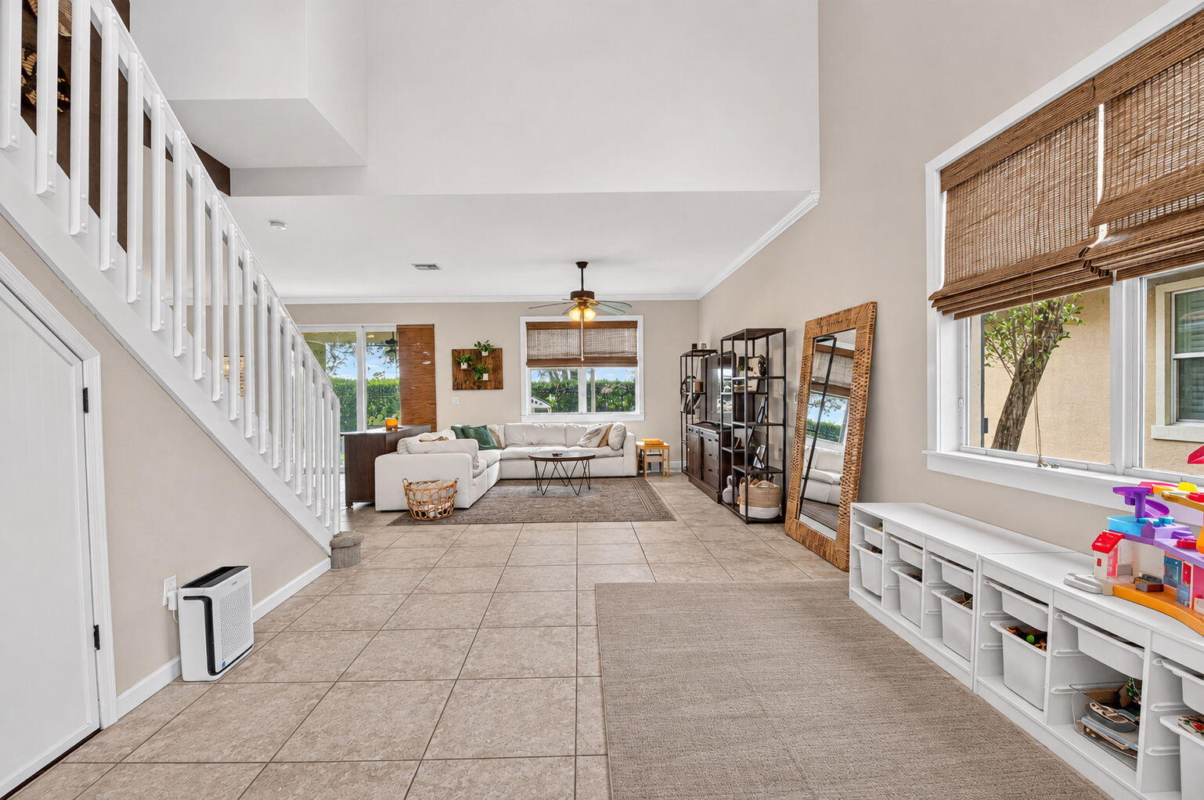
If you are looking for a move-in ready home, look no further. Builder upgrades combined with designer touches and 19 ft vaulted ceilings on main floor – you will be WOWed by this home! Amazing features include impact windows, newer garage door opener w/wifi camera, new fridge, roof resealed in 2026, fully fenced yard, upgraded window casing and crown molding, updated cabinet hardware throughout, new carpet upstairs – the list goes on! Furniture negotiable. Come see this dream home for yourself. Schedule a tour today.
Listing Snapshot
Inside Area (SqFt)
2,365 sqft
HOA/Condo/Coop Fees
$208 monthly
Recent Activity
yesterday
Listing updated with changes from the MLS
yesterday
Listing first seen on site
General Features
Parking
Attached Driveway Garage
Property Sub Type
Single Family Residence
Security
Smoke Detector(s)
Special Circumstances
Standard
Style
Mediterranean Traditional
Utilities
Electricity Connected Sewer Connected Water Connected
Interior Features
Appliances
Dryer Dishwasher Electric Range Microwave Refrigerator Washer
Cooling
Central Air Ceiling Fan(s) Electric
Interior
Entrance Foyer High Ceilings Pantry Soaking Tub Vaulted Ceiling(s) Walk-In Closet(s)
Window Features
Blinds Storm Window(s)
Bedroom 2
Dimensions – 12 X 9.6 Level – Second Area – 115
Bedroom 3
Dimensions – 10.25 X 10.4 Level – Second Area – 106
Bedroom 4
Dimensions – 10.4 X 13.7 Level – Second Area – 142 Description – currently office
Dining Room
Dimensions – 11.2 X 8 Level – First Area – 89
Great Room
Dimensions – 11.8 X 16.1 Level – First Area – 189 Description – foyer and great room
Kitchen
Dimensions – 11.6 X 8 Level – First Area – 92
Living Room
Dimensions – 17.89 X 14.4 Level – First Area – 257
Other
Dimensions – 13.5 X 7.5 Level – Second Area – 101 Description – large hallway
PrimaryBedroom
Dimensions – 14.8 X 21 Level – Second Area – 310
Exterior Features
Construction Details
Block
Lot Features
Landscaped Garden
Patio And Porch
Covered Patio
Windows/Doors
Blinds Storm Window(s)
Community Features
Association Amenities
None
Association Fee Frequency
Monthly
Financing Terms Available
Cash Conventional FHA VA Loan
Building Access
MAIN FLOOR
Schools
Elementary School
Diamond View
Listing courtesy of The Keyes Company
All listings featuring the BMLS logo are provided by BeachesMLS, Inc. This information is not verified for authenticity or accuracy and is not guaranteed. Copyright © 2026 BeachesMLS, Inc. (a Flex MLS feed)
Source: Walkscore
Disclosure: Community information and market data powered by Constellation Data Labs. Information is deemed reliable but not guaranteed.