Welcome to Veno Realty Group
Find Your Dream Home

Finding the home you’ll love to rent or buy
just got easier.

Save
Ask

Tour

Hide

Share

$949,000

New Listing

119 Hawthorn Drive
Jupiter, FL 33458

For Sale|Single Family Residence|Active
3

Beds
3

Total Baths
2

Full Baths
1

Partial Bath
2,008

SqFt
$473

/SqFt
1999

Built
Subdivision:
NEWHAVEN 7A
County:
Palm Beach

Call Now: 561-748-8366

Is this the listing for you? We can help make it yours.

561-748-8366

Upcoming Open Houses
Sun, Nov 22, 1:30 PM – 3:30 PM
119 Hawthorn Drive119 Hawthorn Drive119 Hawthorn Drive119 Hawthorn Drive
Save
Ask

Tour

Hide

Share

Mortgage Calculator

Monthly Payment (Est.)

Enter an interest rate to see your estimated monthly payment.

Calculator powered by Showcase IDX, a Constellation1 Company. Copyright ©2026 Information is deemed reliable but not guaranteed.

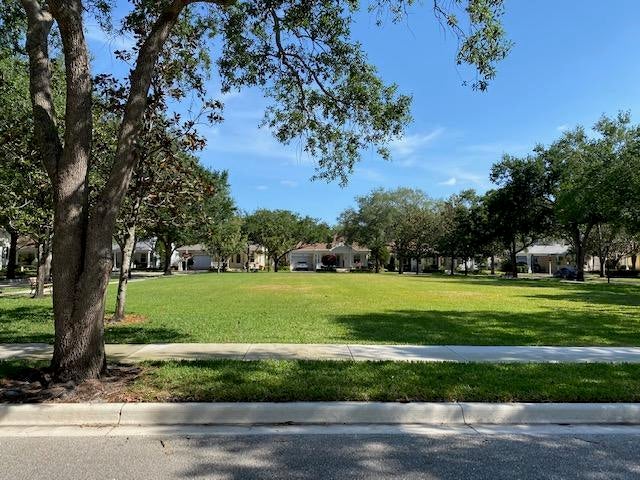
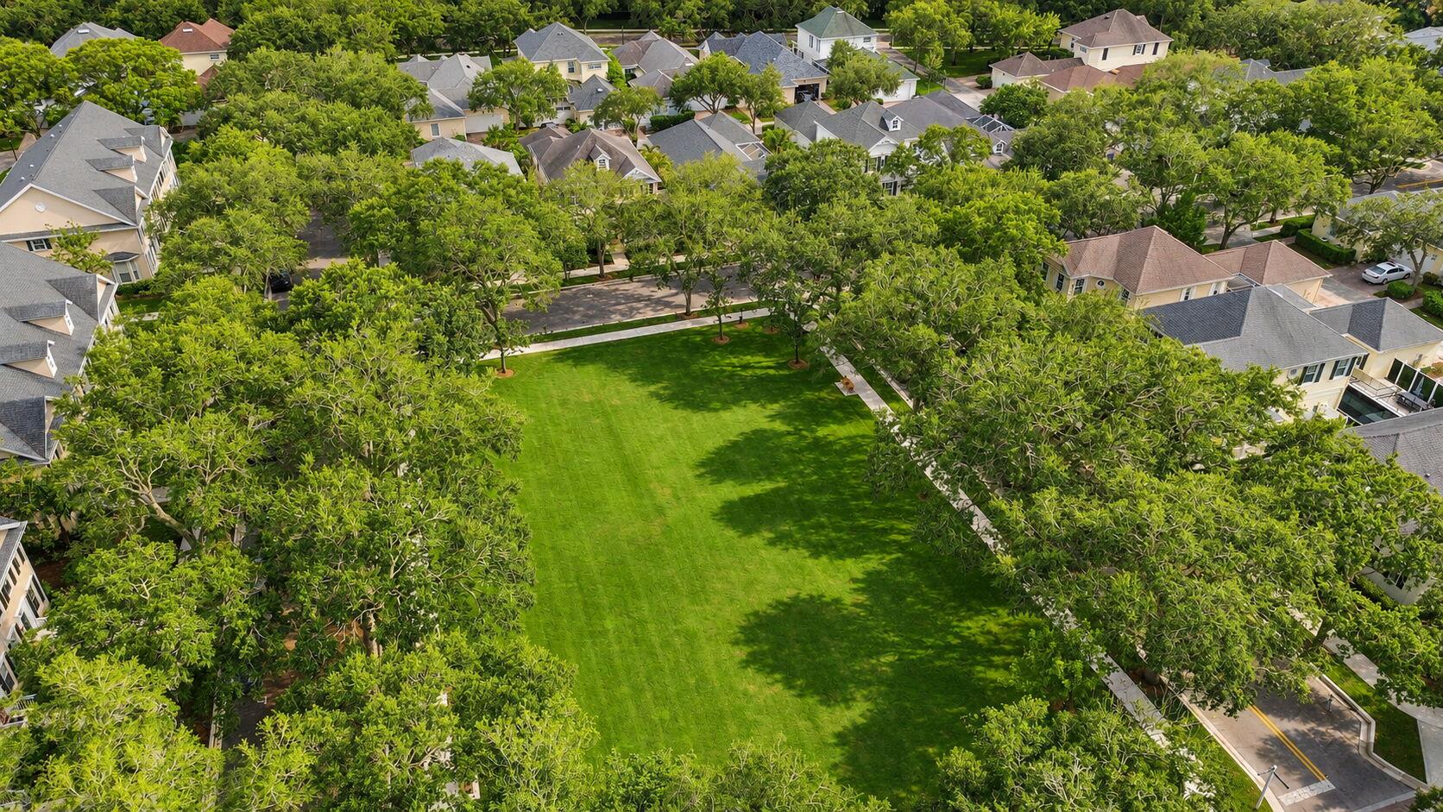
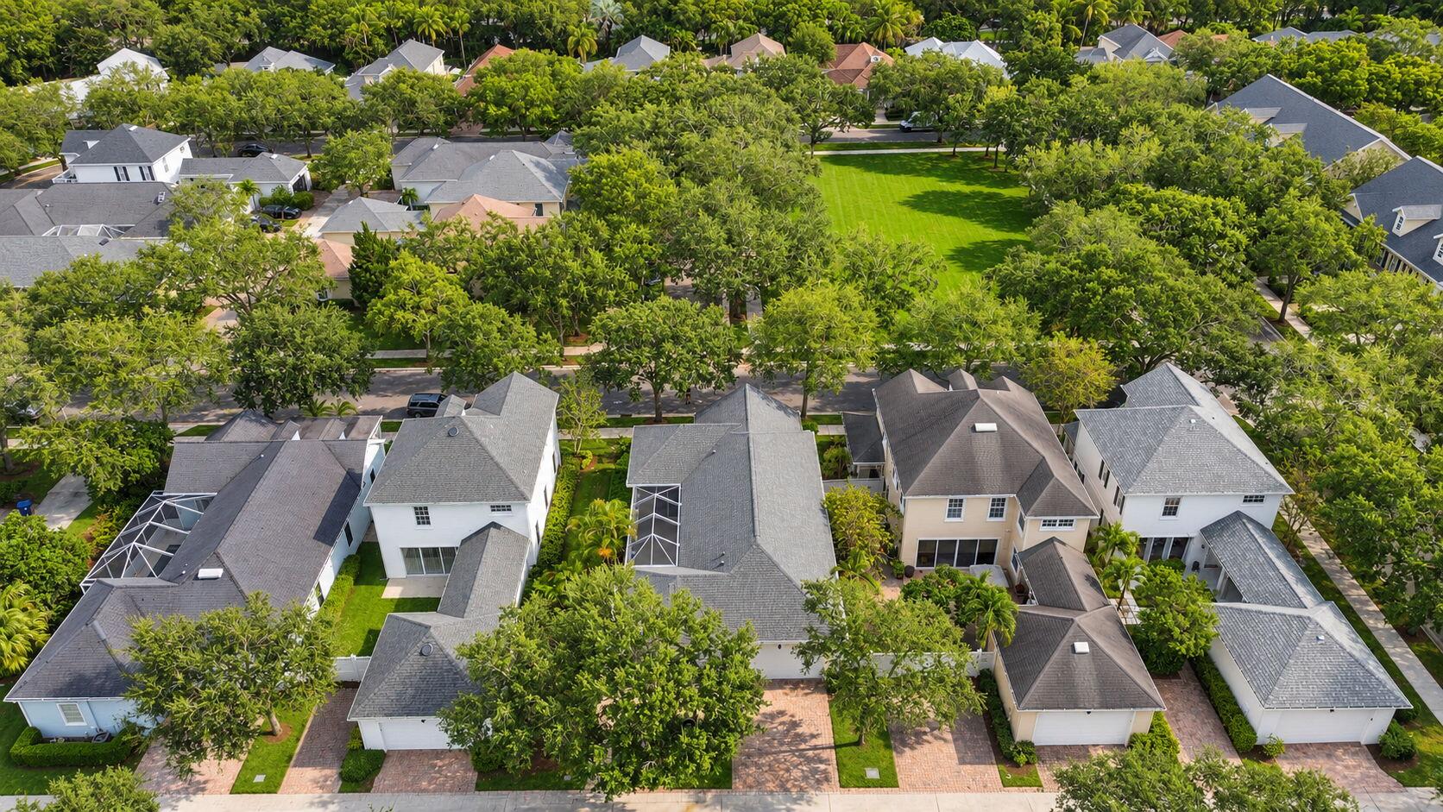
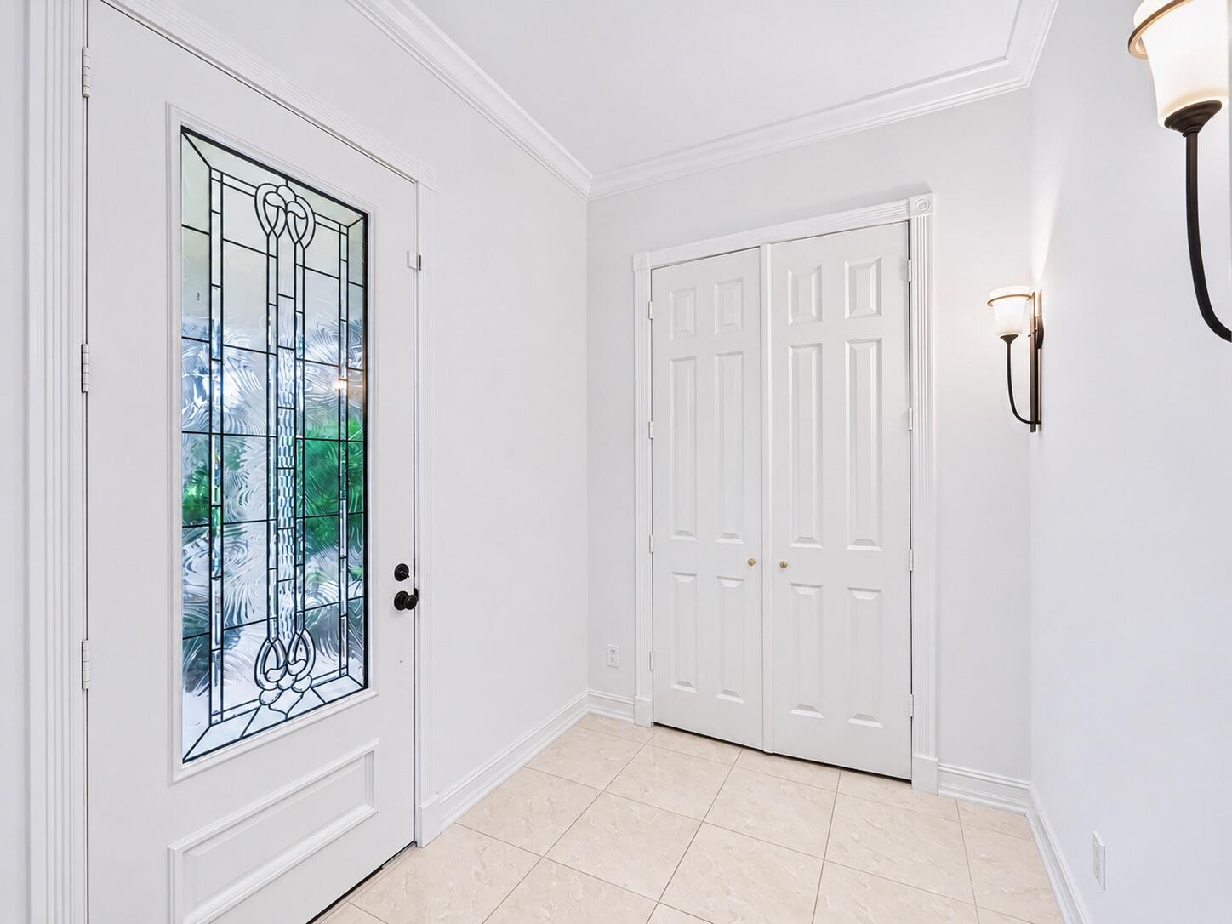
ONE OF THE MOST SOUGHT AFTER COMMUNITIES WITHIN ABACOA. NEW HAVEN IS A BLEND OF CHARM & QUAINTNESS ALONG WITH OPEN GREEN SPACES, "A" RATED SCHOOLS. THIS 3 BEDROOM, 2 1/2 BATH, ONE LEVEL HOME WHICH HAS A BRAND NEW ROOF WITH A TRANSFERABLE WARRANTY, JUST PAINTED INSIDE COMPLETELY, ALL TRIM, DOORS, WALLS, GARAGE AND PATIO. A/C & HOT WATER HEATER 2 YRS OLD ALONG WITH NEWER APPLIANCES. DECOR GLASS ENTRY INTO PORCELAIN TILE FOYER, GREAT LOCATION IN NEW HAVEN WITH THE FRONT OVERLOOKING AN EXPANSIVE GREEN SPACE. RELAXING, PRIVATE SCREENED LANAI FOR YOUR ENJOYMENT. THIS MODEL FEATURES A LARGE GREAT ROOM FOR ENDLESS FURNITURE POSSIBILITIES. LOTS OF STORAGE WITH BUILT-INS THROUGHOUT. HOME IS SPOTLESS AND READY TO MOVE IN. NEW HAVEN IS AN IDEAL LOCATION TO ALL OF JUPITER'S ATTRACTIONS.

Save
Ask

Tour

Hide

Share

Listing Snapshot
Price 
$949,000
Days On Site 
0 Days
Bedrooms 
3
Inside Area (SqFt) 
2,008 sqft
Total Baths 
3
Full Baths 
2
Partial Baths 
1
Lot Size 
0.12 Acres
Year Built 
1999
MLS Number 
B26102984
Status 
Active
Property Tax 
$14,083.12
HOA/Condo/Coop Fees 
$427.41 monthly
Sq Ft Source 
Public Records
Friends & Family
Recent Activity
6 hours ago Listing updated with changes from the MLS
6 hours ago Status changed to Active
21 hours ago Listing first seen on site
General Features
Acres 
0.12
Attached Garage 
Yes
Direction Faces 
North
Garage 
Yes
Garage Spaces 
2
Levels 
One
Number Of Stories 
1
Parking 
AttachedDrivewayGarageGarage Door OpenerOn Street
Parking Spaces 
4
Pets 
Yes
Property Sub Type 
Single Family Residence
Security 
Security System OwnedSmoke Detector(s)
Sewer 
Public Sewer
Special Circumstances 
Standard
SqFt Total 
2807
Style 
Ranch
Utilities 
Cable AvailableElectricity AvailablePhone AvailableSewer AvailableWater Available
Water Source 
Public
Zoning 
MXD (city)
Interior Features
Appliances 
CooktopDryerDishwasherElectric CooktopElectric RangeElectric Water HeaterDisposalIce MakerMicrowaveOvenRangeRefrigeratorWater HeaterWasher

Cooling 
Central AirCeiling Fan(s)Electric
Flooring 
CarpetCeramic TileTile
Furnished 
Unfurnished
Heating 
CentralElectric
Interior 
Breakfast BarBuilt-in FeaturesCentral VacuumEntrance FoyerPantrySoaking TubWalk-In Closet(s)
Laundry Features 
InsideLaundry RoomSink
Main Level Bedrooms 
3
Dining Room 
Dimensions – 13 X 11Level – MainArea – 143
Great Room 
Kitchen 
Dimensions – 12 X 12Level – MainArea – 144
Laundry 
Living Room 
Dimensions – 18 X 25Level – MainArea – 450
PrimaryBedroom 
Dimensions – 12 X 16Level – MainArea – 192
Save
Ask

Tour

Hide

Share

Exterior Features
Construction Details 
BlockStucco
Exterior 
Awning(s)Garden
Lot Features 
Many TreesGarden
Patio And Porch 
CoveredPatioPorchScreened
Pool Features 
Association
Roof 
CompositionShingle
View 
Garden
Waterview 
Garden
Community Features
Association Amenities 
PoolFitness CenterPlaygroundPark
Association Fee 
$1282.23
Association Fee Frequency 
Quarterly
Community Features 
Street LightsSidewalks
MLS Area 
5330
Financing Terms Available 
CashConventional
Building Access 
Entry Level Living Area Y
Schools
School District

Unknown
Elementary School

Beacon Cove Intermediate
Middle School

Independence
High School

William T. Dwyer
Listing courtesy of EXP Realty LLC

All listings featuring the BMLS logo are provided by BeachesMLS, Inc. This information is not verified for authenticity or accuracy and is not guaranteed. Copyright © 2026 BeachesMLS, Inc. (a Flex MLS feed)

Last checked: 2026-11-21 08:44 PM UTC

Neighborhood & Commute
Source: Walkscore

Disclosure: Community information and market data powered by Constellation Data Labs. Information is deemed reliable but not guaranteed.

Save
Ask

Tour

Hide

Share