Welcome to Veno Realty Group
Find Your Dream Home

Finding the home you’ll love to rent or buy
just got easier.

Save
Ask

Tour

Hide

Share

$1,150,000

New Listing

5545 NE Trieste Way
Boca Raton, FL 33487
Townhouse|Coming Soon
3

Beds
4

Total Baths
2

Full Baths
2

Partial Baths
3,244

SqFt
$355

/SqFt
2006

Built
Subdivision:
TRIESTE AT BOCA
County:
Palm Beach

Call Now: 561-748-8366

Is this the listing for you? We can help make it yours.

561-748-8366

5545 NE Trieste Way5545 NE Trieste Way5545 NE Trieste Way5545 NE Trieste Way
Save
Ask

Tour

Hide

Share

Mortgage Calculator

Monthly Payment (Est.)

Enter an interest rate to see your estimated monthly payment.

Calculator powered by Showcase IDX, a Constellation1 Company. Copyright ©2026 Information is deemed reliable but not guaranteed.

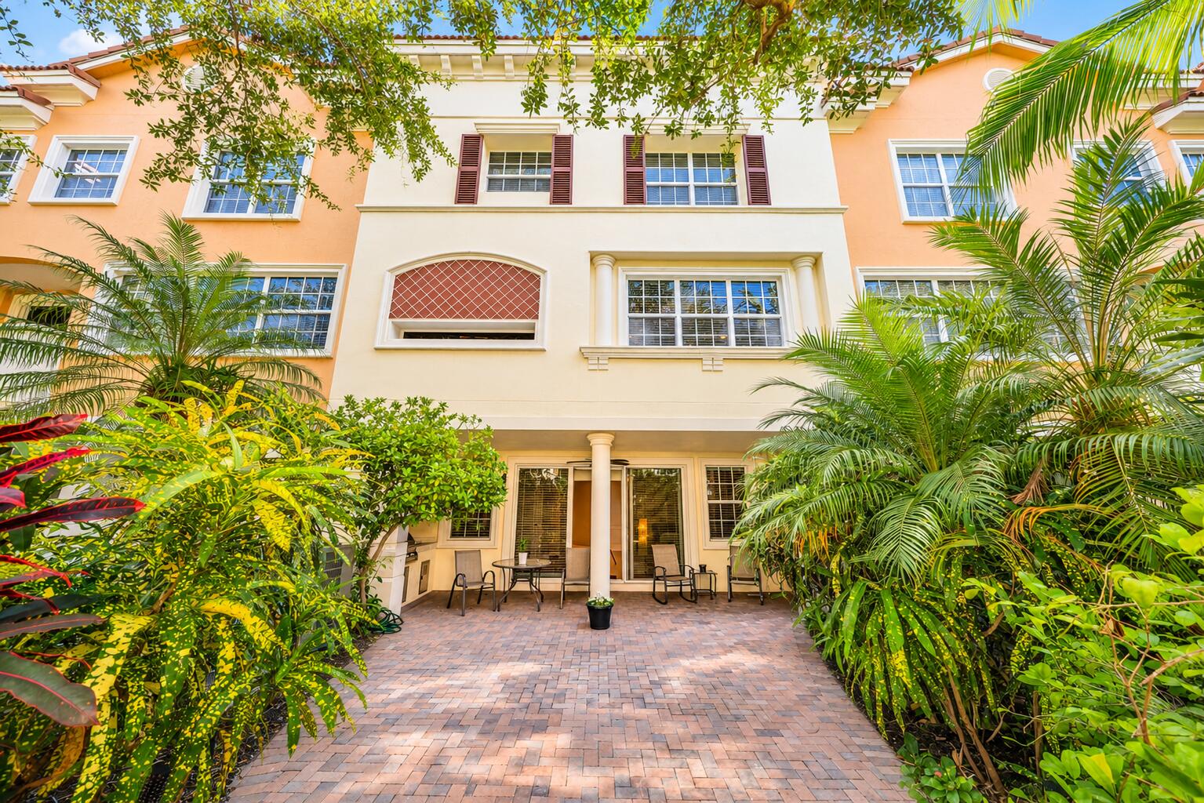
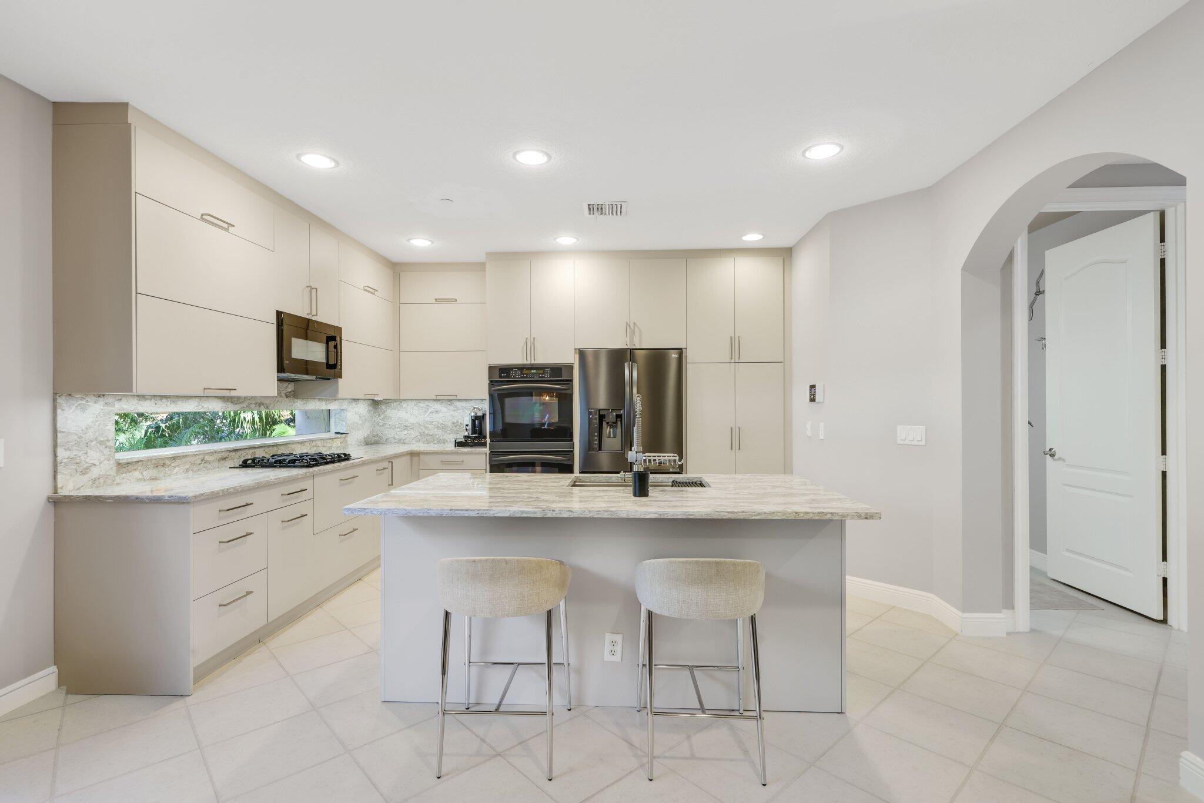
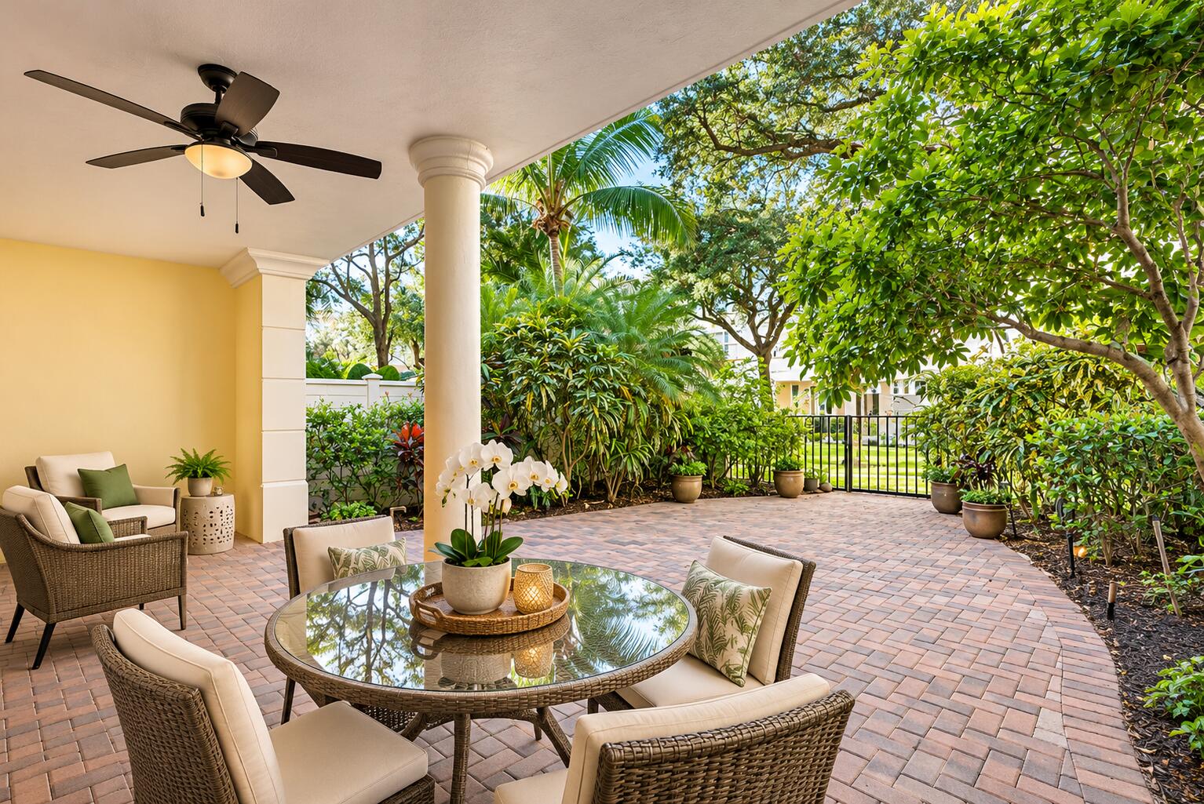
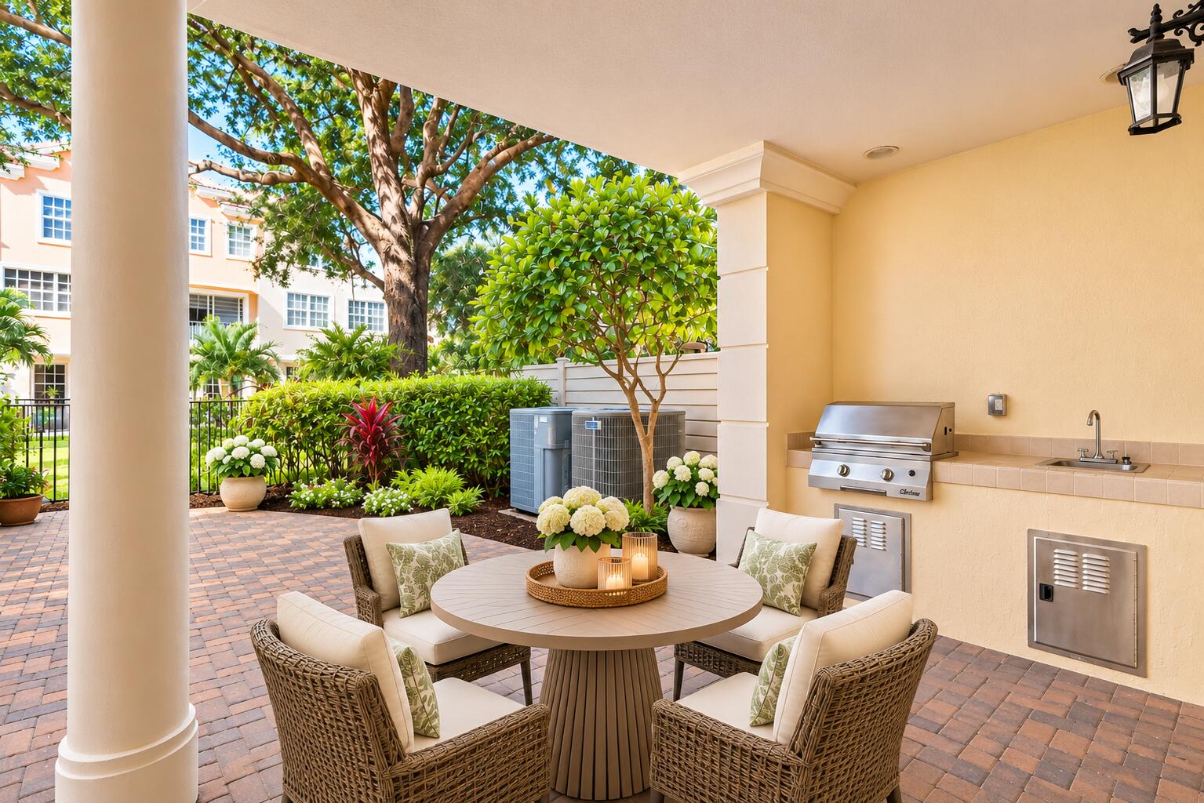
Offering over 3,200sq.ft. across three beautifully appointed levels in the 24-hour guard gated community of Trieste, this sophisticated residence is just minutes from Boca Raton's beaches. Featuring 3 bedrooms, a versatile first-floor bonus room with potential for a fourth bedroom, a private elevator servicing all three levels, and a two-car garage, the home is designed for easy everyday living and entertaining. At its heart, a beautifully renovated kitchen with natural-gas appliances and an expanded center island which opens to multiple living and dining spaces. The owner's suite offers a park view with dual closets and a spa-inspired bath includin a Jacuzzi soaking tub. A private brick-paved courtyard with a built-in grill and outdoor sink creates an inviting retreat for alfresco dining. Additional highlights include updated flooring, elegant wood staircases, and dual air-conditioning systems. Surrounded by lush landscaping and mature trees, Trieste offers a peaceful residential setting just moments from the vibrant dining and shopping of Mizner Park and Atlantic Avenue, Spanish River Park, and South Florida's beautiful coastline. A rare opportunity to enjoy spacious, sophisticated living in one of Boca Raton's most desirable gated townhome communities.

Save
Ask

Tour

Hide

Share

Listing Snapshot
Price 
$1,150,000
Days On Site 
0 Days
Bedrooms 
3
Inside Area (SqFt) 
3,244 sqft
Total Baths 
4
Full Baths 
2
Partial Baths 
2
Lot Size 
0.06 Acres
Year Built 
2006
MLS Number 
B26102908
Status 
Coming Soon
Property Tax 
$345
HOA/Condo/Coop Fees 
$800 monthly
Sq Ft Source 
Public Records
Friends & Family
Recent Activity
11 hours ago Listing first seen on site
11 hours ago Listing updated with changes from the MLS
General Features
Acres 
0.06
Attached Garage 
Yes
Direction Faces 
East
Garage 
Yes
Garage Spaces 
2
Levels 
Three Or More
Number Of Stories 
3
Parking 
AttachedDrivewayGarage
Parking Spaces 
4
Pets 
Breed RestrictionsYes
Property Sub Type 
Townhouse
Security 
Gated with GuardGated Community
Sewer 
Public Sewer
Special Circumstances 
Standard
SqFt Total 
4011
Utilities 
Cable AvailableNatural Gas AvailableSewer AvailableWater Available
Water Source 
Public
Zoning 
R3 (city)
Interior Features
Appliances 
CooktopDryerDishwasherFreezerGas RangeGas Water HeaterMicrowaveOvenRefrigeratorWater HeaterWasher
Cooling 
Central Air
Flooring 
TileWood
Heating 
Central
Interior 
Entrance FoyerElevatorKitchen IslandSoaking TubVaulted Ceiling(s)Walk-In Closet(s)
Laundry Features 
InsideLaundry Room
Window Features 
Insulated WindowsStorm Window(s)
Den 
Dimensions – 139 X 189Level – FirstArea – 26271
Family Room 
Dimensions – 268 X 137Level – FirstArea – 36716
Kitchen 
Dimensions – 1011 X 136Level – SecondArea – 137496
Laundry 
Dimensions – 610 X 63Level – ThirdArea – 38430
Living Room 
Dimensions – 185 X 229Level – SecondArea – 42365
PrimaryBedroom 
Dimensions – 192 X 1911Level – ThirdArea – 366912
Save
Ask

Tour

Hide

Share

Exterior Features
Construction Details 
Block
Exterior 
Built-in BarbecueBarbecue
Fencing 
Fenced
Patio And Porch 
CoveredPatio
Pool Features 
Association
Roof 
Tile
View 
Garden
Waterview 
Garden
Windows/Doors 
Insulated WindowsStorm Window(s)
Community Features
Accessibility Features 
Accessible Elevator InstalledVisitor BathroomTherapeutic Whirlpool
Association Amenities 
PoolSpa/Hot TubTrail(s)
Association Fee 
$800.0
Association Fee Frequency 
Monthly
Community Features 
Gated
MLS Area 
4180
Financing Terms Available 
CashConventional
Schools
School District

Unknown
Elementary School

Unknown
Middle School

Boca Raton Community
High School

Boca Raton
Listing courtesy of Compass Florida LLC

All listings featuring the BMLS logo are provided by BeachesMLS, Inc. This information is not verified for authenticity or accuracy and is not guaranteed. Copyright © 2026 BeachesMLS, Inc. (a Flex MLS feed)

Last checked: 2026-11-21 08:44 PM UTC

Neighborhood & Commute
Source: Walkscore

Disclosure: Community information and market data powered by Constellation Data Labs. Information is deemed reliable but not guaranteed.

Save
Ask

Tour

Hide

Share