Welcome to Veno Realty Group
Find Your Dream Home

Finding the home you’ll love to rent or buy
just got easier.

Save
Ask

Tour

Hide

Share

$899,000

1 Day On Site

13266 41st Lane N
West Palm Beach, FL 33411
For Sale|Single Family Residence|Active
4

Beds
4

Total Baths
3

Full Baths
1

Partial Bath
2,273

SqFt
$396

/SqFt
2027

Built
Subdivision:
Acreage
County:
Palm Beach

Call Now: 561-748-8366

Is this the listing for you? We can help make it yours.

561-748-8366

13266 41st Lane N13266 41st Lane N13266 41st Lane N13266 41st Lane N
Save
Ask

Tour

Hide

Share

Mortgage Calculator

Monthly Payment (Est.)

Enter an interest rate to see your estimated monthly payment.

Calculator powered by Showcase IDX, a Constellation1 Company. Copyright ©2026 Information is deemed reliable but not guaranteed.

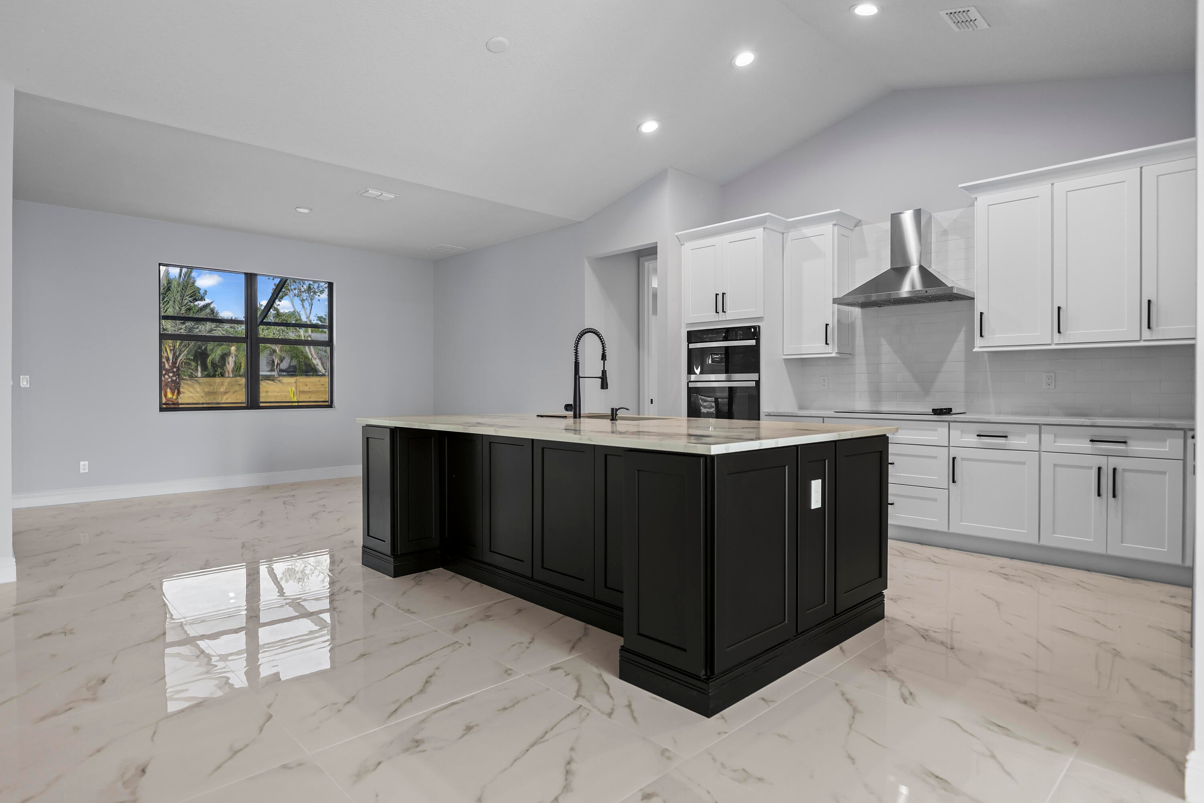
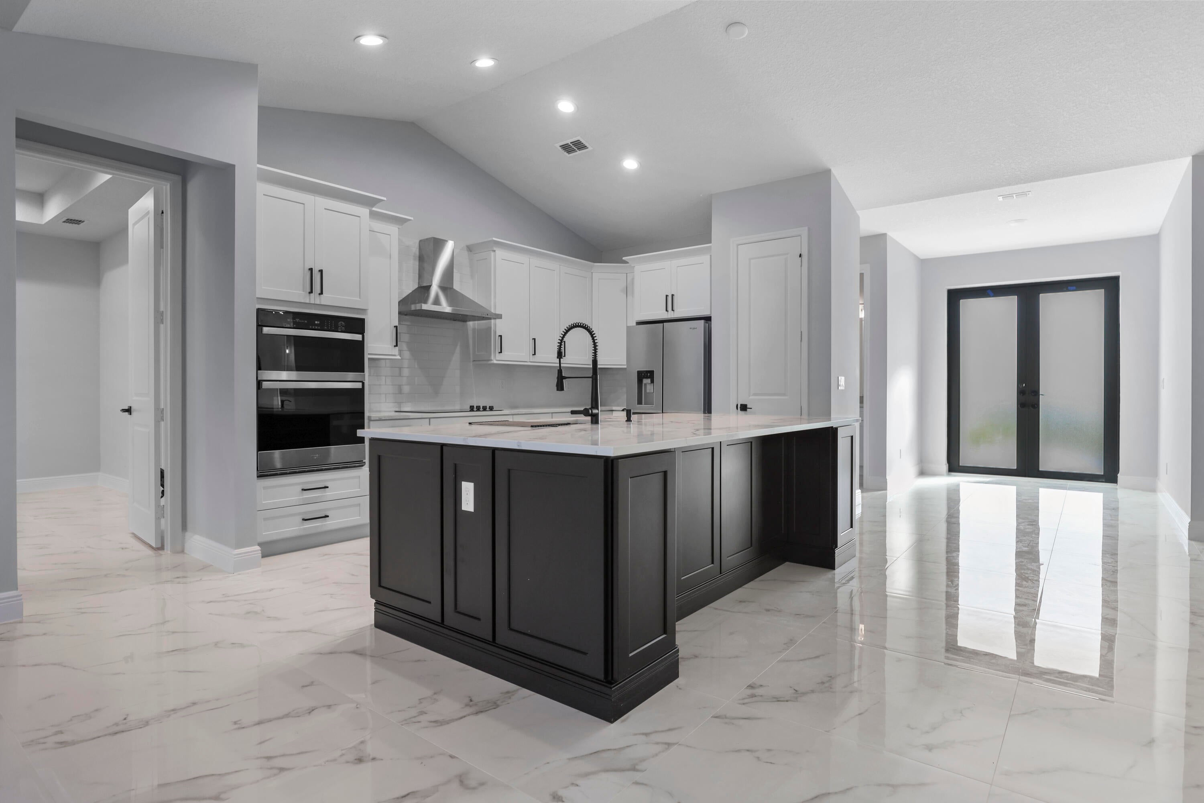
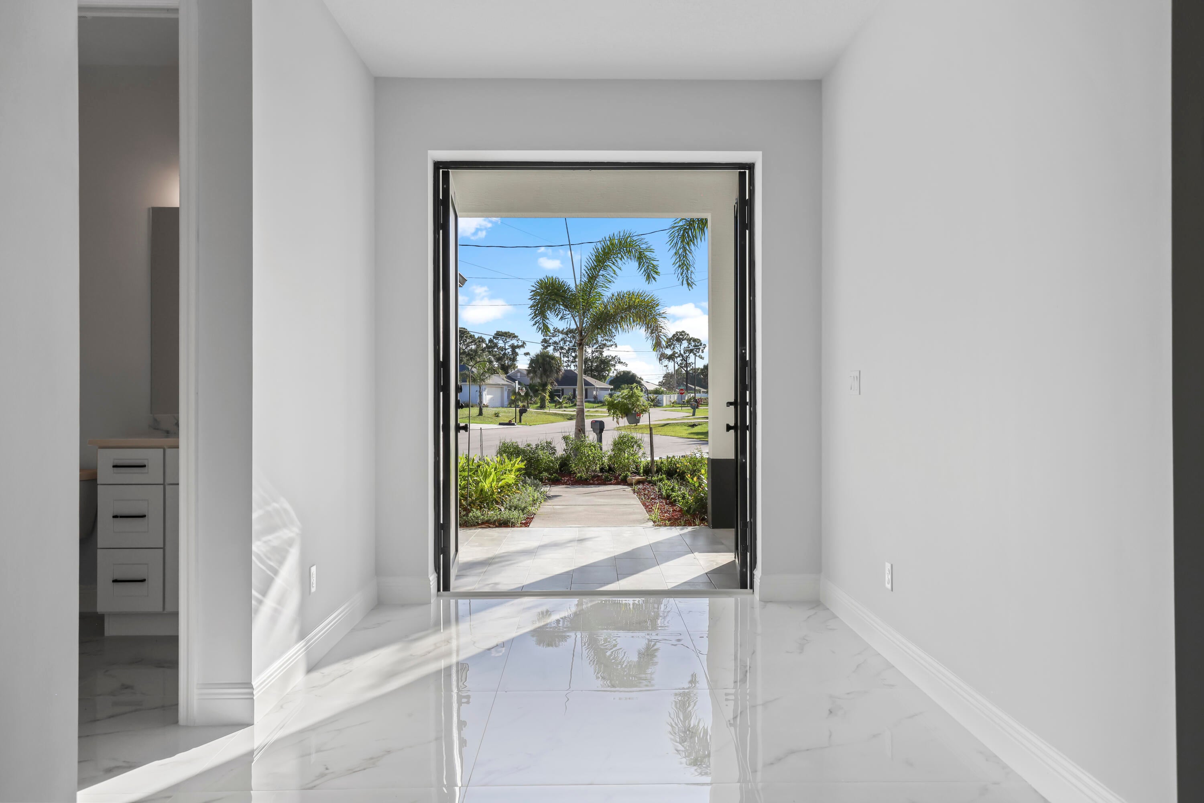
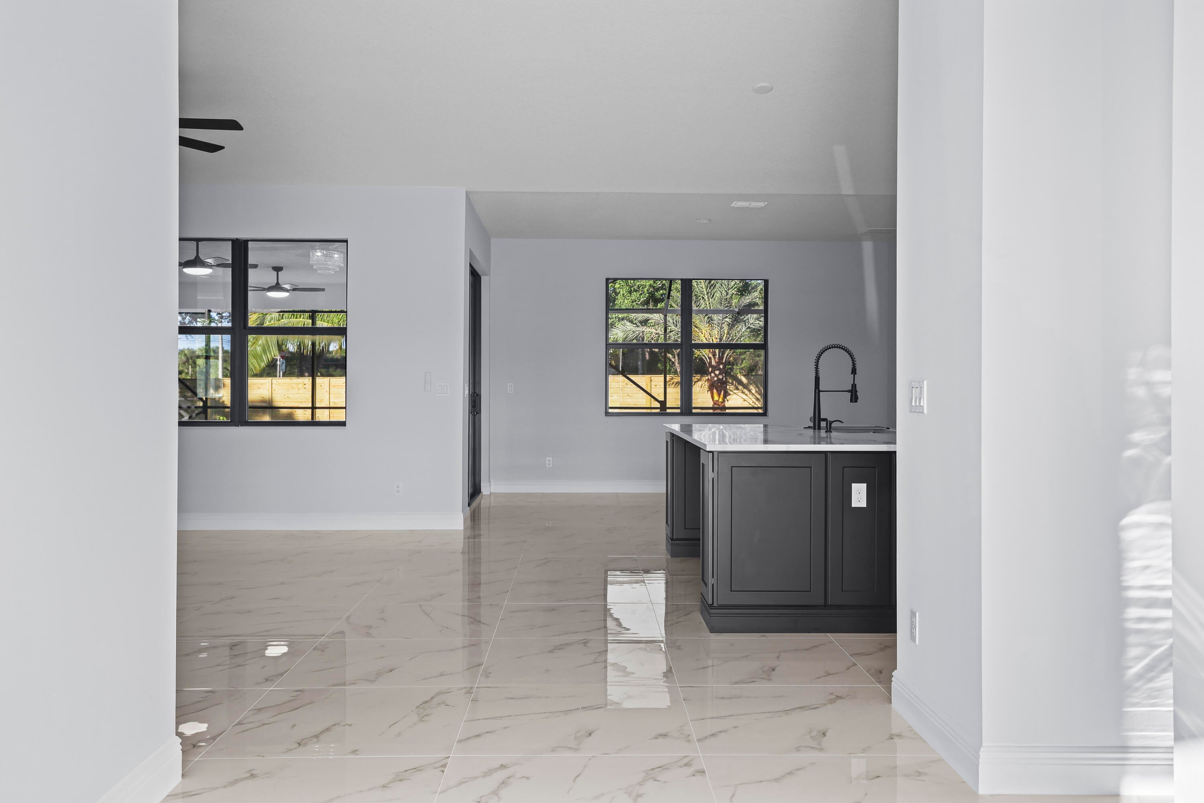
New Construction – Monna Estate Homes Gabriela Model on Acreage. With an estimated completion in May 2027, this single-story Gabriela Model is being built on a 1.31-acre lot in The Acreage and offers 2,273 sq. ft. under air (3,640 total) with 4 bedrooms, 3.5 baths, and a 2-car garage. The great room, dining room, and kitchen share vaulted ceilings around a large island with a wall oven and cooktop, opening to a covered rear porch with a summer kitchen and outdoor half bath. The primary suite has two walk-in closets, dual vanities, and a frameless glass shower. Impact glass throughout. Ask us how you may qualify to personalize your home with custom finishes, colors, and upgrades. This home is currently under construction. Similar completed models are available nearby to tour.

Save
Ask

Tour

Hide

Share

Listing Snapshot
Price 
$899,000
Days On Site 
1 Day
Bedrooms 
4
Inside Area (SqFt) 
2,273 sqft
Total Baths 
4
Full Baths 
3
Partial Baths 
1
Lot Size 
1.31 Acres
Year Built 
2027
MLS Number 
B26102826
Status 
Active
Property Tax 
$3,162.31
HOA/Condo/Coop Fees 
N/A
Sq Ft Source 
Plans
Friends & Family
Recent Activity
yesterday Listing updated with changes from the MLS
yesterday Listing first seen on site
General Features
Acres 
1.31
Attached Garage 
Yes
Direction Faces 
North
Disclosures 
Owner Is Listing Agent
Garage 
Yes
Garage Spaces 
2
Levels 
One
Number Of Stories 
1
Parking 
AttachedGarage
Parking Spaces 
2
Pets 
Yes
Property Condition 
New Construction
Property Sub Type 
Single Family Residence
Sewer 
Septic Tank
Special Circumstances 
Standard
SqFt Total 
3640
Style 
Ranch
Utilities 
Cable AvailableWater Available
Water Source 
Well
Zoning 
AR
Interior Features
Appliances 
CooktopDishwasherElectric CooktopMicrowaveOvenRefrigerator
Cooling 
Central AirCeiling Fan(s)
Flooring 
Ceramic Tile
Furnished 
Unfurnished
Heating 
Central
Interior 
Kitchen IslandPantryVaulted Ceiling(s)Walk-In Closet(s)
Laundry Features 
Inside
Main Level Bedrooms 
4
Bedroom 2 
Dimensions – 12 X 11.2Level – MainArea – 134
Bedroom 3 
Dimensions – 14 X 12.5Level – MainArea – 175
Bedroom 4 
Dimensions – 14 X 12.5Level – MainArea – 175
Kitchen 
Level – Main
Laundry 
Living Room 
Dimensions – 18.5 X 14.8Level – MainArea – 273
PrimaryBedroom 
Dimensions – 16.3 X 15.2Level – MainArea – 247
Save
Ask

Tour

Hide

Share

Exterior Features
Construction Details 
BrickBlockConcrete
Exterior 
Outdoor Kitchen
Other Structures 
Outdoor Kitchen
Patio And Porch 
Porch
Roof 
Shingle
Community Features
MLS Area 
5540
Horse Property 
Riding Trail
Financing Terms Available 
CashConventionalVA Loan
Schools
School District

Unknown
Elementary School

Golden Grove
Middle School

Western Pines
High School

Seminole Ridge
Listing courtesy of Monna Realty LLC

All listings featuring the BMLS logo are provided by BeachesMLS, Inc. This information is not verified for authenticity or accuracy and is not guaranteed. Copyright © 2026 BeachesMLS, Inc. (a Flex MLS feed)

Last checked: 2026-11-21 08:44 PM UTC

Neighborhood & Commute
Source: Walkscore

Disclosure: Community information and market data powered by Constellation Data Labs. Information is deemed reliable but not guaranteed.

Save
Ask

Tour

Hide

Share