
553 Harbor Court
Delray Beach, FL 33483
Mortgage Calculator
Monthly Payment (Est.)
Enter an interest rate to see your estimated monthly payment.
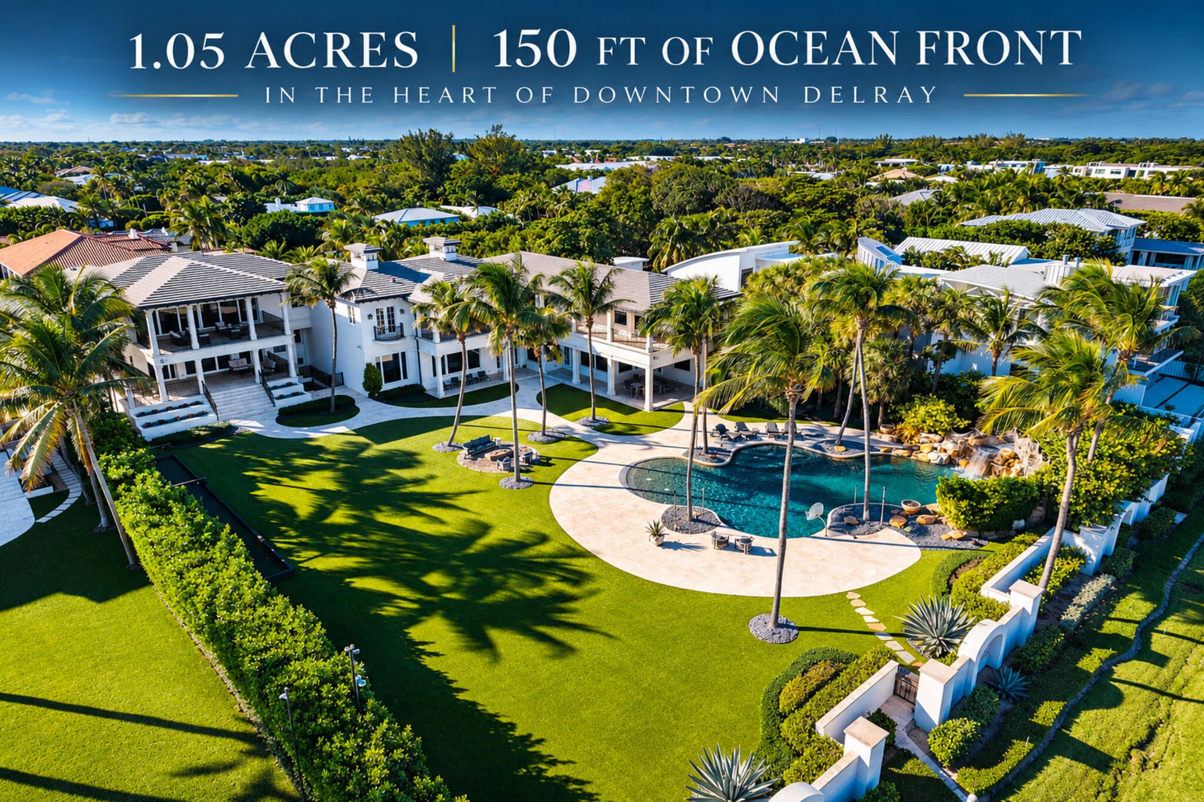
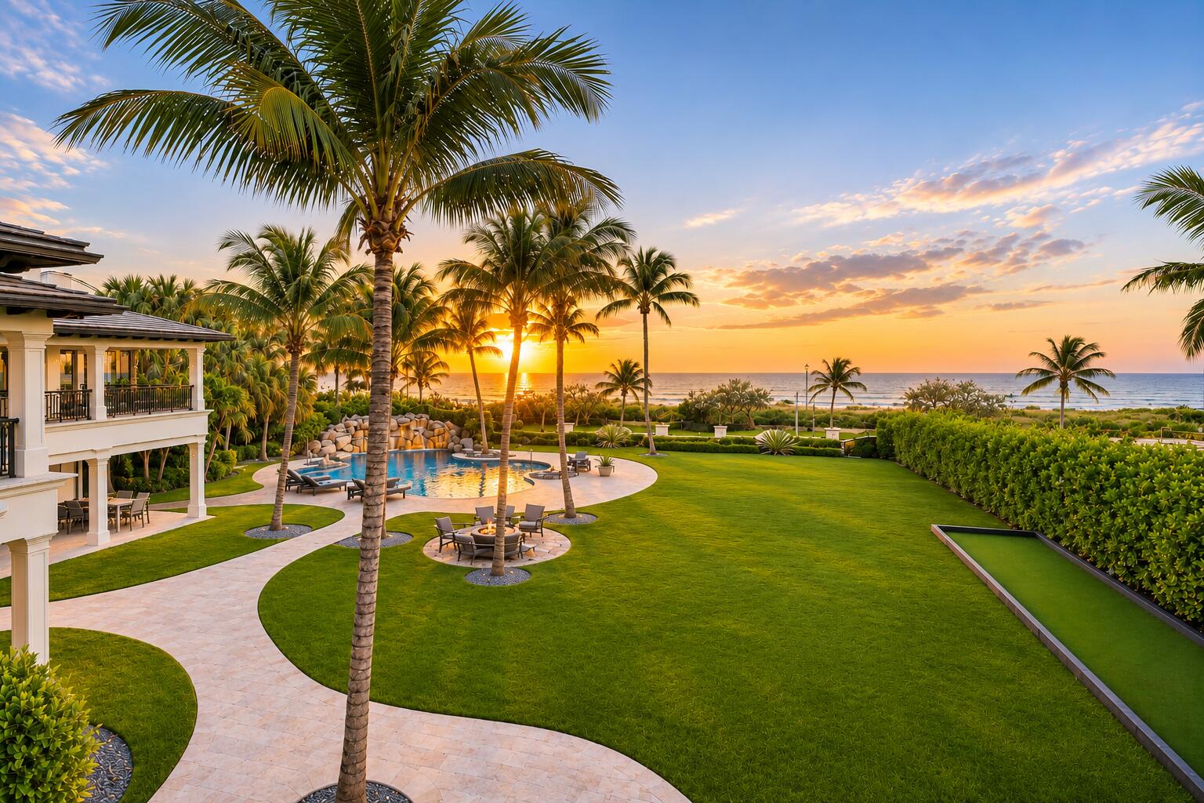
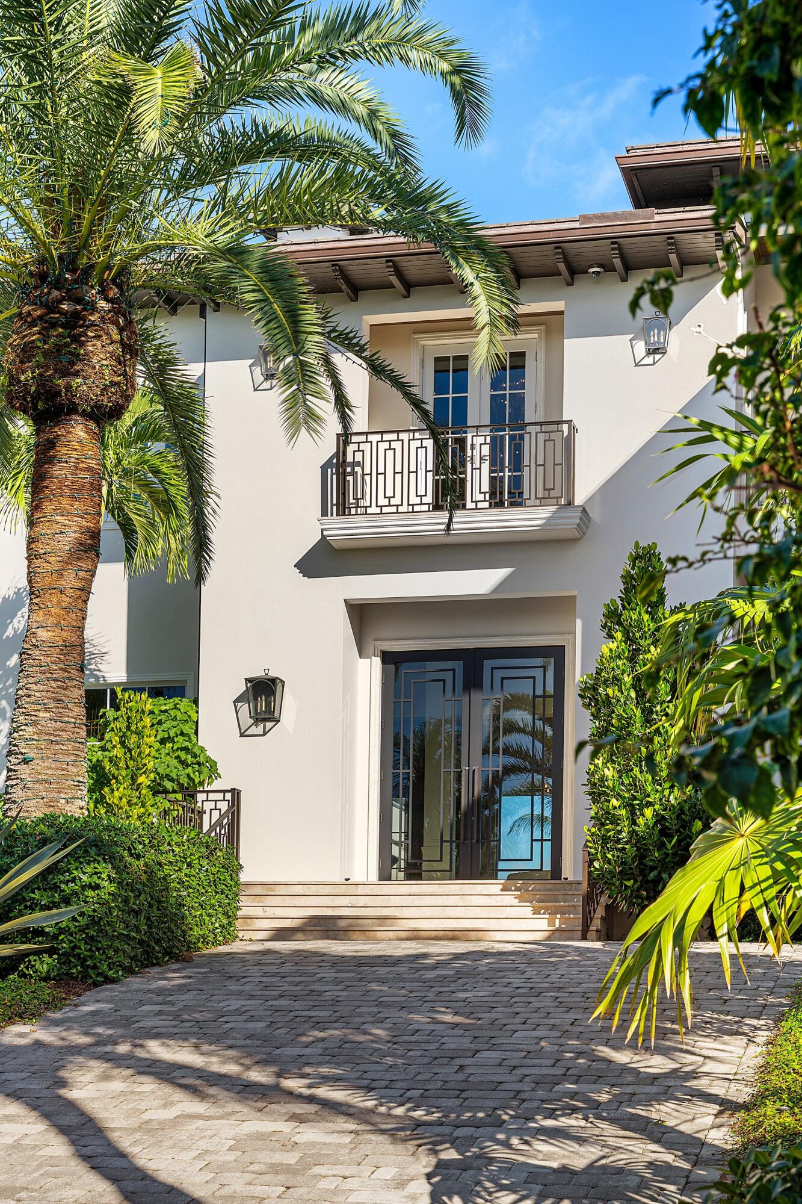
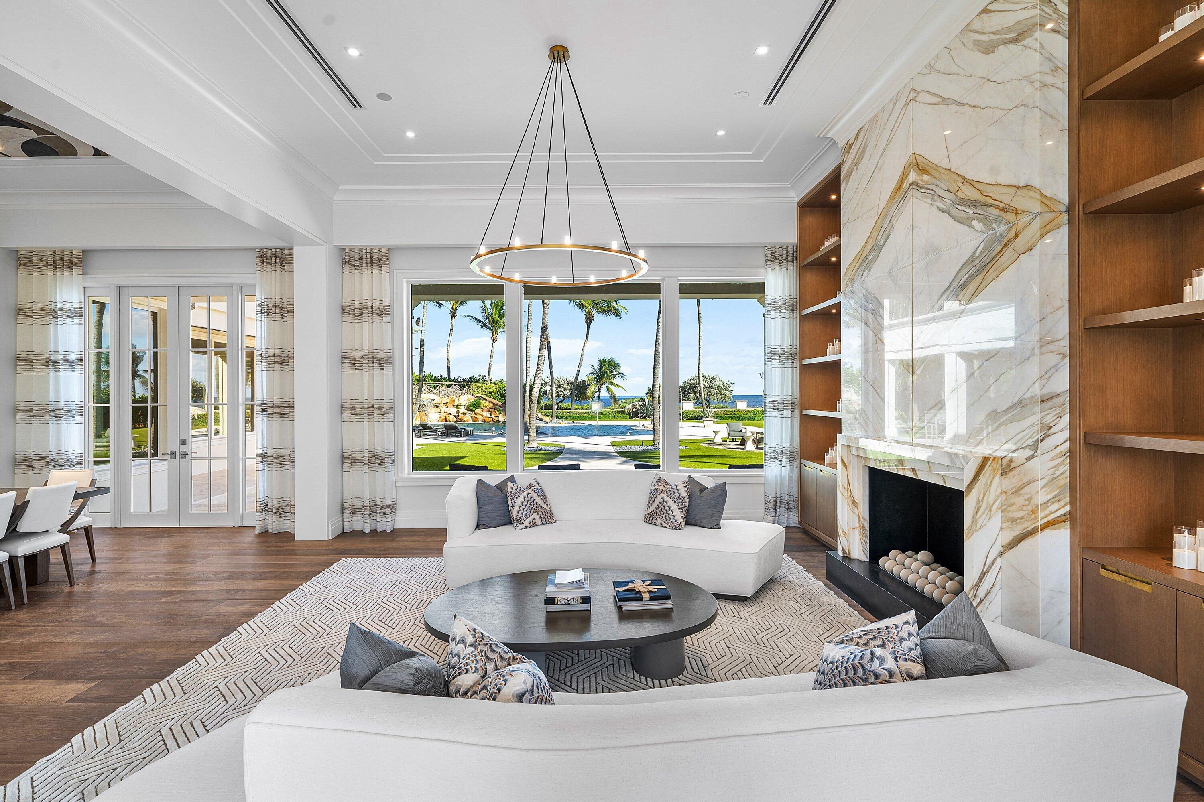
Introducing The Atlantic Anchor, an extraordinary coastal estate set across 1.05 acres of exquisitely landscaped grounds, boasting 150 feet of coveted Atlantic Ocean frontage in the heart of Delray Beach. Nestled within Harbor Court, an intimate private enclave comprising just two oceanfront estates, this exceptional residence enjoys a beautifully paved private entrance, tennis court, and a remarkable sense of seclusion along prestigious North Ocean Boulevard. Completed in 2021 by Seaside Builders and Off Centered Design Group, the estate encompasses over 20,000 total square feet of thoughtfully curated spaces, where timeless architecture, refined craftsmanship, and contemporary luxury come together on an extraordinary scale. Constructed to the highest standards of hurricane-resistant building codes, the residence was designed with an unwavering commitment to structural integrity, durability, and peace of mind, further enhanced by a whole-home generator providing backup power during outages. Sweeping Atlantic Ocean views create a breathtaking backdrop throughout the residence, with particularly captivating panoramas from the primary suite, private office, and third-floor clubroom, each offering an elevated perspective of the coastline and endless blue horizon. Featuring 7 bedrooms, 9 full bathrooms, and 6 half bathrooms, the estate is equally suited for intimate family living and grand-scale entertaining. At its heart, a beautifully appointed chef's kitchen features premium Miele appliances, while a 500-bottle wine cellar adds another layer of sophistication. The magnificent primary retreat offers dual spa-inspired bathrooms and an expansive wraparound balcony overlooking the Atlantic. A fully appointed, separate guest residence provides two private guest suites, a full kitchen, and exceptional accommodations for extended family and visitors, complemented by a spectacular third-floor entertainment club featuring a backlit onyx bar, private home theater, and world-class sound system. Designed with the discerning collector in mind, the property offers accommodations for up to 20 vehicles, including temperature-controlled garage space, RV-height doors, a dedicated workshop, and a professional-grade golf simulator. Further enhancements include elevators in both residences, a sophisticated audiovisual system representing a reported $2 million investment, and comprehensive Savant smart-home automation. Equally impressive is the attention devoted to the estate's grounds and infrastructure, where electrical power lines have been buried underground to preserve unobstructed views and the property's pristine aesthetic. An extensive, custom-designed landscape lighting package thoughtfully illuminates the architecture, mature palms, and lush tropical gardens, creating a spectacular evening ambiance throughout the estate. The outdoor experience unfolds across expansive manicured lawns to reveal a resort-inspired freeform pool with cascading waterfalls, waterslide, and spa, creating a private oasis for relaxation and entertaining. Three separate driveways provide convenient access throughout the grounds. Beyond the gates, the very best of Delray Beach awaits. Ideally positioned near the vibrant energy of Atlantic Avenue, the estate offers the exceptional convenience of exploring Downtown Delray Beach on foot or by golf cart, where an impressive collection of acclaimed restaurants, upscale boutiques, charming cafés, art galleries, and lively entertainment destinations create one of South Florida's most celebrated coastal lifestyles. From morning walks along the beach and leisurely afternoons exploring the boutiques of Atlantic Avenue to waterfront dining and evenings enjoying the city's vibrant social scene, every experience is within easy reach. This extraordinary setting offers a rare balance of complete residential privacy and effortless access to the culture, recreation, and sophistication of Downtown Delray Beach. A truly exceptional offering along South Florida's coveted coastline, The Atlantic Anchor presents a rare opportunity to own a landmark legacy estate defined by extraordinary scale, timeless sophistication, and an unparalleled coastal lifestyle. All information provided is deemed reliable but is not guaranteed and is subject to errors, omissions, and changes without notice. All measurements, square footage, lot dimensions, property features, specifications, and other information should be independently verified by Buyer and Buyer's representatives. Buyer is responsible for conducting their own due diligence to confirm the accuracy of all information.
| 7 hours ago | Listing first seen on site | |
| 7 hours ago | Listing updated with changes from the MLS |

All listings featuring the BMLS logo are provided by BeachesMLS, Inc. This information is not verified for authenticity or accuracy and is not guaranteed. Copyright © 2026 BeachesMLS, Inc. (a Flex MLS feed)
Last checked: 2026-11-20 08:48 PM UTC

Did you know? You can invite friends and family to your search. They can join your search, rate and discuss listings with you.