Welcome to Veno Realty Group
Find Your Dream Home

Finding the home you’ll love to rent or buy
just got easier.

Save
Ask

Tour

Hide

Share

$1,750,000

New Listing

9953 SE Mahogany Way
Tequesta, FL 33469
For Sale|Single Family Residence|Active
4

Beds
3

Total Baths
2

Full Baths
1

Partial Bath
2,522

SqFt
$694

/SqFt
1987

Built
Subdivision:
HERITAGE OAKS
County:
Martin

Call Now: 561-748-8366

Is this the listing for you? We can help make it yours.

561-748-8366

9953 SE Mahogany Way9953 SE Mahogany Way9953 SE Mahogany Way9953 SE Mahogany Way
Save
Ask

Tour

Hide

Share

Mortgage Calculator

Monthly Payment (Est.)

Enter an interest rate to see your estimated monthly payment.

Calculator powered by Showcase IDX, a Constellation1 Company. Copyright ©2026 Information is deemed reliable but not guaranteed.

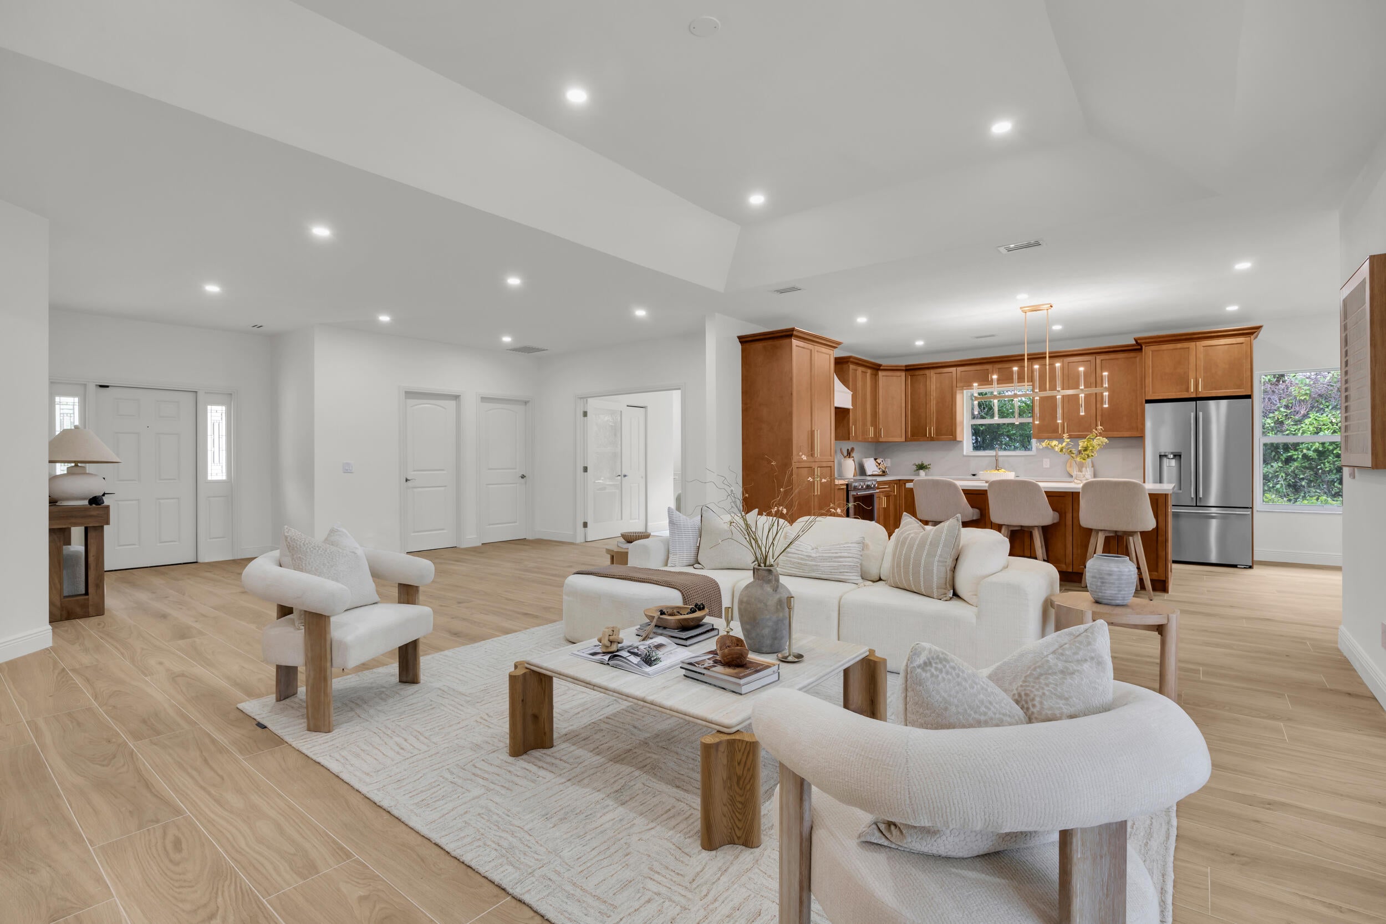
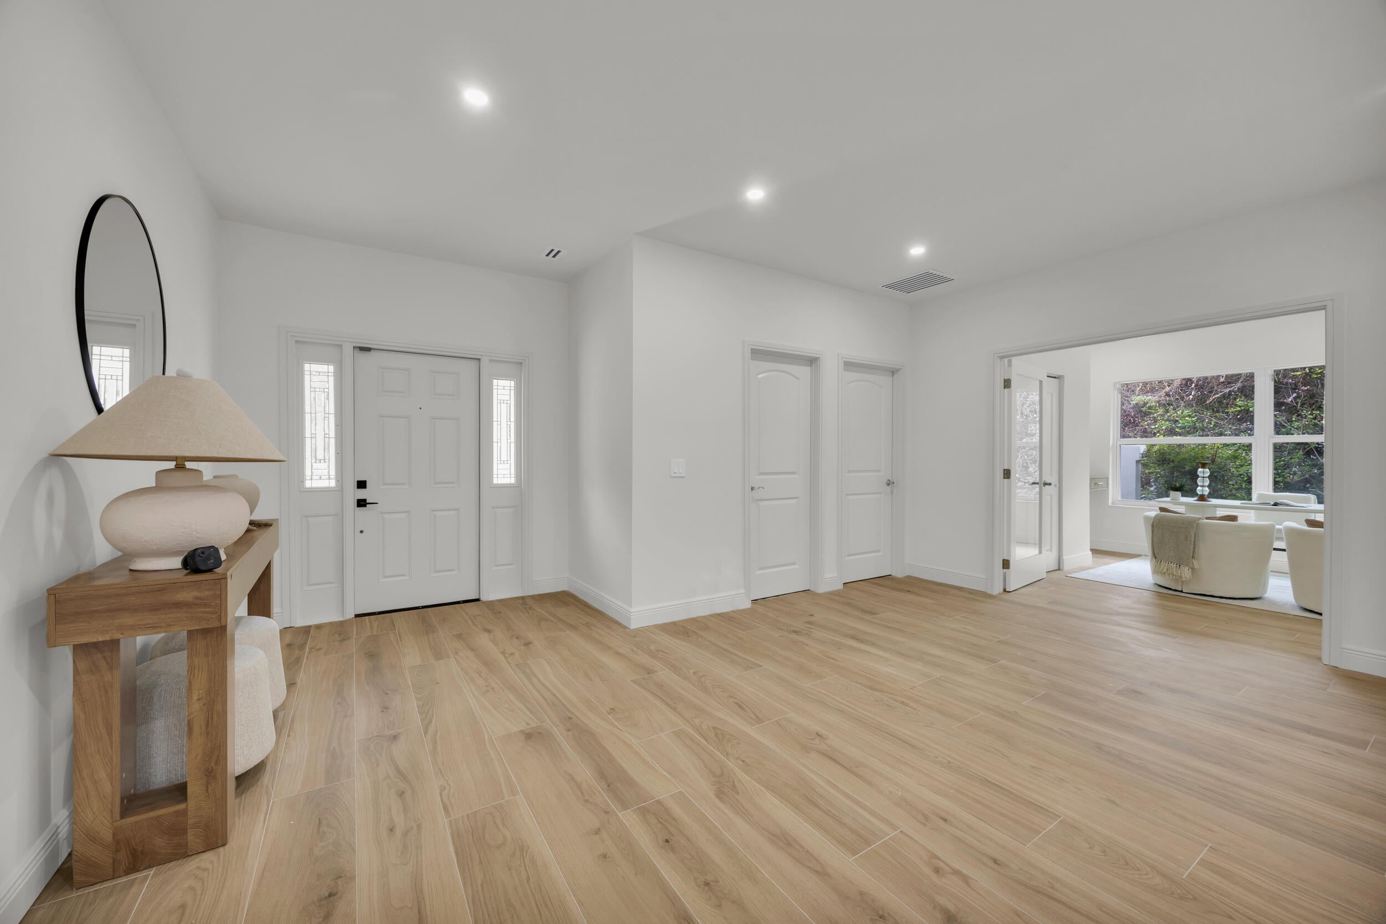
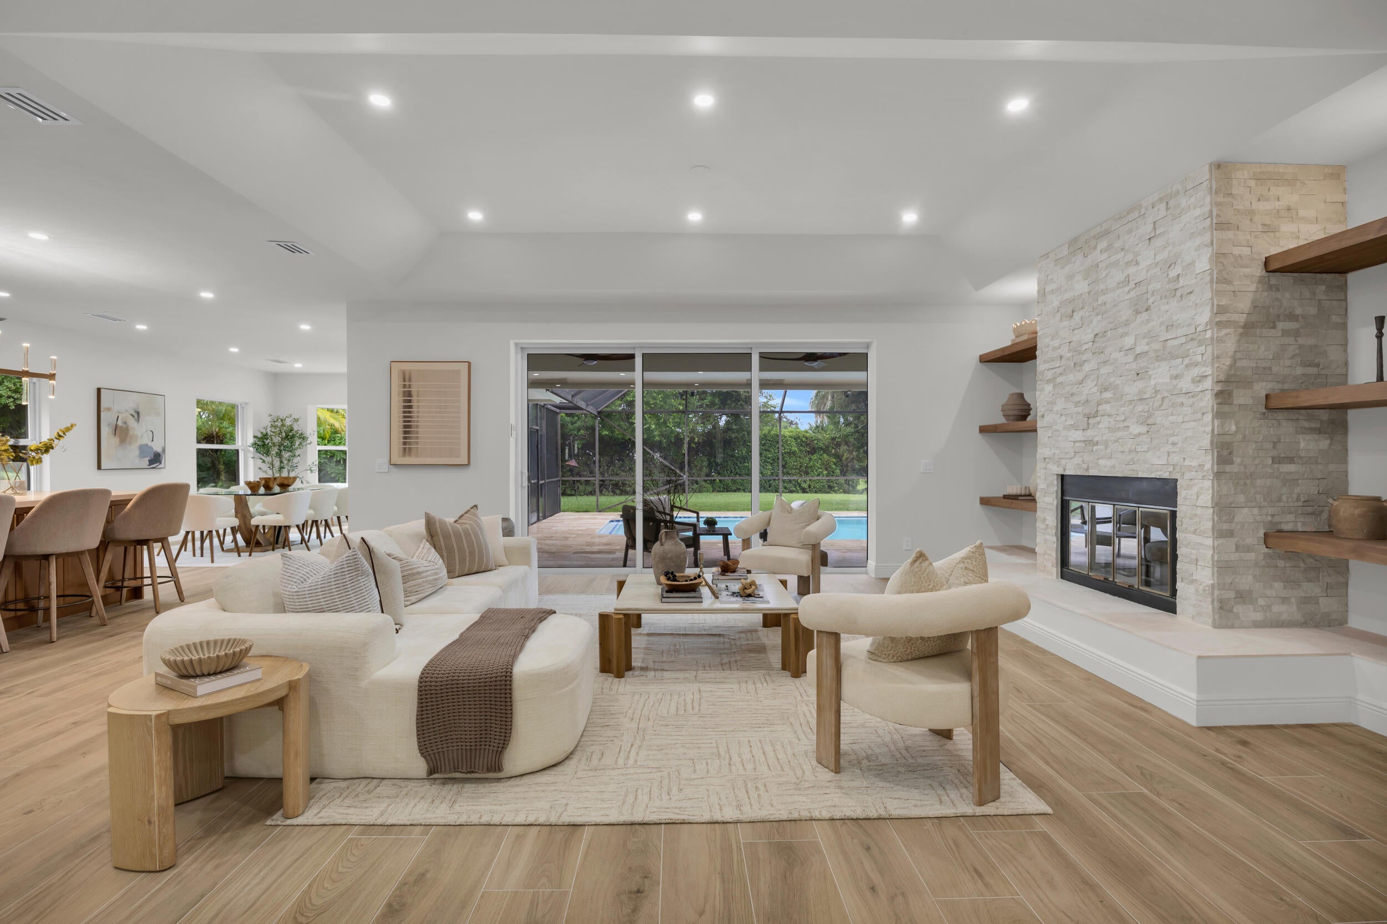
Your fully updated home in Heritage Oaks of Tequesta awaits. Arrive home every day down charming, tree-lined streets to your 4-bedroom, 2.5 bath home with lake views. This property has been elevated in 2026 with new features including wood-look tile floors, LED lighting, luxury bathrooms, custom closets, and quality trim work and doors. The new kitchen has been reconfigured and opened up to the generous living and dining space. Brand new KitchenAid appliances, quartzite countertops, pot-filler and quality cabinetry create an efficient chef's kitchen. The owner's suite is a true retreat flooded with natural light. The main suite offers a private bathroom with dual sinks, a separate tub and custom shower tile. It allows direct access to the pool area and outdoor shower. A full guest bath and convenient powder room have also been updated and serve the 2 large guest suites and an office/4th bedroom flex space. This built-solid CBS home has full hurricane impact windows and doors and a buried propane tank on property. Long lake views, a cul-de-sac street and a very private lot make this one of Heritage Oaks' most desirable locations. Heritage Oaks is an established Tequesta community offering residents tennis courts, gated security, a clubhouse, playground area, and a boat storage lot.

Save
Ask

Tour

Hide

Share

Listing Snapshot
Price 
$1,750,000
Days On Site 
0 Days
Bedrooms 
4
Inside Area (SqFt) 
2,522 sqft
Total Baths 
3
Full Baths 
2
Partial Baths 
1
Lot Size 
0.52 Acres
Year Built 
1987
MLS Number 
B26102585
Status 
Active
Property Tax 
$6,208.12
HOA/Condo/Coop Fees 
$478 monthly
Sq Ft Source 
Public Records
Friends & Family
Recent Activity
8 hours ago Listing updated with changes from the MLS
9 hours ago Listing first seen on site
General Features
Acres 
0.52
Attached Garage 
Yes
Direction Faces 
South
Garage 
Yes
Garage Spaces 
2
Levels 
One
Number Of Stories 
1
Parking 
AttachedCircular DrivewayGarageDriveway
Parking Spaces 
8
Pets 
Cats OKDogs OKYes
Property Sub Type 
Single Family Residence
Security 
Gated with GuardGated Community
Sewer 
Public Sewer
Special Circumstances 
Standard
SqFt Total 
3274
Utilities 
PropaneSewer AvailableWater Available
Water Source 
Public
Zoning 
RES
Interior Features
Appliances 
DishwasherElectric RangeRefrigerator
Cooling 
Central Air
Fireplace 
Yes
Fireplace Features 
Electric
Flooring 
Tile
Furnished 
Unfurnished
Heating 
Central
Interior 
Built-in FeaturesEntrance FoyerEat-in KitchenKitchen IslandSoaking TubWalk-In Closet(s)
Laundry Features 
Inside
Main Level Bedrooms 
3
Bedroom 3 
Dimensions – 124 X 16Level – MainArea – 1984
Dining Room 
Dimensions – 13 X 197Level – MainArea – 2561
Kitchen 
Dimensions – 13 X 158Level – MainArea – 2054
Laundry 
Dimensions – 1410 X 59Level – MainArea – 83190
Living Room 
Dimensions – 242 X 2710Level – MainArea – 655820
PrimaryBedroom 
Dimensions – 129 X 244Level – MainArea – 31476
Save
Ask

Tour

Hide

Share

Exterior Features
Construction Details 
Block
Exterior 
Outdoor Shower
Lot Features 
Waterfront
Pool Features 
In GroundScreen EnclosurePrivate
Private Pool 
Yes
Road Frontage 
Private Road
Roof 
BarrelTile
View 
LakePoolWater
Waterfront 
Yes
Waterfront Features 
Lake Front
Waterview 
LakePoolWater
Community Features
Association Amenities 
ClubhouseGatedMaintenancePlaygroundSecurityStorageTennis Court(s)
Association Fee 
$478.0
Association Fee Frequency 
Monthly
Community Features 
Gated
MLS Area 
5020 – Jupiter/Hobe Sound (Martin County) – South of Bridge Rd
Financing Terms Available 
CashConventional
Roads 
Paved
Schools
School District

Unknown
Elementary School

Hobe Sound
Middle School

Murray
High School

South Fork
Listing courtesy of Water Pointe Realty Group

All listings featuring the BMLS logo are provided by BeachesMLS, Inc. This information is not verified for authenticity or accuracy and is not guaranteed. Copyright © 2026 BeachesMLS, Inc. (a Flex MLS feed)

Last checked: 2026-11-20 08:48 PM UTC

Neighborhood & Commute
Source: Walkscore

Disclosure: Community information and market data powered by Constellation Data Labs. Information is deemed reliable but not guaranteed.

Save
Ask

Tour

Hide

Share