Welcome to Veno Realty Group
Find Your Dream Home

Finding the home you’ll love to rent or buy
just got easier.

Save
Ask

Tour

Hide

Share

$799,900

New Listing

11582 Puerto Boulevard
Boynton Beach, FL 33437
For Sale|Single Family Residence|Active
3

Beds
2

Total Baths
2

Full Baths
2,327

SqFt
$344

/SqFt
1998

Built
Subdivision:
VALENCIA LAKES 1
County:
Palm Beach

Call Now: 561-748-8366

Is this the listing for you? We can help make it yours.

561-748-8366

Upcoming Open Houses
Sun, Nov 22, 12:00 PM – 2:00 PM
11582 Puerto Boulevard11582 Puerto Boulevard11582 Puerto Boulevard11582 Puerto Boulevard
Save
Ask

Tour

Hide

Share

Mortgage Calculator

Monthly Payment (Est.)

Enter an interest rate to see your estimated monthly payment.

Calculator powered by Showcase IDX, a Constellation1 Company. Copyright ©2026 Information is deemed reliable but not guaranteed.

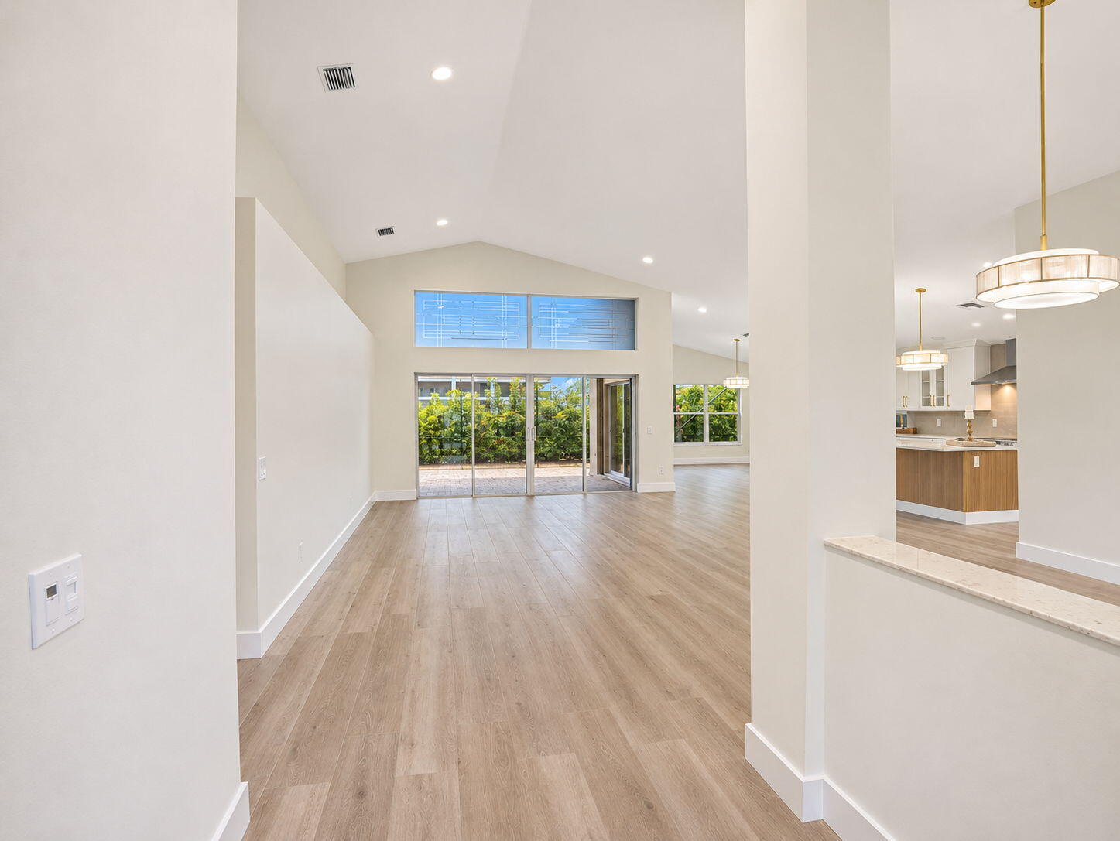
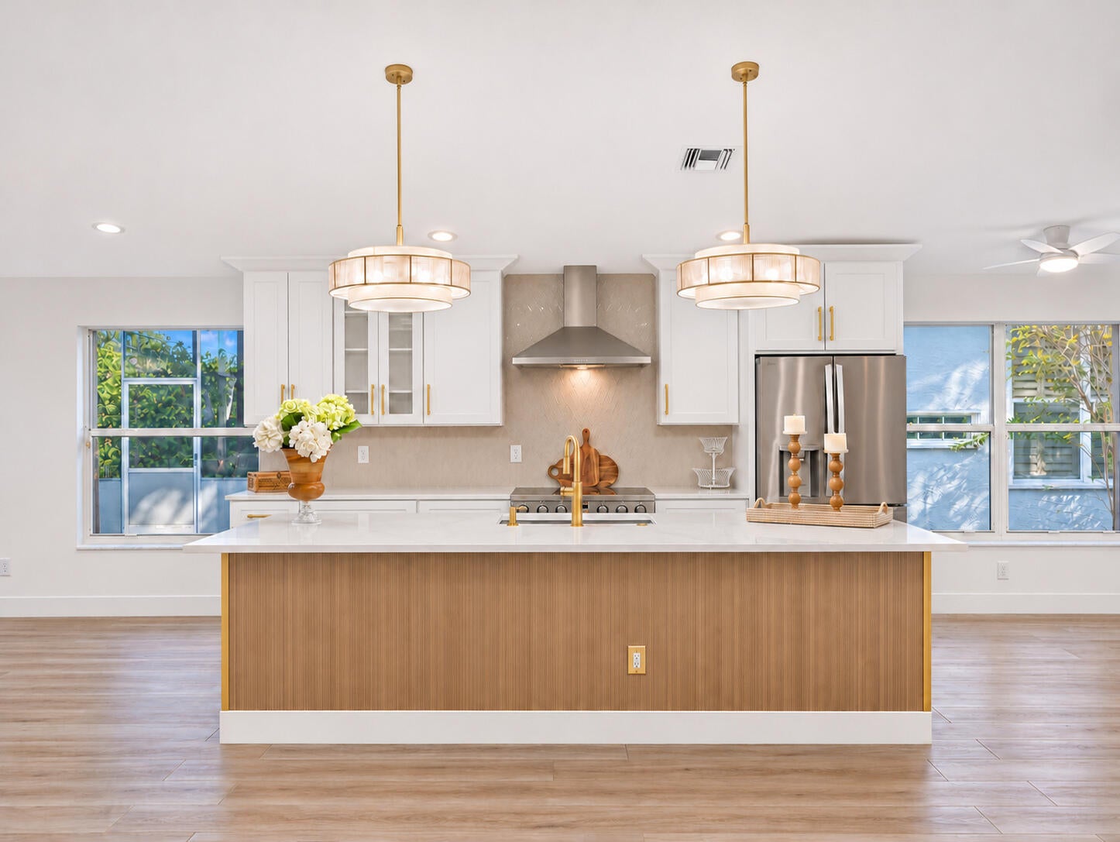
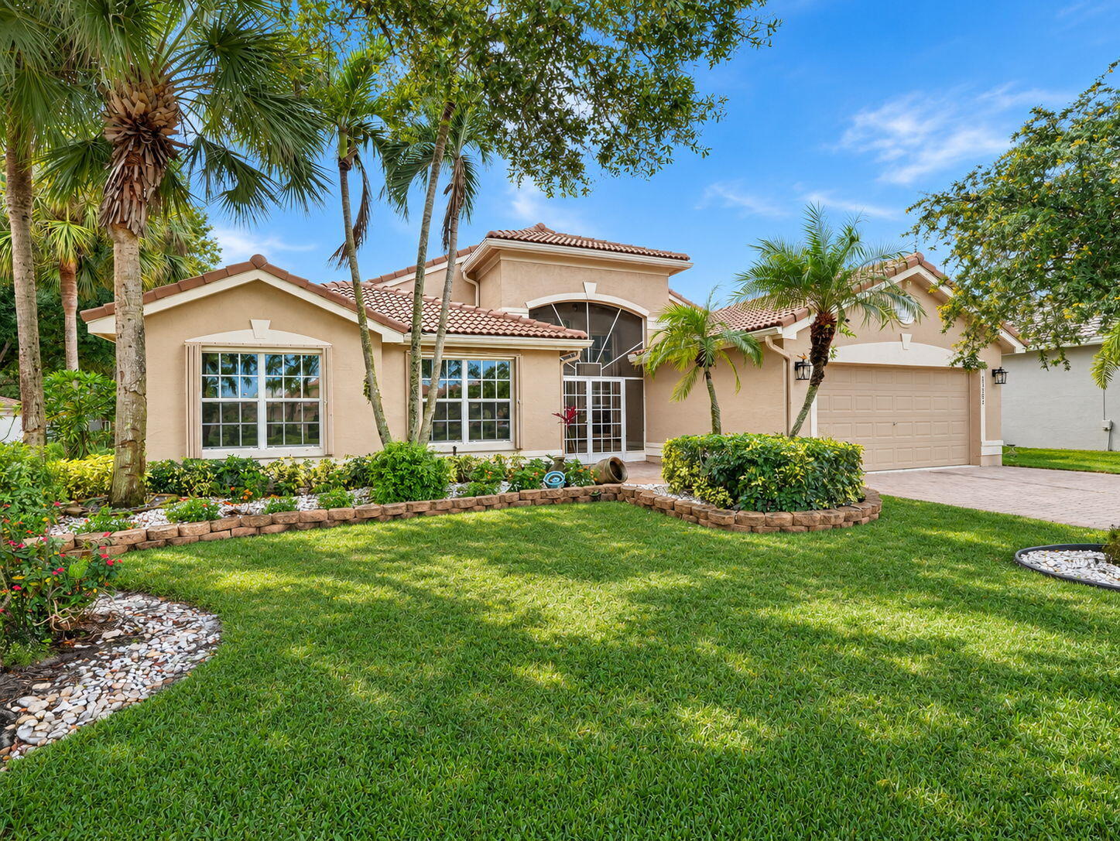
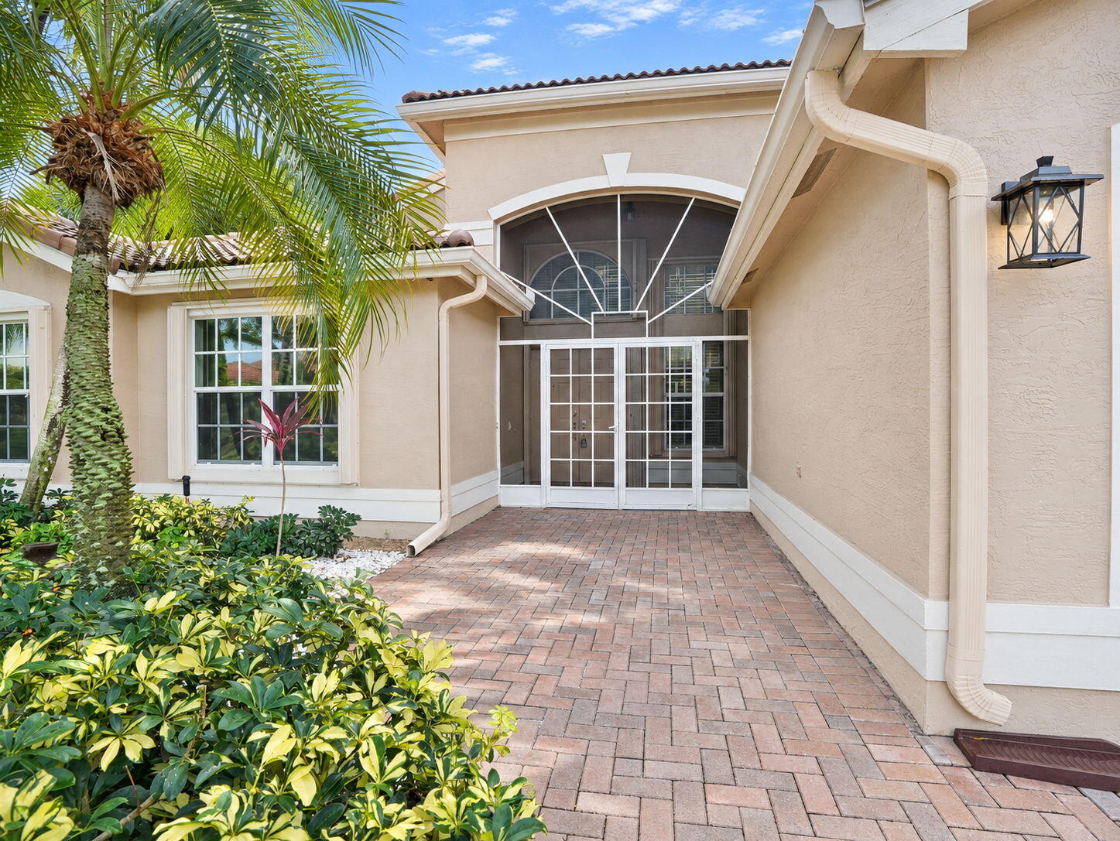
COMPLETELY RENOVATED AND MOVE-IN READY! THIS BEAUTIFULLY & TASTEFULLY UPDATED 3BR/2BA/2 CAR GARAGE GRANADA MODEL SITS ON ONE OF THE LARGEST CORNER LOTS IN THE GATED 55+ COMMUNITY AT VALENCIA LAKES. FRONT DOOR ENTRY FEATURES FULL SCREEN HOUSE COVERING AND PLENTY OF CURB APPEAL.UPON ENTERING THE HOME YOU ARE MET WITH VAULTED CEILINGS FOR A VERY BRIGHT AND AIRY OPEN FLOOR PLAN. BRAND NEW TOP OF THE LINE WOOD LOOKING PLANK FLOORING . HOME FEATURES A NEW CUSTOM TWO TONE KITCHEN, MODERN BACK SPLASH WITH QUARTZ COUNTERTOPS. TOP OF THE LINE APPLIANCES HERE WITH A CHEF'S EXTRA LARGE 36 INCH ELECTRIC THOR RANGE/OVEN AND COORDINATING EXHAUST HOOD. A 10 FOOT CUSTOM ISLAND WITH SEATING EXTRA LARGE SINK, CABINETS, DRAWERS, A BUILT IN MICROWAVE AND FLUTED WOOD SIDES TO ADD AN UPDATED TRANSITIONAL LOOK. KITCHEN ALSO INCLUDES A 4 DOOR PANTRY AND A SEPARATE COFFEE AND WINE BAR WITH STORAGE. NEW CONTEMPORARY PENDANT LIGHTING AND ADDITIONAL HIGH HATS THROUGHOUT. GARAGE HAS NEW EPOXY FLOOR, AND EXTRA CABINETS FOR PLENTY OF STORAGE. FULL LAUNDRY ROOM WITH ADDITIONAL STORAGE CABINETS/CLOSETS. MOVE ON TO THE TASTEFULLY REMODELED PRIMARY SUITE AND 2 GUEST BEDROOMS, A FULL GUEST BATH UPDATED WITH ALL CONTEMPORARY FINISHES. ENJOY THE ALL NEW SPA LIKE PRIMARY BATH WITH EXTRA LARGE SHOWER, FREESTANDING SOAKING TUB, WALL TO WALL 111 INCH CUSTOM VANITY, HIS AND HERS SINKS WITH CABINETS, WITH EXTRA PULL OUTS. HOME HAS BRAND NEW ROOF AND UNDERLAYMENT (2026). HOME ALSO HAS A SERVICED GENERAC GENERATOR. RESIDENTS ENJOY A NEWLY RENOVATED CLUBHOUSE WITH CAFE, RESORT STYLE POOLS, SPA, FITNESS AMENITIES, TENNIS, PICKLEBALL, A FULL CALENDAR OF SOCIAL EVENTS AND ACTIVITIES. JUST A SHORT DRIVE FROM BEACHES, DINING AND SHOPPING. WHY PAY NEW CONSTRUCTION WHEN YOU CAN HAVE TURNKEY READY FOR YOU TO MOVE IN AND START LIVING THE VALENCIA LIFESTYLE.

Save
Ask

Tour

Hide

Share

Listing Snapshot
Price 
$799,900
Days On Site 
0 Days
Bedrooms 
3
Inside Area (SqFt) 
2,327 sqft
Total Baths 
2
Full Baths 
2
Partial Baths 
N/A
Lot Size 
0.21 Acres
Year Built 
1998
MLS Number 
B26102580
Status 
Active
Property Tax 
$7,731.54
HOA/Condo/Coop Fees 
$706.67 monthly
Sq Ft Source 
Assessor
Friends & Family
Recent Activity
8 hours ago Listing updated with changes from the MLS
9 hours ago Listing first seen on site
General Features
Acres 
0.21
Attached Garage 
Yes
Direction Faces 
East
Garage 
Yes
Garage Spaces 
2
Land Lease 
No
Levels 
One
Number Of Stories 
1
Parking 
AttachedDrivewayGarageGarage Door OpenerPaver Block
Parking Spaces 
4
Pets 
Breed RestrictionsCallNumber LimitYes
Property Condition 
Updated/Remodeled
Property Sub Type 
Single Family Residence
Security 
Security SystemGated with GuardGated CommunitySmoke Detector(s)
Sewer 
Public Sewer
Special Circumstances 
Standard
SqFt Total 
3049
Style 
Ranch
Utilities 
Cable Available
Water Source 
Public
Zoning 
PUD
Interior Features
Appliances 
DishwasherElectric RangeDisposalIce MakerMicrowaveOvenRangeRefrigerator
Cooling 
Central AirCeiling Fan(s)
Flooring 
TileVinyl
Heating 
Central
Interior 
Breakfast BarCathedral Ceiling(s)High CeilingsKitchen IslandOtherSoaking TubVaulted Ceiling(s)Walk-In Closet(s)
Laundry Features 
Washer HookupElectric Dryer HookupInsideLaundry Room
Main Level Bedrooms 
3
Bedroom 2 
Dimensions – 11 X 12Level – MainArea – 132Description – Measurements are Estimates
Bedroom 3 
Dimensions – 11 X 13Level – MainArea – 143Description – Measurements are Estimates
Dining Room 
Dimensions – 12 X 12Level – MainArea – 144Description – Measurements are Estimates
Family Room 
Dimensions – 14 X 17Level – MainArea – 238Description – Measurements are Estimates
Kitchen 
Dimensions – 17 X 10Level – MainArea – 170Description – Measurements are Estimates
Living Room 
Dimensions – 17 X 15Level – MainArea – 255Description – Measurements are Estimates
PrimaryBedroom 
Dimensions – 15 X 17Level – MainArea – 255Description – Measurements are Estimates
Save
Ask

Tour

Hide

Share

Exterior Features
Construction Details 
BlockStucco
Fencing 
None
Lot Features 
Corner LotLandscaped
Patio And Porch 
PatioScreened
Pool Features 
Association
Roof 
Spanish TileTile
View 
Garden
Waterview 
Garden
Community Features
Association Amenities 
PoolClubhouseFitness CenterGatedManagementTennis Court(s)
Association Fee 
$2120.0
Association Fee Frequency 
Quarterly
Community Features 
GatedSidewalks
MLS Area 
4610
Senior Community 
Yes
Financing Terms Available 
CashConventionalFHAVA Loan
Schools
School District

Unknown
Elementary School

Hagen Road
Middle School

West Boynton
High School

Park Vista
Listing courtesy of RE/MAX Consultants Realty 1

All listings featuring the BMLS logo are provided by BeachesMLS, Inc. This information is not verified for authenticity or accuracy and is not guaranteed. Copyright © 2026 BeachesMLS, Inc. (a Flex MLS feed)

Last checked: 2026-11-20 08:48 PM UTC

Neighborhood & Commute
Source: Walkscore

Disclosure: Community information and market data powered by Constellation Data Labs. Information is deemed reliable but not guaranteed.

Save
Ask

Tour

Hide

Share