Welcome to Veno Realty Group
Find Your Dream Home

Finding the home you’ll love to rent or buy
just got easier.

Save
Ask

Tour

Hide

Share

$1,299,000

New Listing

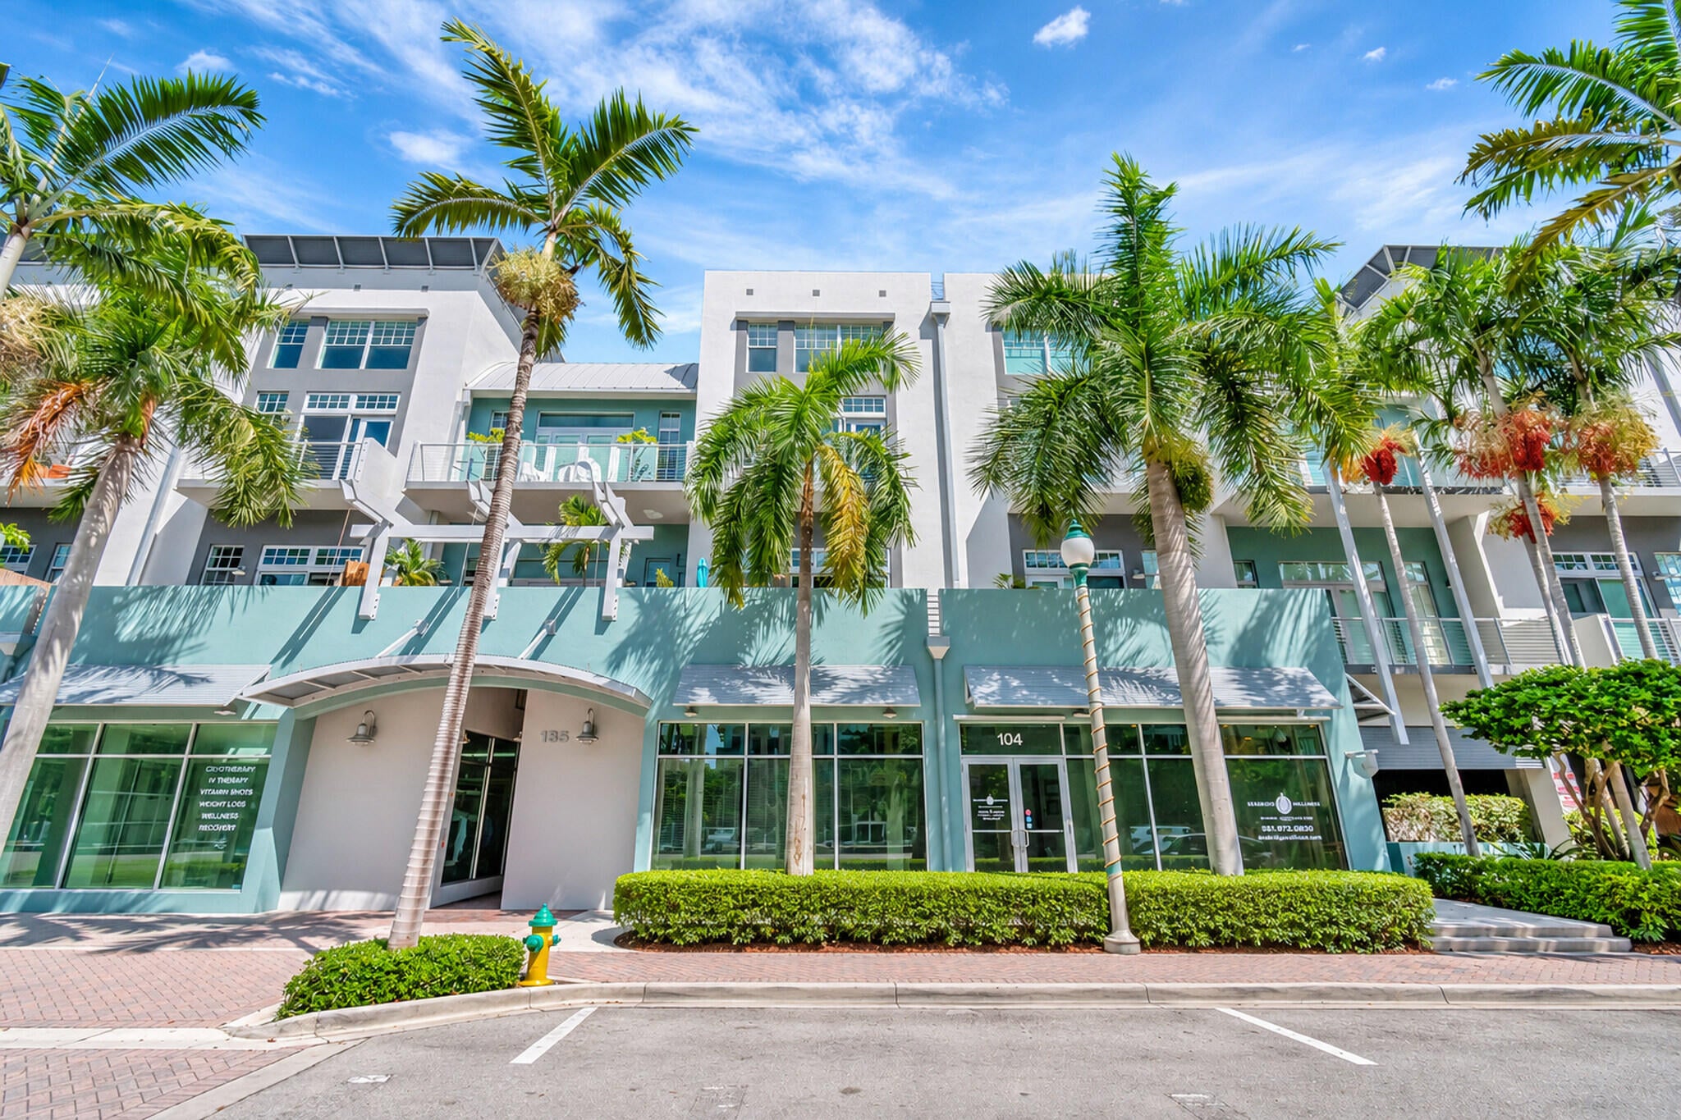
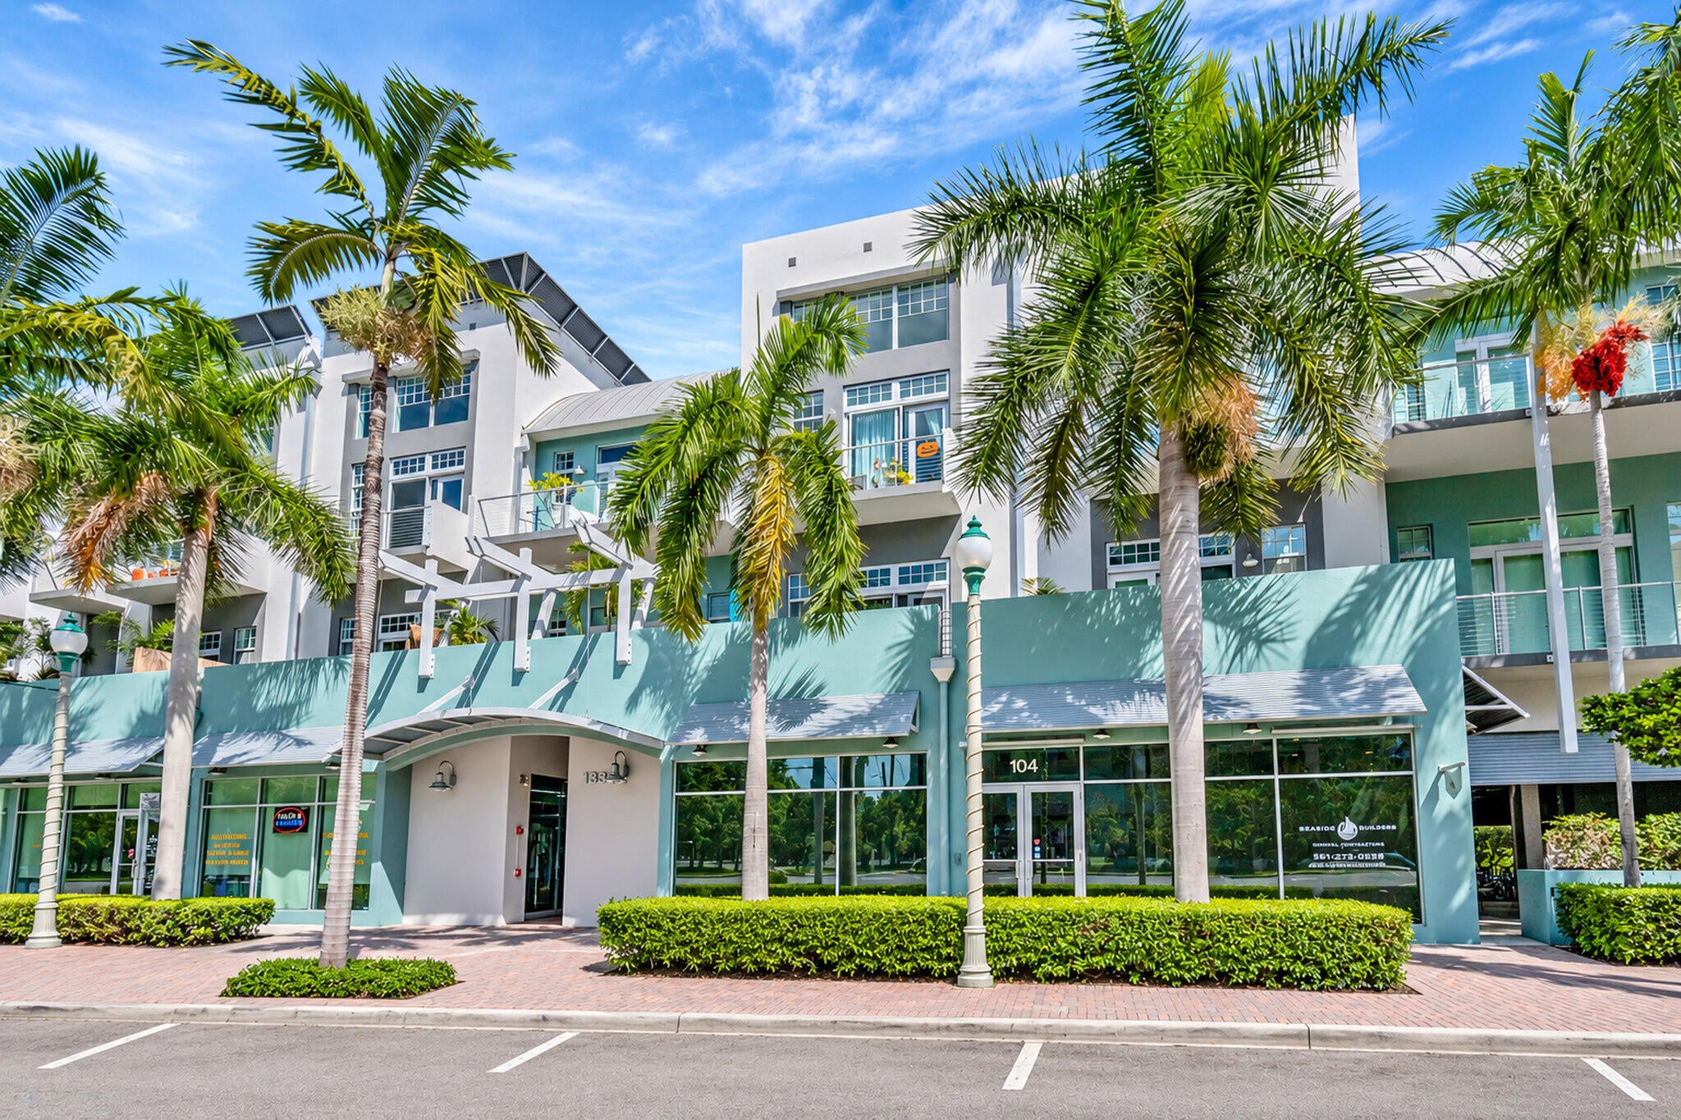
Ocean City Lofts
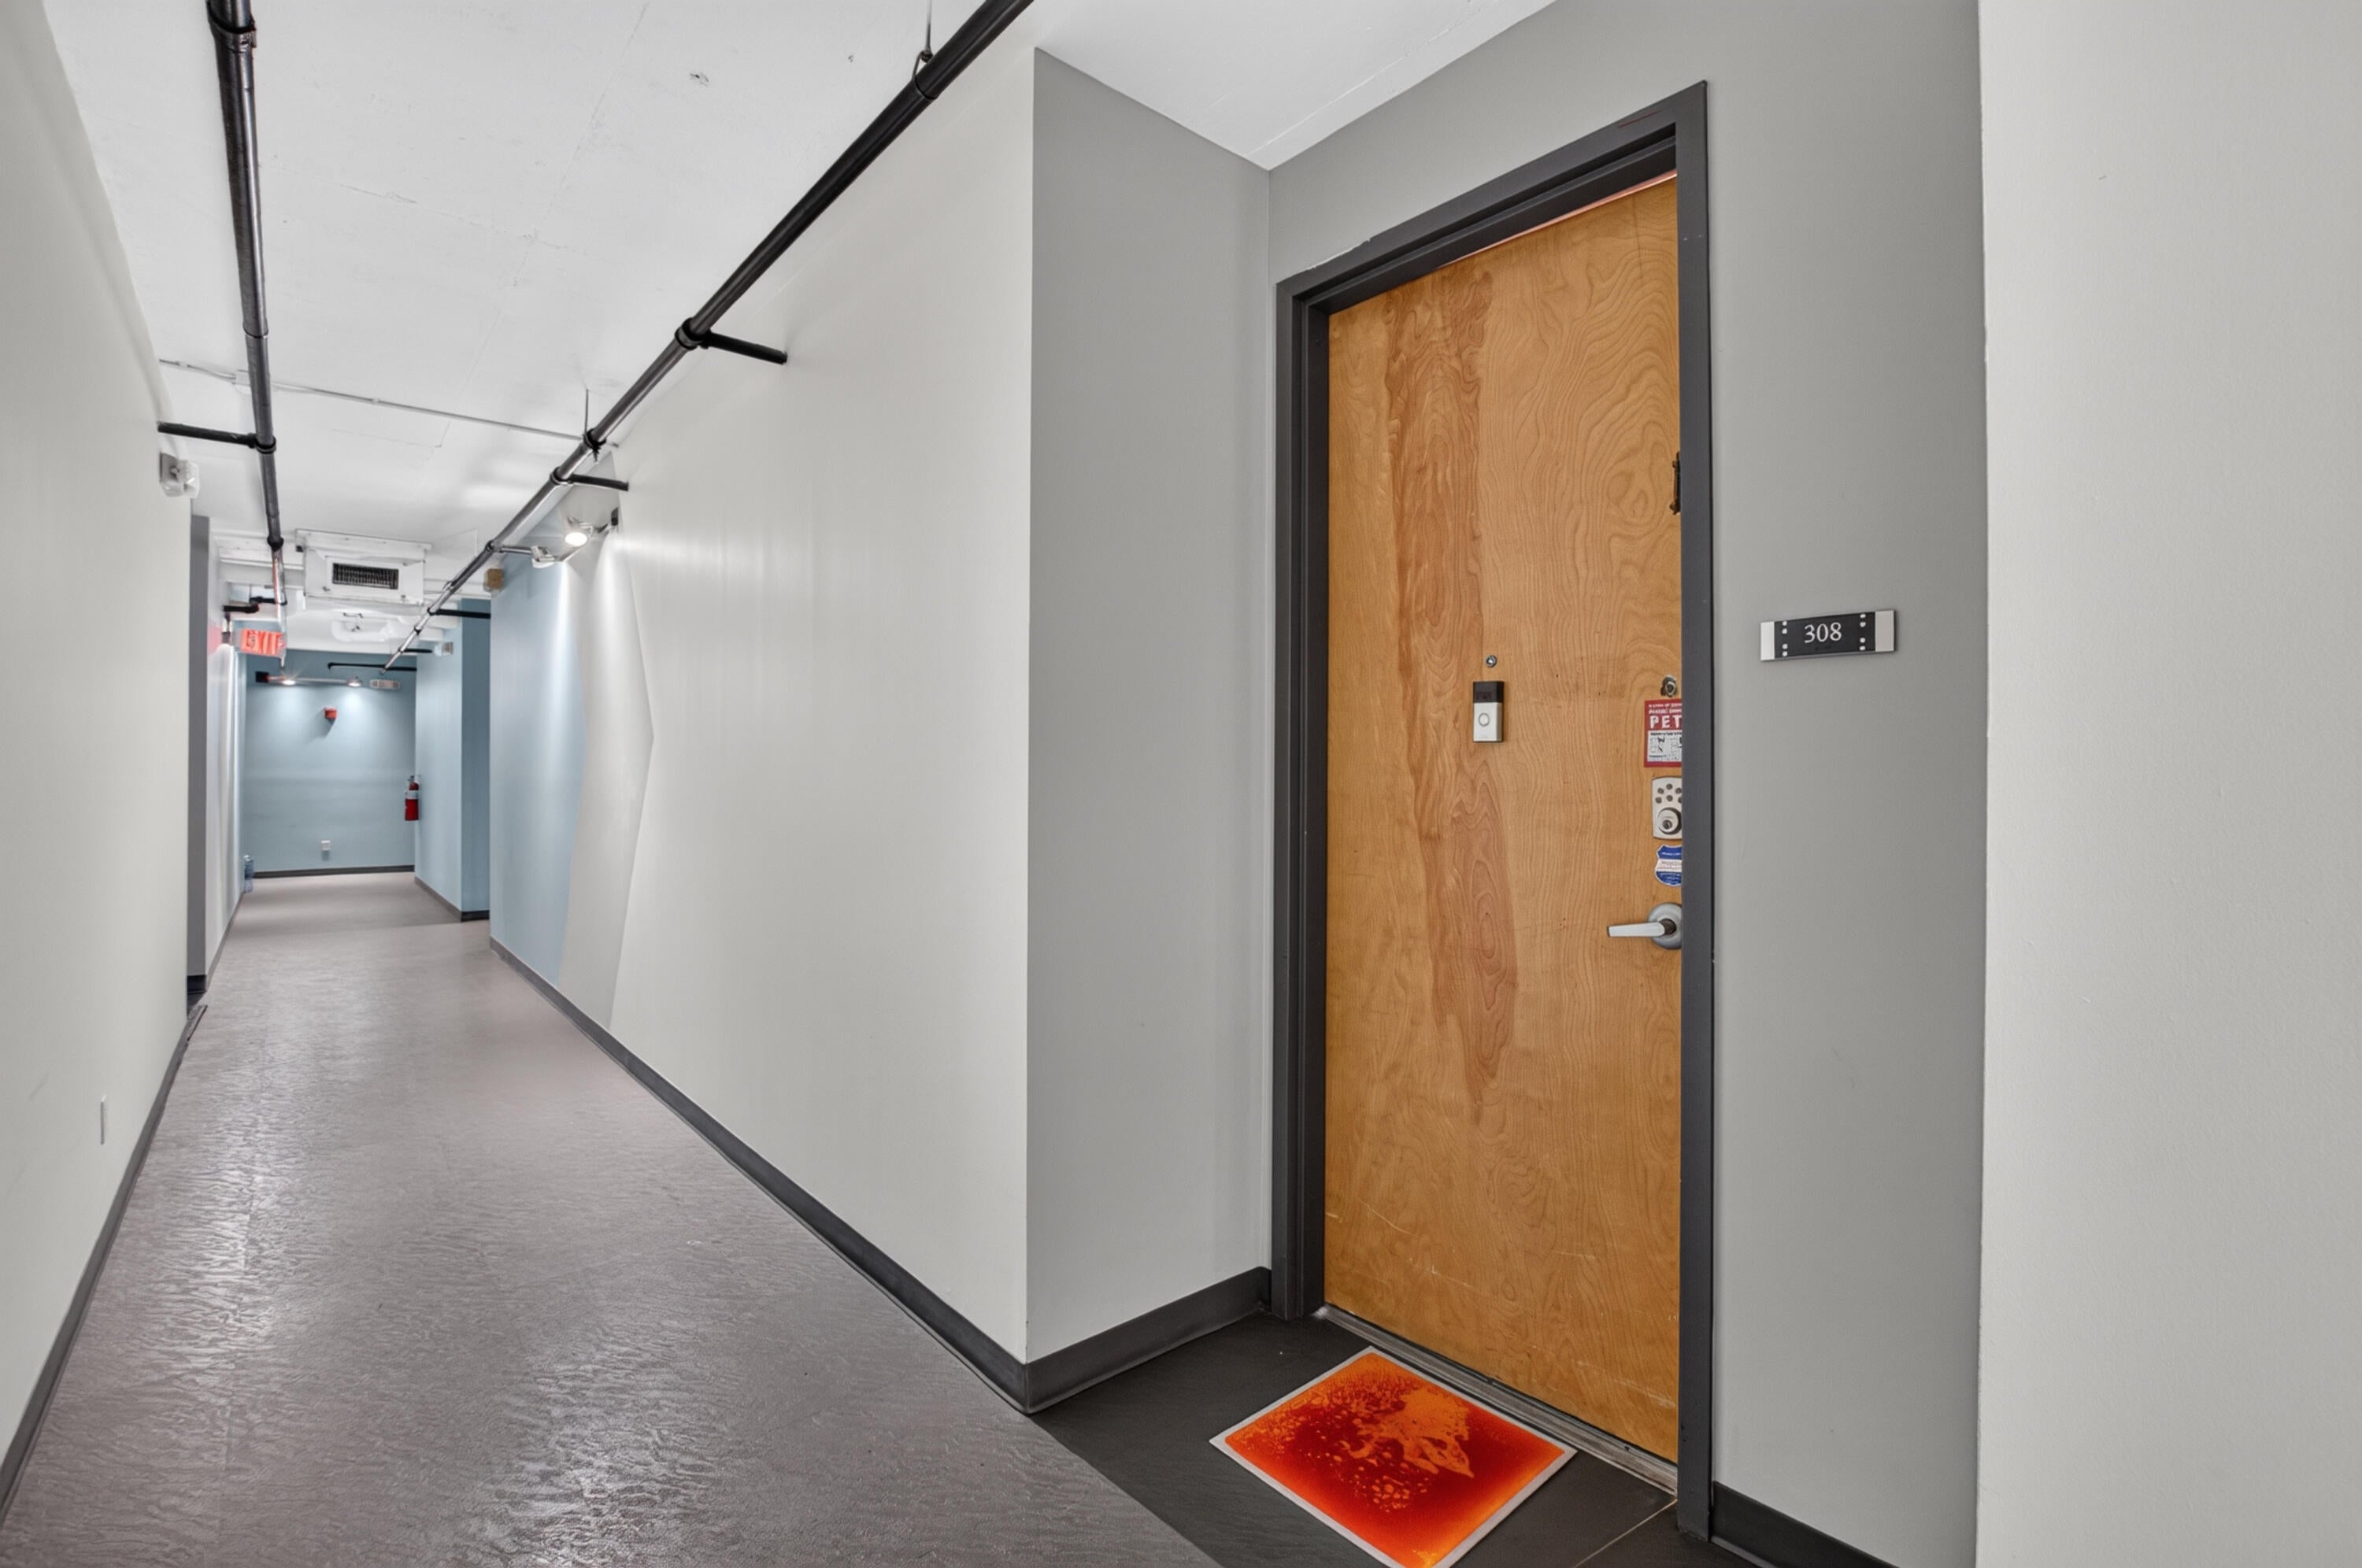
185 NE 4TH Avenue 308
Delray Beach, FL 33483

For Sale|Condominium|Active
2

Beds
3

Total Baths
2

Full Baths
1

Partial Bath
1,784

SqFt
$728

/SqFt
2005

Built
Subdivision:
OCEAN CITY LOFTS CONDO
County:
Palm Beach

Call Now: 561-748-8366

Is this the listing for you? We can help make it yours.

561-748-8366

185 NE 4TH Avenue 308185 NE 4TH Avenue 308185 NE 4TH Avenue 308185 NE 4TH Avenue 308
Save
Ask

Tour

Hide

Share

Mortgage Calculator

Monthly Payment (Est.)

Enter an interest rate to see your estimated monthly payment.

Calculator powered by Showcase IDX, a Constellation1 Company. Copyright ©2026 Information is deemed reliable but not guaranteed.

Rarely available artist/designer loft NYC living in exciting Delray Beach,
#1 rated small city in the USA, 1 1/2 blocks from the happening Atlantic Ave. 1 1/2 blocks from Pineapple Grove. Steps away from fabulous restaurants and galleries and the wonderful nightlife. Short walk to the beach. 2 story town house loft with impact windows.
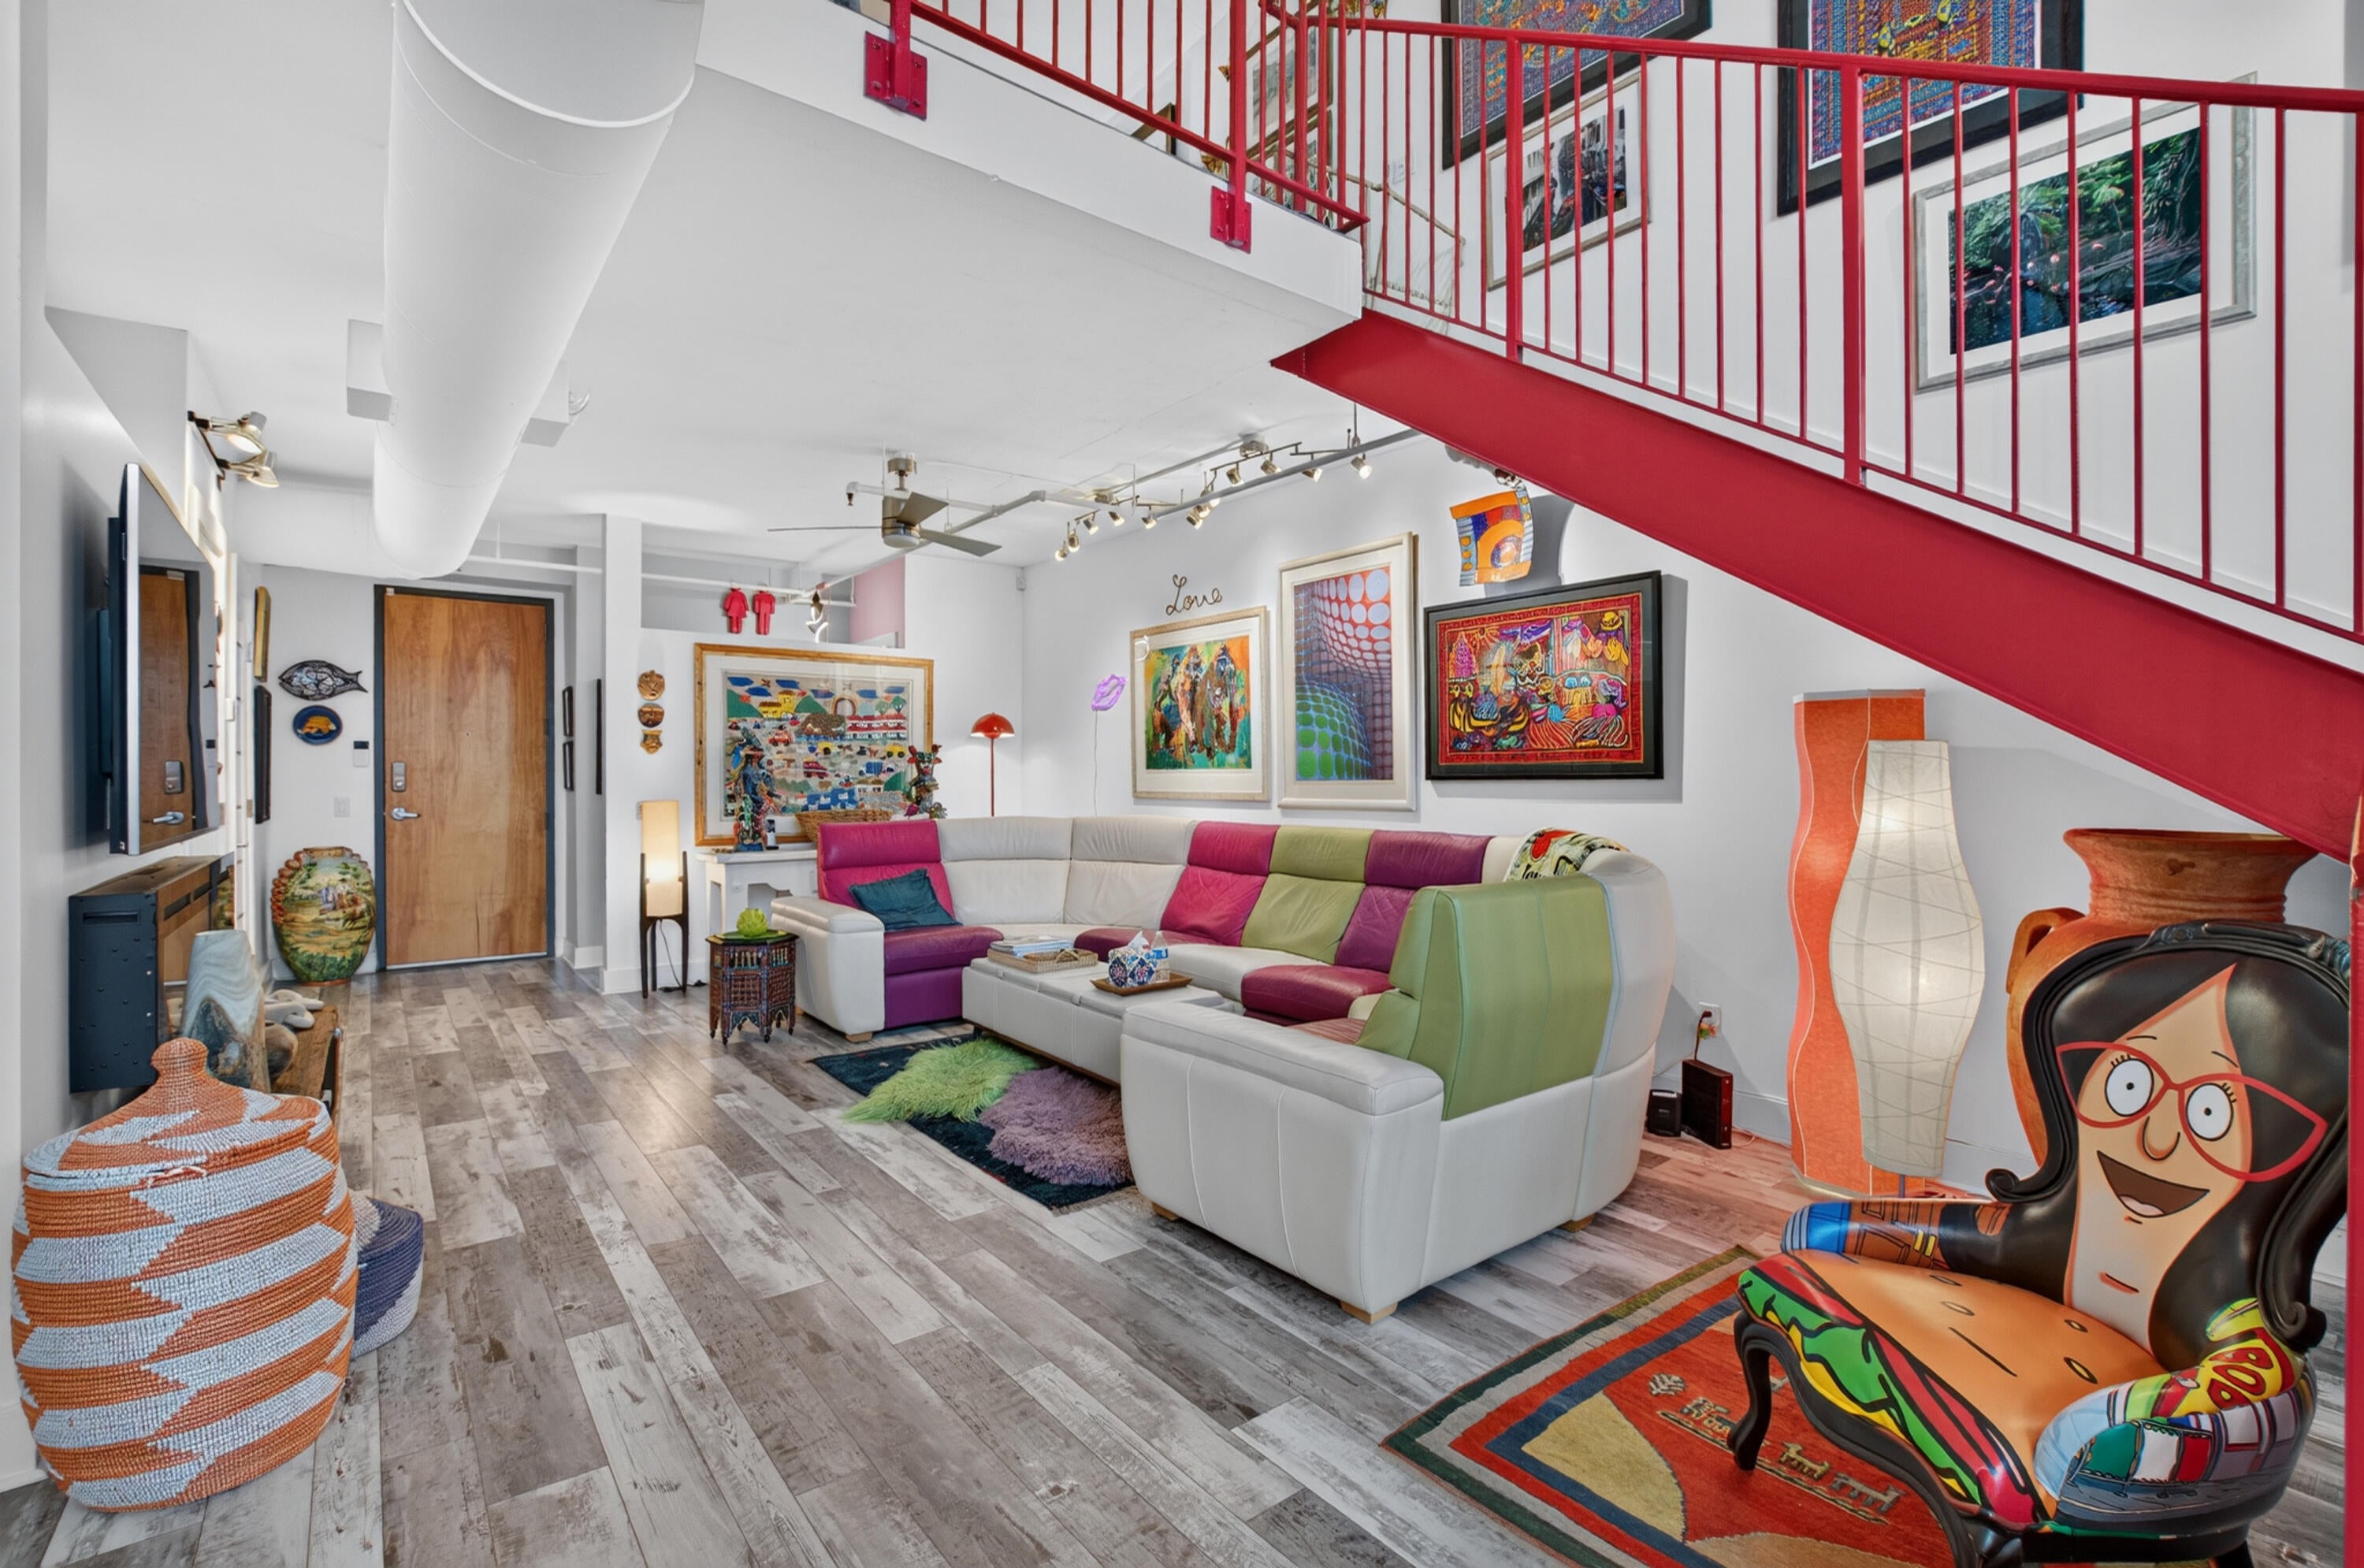
22' ceiling …11 feet ceiling downstairs, All new custom kitchen with GE Profile appliances. Two bedrooms and 2.5 updated bathrooms.
upstairs suite with bedroom and TV sitting area.
2 indoor covered garage parking spots
Roof top pool and hot tub and bbq area with mens and womens bath rooms. New custom flooring. Electric shades on all windows

Save
Ask

Tour

Hide

Share

Listing Snapshot
Price 
$1,299,000
Days On Site 
0 Days
Bedrooms 
2
Inside Area (SqFt) 
1,784 sqft
Total Baths 
3
Full Baths 
2
Partial Baths 
1
Lot Size 
N/A
Year Built 
2005
MLS Number 
B26102379
Status 
Active
Property Tax 
$5,531.61
HOA/Condo/Coop Fees 
$987.7 monthly
Sq Ft Source 
Assessor
Friends & Family
Recent Activity
9 hours ago Listing updated with changes from the MLS
9 hours ago Listing first seen on site
General Features
Carport 
2
Direction Faces 
West
Disclosures 
Deed Restriction
Foundation 
Slab
Land Lease 
No
Levels 
Multi/SplitTwo
Number Of Stories 
3
Parking 
Attached CarportAssignedConcreteCoveredCarportGuest
Parking Spaces 
2
Pets 
Number LimitYes
Property Sub Type 
Condominium
Security 
Smoke Detector(s)Security SystemClosed Circuit Camera(s)Fire AlarmFire Sprinkler System
Sewer 
Public Sewer
Special Circumstances 
Standard
SqFt Total 
1784
Style 
Contemporary
Utilities 
Cable AvailableElectricity ConnectedSewer AvailableWater Available
Water Source 
Public
Zoning 
RES
Interior Features
Appliances 
DryerDishwasherElectric RangeElectric Water HeaterFreezerDisposalIce MakerMicrowaveRangeRefrigeratorWater HeaterWine RefrigeratorWasher
Cooling 
Central AirElectric
Electric 
Circuit Breakers200+ Amp Service
Flooring 
ConcreteLaminate
Furnished 
Unfurnished
Heating 
CentralElectric
Interior 
Built-in FeaturesHigh CeilingsPantryWalk-In Closet(s)
Laundry Features 
InsideLaundry Closet
Main Level Bedrooms 
1
Window Features 
Storm Window(s)
Bedroom 2 
Dimensions – 13 X 10Area – 130
Den 
Dimensions – 22 X 14Area – 308
Kitchen 
Dimensions – 20 X 10Area – 200
Living Room 
Dimensions – 15 X 13Area – 195
Loft 
PrimaryBedroom 
Dimensions – 25 X 23Area – 575
Save
Ask

Tour

Hide

Share

Exterior Features
Construction Details 
Block
Exterior 
BalconyBarbecueNone
Pool Features 
Association
Road Frontage 
City Street
Roof 
FlatTar/Gravel
View 
City
Waterview 
City
Windows/Doors 
Storm Window(s)
Community Features
Association Amenities 
PoolGatedParkingSpa/Hot TubTrashElevator(s)
Association Fee 
$987.7
Association Fee Frequency 
Monthly
MLS Area 
4360
Financing Terms Available 
CashConventional
Building Access 
3
Roads 
Asphalt
Schools
School District

Unknown
Elementary School

Plumosa School of the Arts K-8
Middle School

Unknown
High School

Atlantic
Listing courtesy of Lang Realty/ BR

All listings featuring the BMLS logo are provided by BeachesMLS, Inc. This information is not verified for authenticity or accuracy and is not guaranteed. Copyright © 2026 BeachesMLS, Inc. (a Flex MLS feed)

Last checked: 2026-11-20 03:26 AM UTC

Neighborhood & Commute
Source: Walkscore

Disclosure: Community information and market data powered by Constellation Data Labs. Information is deemed reliable but not guaranteed.

Save
Ask

Tour

Hide

Share