
Welcome to Veno Realty Group
Find Your Dream Home

Finding the home you’ll love to rent or buy
just got easier.

Save
Ask

Tour

Hide

Share

$5,670,000

New Listing

OLARA
1919 N FLAGLER Drive 208
West Palm Beach, FL 33407
For Sale|Condominium|Active
2

Beds
3

Total Baths
2

Full Baths
1

Partial Bath
3,402

SqFt
$1,667

/SqFt
2028

Built
Subdivision:
PINEWOOD TERRACE
County:
Palm Beach

Call Now: 561-748-8366

Is this the listing for you? We can help make it yours.

561-748-8366

1919 N FLAGLER Drive 208
Save
Ask

Tour

Hide

Share

Mortgage Calculator

Monthly Payment (Est.)

Enter an interest rate to see your estimated monthly payment.

Calculator powered by Showcase IDX, a Constellation1 Company. Copyright ©2026 Information is deemed reliable but not guaranteed.

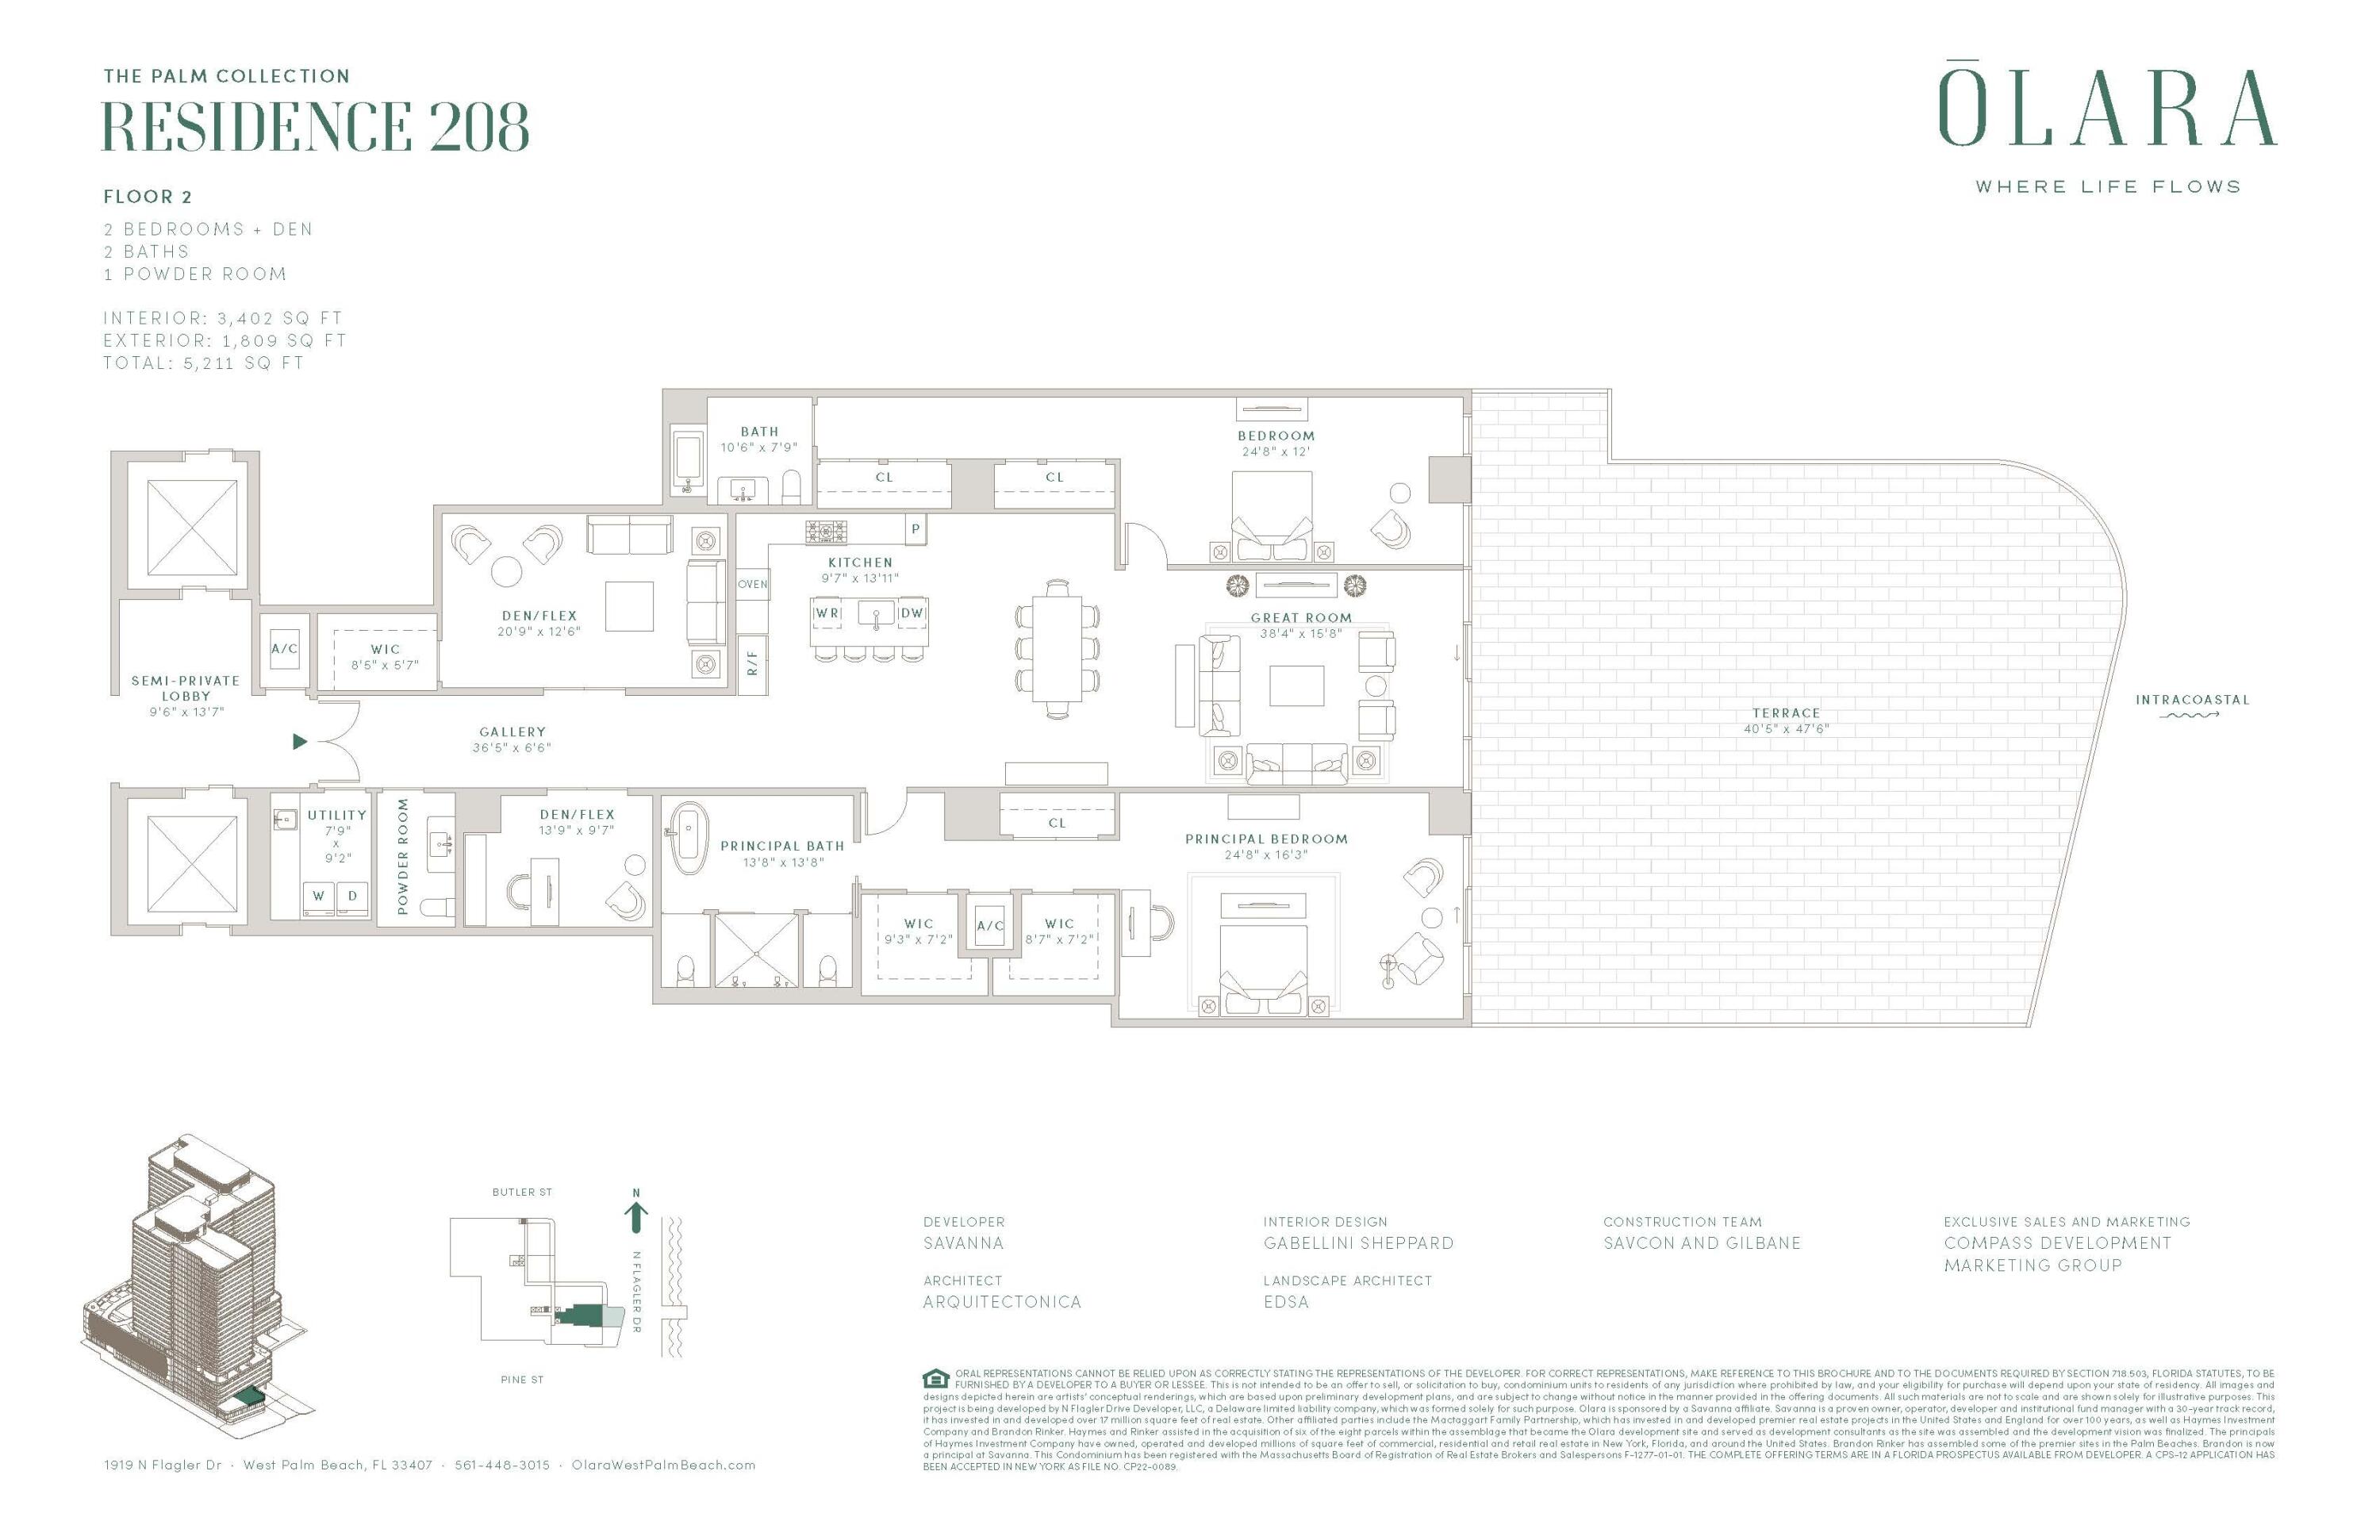
Discover a rare opportunity in Olara's Marina Collection, limited to just 16 residences. Located on the second floor with direct
Intracoastal views overlooking Olara's private dock, this residence offers the building's largest two-bedroom floor plan, two
additional dens, and an expansive extended terrace. Designed by Gabellini Sheppard, Olara features refined finishes, floor-toceiling
windows, two acres of amenities, multiple pools, fitness and Pilates classes, Wright Fit training, and dining by José
Andrés Group. Managed by ARCH Amenities, the 26-story waterfront development offers five-star services, a full-building
generator, and low HOA fees, just one mile from Palm Beach Island.

Save
Ask

Tour

Hide

Share

Listing Snapshot
Price 
$5,670,000
Days On Site 
0 Days
Bedrooms 
2
Inside Area (SqFt) 
3,402 sqft
Total Baths 
3
Full Baths 
2
Partial Baths 
1
Lot Size 
N/A
Year Built 
2028
MLS Number 
B26102332
Status 
Active
Property Tax 
N/A
HOA/Condo/Coop Fees 
$3,676.19 monthly
Sq Ft Source 
Builder
Friends & Family
Recent Activity
11 hours ago Listing first seen on site
11 hours ago Listing updated with changes from the MLS
General Features
Attached Garage 
Yes
Direction Faces 
East
Garage 
Yes
Garage Spaces 
2
Number Of Stories 
26
Parking 
Attached CarportAttachedCarportGarage
Parking Spaces 
2
Pets 
Breed RestrictionsYes
Property Condition 
New Construction
Property Sub Type 
Condominium
Sewer 
Public Sewer
Special Circumstances 
Standard
SqFt Total 
5211
Utilities 
Cable ConnectedNatural Gas AvailableSewer ConnectedWater Connected
Water Source 
Public
Zoning 
CMUD TYPE I
Interior Features
Appliances 
CooktopDryerDishwasherFree-Standing FreezerGas CooktopGas RangeMicrowaveOvenRefrigeratorWasher
Cooling 
Central Air
Flooring 
MarbleWood
Furnished 
Unfurnished
Heating 
Central
Interior 
Entrance FoyerElevatorKitchen IslandSoaking TubWalk-In Closet(s)
Laundry Features 
In Unit
Main Level Bedrooms 
2
Kitchen 
Dimensions – 9.69 X 13.11Level – MainArea – 127
Living Room 
Dimensions – 38.4 X 15.8Level – MainArea – 606
PrimaryBedroom 
Dimensions – 24.8 X 16.3Level – MainArea – 404
Save
Ask

Tour

Hide

Share

Exterior Features
Construction Details 
Concrete
Lot Features 
Waterfront
Roof 
Concrete
Waterfront 
Yes
Community Features
Association Amenities 
CabanaClubhouse
Association Fee 
$3676.19
Association Fee Frequency 
Monthly
MLS Area 
5420
Financing Terms Available 
Cash
Schools
School District

Unknown
Elementary School

Pleasant City
Middle School

Roosevelt Community
High School

Palm Beach Lakes
Listing courtesy of Compass Florida LLC

All listings featuring the BMLS logo are provided by BeachesMLS, Inc. This information is not verified for authenticity or accuracy and is not guaranteed. Copyright © 2026 BeachesMLS, Inc. (a Flex MLS feed)

Last checked: 2026-11-20 03:26 AM UTC

Neighborhood & Commute
Source: Walkscore

Disclosure: Community information and market data powered by Constellation Data Labs. Information is deemed reliable but not guaranteed.

Save
Ask

Tour

Hide

Share