Welcome to Veno Realty Group
Find Your Dream Home

Finding the home you’ll love to rent or buy
just got easier.

Save
Ask

Tour

Hide

Share

$249,000

New Listing

41
4654 Lucerne Lakes Boulevard E 201
Lake Worth, FL 33467

For Sale|Condominium|Active
2

Beds
2

Total Baths
2

Full Baths
1,009

SqFt
$247

/SqFt
1989

Built
Subdivision:
LUCERNE LAKES GOLF COLONY CONDOS
County:
Palm Beach

Call Now: 561-748-8366

Is this the listing for you? We can help make it yours.

561-748-8366

4654 Lucerne Lakes Boulevard E 2014654 Lucerne Lakes Boulevard E 2014654 Lucerne Lakes Boulevard E 2014654 Lucerne Lakes Boulevard E 201
Save
Ask

Tour

Hide

Share

Mortgage Calculator

Monthly Payment (Est.)

Enter an interest rate to see your estimated monthly payment.

Calculator powered by Showcase IDX, a Constellation1 Company. Copyright ©2026 Information is deemed reliable but not guaranteed.

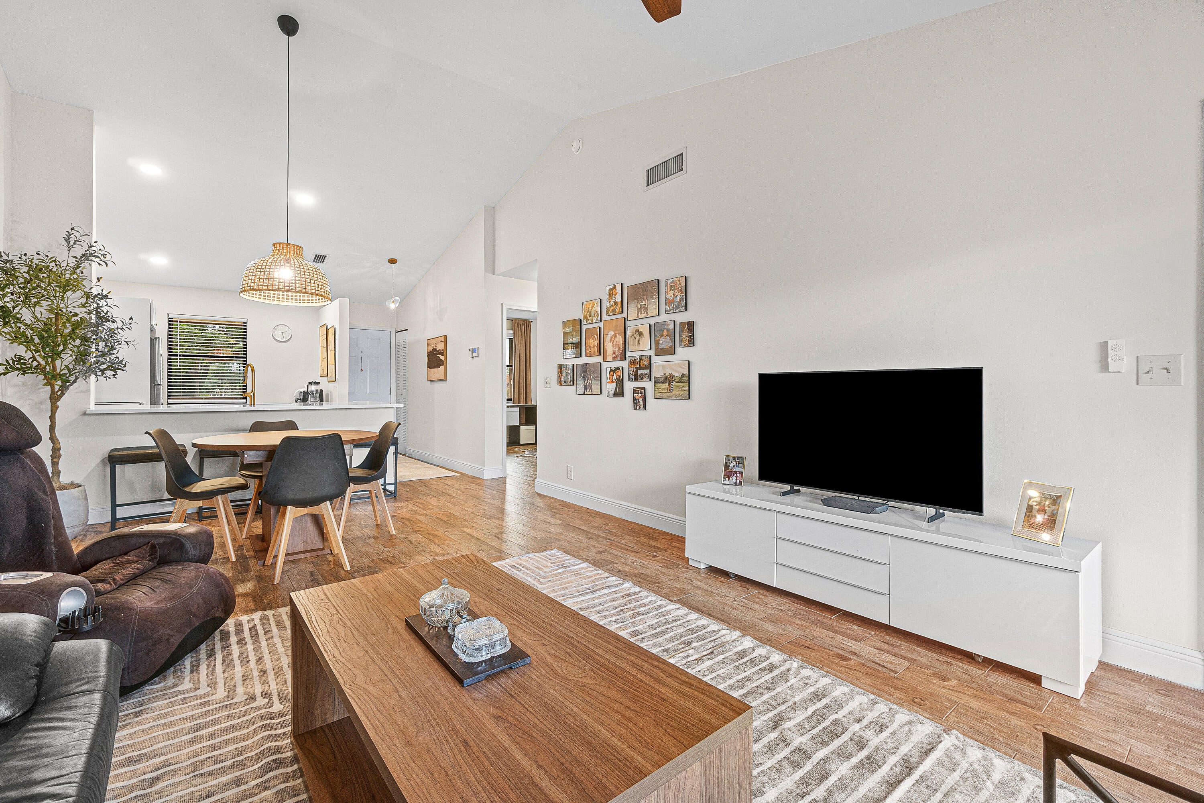
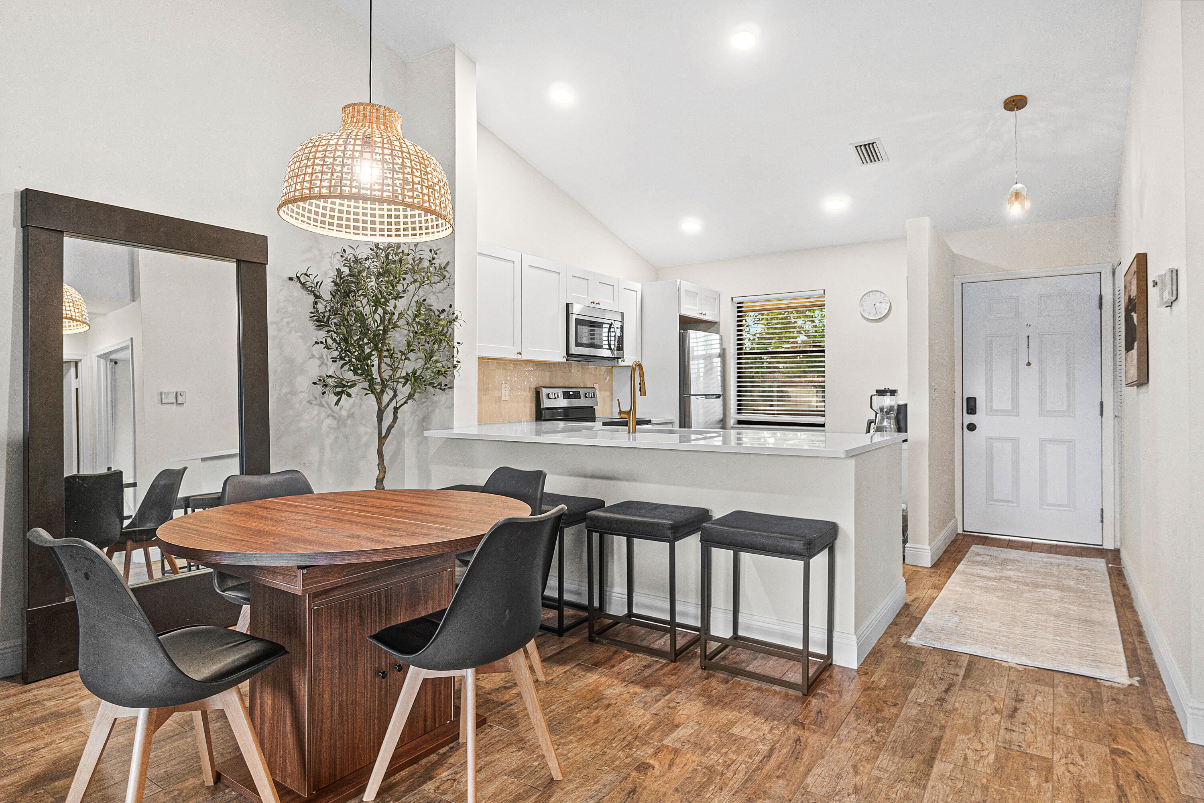
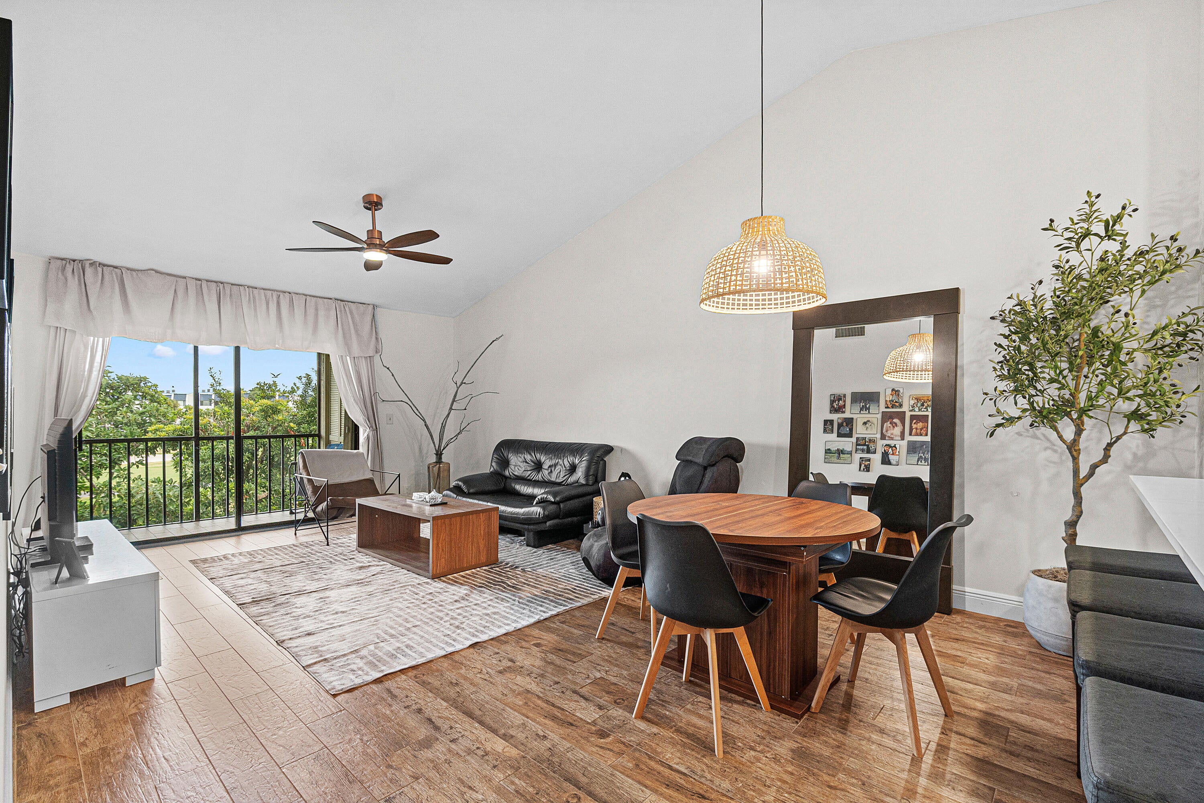
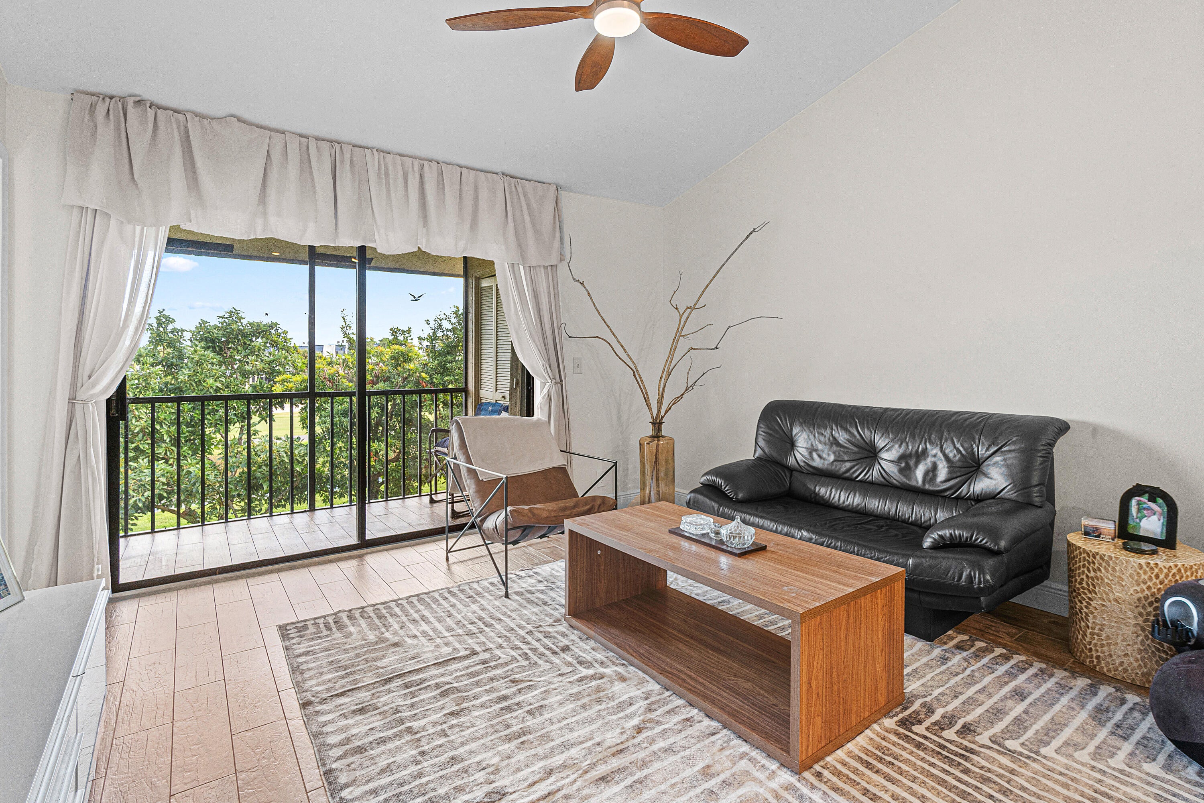
Welcome to this beautifully renovated 2-bedroom, 2-bathroom corner unit overlooking the water and golf course in Lucerne Lakes Golf Colony, a desirable 55+ community. This light and bright home features vaulted ceilings, wood-look porcelain tile flooring, quartz countertops, brand-new appliances, accordion shutters, and an in-unit washer and dryer. The spacious primary suite includes an oversized walk-in closet, while the screened-in balcony offers a relaxing place to enjoy the scenic water and golf course views. Community amenities include two swimming pools, tennis courts, shuffleboard, and a clubhouse. Enjoy comfortable, low-maintenance living in this move-in-ready home!

Save
Ask

Tour

Hide

Share

Listing Snapshot
Price 
$249,000
Days On Site 
0 Days
Bedrooms 
2
Inside Area (SqFt) 
1,009 sqft
Total Baths 
2
Full Baths 
2
Partial Baths 
N/A
Lot Size 
N/A
Year Built 
1989
MLS Number 
B26102250
Status 
Active
Property Tax 
$2,475.66
HOA/Condo/Coop Fees 
$550 monthly
Sq Ft Source 
Public Records
Friends & Family
Recent Activity
7 hours ago Listing updated with changes from the MLS
7 hours ago Listing first seen on site
General Features
Direction Faces 
West
Levels 
One
Number Of Stories 
2
Parking 
AssignedGuest
Parking Spaces 
2
Pets 
No
Property Sub Type 
Condominium
Security 
Security Guard
Sewer 
Public Sewer
Special Circumstances 
Standard
SqFt Total 
1107
Style 
Other
Utilities 
Cable AvailableSewer AvailableWater Available
Water Source 
Public
Zoning 
RM
Interior Features
Appliances 
DryerDishwasherElectric RangeElectric Water HeaterMicrowaveRefrigeratorWater HeaterWasher

Cooling 
Central AirCeiling Fan(s)
Flooring 
Tile
Furnished 
Unfurnished
Heating 
Central
Interior 
Cathedral Ceiling(s)Entrance FoyerEat-in KitchenHigh CeilingsVaulted Ceiling(s)Walk-In Closet(s)
Laundry Features 
InsideLaundry Closet
Main Level Bedrooms 
2
Window Features 
Blinds
Bedroom 2 
Dimensions – 10 X 10.8Level – MainArea – 108
Dining Room 
Dimensions – 9 X 13Level – MainArea – 117
Great Room 
Kitchen 
Dimensions – 10.8 X 8.1Level – MainArea – 87
Laundry 
Living Room 
Dimensions – 12.6 X 13Level – MainArea – 163
PrimaryBedroom 
Dimensions – 14 X 12Level – MainArea – 168
Save
Ask

Tour

Hide

Share

Exterior Features
Construction Details 
Block
Exterior 
Balcony
Lot Features 
On Golf CourseWaterfront
Patio And Porch 
CoveredPorch
Pool Features 
Association
Roof 
Spanish Tile
View 
CanalGolf CourseWater
Waterfront 
Yes
Waterfront Features 
Creek
Waterview 
CanalGolf CourseWater
Windows/Doors 
Blinds
Community Features
Association Amenities 
PoolClubhouseManagementShuffleboard CourtSpa/Hot TubTennis Court(s)
Association Fee 
$550.0
Association Fee Frequency 
Monthly
Community Features 
Street Lights
MLS Area 
5760
Senior Community 
Yes
Financing Terms Available 
CashConventional
Schools
School District

Unknown
Elementary School

Discovery Key
Middle School

Woodlands
High School

Dr. Joaquin Garcia
Listing courtesy of Compass Florida LLC

All listings featuring the BMLS logo are provided by BeachesMLS, Inc. This information is not verified for authenticity or accuracy and is not guaranteed. Copyright © 2026 BeachesMLS, Inc. (a Flex MLS feed)

Last checked: 2026-11-19 08:48 PM UTC

Neighborhood & Commute
Source: Walkscore

Disclosure: Community information and market data powered by Constellation Data Labs. Information is deemed reliable but not guaranteed.

Save
Ask

Tour

Hide

Share