Welcome to Veno Realty Group
Find Your Dream Home

Finding the home you’ll love to rent or buy
just got easier.

Save
Ask

Tour

Hide

Share

$545,900

New Listing

400 UNO LAGO Drive 405
Juno Beach, FL 33408

For Sale|Condominium|Active
3

Beds
2

Total Baths
2

Full Baths
1,446

SqFt
$378

/SqFt
1996

Built
Subdivision:
OCEAN TRACE CONDO
County:
Palm Beach

Call Now: 561-748-8366

Is this the listing for you? We can help make it yours.

561-748-8366

400 UNO LAGO Drive 405400 UNO LAGO Drive 405400 UNO LAGO Drive 405400 UNO LAGO Drive 405
Save
Ask

Tour

Hide

Share

Mortgage Calculator

Monthly Payment (Est.)

Enter an interest rate to see your estimated monthly payment.

Calculator powered by Showcase IDX, a Constellation1 Company. Copyright ©2026 Information is deemed reliable but not guaranteed.

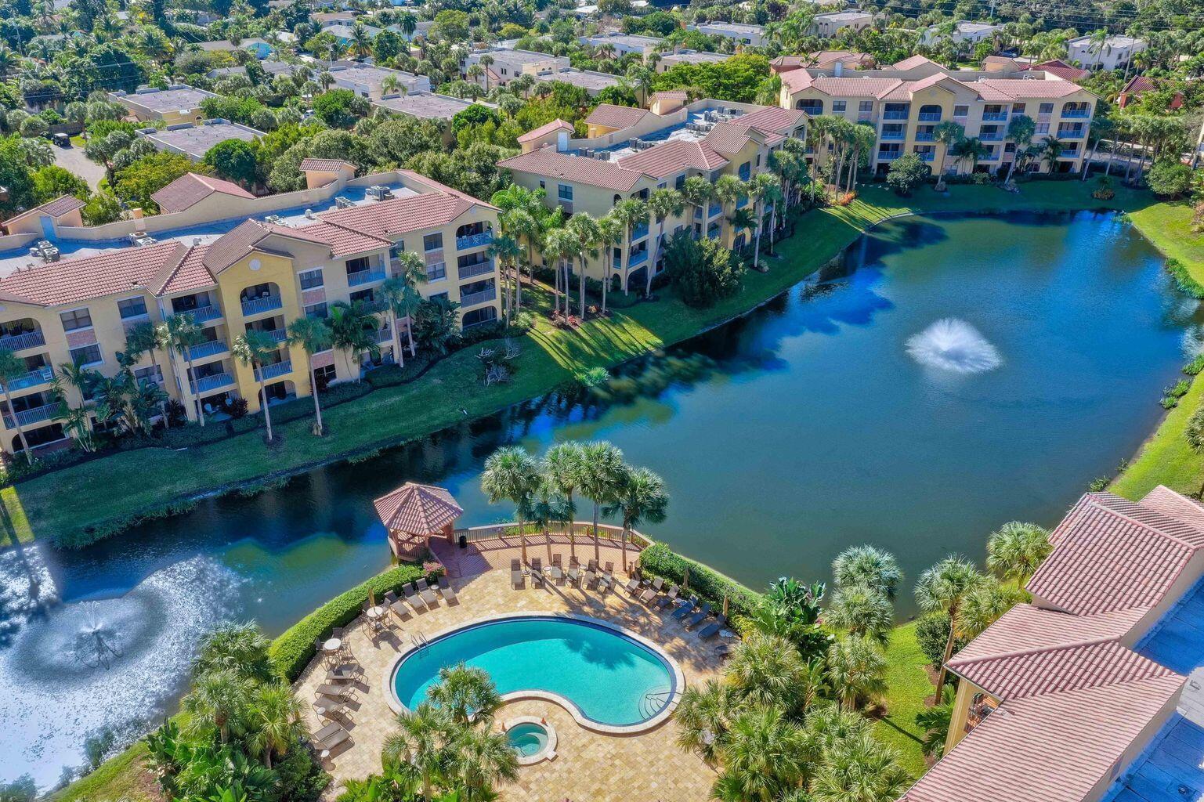
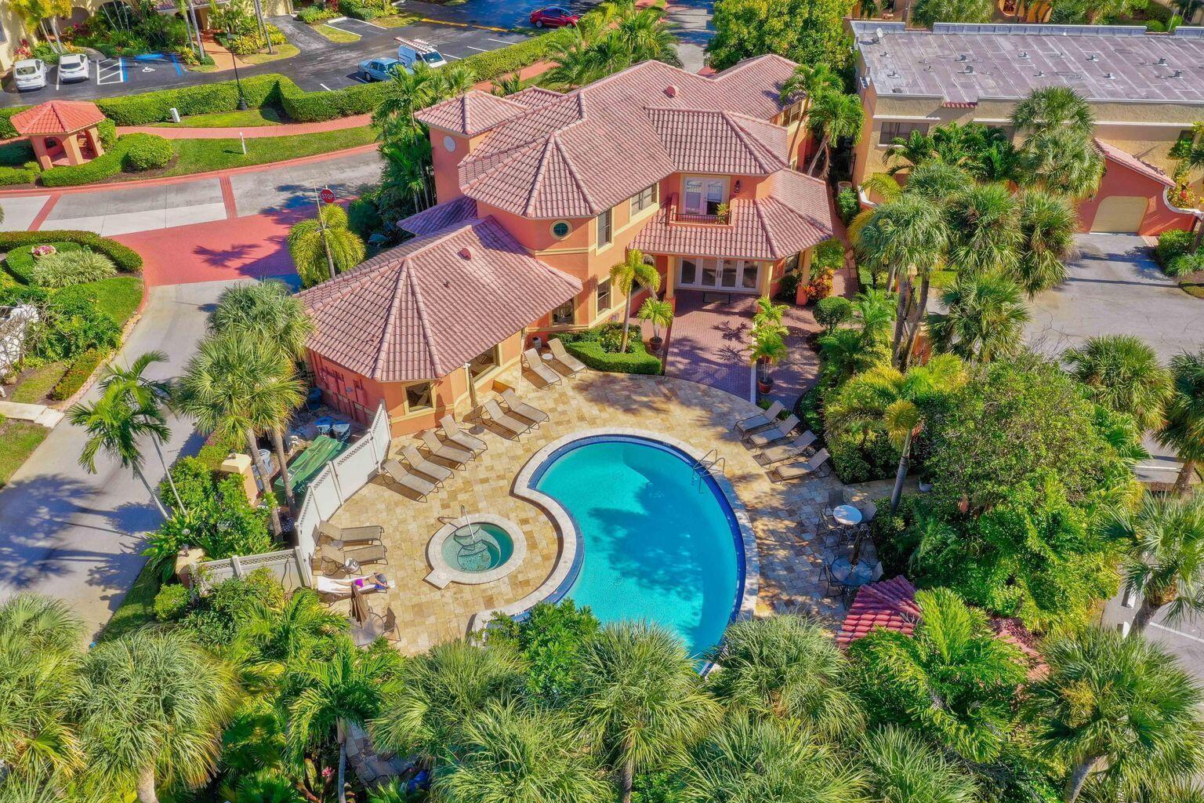
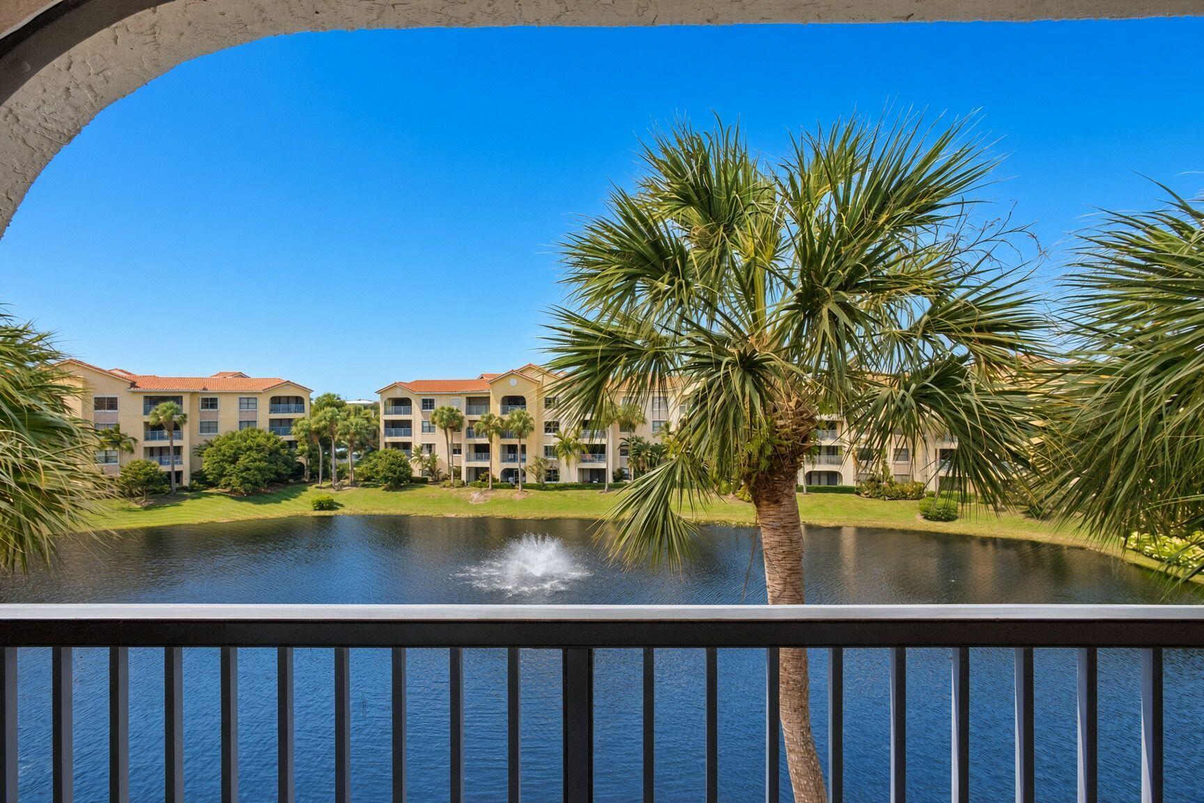
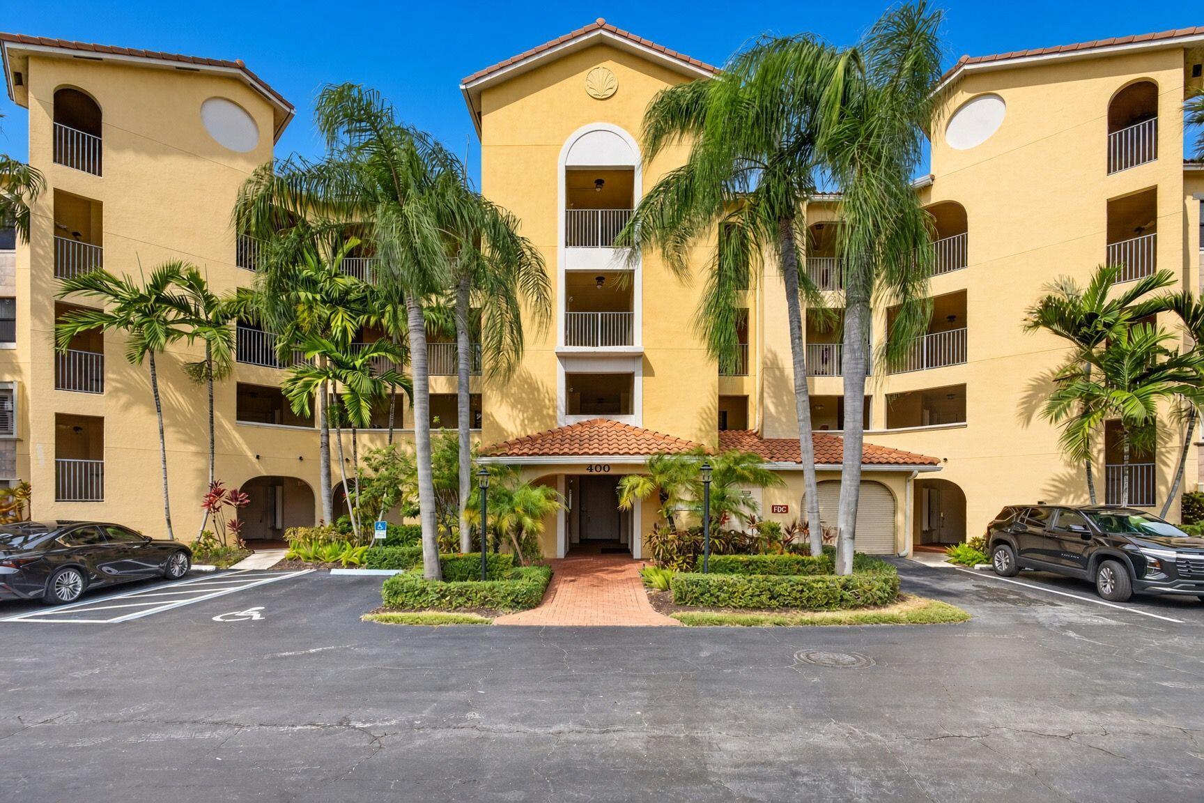
A gem in Juno Beach! Spectacular lake views greet you from the living room and primary suite of this beautifully remodeled 3-bedroom, 2-bath top-floor end unit. Extra windows brighten the airy, soft coastal palette and luxury vinyl flooring. The kitchen features quartz counters, custom cabinetry and lighting, and stainless steel appliances. Both baths are beautifully updated. Enjoy impact windows, motorized zebra shades at the lake-view sliders, custom kitchen and dining blinds, and a retractable entry screen. Offered mostly furnished, excluding personal items. This gated community offers two heated pools with spas, a fitness center, a clubhouse, and a picnic area with grill. Take a bike ride to the beach and enjoy nearby boating, golf, fine dining, and shopping. Covered parking space #52.

Save
Ask

Tour

Hide

Share

Listing Snapshot
Price 
$545,900
Days On Site 
0 Days
Bedrooms 
3
Inside Area (SqFt) 
1,446 sqft
Total Baths 
2
Full Baths 
2
Partial Baths 
N/A
Lot Size 
N/A
Year Built 
1996
MLS Number 
B26102206
Status 
Active
Property Tax 
$5,489.05
HOA/Condo/Coop Fees 
$902.14 monthly
Sq Ft Source 
Public Records
Friends & Family
Recent Activity
8 hours ago Listing updated with changes from the MLS
8 hours ago Listing first seen on site
General Features
Carport 
1
Direction Faces 
South
Levels 
One
Number Of Stories 
4
Parking 
Circular DrivewayCoveredCarportDetached CarportDrivewayOpen
Parking Spaces 
2
Pets 
Number LimitSize LimitYes
Property Sub Type 
Condominium
Security 
Smoke Detector(s)Fire AlarmFire Sprinkler SystemSecurity GateGated Community
Sewer 
Public Sewer
Special Circumstances 
Standard
SqFt Total 
1446
Style 
Mediterranean
Utilities 
Cable AvailableElectricity AvailableSewer ConnectedWater Connected
Water Source 
Public
Zoning 
PUD/RM-2 (city)
Interior Features
Appliances 
DryerDishwasherElectric RangeDisposalIce MakerMicrowaveRangeRefrigeratorWasher
Cooling 
Central AirCeiling Fan(s)
Flooring 
TileVinylWood
Furnished 
Negotiable
Heating 
Central
Interior 
PantryWalk-In Closet(s)
Laundry Features 
Washer HookupElectric Dryer HookupInsideIn BathroomLaundry Closet
Main Level Bedrooms 
3
Window Features 
BlindsDrapes
Bedroom 2 
Dimensions – 14 X 12Level – MainArea – 168
Bedroom 3 
Dimensions – 12 X 10Level – MainArea – 120
Kitchen 
Dimensions – 10 X 8Level – MainArea – 80
Living Room 
Dimensions – 24 X 15Level – MainArea – 360
Other 
Dimensions – 16 X 6Level – MainArea – 96Description – Balcony
PrimaryBedroom 
Dimensions – 17 X 12Level – MainArea – 204
Save
Ask

Tour

Hide

Share

Exterior Features
Construction Details 
BlockStucco
Frontage 
Lagoon/Estuary
Lot Features 
Waterfront
Pool Features 
AssociationHeated
Roof 
BarrelFlatTile
View 
PondWater
Waterfront 
Yes
Waterfront Features 
LagoonPond
Waterview 
PondWater
Windows/Doors 
BlindsDrapes
Community Features
Association Amenities 
PoolBilliard RoomClubhouseCar Wash AreaFitness CenterGatedManagementMaintenancePicnic AreaParkingSpa/Hot TubStorageTrashElevator(s)
Association Fee 
$902.14
Association Fee Frequency 
Monthly
Community Features 
GatedStreet Lights
MLS Area 
5220
Financing Terms Available 
CashConventional
Schools
School District

Unknown
Elementary School

The Conservatory School at North Palm Beach
Middle School

Howell L. Watkins
High School

William T. Dwyer
Listing courtesy of Keller Williams Realty Jupiter

All listings featuring the BMLS logo are provided by BeachesMLS, Inc. This information is not verified for authenticity or accuracy and is not guaranteed. Copyright © 2026 BeachesMLS, Inc. (a Flex MLS feed)

Last checked: 2026-11-19 08:48 PM UTC

Neighborhood & Commute
Source: Walkscore

Disclosure: Community information and market data powered by Constellation Data Labs. Information is deemed reliable but not guaranteed.

Save
Ask

Tour

Hide

Share