Welcome to Veno Realty Group
Find Your Dream Home

Finding the home you’ll love to rent or buy
just got easier.

Save
Ask

Tour

Hide

Share

$3,495,000

New Listing

139 Rotunda Drive
Jupiter, FL 33477
For Sale|Single Family Residence|Active
4

Beds
5

Total Baths
4

Full Baths
1

Partial Bath
3,345

SqFt
$1,045

/SqFt
1988

Built
Subdivision:
OLYMPUS
County:
Palm Beach

Call Now: 561-748-8366

Is this the listing for you? We can help make it yours.

561-748-8366

139 Rotunda Drive139 Rotunda Drive139 Rotunda Drive139 Rotunda Drive
Save
Ask

Tour

Hide

Share

Mortgage Calculator

Monthly Payment (Est.)

Enter an interest rate to see your estimated monthly payment.

Calculator powered by Showcase IDX, a Constellation1 Company. Copyright ©2026 Information is deemed reliable but not guaranteed.

Designer Coastal Luxury | Professionally Renovated & Designed | Steps from Jupiter Beach
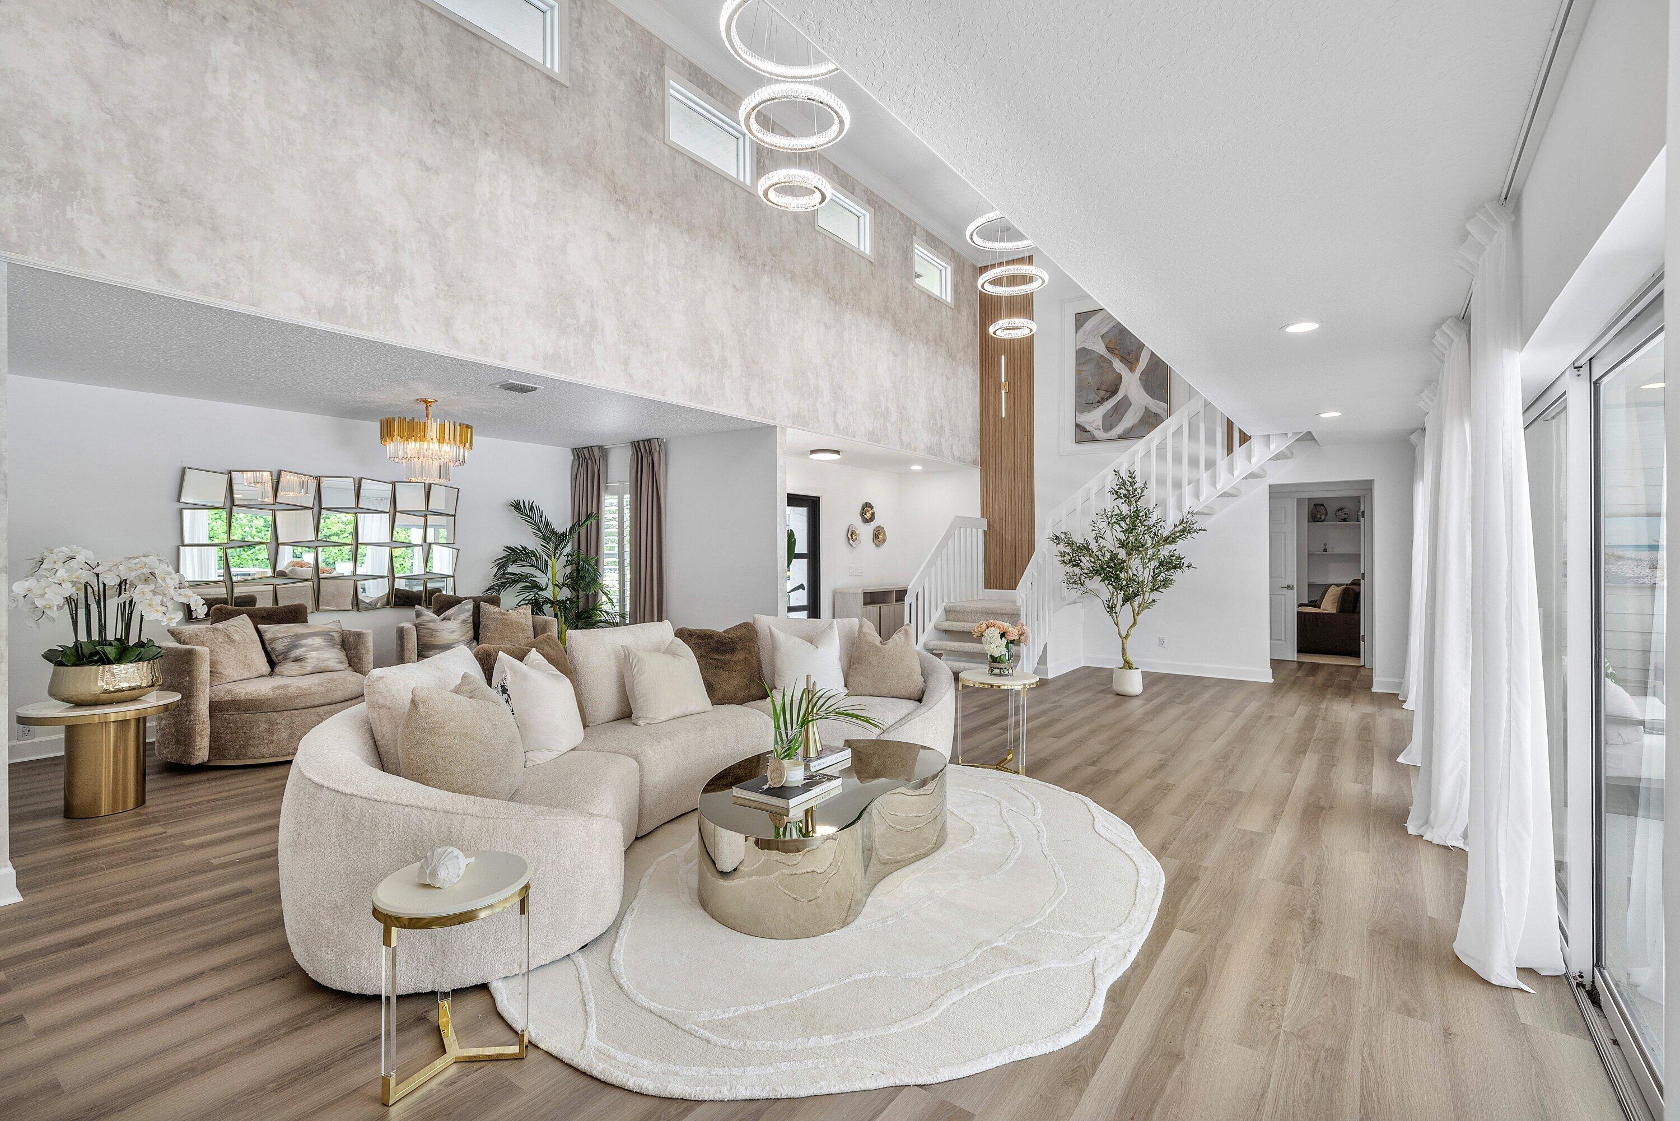
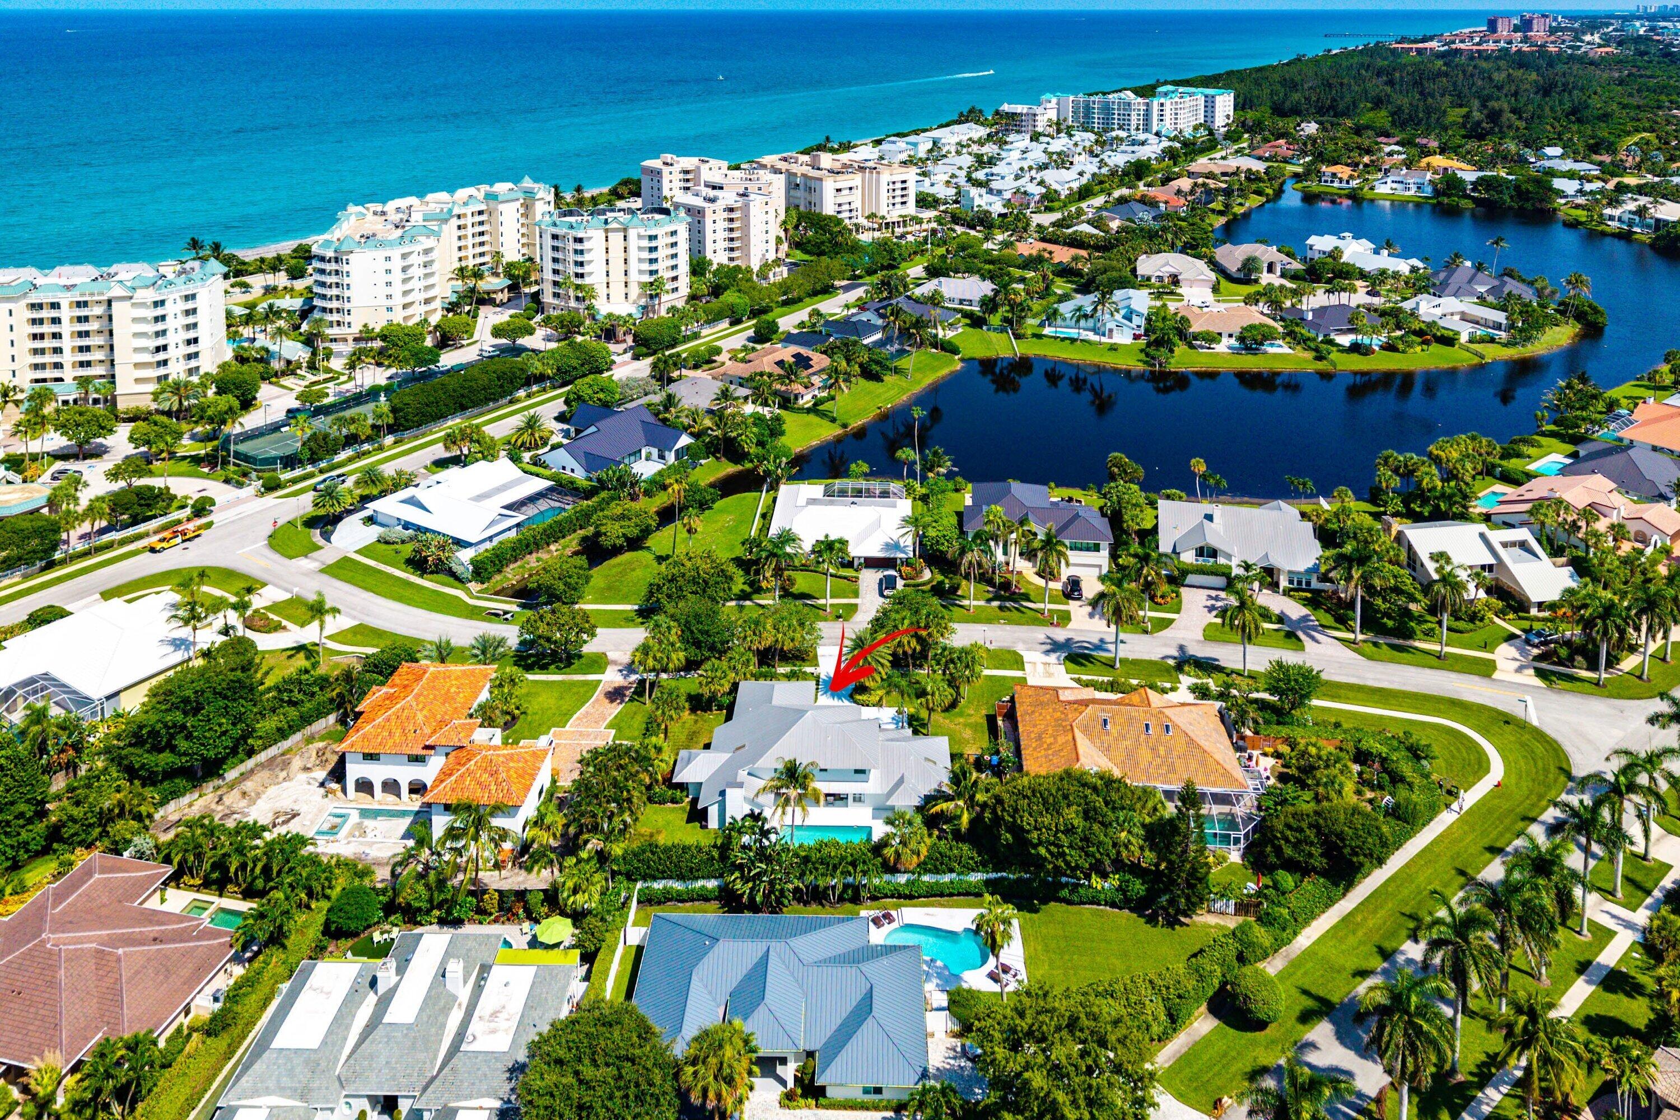
Experience elevated coastal living in this professionally redesigned luxury residence located in the desirable beachside community of Olympus, just steps from Jupiter Beach with deeded beach access.
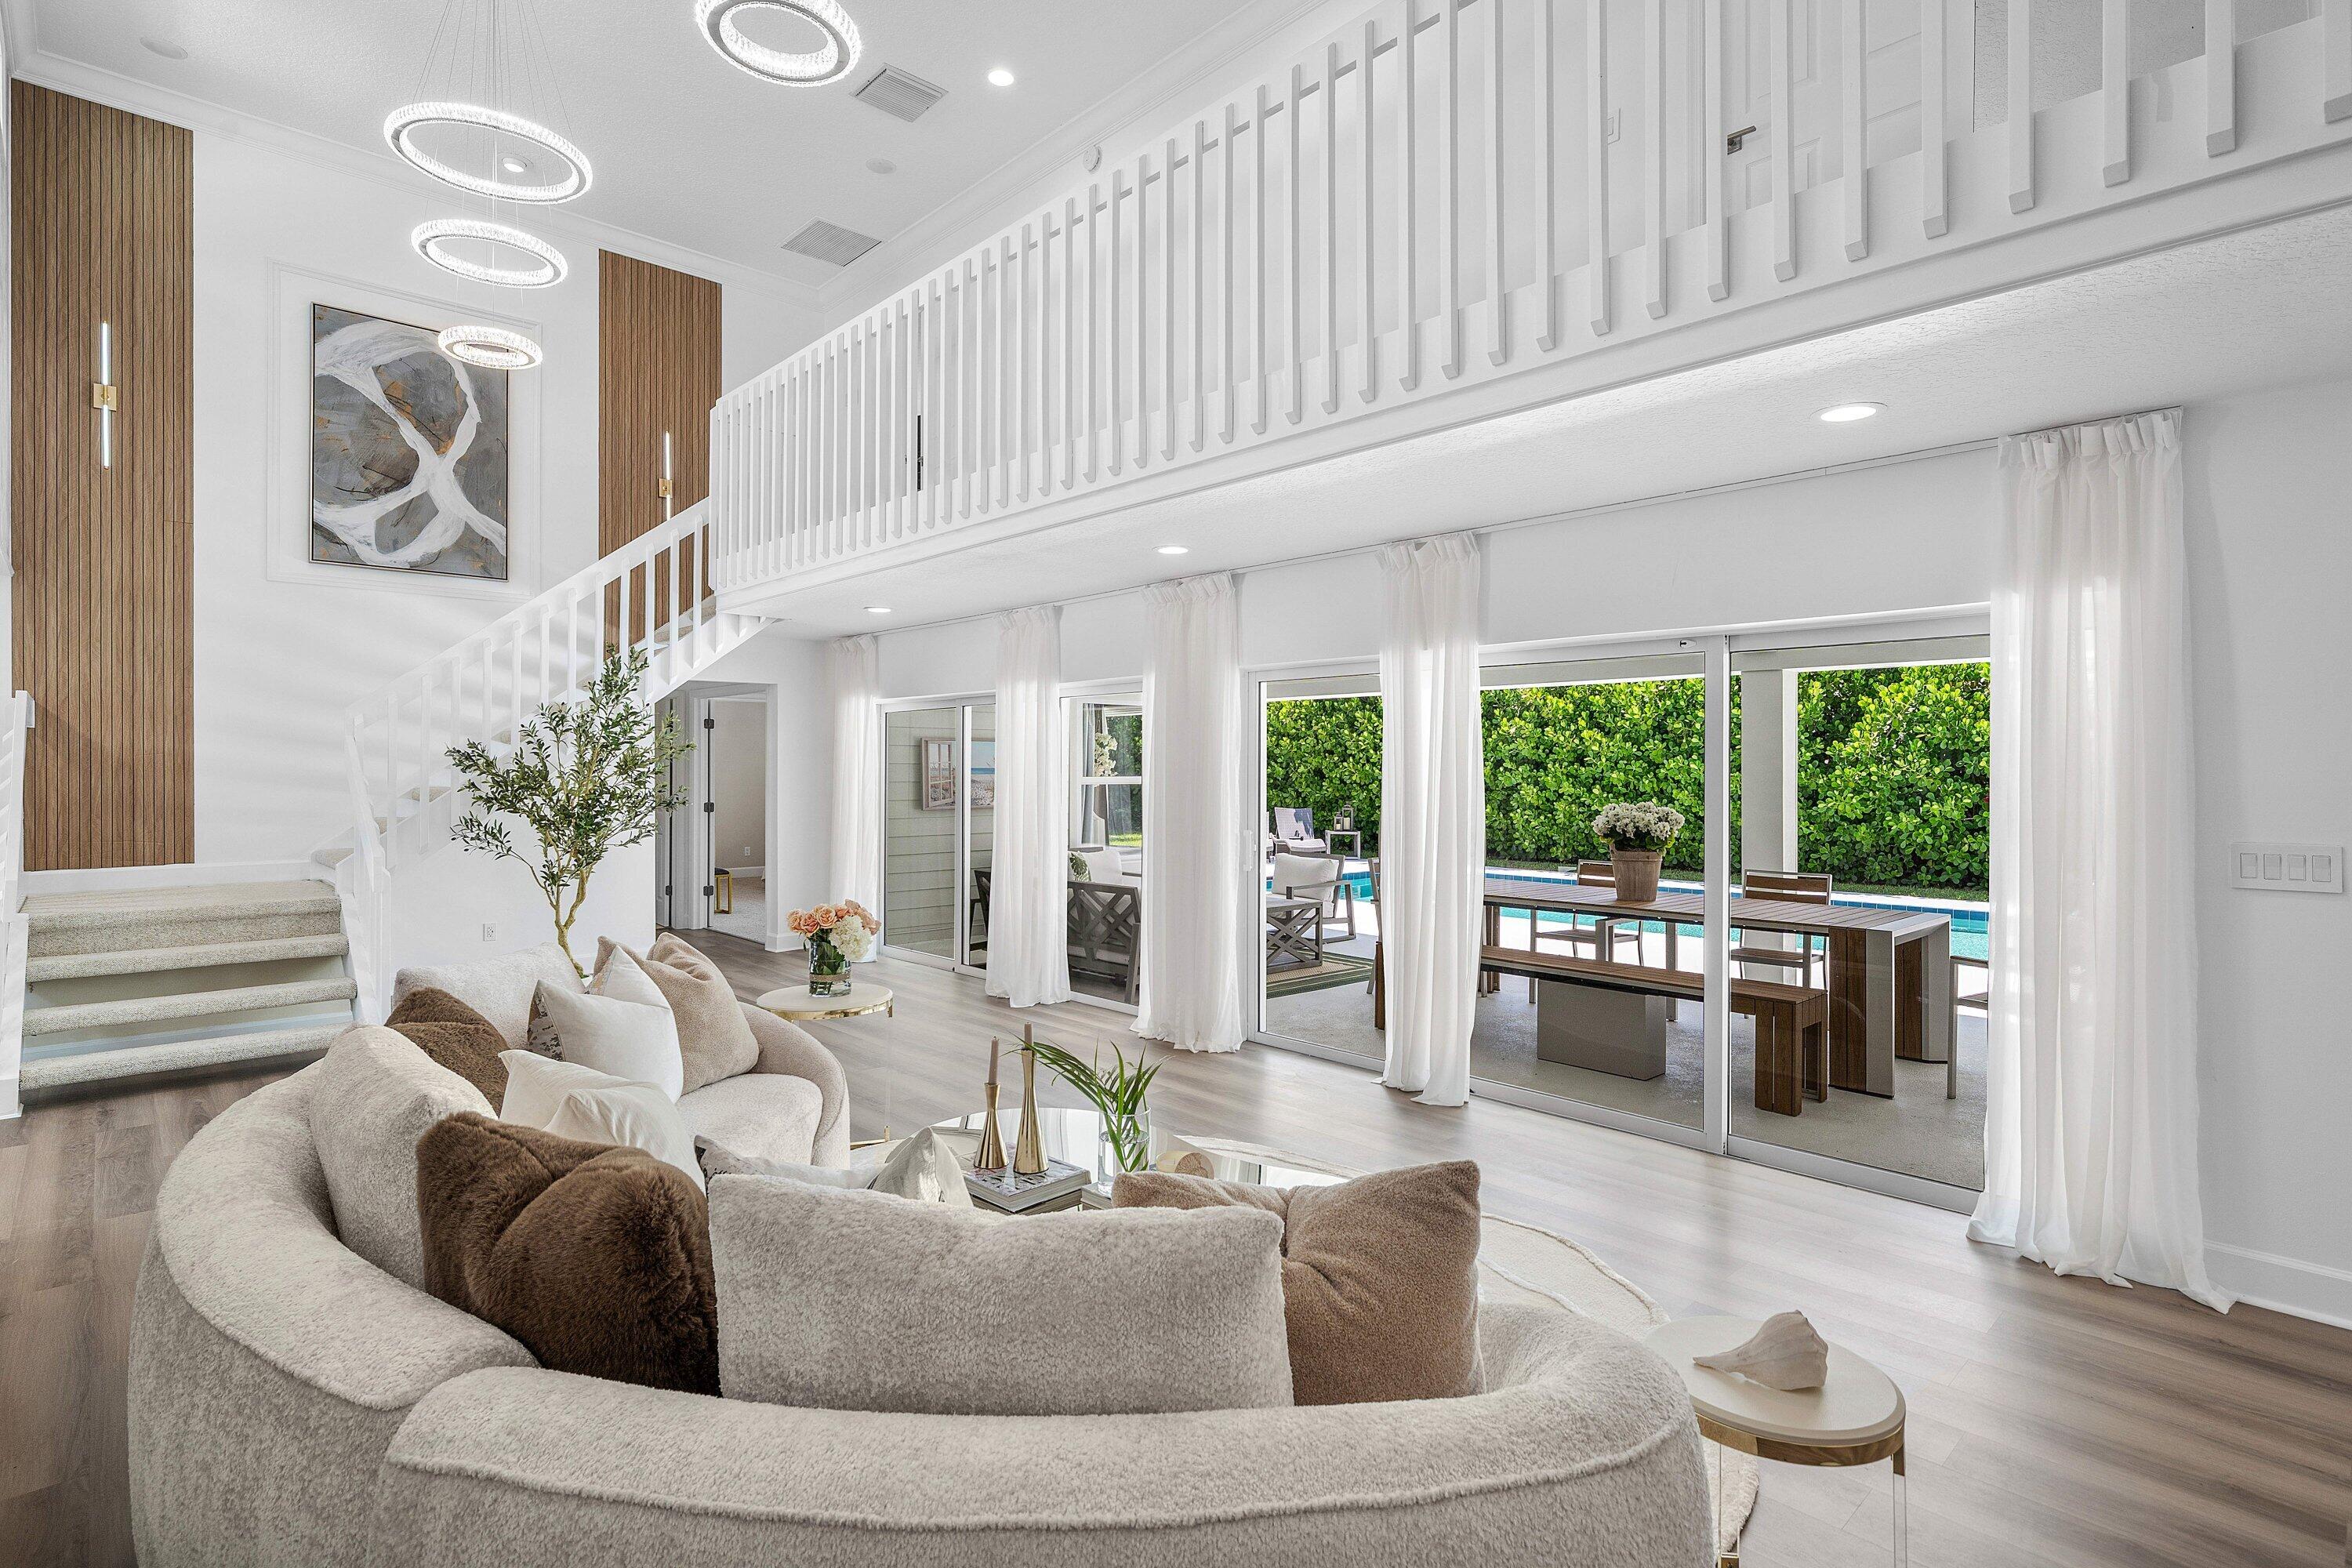
Completely transformed with sophisticated, timeless finishes by MBG Living Interior Design, this exceptional residence showcases soaring two-story ceilings, dramatic open living spaces, custom architectural wall detailing, designer statement lighting, luxury wide-plank flooring, and an effortless blend of modern elegance and relaxed coastal style.
The exceptionally spacious and versatile floor plan features multiple distinct living and entertaining areas, including a grand formal living room, stylish lounge and sitting area, elegant formal dining room, spacious TV/ living room adjacent to the kitchen, and a bright breakfast nook overlooking the backyard and pool.
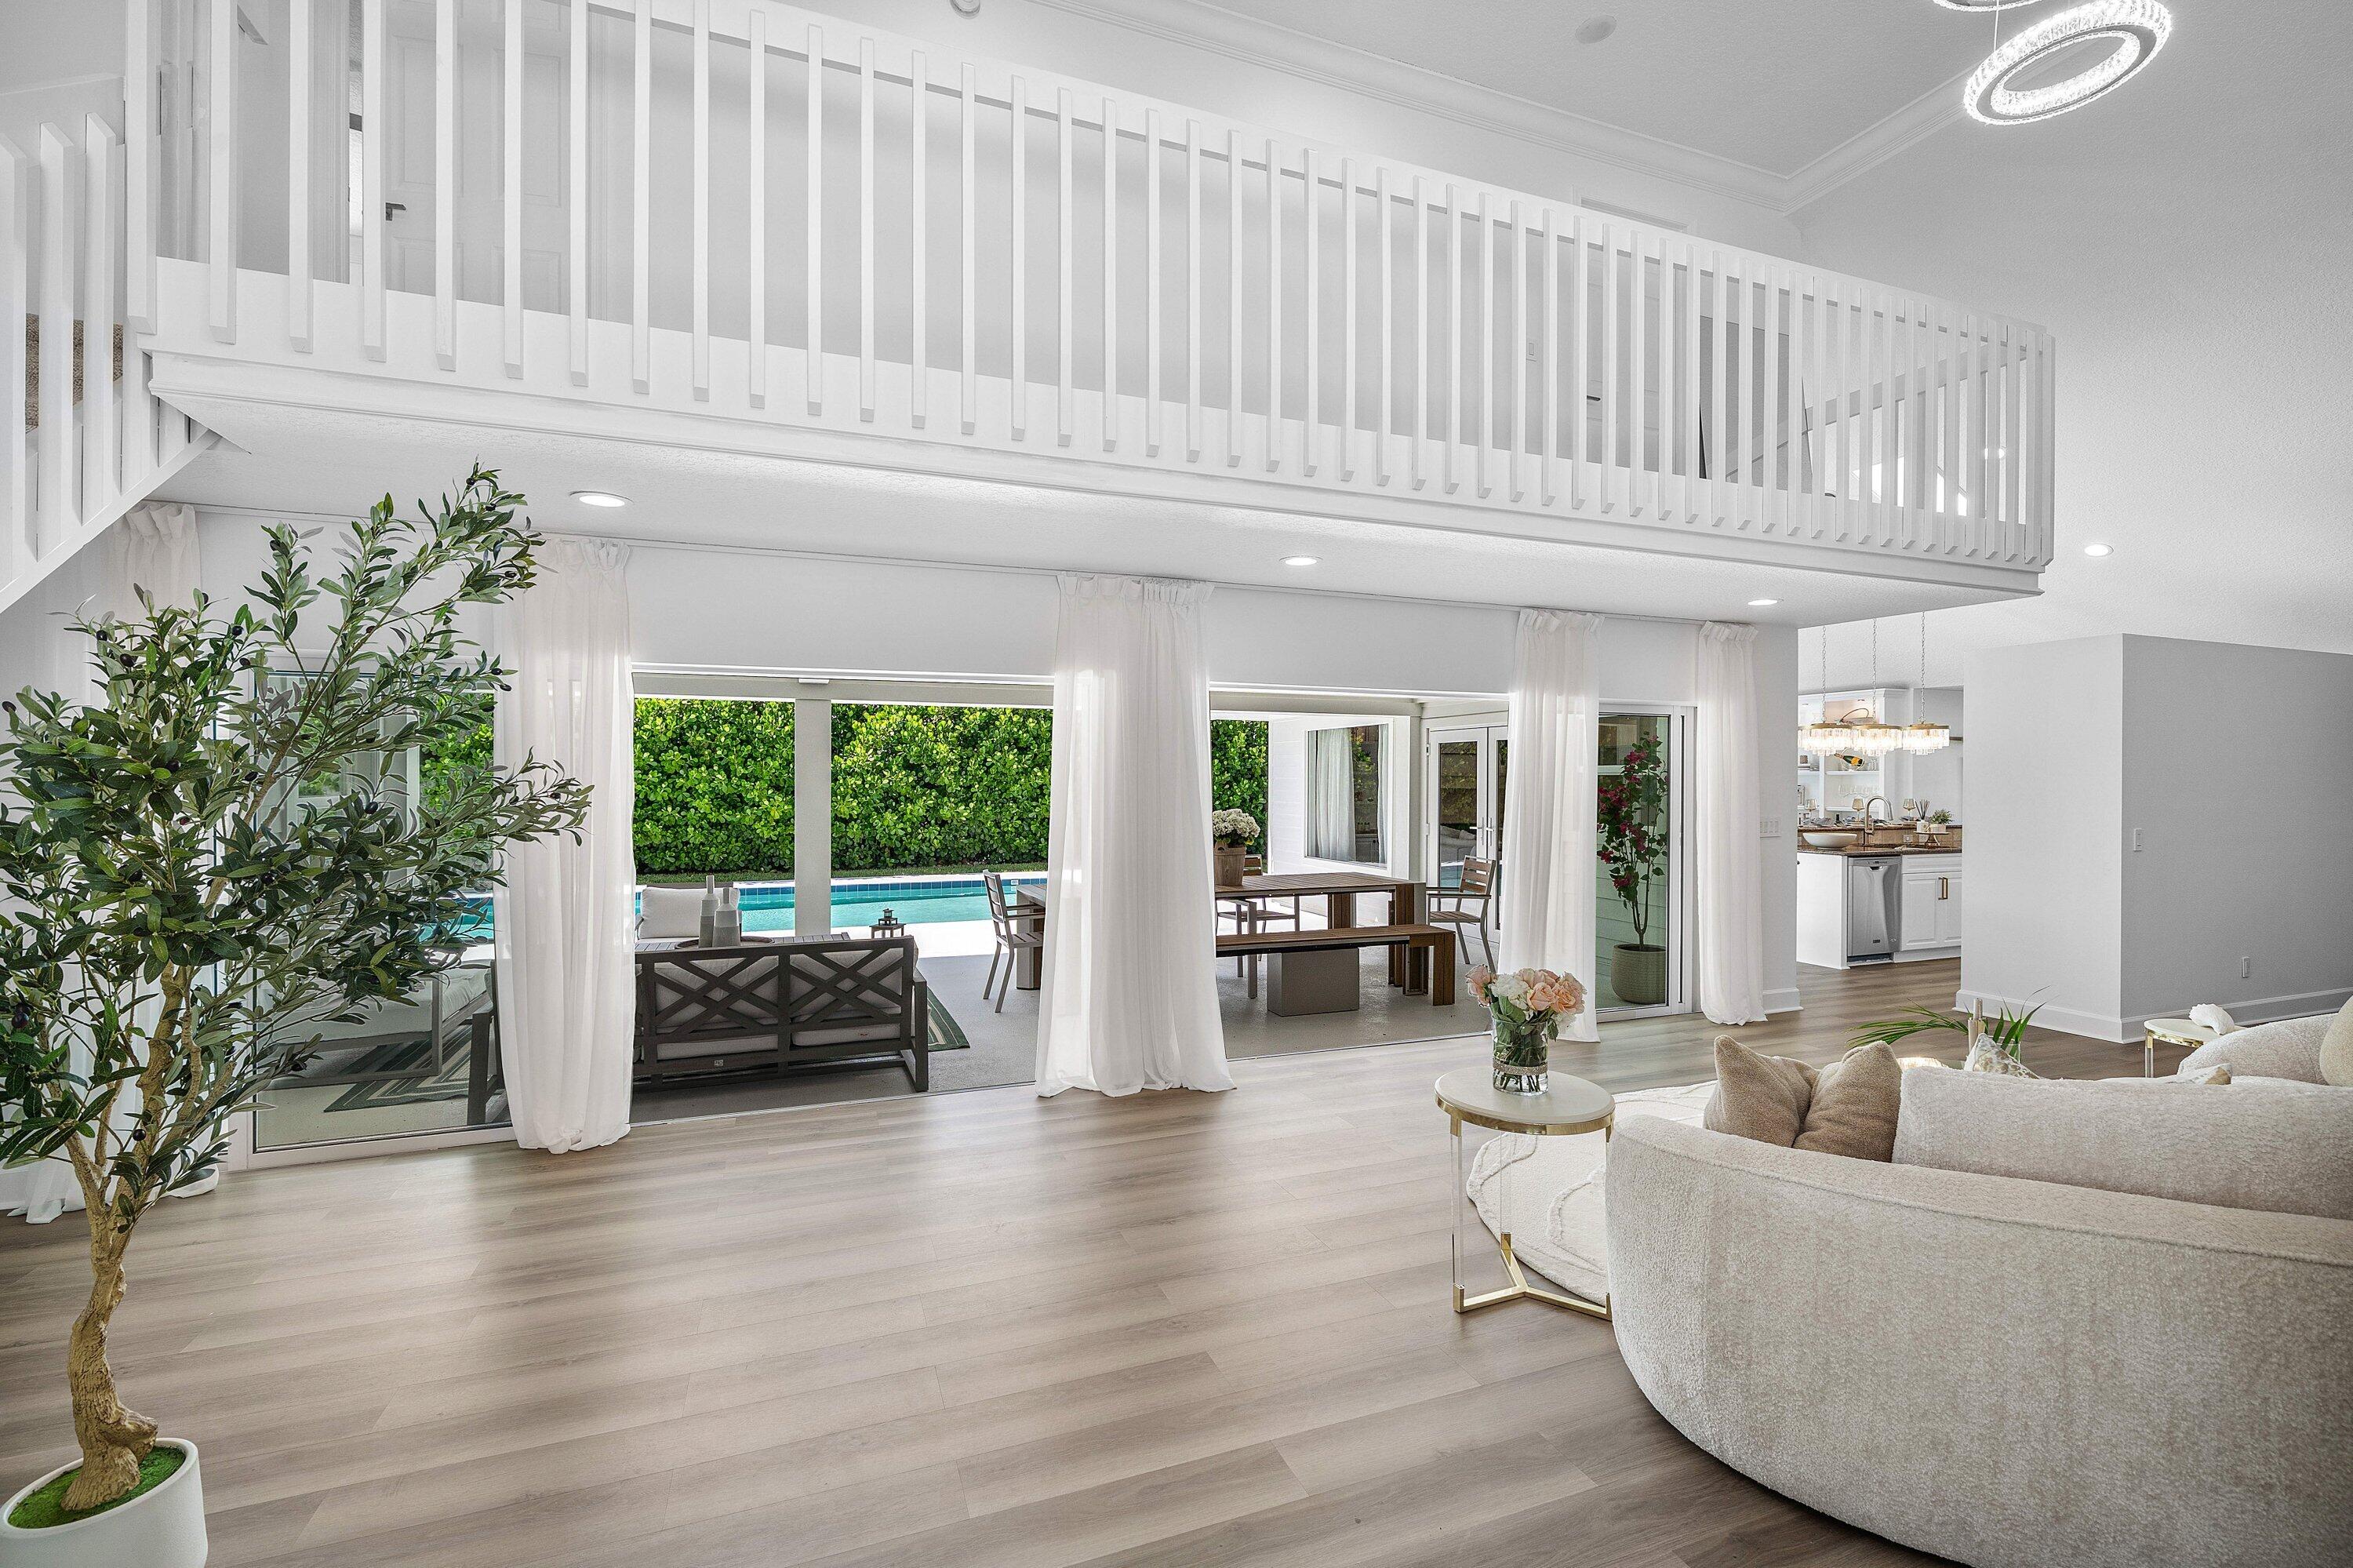
Expansive hurricane-impact pocket sliding glass doors create seamless indoor-outdoor living, allowing natural light and ocean breezes to flow throughout the home while opening to a large covered patio, resort-style pool, tropical landscaping, and beautiful sunset views.
The open kitchen features granite countertops, stainless steel appliances, generous cabinetry, breakfast bar seating, and a spacious breakfast nook with views of the outdoor living areas.
The first-floor primary suite provides a private retreat with newly upgraded carpeting, a spacious walk-in closet, and a marble-appointed bathroom featuring dual vanities, a Jacuzzi soaking tub, walk-in shower, marble countertops, custom cabinetry, upgraded fixtures, and modern lighting.
A second bedroom and ensuite bathroom are also conveniently located on the first floor. Upstairs, two additional spacious bedrooms feature large walk-in closets, a Jack-and-Jill bathroom, and views overlooking the pool.

Save
Ask

Tour

Hide

Share

Listing Snapshot
Price 
$3,495,000
Days On Site 
0 Days
Bedrooms 
4
Inside Area (SqFt) 
3,345 sqft
Total Baths 
5
Full Baths 
4
Partial Baths 
1
Lot Size 
0.35 Acres
Year Built 
1988
MLS Number 
B26101971
Status 
Active
Property Tax 
$15,943
HOA/Condo/Coop Fees 
$800 Semi-Annually
Sq Ft Source 
Owner
Friends & Family
Recent Activity
8 hours ago Listing first seen on site
8 hours ago Listing updated with changes from the MLS
General Features
Acres 
0.35
Attached Garage 
Yes
Direction Faces 
East
Foundation 
Slab
Garage 
Yes
Garage Spaces 
2
Levels 
Two
Number Of Stories 
2
Parking 
AttachedGarage
Parking Spaces 
4
Pets 
Yes
Property Condition 
Updated/Remodeled
Property Sub Type 
Single Family Residence
Sewer 
Public Sewer
Special Circumstances 
Standard
SqFt Total 
3345
Utilities 
Cable ConnectedElectricity ConnectedWater Connected
Water Source 
Public
Zoning 
R3
Interior Features
Appliances 
CooktopDryerDishwasherElectric CooktopElectric RangeFreezerDisposalMicrowaveOvenRefrigeratorTrash CompactorWasher
Cooling 
Central Air
Flooring 
CarpetCeramic TileLaminate
Furnished 
Unfurnished
Heating 
Central
Interior 
Built-in FeaturesEntrance FoyerHigh CeilingsKitchen IslandWalk-In Closet(s)
Laundry Features 
Laundry Room
Main Level Bedrooms 
2
Bedroom 2 
Level – Main
Bedroom 3 
Level – Upper
Bedroom 4 
Level – Upper
Dining Room 
Level – Main
Foyer 
Level – Main
Great Room 
Level – Main
Laundry 
Level – Main
Living Room 
Level – Main
PrimaryBedroom 
Level – Main
Save
Ask

Tour

Hide

Share

Exterior Features
Construction Details 
Frame
Lot Features 
Interior LotLandscaped
Roof 
Metal
Community Features
Association Amenities 
Beach RightsBeach AccessTennis Court(s)
Association Fee 
$800.0
Association Fee Frequency 
Semi-Annually
Community Features 
Sidewalks
MLS Area 
5200
Financing Terms Available 
CashConventionalFHAVA Loan
Schools
School District

Unknown
Elementary School

Beacon Cove Intermediate
Middle School

Jupiter
High School

Jupiter
Listing courtesy of Beycome of Florida LLC

All listings featuring the BMLS logo are provided by BeachesMLS, Inc. This information is not verified for authenticity or accuracy and is not guaranteed. Copyright © 2026 BeachesMLS, Inc. (a Flex MLS feed)

Last checked: 2026-11-19 02:19 AM UTC

Neighborhood & Commute
Source: Walkscore

Disclosure: Community information and market data powered by Constellation Data Labs. Information is deemed reliable but not guaranteed.

Save
Ask

Tour

Hide

Share