
Welcome to Veno Realty Group
Find Your Dream Home

Finding the home you’ll love to rent or buy
just got easier.

Save
Ask

Tour

Hide

Share

$349,000

New Listing

6461 NW 2nd Avenue 303
Boca Raton, FL 33487
For Sale|Condominium|Active
3

Beds
2

Total Baths
2

Full Baths
1,300

SqFt
$268

/SqFt
1973

Built
Subdivision:
BOCA TEECA CONDO 5
County:
Palm Beach

Call Now: 561-748-8366

Is this the listing for you? We can help make it yours.

561-748-8366

6461 NW 2nd Avenue 3036461 NW 2nd Avenue 3036461 NW 2nd Avenue 3036461 NW 2nd Avenue 303
Save
Ask

Tour

Hide

Share

Mortgage Calculator

Monthly Payment (Est.)

Enter an interest rate to see your estimated monthly payment.

Calculator powered by Showcase IDX, a Constellation1 Company. Copyright ©2026 Information is deemed reliable but not guaranteed.

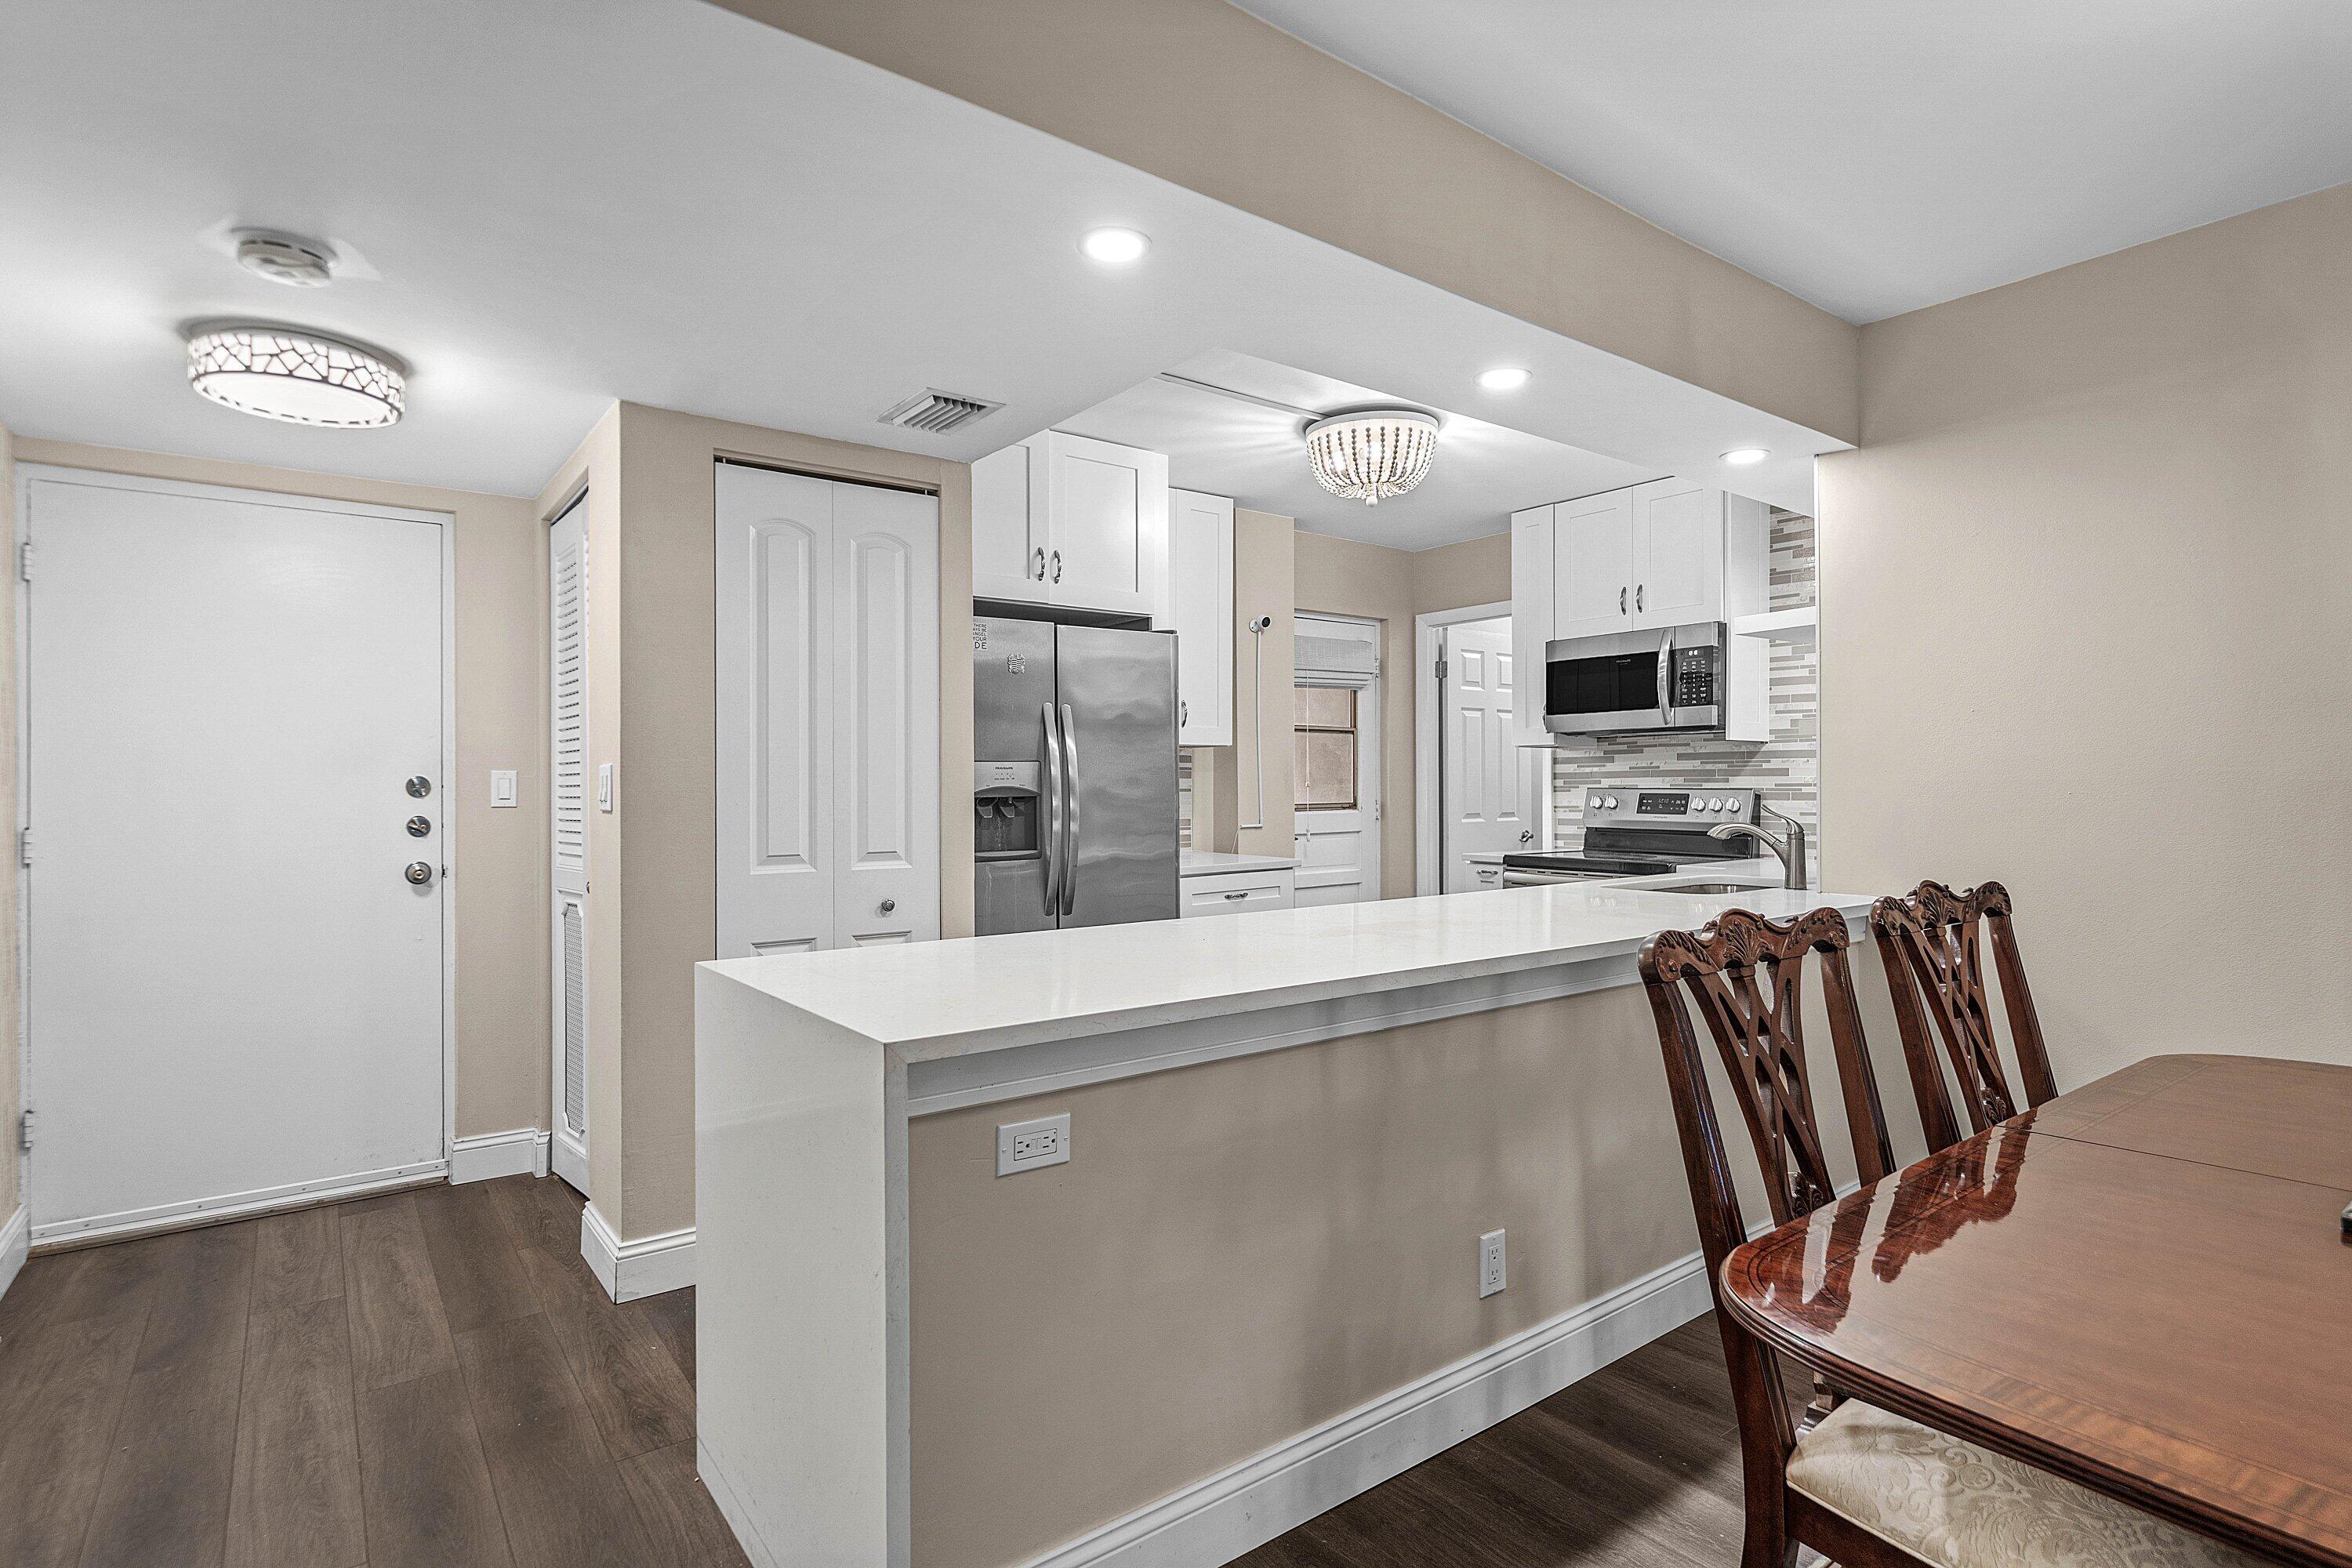
Totally renovated 3BR/2BA residence in a sought-after 55+ Boca Teeca community, walking distance to the premier new Boca Paddle indoor/outdoor pickleball and padel club! The open-concept kitchen showcases waterfall quartz countertops and newer stainless steel appliances. A spacious living area flows onto a large screened balcony—ideal for morning coffee and sunset views. Versatile 3rd bedroom features sliding shoji screens to easily transition between a private guest suite and an open den. Remodeled baths shine with custom designer wallpaper. Additional upgrades include a newer Siemens electrical panel, hurricane shutters, and a separate indoor laundry room with extra storage. Minutes to Boca beaches, fine dining, parks, and top hospitals!

Save
Ask

Tour

Hide

Share

Listing Snapshot
Price 
$349,000
Days On Site 
0 Days
Bedrooms 
3
Inside Area (SqFt) 
1,300 sqft
Total Baths 
2
Full Baths 
2
Partial Baths 
N/A
Lot Size 
N/A
Year Built 
1973
MLS Number 
B26101934
Status 
Active
Property Tax 
$2,905.17
HOA/Condo/Coop Fees 
$620 monthly
Sq Ft Source 
Public Records
Friends & Family
Recent Activity
9 hours ago Listing updated with changes from the MLS
9 hours ago Listing first seen on site
General Features
Direction Faces 
East
Levels 
One
Number Of Stories 
5
Parking 
AssignedGuest
Parking Spaces 
1
Pets 
No
Property Sub Type 
Condominium
Security 
Security SystemClosed Circuit Camera(s)Smoke Detector(s)Security Lights
Sewer 
Public Sewer
Special Circumstances 
Standard
SqFt Total 
1300
Utilities 
Cable ConnectedElectricity ConnectedSewer ConnectedWater Connected
Water Source 
Public
Zoning 
R3C (city)
Interior Features
Appliances 
DryerDishwasherElectric RangeMicrowaveRefrigeratorWasher
Cooling 
Central AirElectric
Flooring 
Vinyl
Furnished 
Negotiable
Heating 
CentralElectric
Interior 
Walk-In Closet(s)
Laundry Features 
InsideLaundry Room
Main Level Bedrooms 
3
Bedroom 2 
Dimensions – 14 X 11Level – MainArea – 154
Bedroom 3 
Dimensions – 11 X 10Level – MainArea – 110
Kitchen 
Dimensions – 13 X 9Level – MainArea – 117
Laundry 
Dimensions – 6 X 4Level – MainArea – 24
Living Room 
Dimensions – 20 X 13Level – MainArea – 260
PrimaryBedroom 
Dimensions – 16 X 12Level – MainArea – 192
Save
Ask

Tour

Hide

Share

Exterior Features
Construction Details 
Block
Exterior 
Balcony
Patio And Porch 
Screened
Pool Features 
Association
Roof 
Other
View 
Garden
Waterview 
Garden
Community Features
Association Amenities 
PoolParkingTrashElevator(s)
Association Fee 
$620.0
Association Fee Frequency 
Monthly
MLS Area 
4240
Senior Community 
Yes
Financing Terms Available 
CashConventionalVA Loan

Listing courtesy of Granath Realty Group, Inc

All listings featuring the BMLS logo are provided by BeachesMLS, Inc. This information is not verified for authenticity or accuracy and is not guaranteed. Copyright © 2026 BeachesMLS, Inc. (a Flex MLS feed)

Last checked: 2026-11-19 02:19 AM UTC

Neighborhood & Commute
Source: Walkscore

Disclosure: Community information and market data powered by Constellation Data Labs. Information is deemed reliable but not guaranteed.

Save
Ask

Tour

Hide

Share