Welcome to Veno Realty Group
Find Your Dream Home

Finding the home you’ll love to rent or buy
just got easier.

Save
Ask

Tour

Hide

Share

$249,000

New Listing

5250 LAS VERDES Circle 313
Delray Beach, FL 33484
For Sale|Condominium|Active
2

Beds
2

Total Baths
2

Full Baths
930

SqFt
$268

/SqFt
1984

Built
Subdivision:
OLEANDER CONDO
County:
Palm Beach

Call Now: 561-748-8366

Is this the listing for you? We can help make it yours.

561-748-8366

5250 LAS VERDES Circle 3135250 LAS VERDES Circle 3135250 LAS VERDES Circle 3135250 LAS VERDES Circle 313
Save
Ask

Tour

Hide

Share

Mortgage Calculator

Monthly Payment (Est.)

Enter an interest rate to see your estimated monthly payment.

Calculator powered by Showcase IDX, a Constellation1 Company. Copyright ©2026 Information is deemed reliable but not guaranteed.

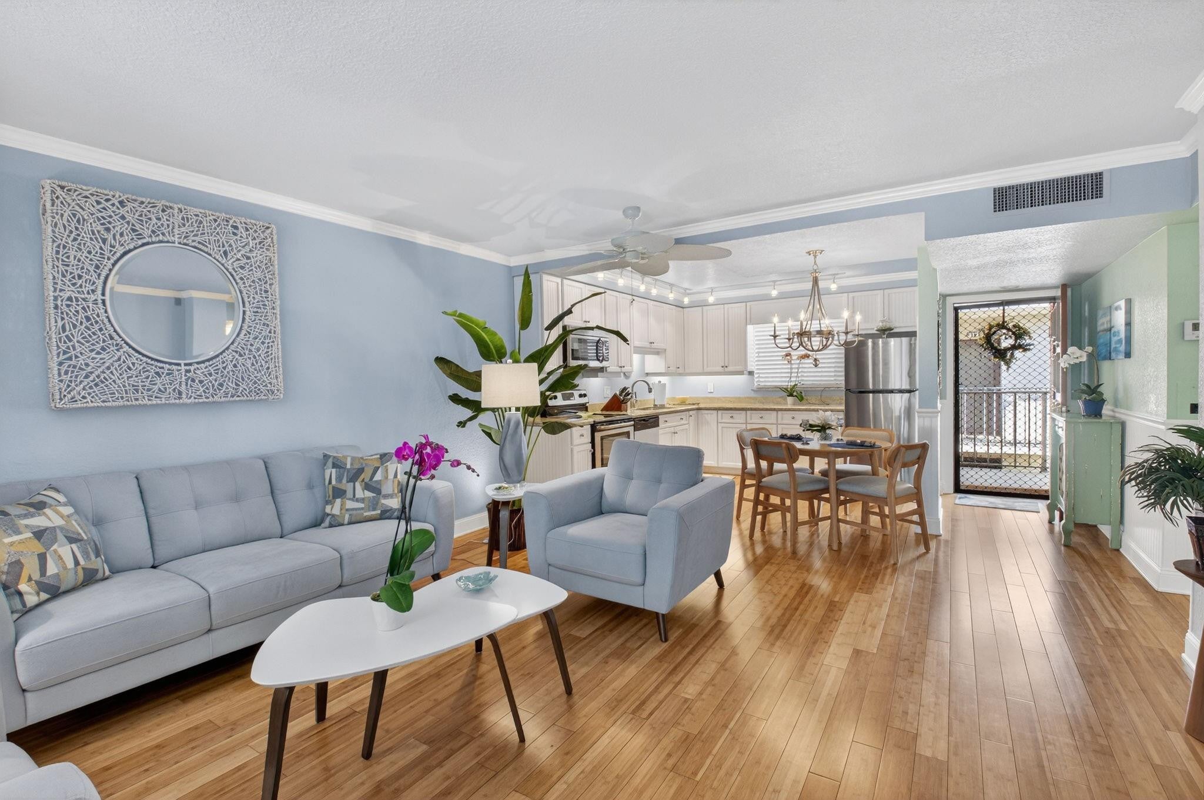
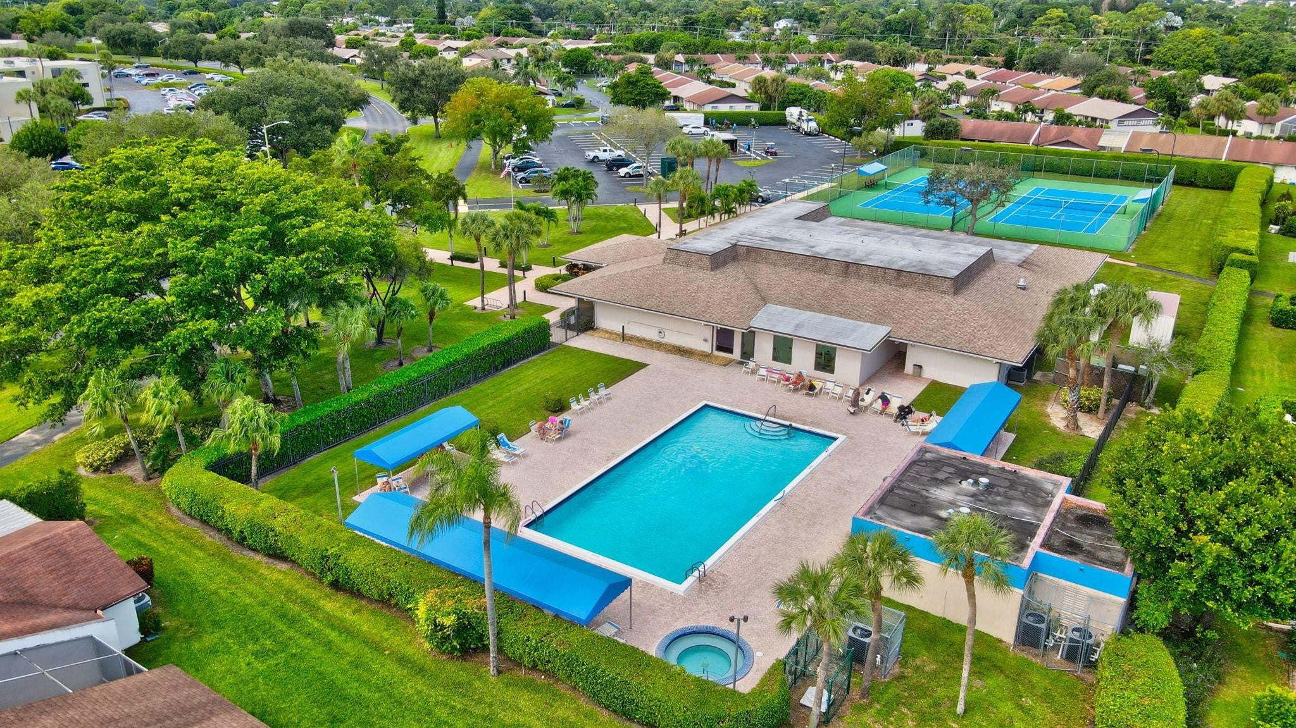
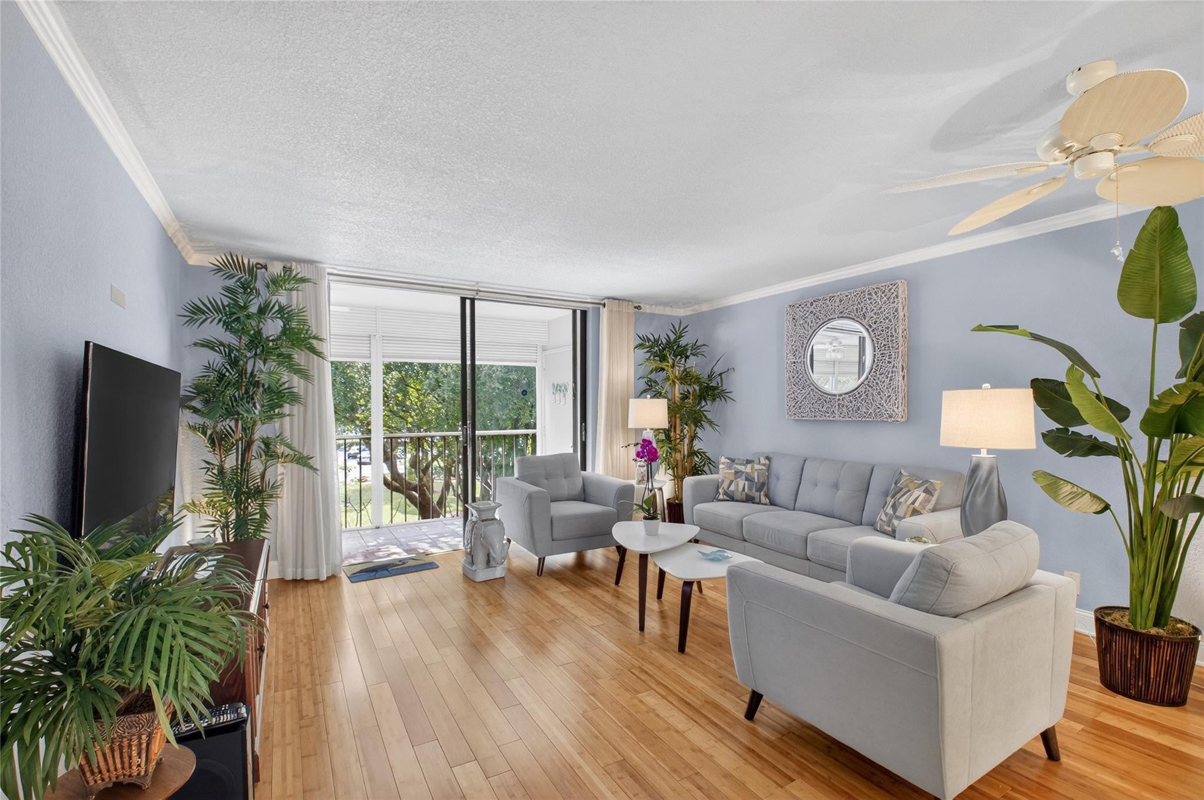
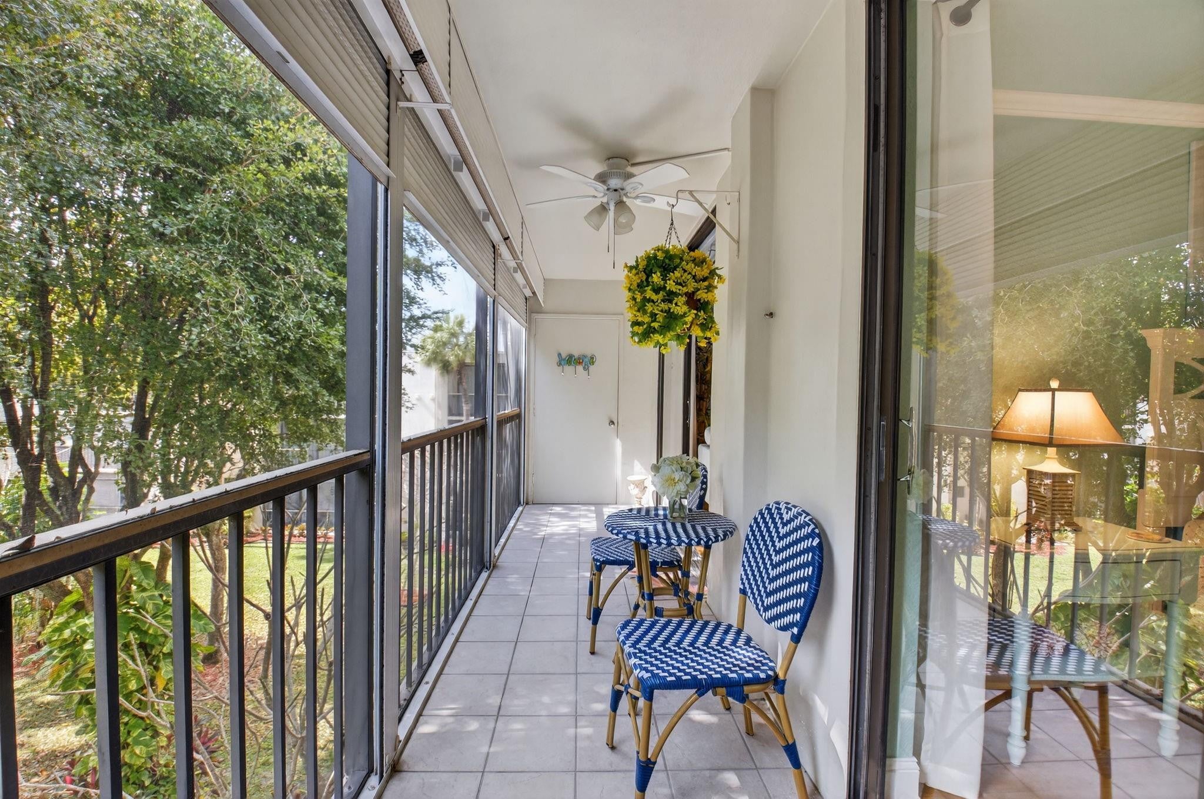
Dive into your coastal retreat in sunny Delray Beach Florida. This stylish corner unit, boastes 2 bedrooms, and 2 bathrooms, primary suite offers walk-in closet, en-suite bathroom and sliding doors to screened balcony, Second bedroom has a nice lake view, the kitchen is open with craftsman cabinetry, dining area and the entire apartment has beautiful bamboo flooring throughout, impact windows and doors,washer& dryers in unit, ambient lighting and decorator selected coastal furniture are included, let us mentioned all of the amenities in this active 55+ community, heated pool, clubhouse, walking trails around the lake, tennis, fitness room and gated entry. Minutes from downtown Delray beach shopping, dining. one time Master association fee of $ 1,500, plus a $ 250 move-in fee

Save
Ask

Tour

Hide

Share

Listing Snapshot
Price 
$249,000
Days On Site 
0 Days
Bedrooms 
2
Inside Area (SqFt) 
930 sqft
Total Baths 
2
Full Baths 
2
Partial Baths 
N/A
Lot Size 
N/A
Year Built 
1984
MLS Number 
B26101930
Status 
Active
Property Tax 
$752.87
HOA/Condo/Coop Fees 
$575 monthly
Sq Ft Source 
Appraiser
Friends & Family
Recent Activity
9 hours ago Listing updated with changes from the MLS
9 hours ago Listing first seen on site
General Features
Direction Faces 
North
Land Lease 
No
Levels 
Three Or More
Number Of Stories 
3
Parking 
Guest
Parking Spaces 
1
Pets 
No
Property Sub Type 
Condominium
Security 
Smoke Detector(s)Closed Circuit Camera(s)Fire AlarmGated CommunitySecurity FenceSecurity Guard
Sewer 
Public Sewer
Special Circumstances 
Standard
SqFt Total 
930
Utilities 
Cable AvailableSewer AvailableWater Available
Water Source 
Public
Zoning 
RM
Interior Features
Appliances 
DryerDishwasherElectric RangeElectric Water HeaterFree-Standing FreezerDisposalIce MakerMicrowaveRangeRefrigeratorWater HeaterWasher
Cooling 
Central AirCeiling Fan(s)
Flooring 
TileWood
Furnished 
Furnished
Heating 
Central
Interior 
ElevatorWalk-In Closet(s)
Laundry Features 
Laundry Closet
Main Level Bedrooms 
2
Kitchen 
Living Room 
PrimaryBedroom 
Save
Ask

Tour

Hide

Share

Exterior Features
Construction Details 
BlockStucco
Exterior 
BalconyTennis Court(s)
Fencing 
Fenced
Lot Features 
Waterfront
Other Structures 
Tennis Court(s)
Patio And Porch 
Screened
Pool Features 
In GroundAssociationPrivate
Private Pool 
Yes
Roof 
Flat
View 
GardenLakeWater
Waterfront 
Yes
Waterfront Features 
LagoonLake PrivilegesNone
Waterview 
GardenLakeWater
Community Features
Accessibility Features 
Visitable
Association Amenities 
PoolBilliard RoomFitness CenterParkingRecreation FacilitiesShuffleboard CourtTennis Court(s)Elevator(s)
Association Fee 
$575.0
Association Fee Frequency 
Monthly
Community Features 
Gated
MLS Area 
4640
Senior Community 
Yes
Financing Terms Available 
CashConventionalFHA
Building Access 
Third Floor Entry,Elevator,Walk-In Closets
Schools
School District

Unknown
Elementary School

Orchard View
Middle School

Carver Community
High School

Spanish River
Listing courtesy of Coldwell Banker Realty

All listings featuring the BMLS logo are provided by BeachesMLS, Inc. This information is not verified for authenticity or accuracy and is not guaranteed. Copyright © 2026 BeachesMLS, Inc. (a Flex MLS feed)

Last checked: 2026-11-19 02:19 AM UTC

Neighborhood & Commute
Source: Walkscore

Disclosure: Community information and market data powered by Constellation Data Labs. Information is deemed reliable but not guaranteed.

Save
Ask

Tour

Hide

Share