Welcome to Veno Realty Group
Find Your Dream Home

Finding the home you’ll love to rent or buy
just got easier.

Save
Ask

Tour

Hide

Share

$15,000,000

New Listing

19700 SE MACK DAIRY Road
Jupiter, FL 33478
For Sale|Single Family Residence|Active
8

Beds
14

Total Baths
10

Full Baths
4

Partial Baths
12,444

SqFt
$1,205

/SqFt
2007

Built
Subdivision:
Ranch Colony
County:
Martin

Call Now: 561-748-8366

Is this the listing for you? We can help make it yours.

561-748-8366

19700 SE MACK DAIRY Road19700 SE MACK DAIRY Road19700 SE MACK DAIRY Road19700 SE MACK DAIRY Road
Save
Ask

Tour

Hide

Share

Mortgage Calculator

Monthly Payment (Est.)

Enter an interest rate to see your estimated monthly payment.

Calculator powered by Showcase IDX, a Constellation1 Company. Copyright ©2026 Information is deemed reliable but not guaranteed.

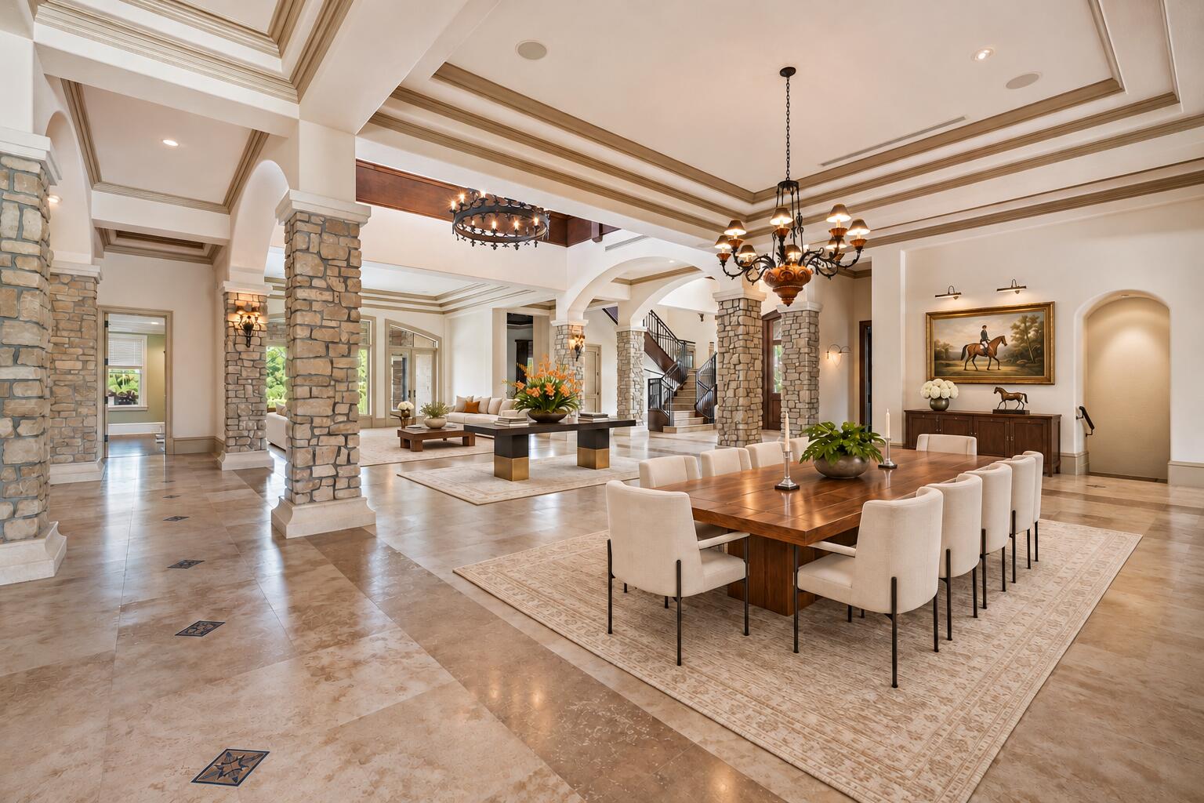
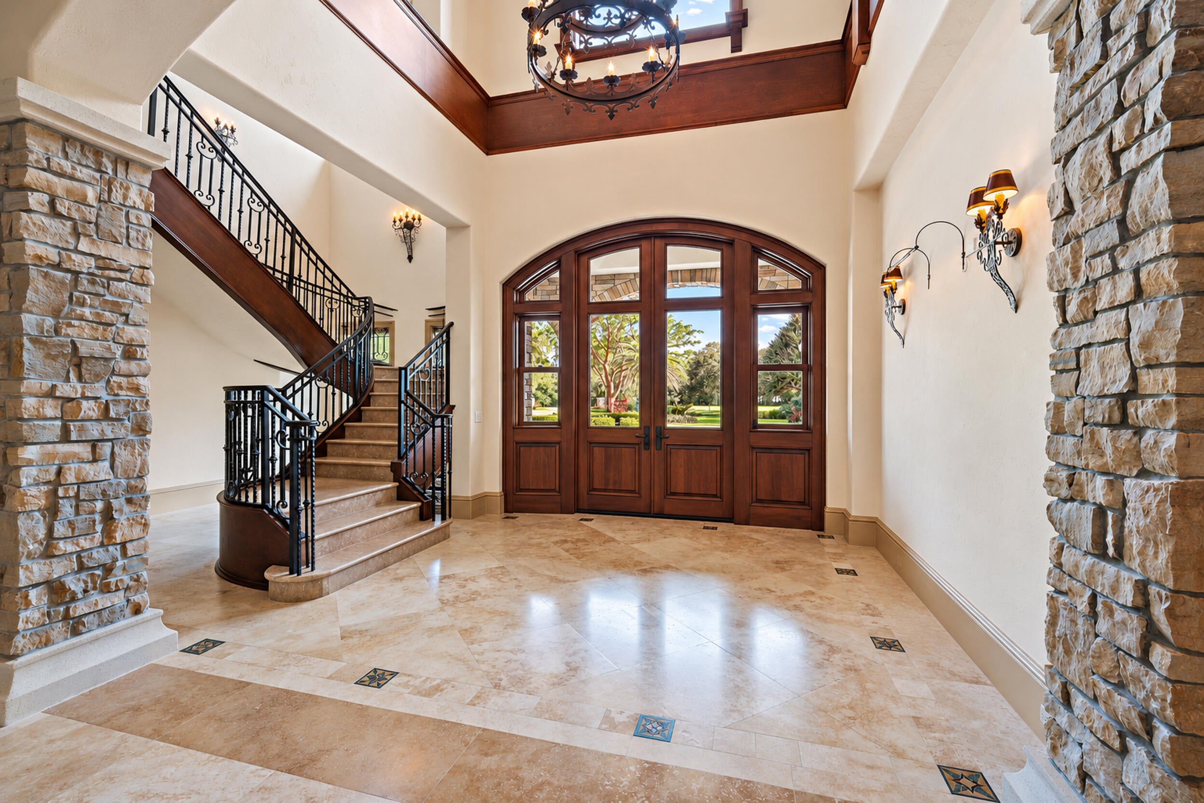
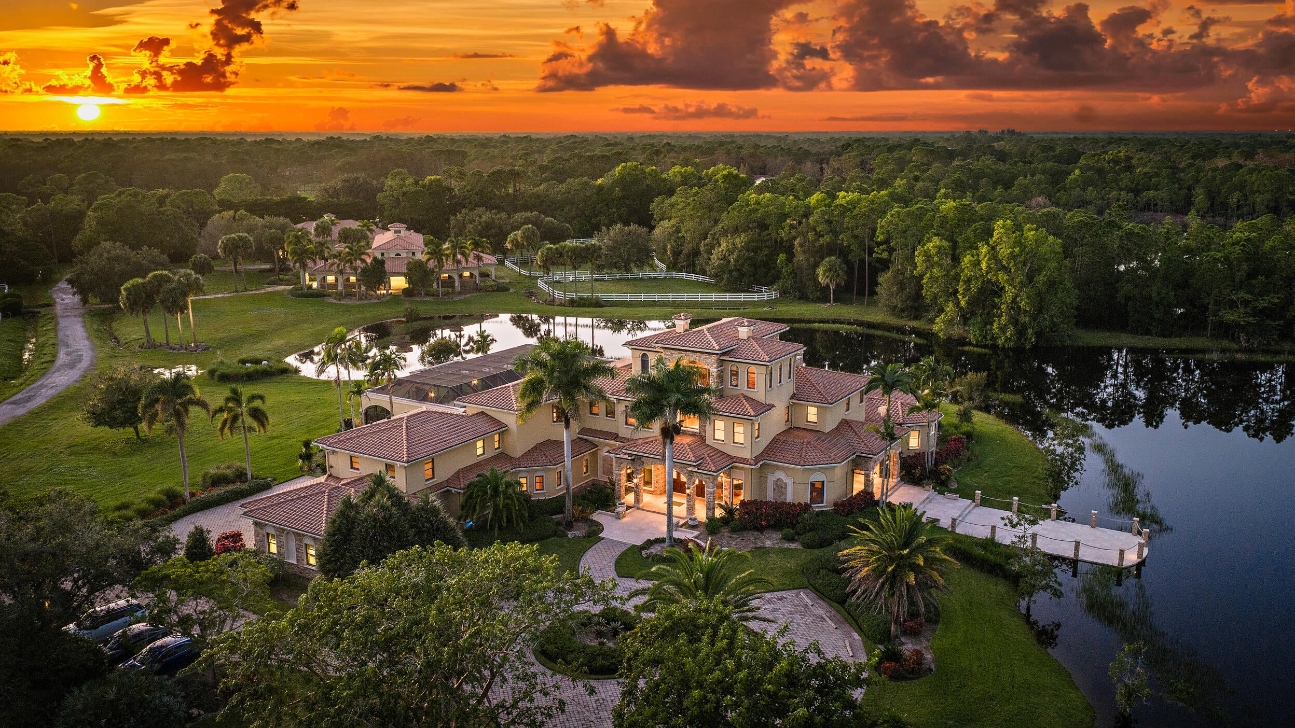
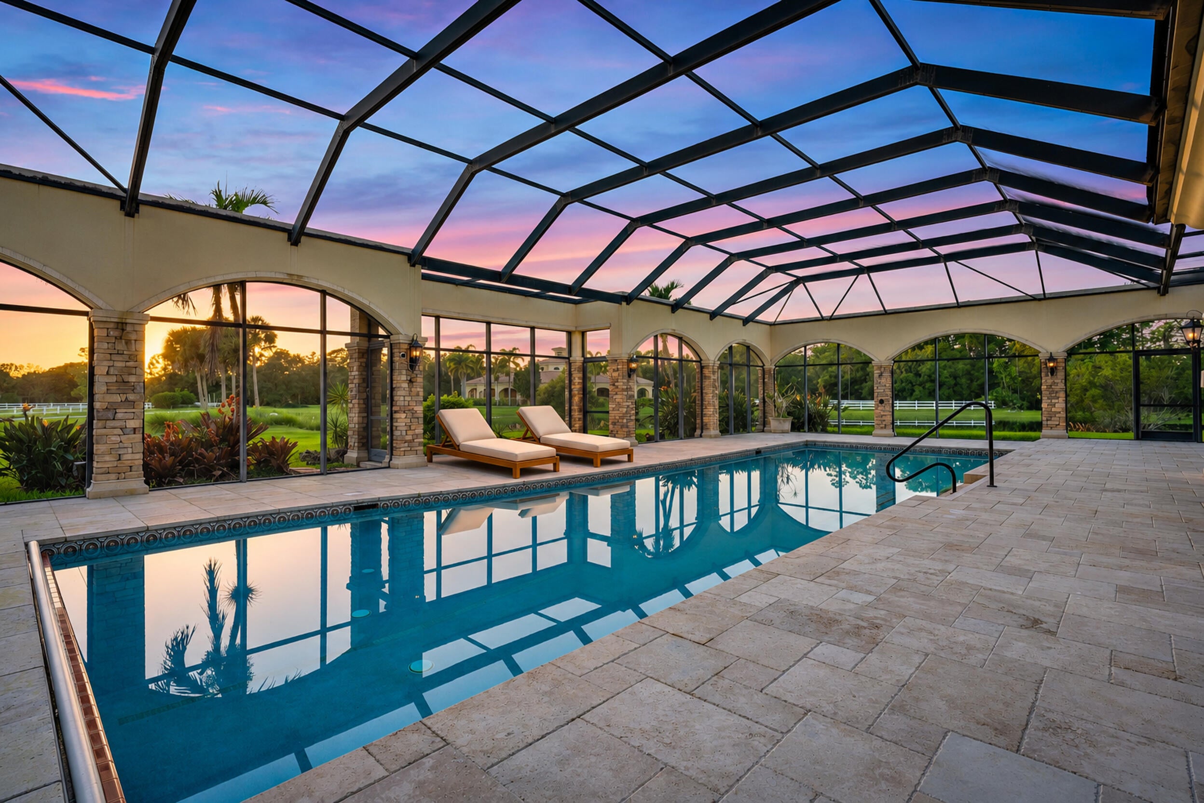
Imagine owning 50 acres within the gates of Ranch Colony in Jupiter. Offered together, two separate parcels of 30 and 20 acres create an extraordinary estate offering defined by expansive grounds, equestrian facilities, and a magnificent main residence. Expansive open spaces, mature trees, and tranquil water views establish a breathtaking setting. Winding drives connect the estate's buildings, while broad lawns and wooded surroundings provide a remarkable sense of space and seclusion. Sunsets over the water add a dramatic backdrop to this picturesque retreat. The main residence makes a striking impression with its stone-clad entrance, arched windows, and towering palms. Inside, soaring ceilings, substantial stone columns, sweeping archways, ornate chandeliers, and rich wood ceiling details give the living spaces exceptional presence. An expansive screened pool terrace framed by stone-accented arches offers a beautiful setting for swimming, relaxing, and entertaining with views across the grounds. Equestrian features include a center-aisle horse barn, paddocks, and a spacious riding arena. A beautiful Barn with 8 horse stall, 2 grooming stalls, 2 wash stalls, a lounge area, and a one- bedroom apartment. while a separate employee building includes an additional two-bedroom apartment, employee lounge/kitchen area, and large covered garage space for equipment. Known for its spacious estates, equestrian character, and distinctive golf and aviation neighborhoods, Ranch Colony offers a peaceful country atmosphere in the Jupiter area. Here, that lifestyle unfolds on an impressive scale: 50 acres, two separate parcels, and an estate that brings gracious living and equestrian pursuits together in one exceptional offering.

Save
Ask

Tour

Hide

Share

Listing Snapshot
Price 
$15,000,000
Days On Site 
0 Days
Bedrooms 
8
Inside Area (SqFt) 
12,444 sqft
Total Baths 
14
Full Baths 
10
Partial Baths 
4
Lot Size 
N/A
Year Built 
2007
MLS Number 
B26101901
Status 
Active
Property Tax 
$116,406
HOA/Condo/Coop Fees 
$2,005.7 monthly
Sq Ft Source 
Public Records
Friends & Family
Recent Activity
10 hours ago Listing updated with changes from the MLS
10 hours ago Listing first seen on site
General Features
Attached Garage 
Yes
Direction Faces 
South
Garage 
Yes
Garage Spaces 
4
Levels 
Three Or More
Number Of Stories 
3
Parking 
AttachedCircular DrivewayDrivewayGarage
Parking Spaces 
10
Pets 
Yes
Property Sub Type 
Single Family Residence
Security 
Security GateGated with GuardGated Community
Sewer 
Septic Tank
Special Circumstances 
Standard
SqFt Total 
16799
Utilities 
Electricity ConnectedPropane
Water Source 
Well
Zoning 
Res/Agr
Interior Features
Appliances 
DryerDishwasherElectric Water HeaterGas RangeIce MakerMicrowaveOvenRefrigeratorWater Softener OwnedWater SoftenerVented Exhaust FanWater HeaterWasher
Cooling 
Central AirCeiling Fan(s)Electric
Fireplace 
Yes
Fireplace Features 
Gas
Flooring 
MarbleWood
Heating 
Electric
Interior 
Wet BarEntrance FoyerEat-in KitchenElevatorKitchen IslandStorageSoaking TubBarWalk-In Closet(s)
Laundry Features 
Inside
Main Level Bedrooms 
1
Bedroom 2 
Dimensions – 19.39 X 17.7Level – SecondArea – 343
Bedroom 3 
Dimensions – 16.3 X 14.5Level – SecondArea – 236
Bedroom 4 
Dimensions – 18 X 17Level – SecondArea – 306
Dining Room 
Dimensions – 17 X 20Level – MainArea – 340
Family Room 
Dimensions – 28 X 33Level – MainArea – 924
Kitchen 
Dimensions – 16 X 22.3Level – MainArea – 356
Living Room 
Dimensions – 19 X 19Level – MainArea – 361
PrimaryBedroom 
Dimensions – 19.39 X 19.1Level – MainArea – 370
Save
Ask

Tour

Hide

Share

Exterior Features
Construction Details 
ConcreteStone Veneer
Exterior 
Built-in BarbecueBarbecueOutdoor Kitchen
Lot Features 
Waterfront
Other Structures 
Outdoor KitchenStorage
Pool Features 
In GroundScreen EnclosureSalt WaterPrivate
Private Pool 
Yes
Roof 
Barrel
View 
LakePondPoolWater
Waterfront 
Yes
Waterview 
LakePondPoolWater
Windows/Doors 
French Doors
Community Features
Association Amenities 
GatedSecurity
Association Fee 
$2005.7
Association Fee Frequency 
Monthly
Community Features 
Gated
MLS Area 
6120 – Stuart – Southwest
Horse Property 
ArenaBarnPaddocksRound PenStable(s)Tack Room
Financing Terms Available 
CashConventional
Schools
School District

Unknown
Elementary School

Crystal Lake (Martin)
Middle School

Dr. David L. Anderson
High School

South Fork
Listing courtesy of Waterfront Properties & Club C

All listings featuring the BMLS logo are provided by BeachesMLS, Inc. This information is not verified for authenticity or accuracy and is not guaranteed. Copyright © 2026 BeachesMLS, Inc. (a Flex MLS feed)

Last checked: 2026-11-19 02:19 AM UTC

Neighborhood & Commute
Source: Walkscore

Disclosure: Community information and market data powered by Constellation Data Labs. Information is deemed reliable but not guaranteed.

Save
Ask

Tour

Hide

Share