Welcome to Veno Realty Group
Find Your Dream Home

Finding the home you’ll love to rent or buy
just got easier.

Save
Ask

Tour

Hide

Share

$539,000

New Listing

7832 LA MIRADA Drive
Boca Raton, FL 33433

For Sale|Condominium|Active
3

Beds
2

Total Baths
2

Full Baths
1,572

SqFt
$343

/SqFt
1987

Built
Subdivision:
LA MIRADA AT BOCA POINTE
County:
Palm Beach

Call Now: 561-748-8366

Is this the listing for you? We can help make it yours.

561-748-8366

7832 LA MIRADA Drive7832 LA MIRADA Drive7832 LA MIRADA Drive7832 LA MIRADA Drive
Save
Ask

Tour

Hide

Share

Mortgage Calculator

Monthly Payment (Est.)

Enter an interest rate to see your estimated monthly payment.

Calculator powered by Showcase IDX, a Constellation1 Company. Copyright ©2026 Information is deemed reliable but not guaranteed.

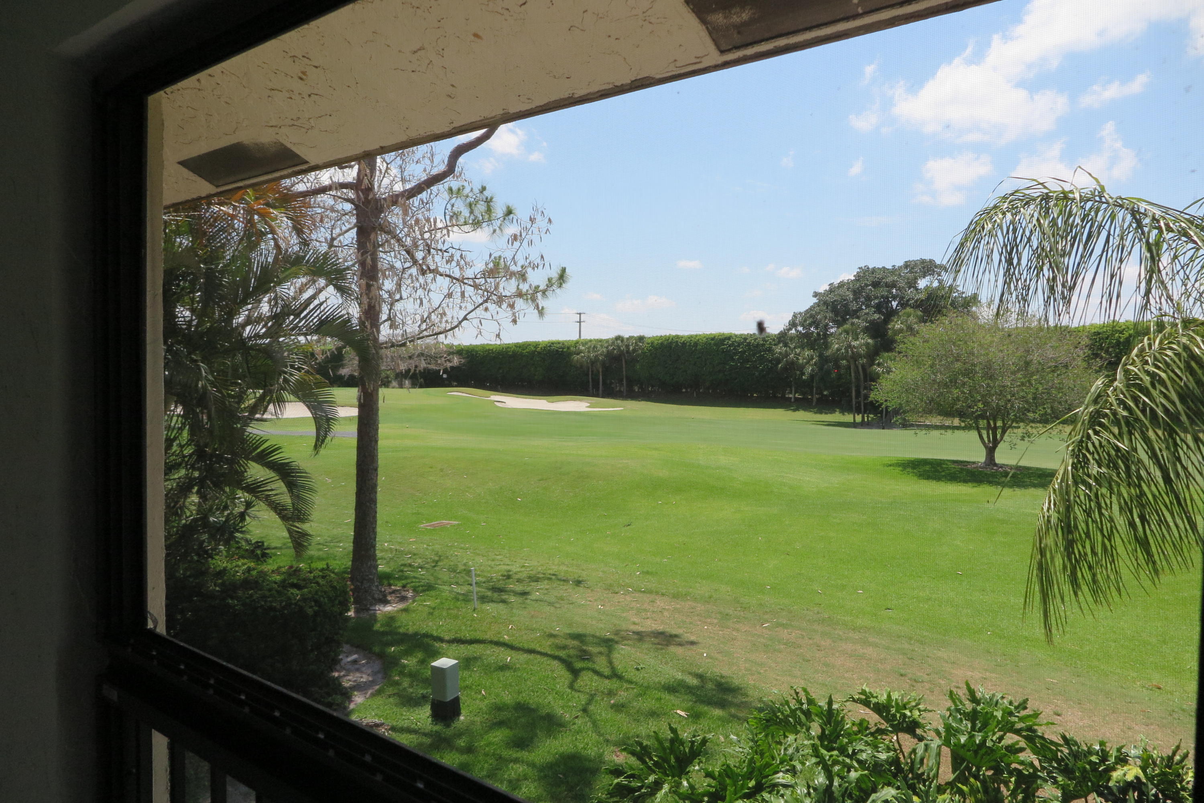
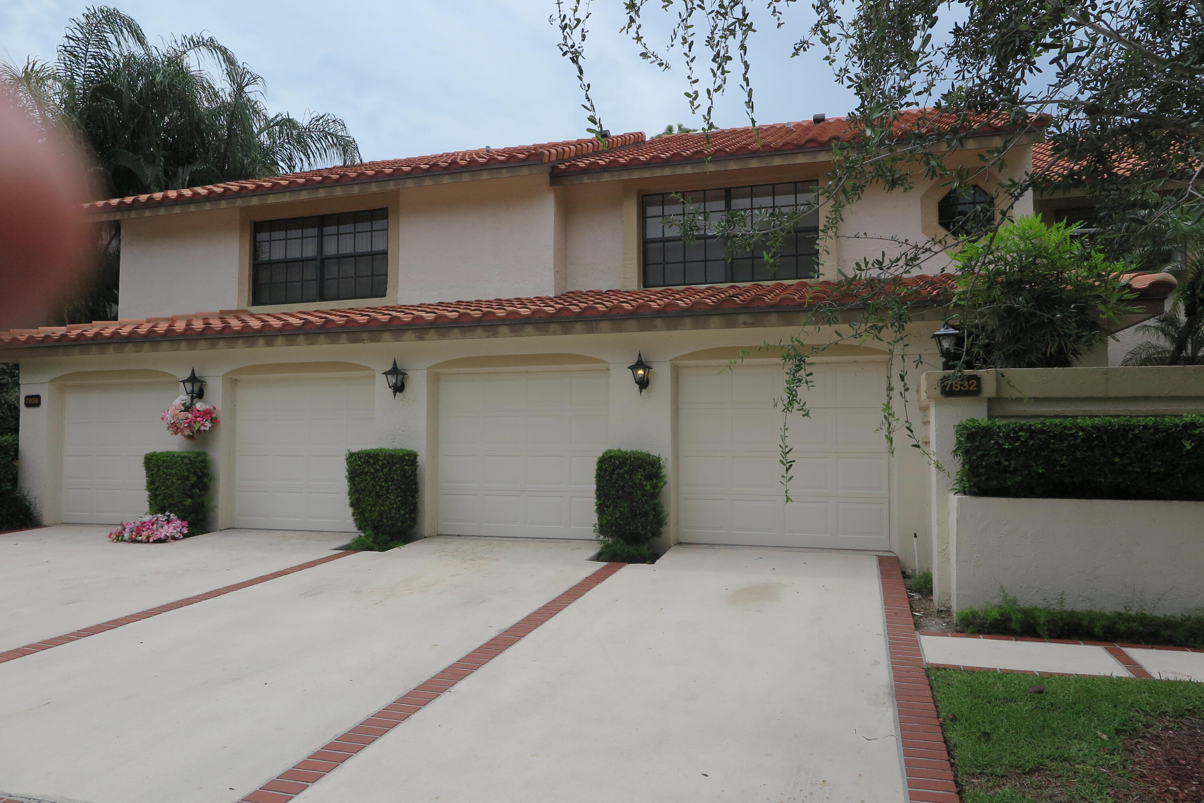
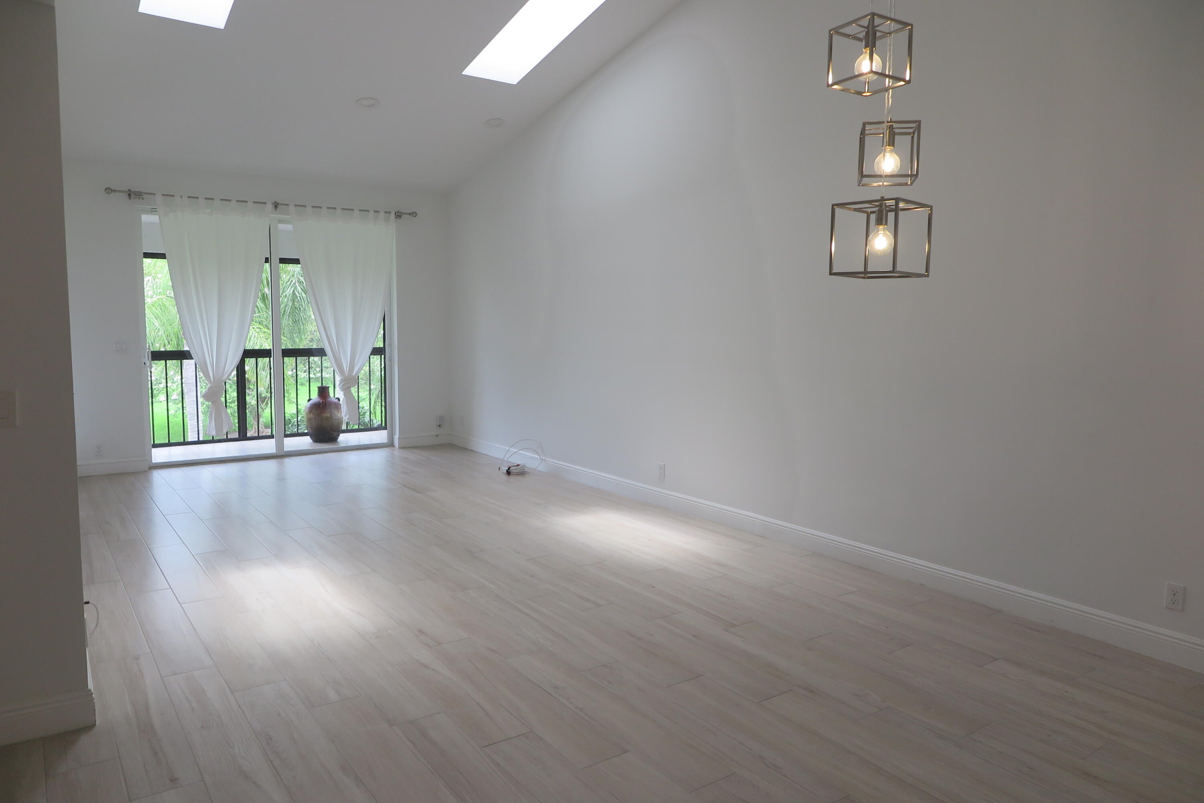
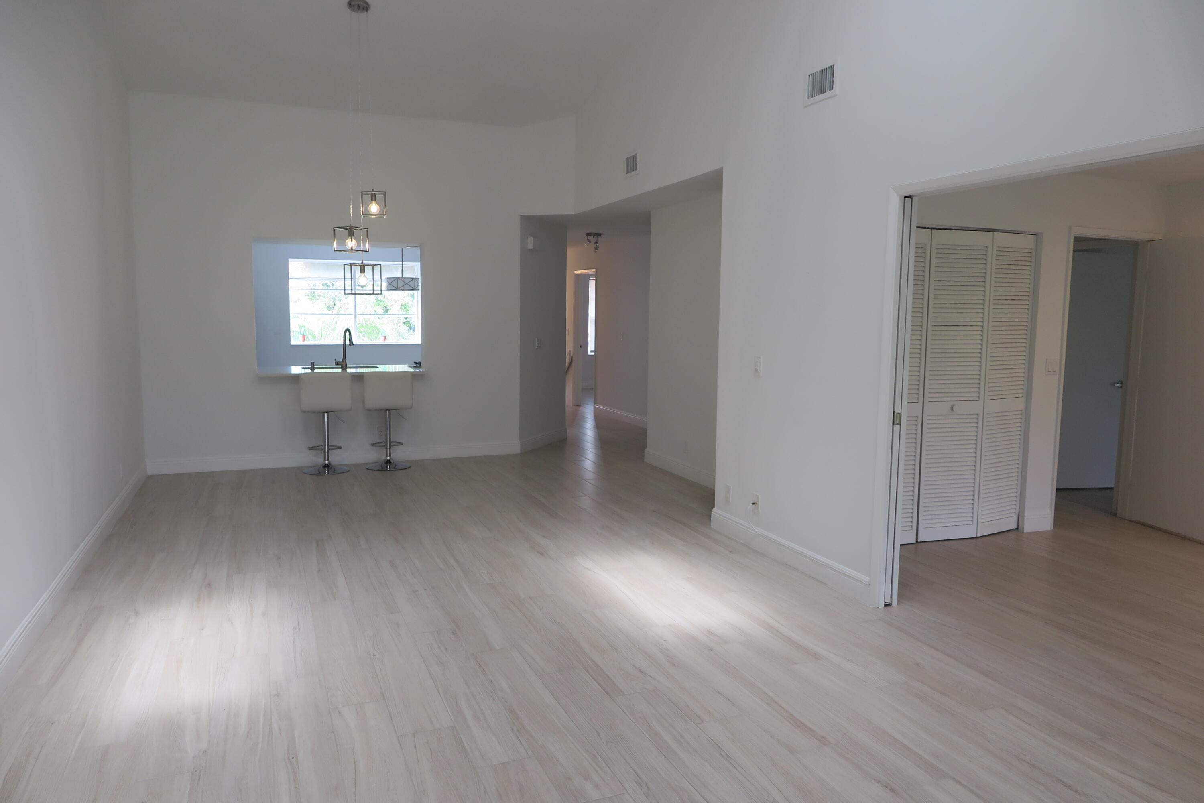
Stunning remodeled 3-bedroom, 2-bath condo featuring top-of-the-line finishes throughout! This beautifully updated second-floor walk-up offers a true 3-bedroom floor plan, a one-car garage, and picturesque golf course views. Gorgeous wood-look ceramic plank tile flooring and neutral tones create a modern, inviting atmosphere. The kitchen and both bathrooms have been tastefully renovated with elegant white and gray finishes. Updated appliances, including washer and dryer. Spacious primary suite features a beautifully remodeled bathroom with an oversized walk-in shower. Ideally located directly across from the community pool. Move-in ready and a must-see!

Save
Ask

Tour

Hide

Share

Listing Snapshot
Price 
$539,000
Days On Site 
0 Days
Bedrooms 
3
Inside Area (SqFt) 
1,572 sqft
Total Baths 
2
Full Baths 
2
Partial Baths 
N/A
Lot Size 
N/A
Year Built 
1987
MLS Number 
B26101900
Status 
Active
Property Tax 
$6,535.34
HOA/Condo/Coop Fees 
$1,032 monthly
Sq Ft Source 
Plans
Friends & Family
Recent Activity
10 hours ago Listing updated with changes from the MLS
10 hours ago Listing first seen on site
General Features
Attached Garage 
Yes
Direction Faces 
East
Garage 
Yes
Garage Spaces 
1
Levels 
TwoOne
Number Of Stories 
2
Parking 
AttachedDrivewayGarage
Parking Spaces 
2
Pets 
Yes
Property Sub Type 
Condominium
Security 
Security SystemSecurity GateGated with GuardGated Community
Sewer 
Public Sewer
Special Circumstances 
Standard
SqFt Total 
1829
Style 
Contemporary
Utilities 
Cable AvailableElectricity AvailablePhone Available
Water Source 
Public
Zoning 
RES
Interior Features
Appliances 
DryerDishwasherElectric Water HeaterDisposalMicrowaveOvenRangeRefrigeratorWater HeaterWasher

Cooling 
Central AirElectric
Flooring 
Ceramic TileOtherVinyl
Furnished 
Unfurnished
Heating 
CentralElectric
Interior 
Cathedral Ceiling(s)Eat-in KitchenPantryVaulted Ceiling(s)Walk-In Closet(s)
Laundry Features 
InsideLaundry Room
Main Level Bedrooms 
3
Window Features 
Skylight(s)
Bedroom 2 
Dimensions – 15 X 12Level – MainArea – 180
Bedroom 3 
Dimensions – 12 X 10Level – MainArea – 120
Kitchen 
Dimensions – 13 X 11Level – MainArea – 143
Living Room 
Dimensions – 17 X 12Level – MainArea – 204
PrimaryBedroom 
Dimensions – 16 X 12Level – MainArea – 192
Save
Ask

Tour

Hide

Share

Exterior Features
Construction Details 
Block
Exterior 
BalconyGarden
Lot Features 
On Golf CourseGarden
Patio And Porch 
PorchCoveredScreened
Pool Features 
Association
Roof 
Tile
View 
Golf Course
Waterview 
Golf Course
Windows/Doors 
Skylight(s)
Community Features
Association Amenities 
PoolMaintenance GroundsGatedManagementMaintenanceSecurity
Association Fee 
$1032.0
Association Fee Frequency 
Monthly
Community Features 
GatedStreet Lights
MLS Area 
4680
Financing Terms Available 
CashConventional
Schools
School District

Unknown
Elementary School

Del Prado
Middle School

Omni
High School

Spanish River
Listing courtesy of Keyes

All listings featuring the BMLS logo are provided by BeachesMLS, Inc. This information is not verified for authenticity or accuracy and is not guaranteed. Copyright © 2026 BeachesMLS, Inc. (a Flex MLS feed)

Last checked: 2026-11-19 02:19 AM UTC

Neighborhood & Commute
Source: Walkscore

Disclosure: Community information and market data powered by Constellation Data Labs. Information is deemed reliable but not guaranteed.

Save
Ask

Tour

Hide

Share