Welcome to Veno Realty Group
Find Your Dream Home

Finding the home you’ll love to rent or buy
just got easier.

Save
Ask

Tour

Hide

Share

$1,535,000

New Listing

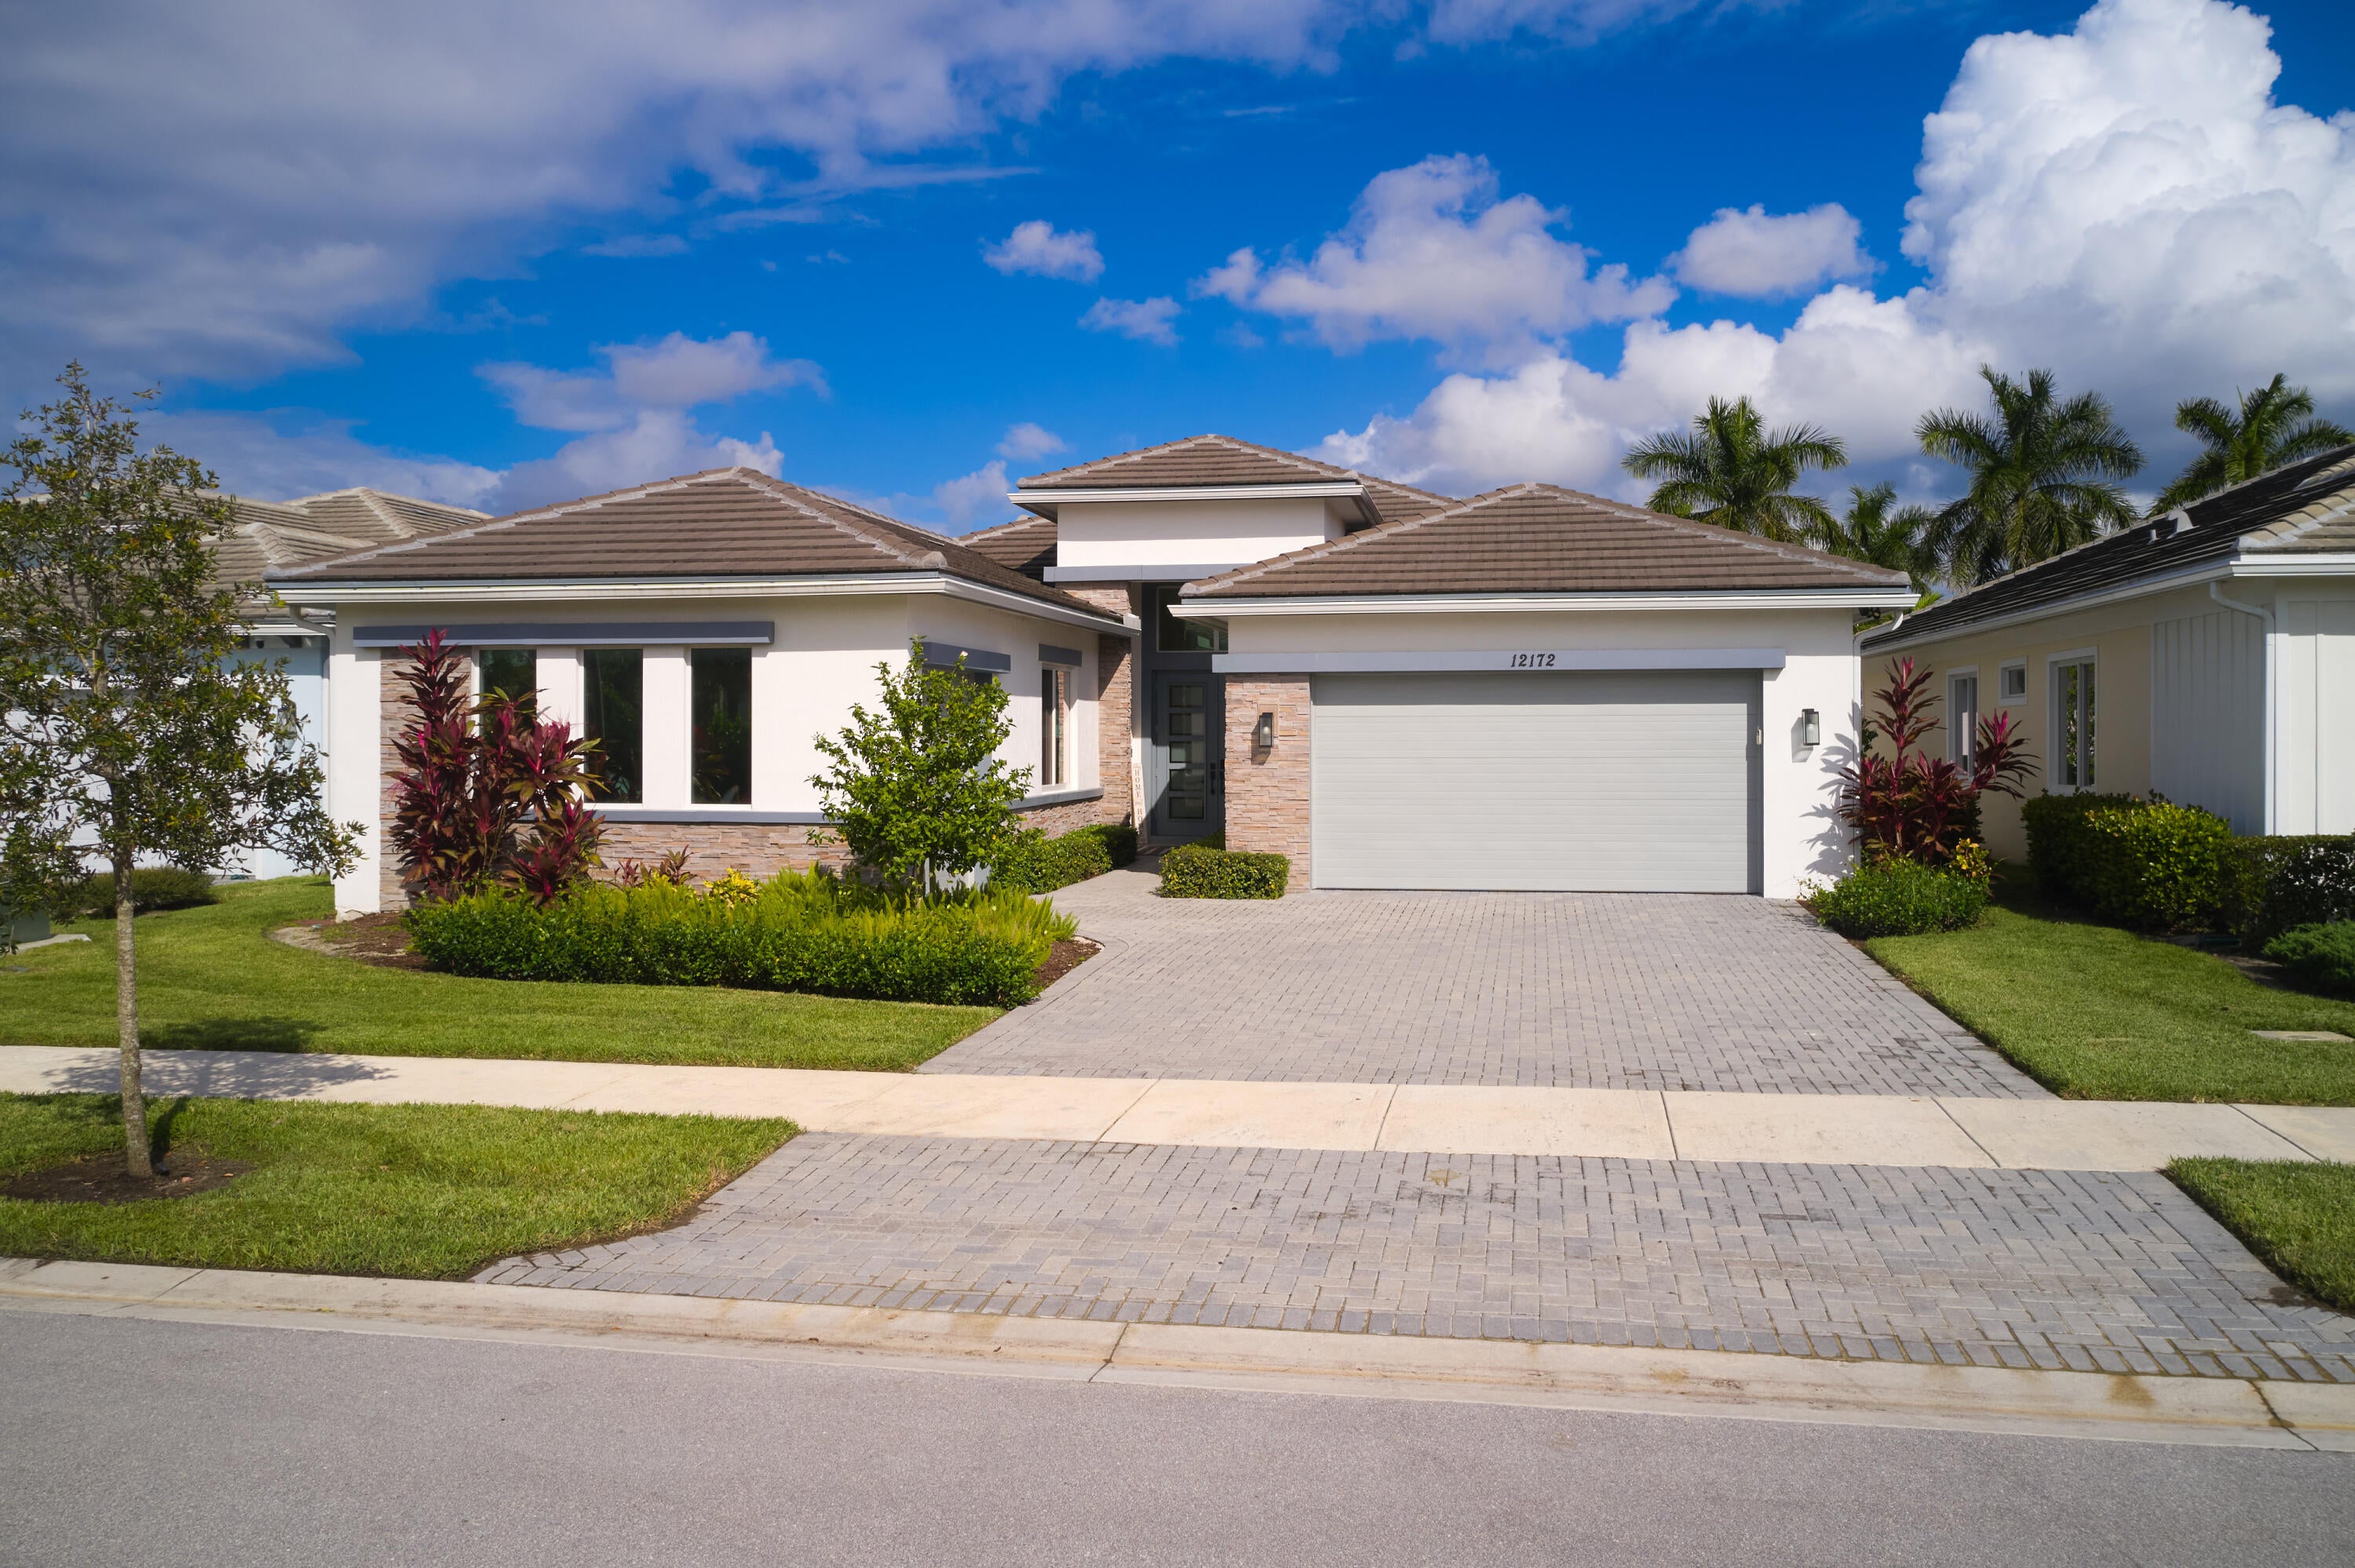
12172 Waterstone Circle
Palm Beach Gardens, FL 33412
For Sale|Single Family Residence|Active
4

Beds
4

Total Baths
3

Full Baths
1

Partial Bath
3,167

SqFt
$485

/SqFt
2023

Built
Subdivision:
La Terre at Avenir
County:
Palm Beach

Call Now: 561-748-8366

Is this the listing for you? We can help make it yours.

561-748-8366

12172 Waterstone Circle12172 Waterstone Circle12172 Waterstone Circle12172 Waterstone Circle
Save
Ask

Tour

Hide

Share

Mortgage Calculator

Monthly Payment (Est.)

Enter an interest rate to see your estimated monthly payment.

Calculator powered by Showcase IDX, a Constellation1 Company. Copyright ©2026 Information is deemed reliable but not guaranteed.

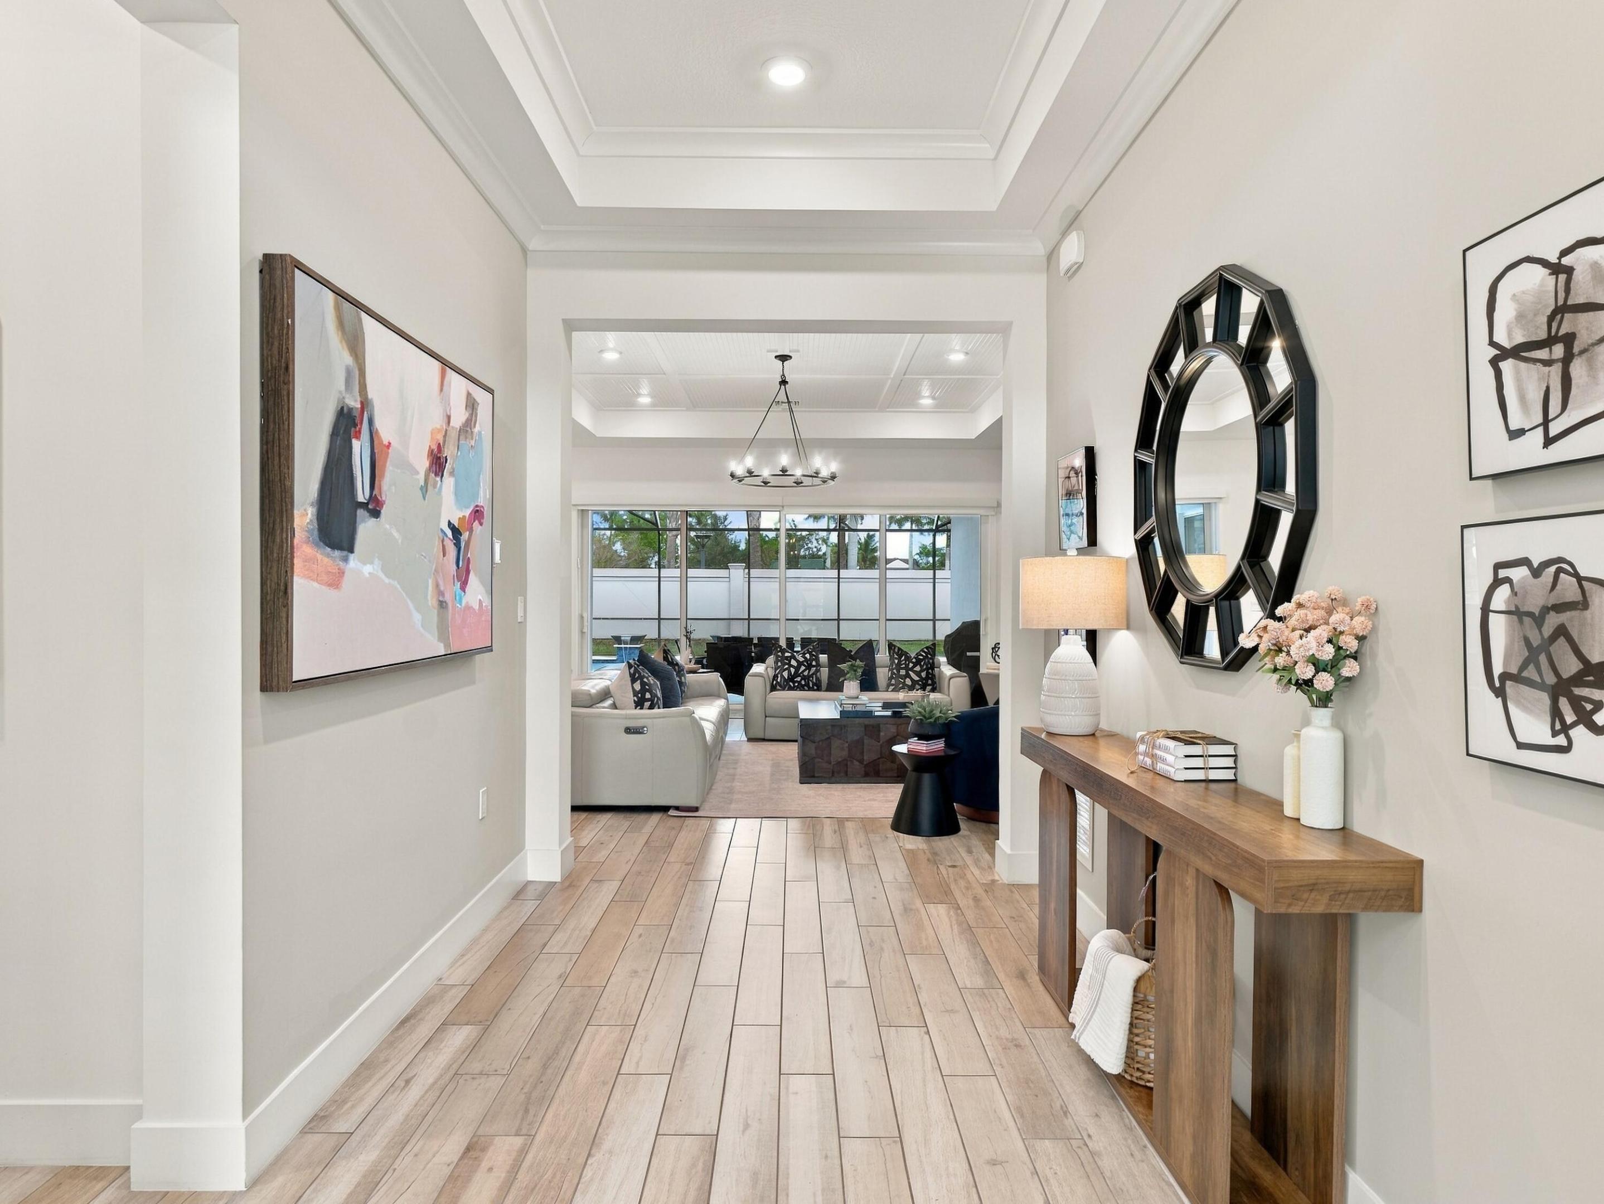
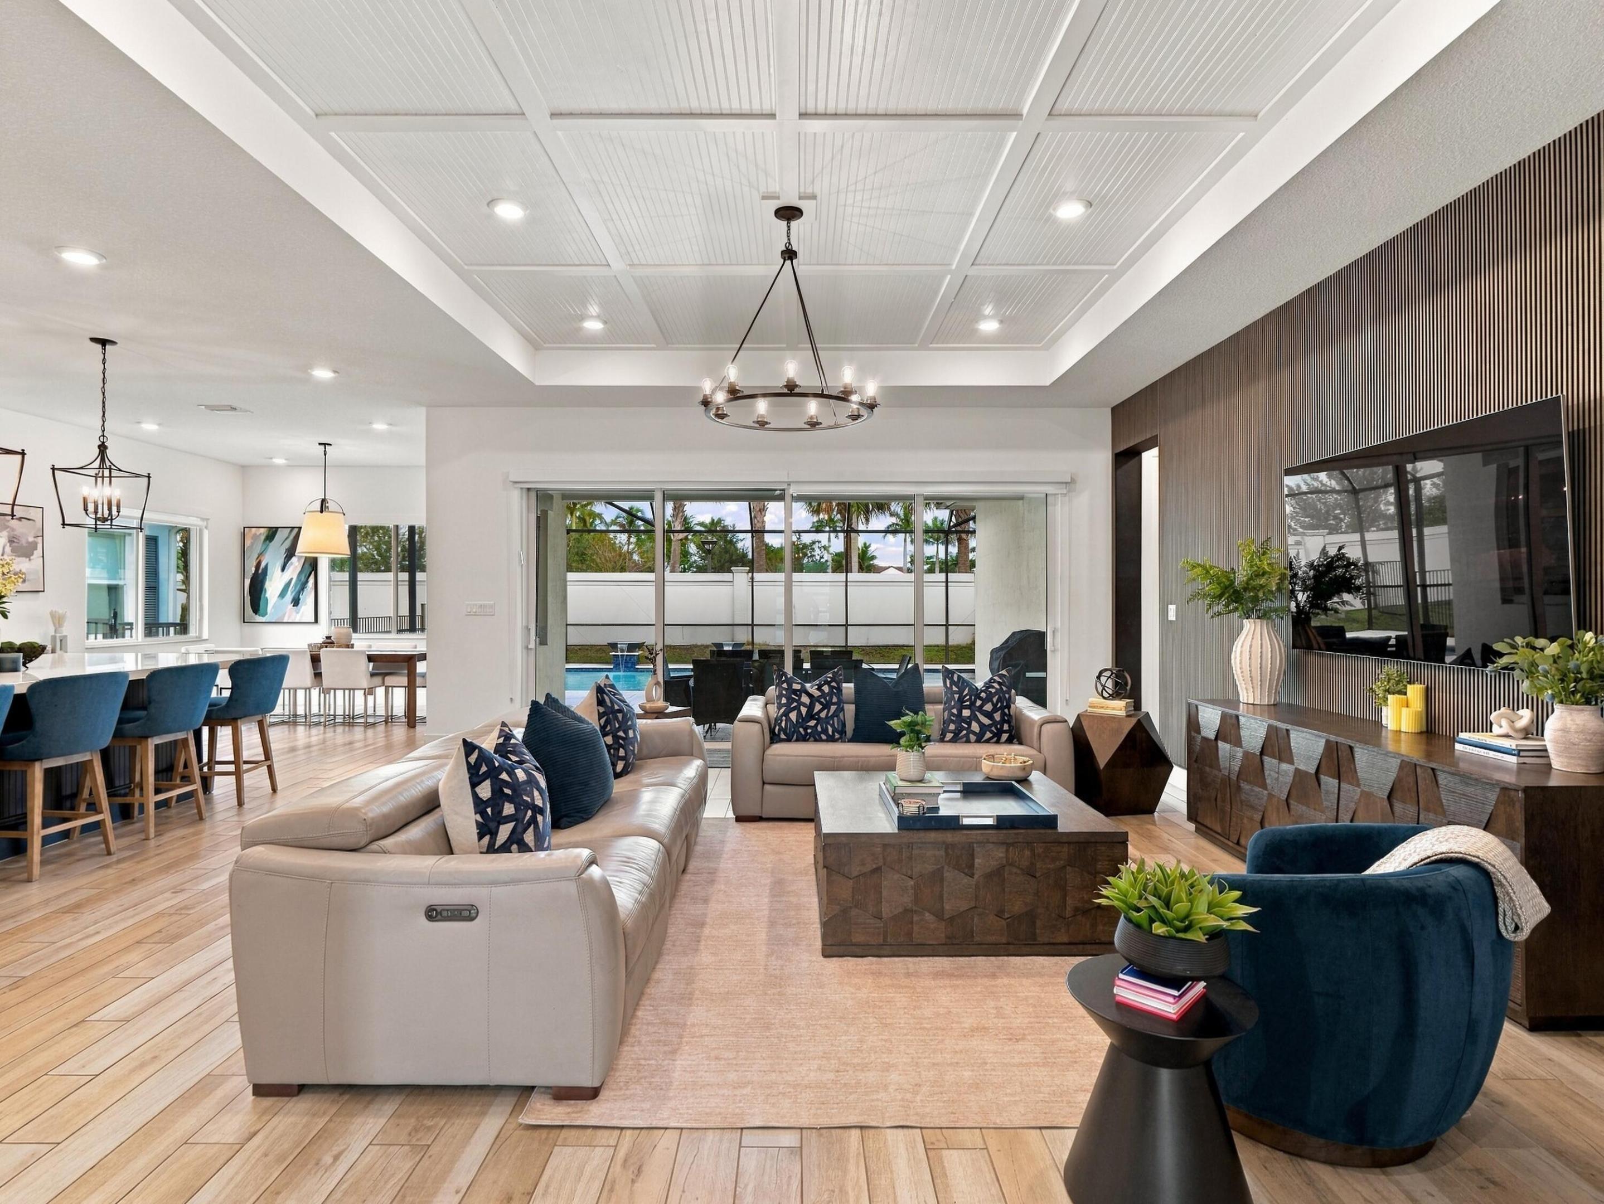
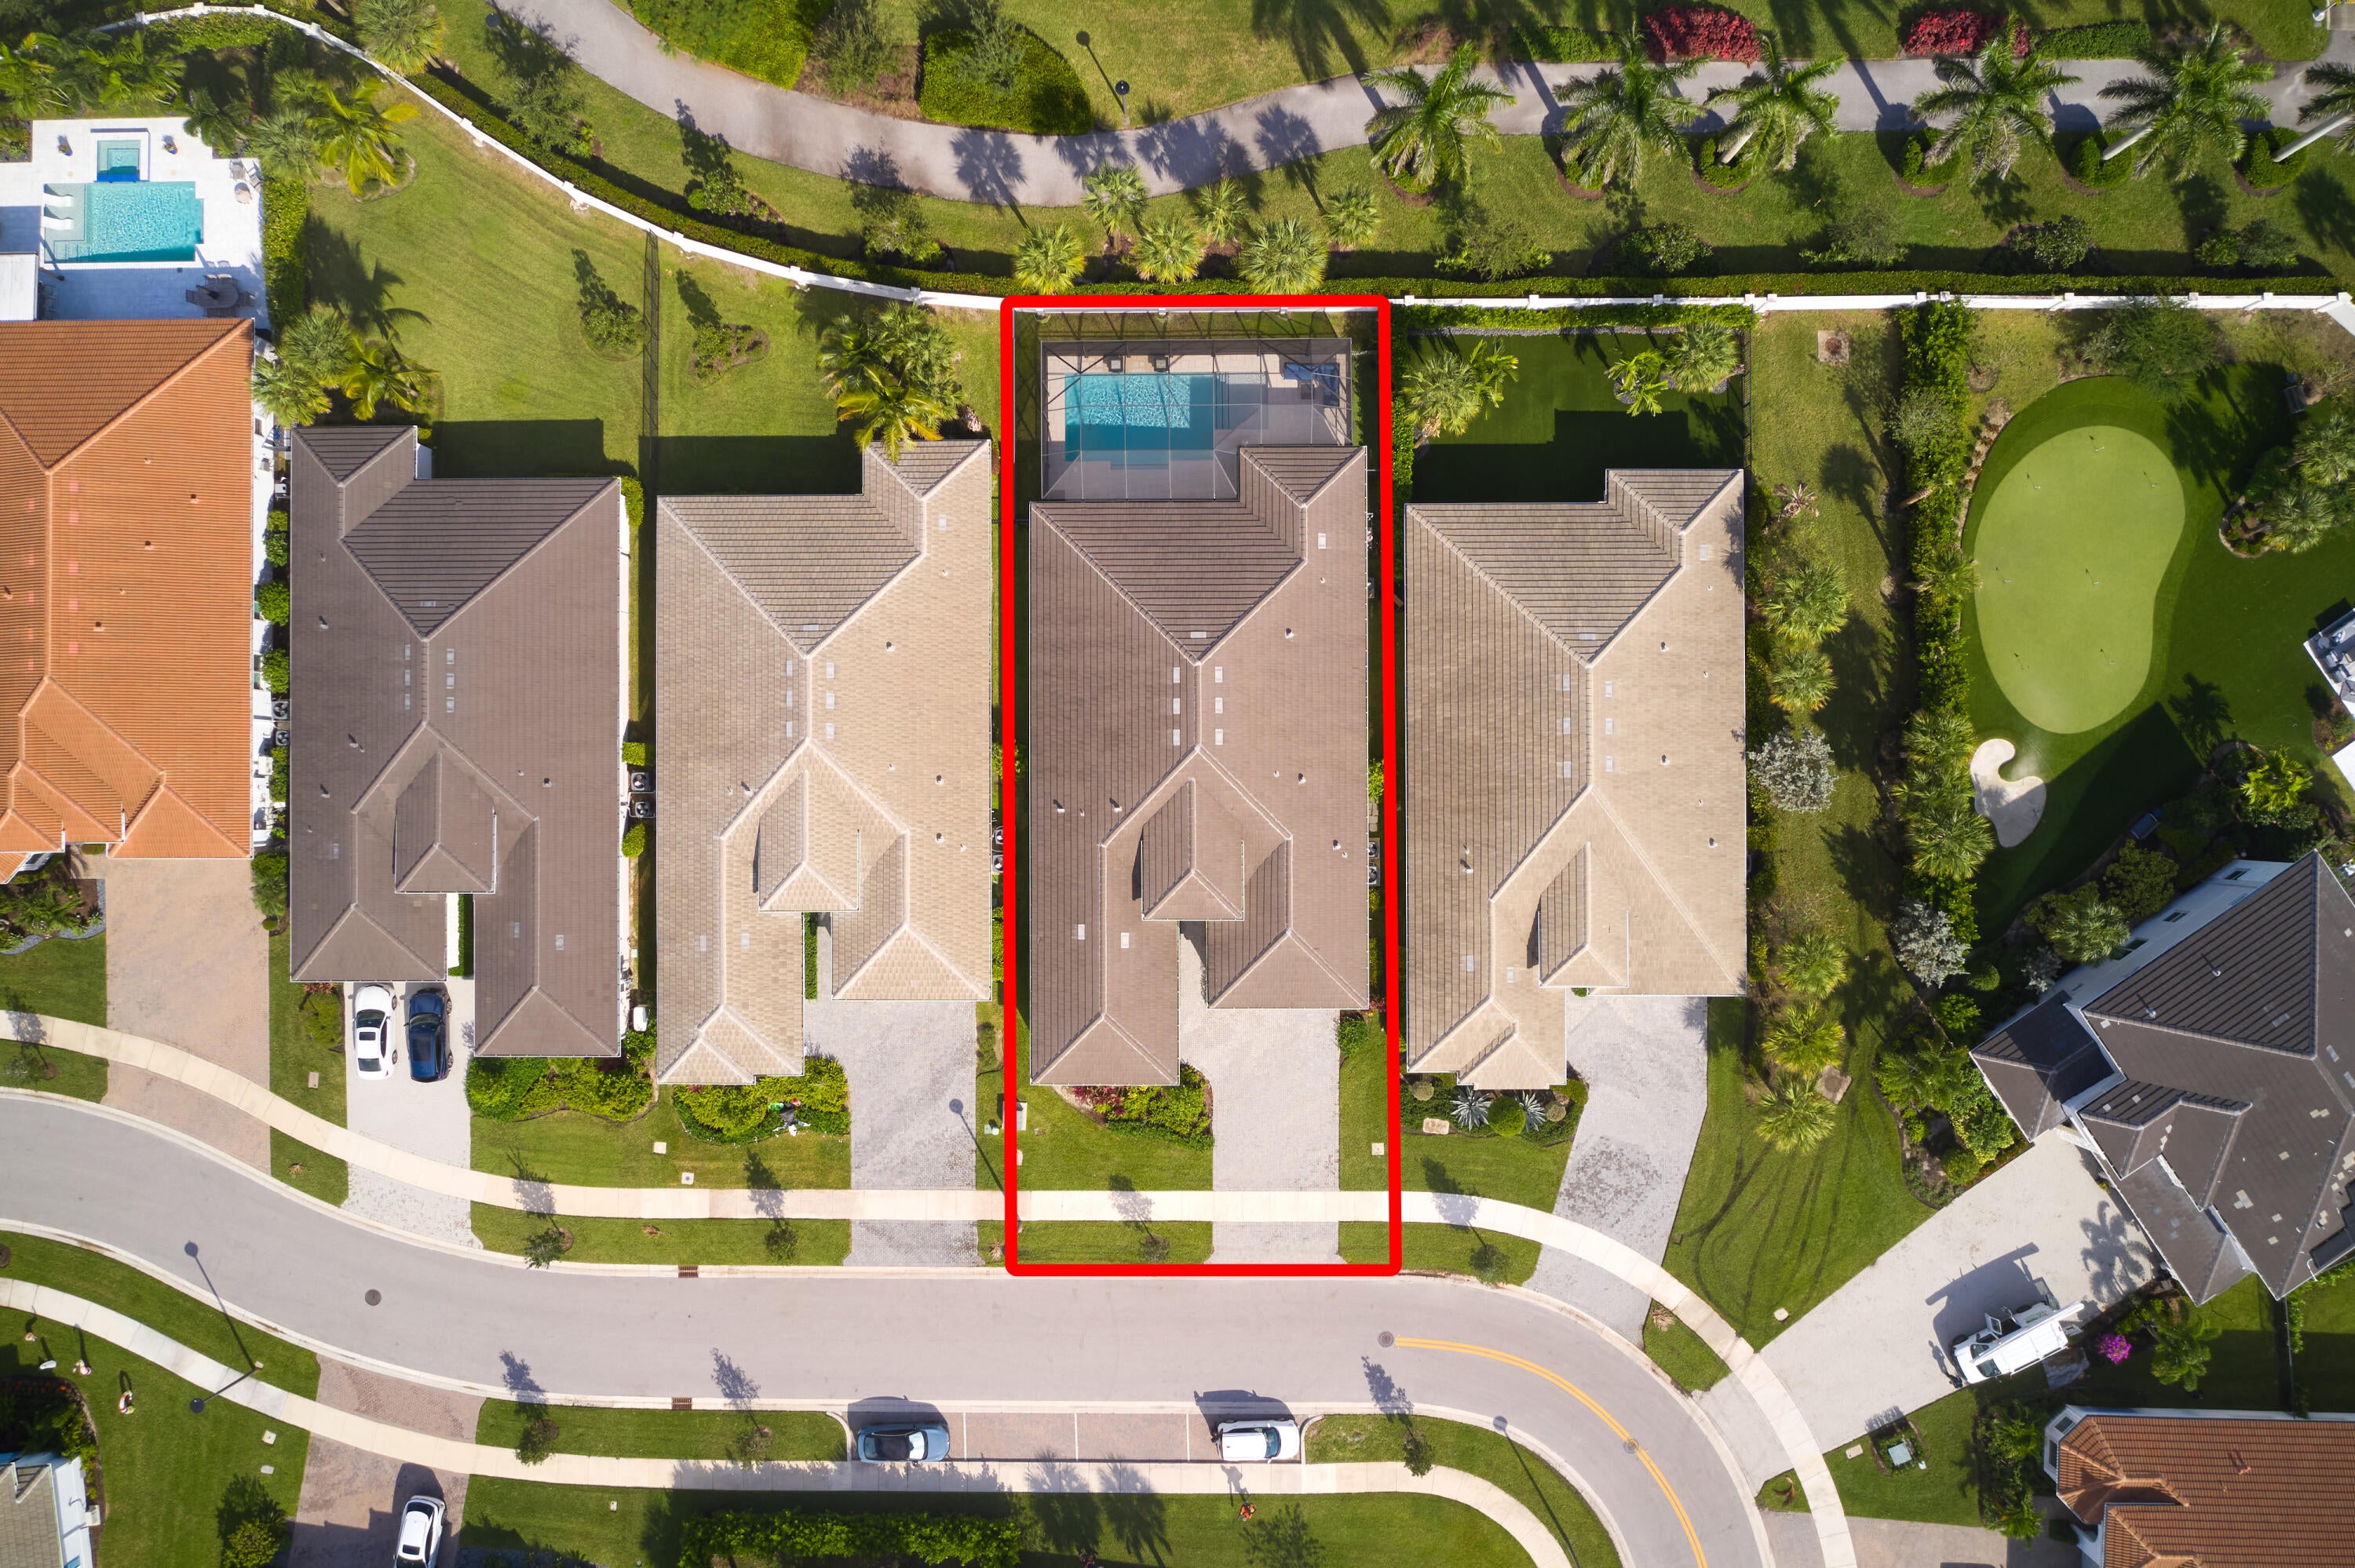
Experience elevated Florida living in this stunning, single-story residence in the sought-after community of La Terre at Avenir. Built in 2023, this 4-bedroom, 3.5-bath home offers 3,167 square feet of thoughtfully designed living space, a 3-car garage, and an exceptional blend of modern elegance and everyday comfort. White oak-inspired tile flooring flows throughout, complemented by a sophisticated neutral palette, designer wallpaper, custom wood accents, and soaring ceilings with elegant coffered details. The open-concept layout seamlessly connects the spacious great room, dining area, and beautifully appointed chef's kitchen, featuring custom white cabinetry, quartz countertops, stainless steel appliances, a striking deep-blue island, and a spacious walk-in pantry. The expansive primary suite offers a relaxing sitting area, beautifully appointed en-suite bath, and custom-designed walk-in closet. Custom-fitted closets in all four bedrooms add style, organization, and functionality throughout. Sliding glass doors open to a screened patio and private pool retreat featuring a decorative waterfall and sun shelf, perfect for relaxing or entertaining while enjoying the Florida lifestyle. Enjoy the convenience of Avenir's growing Town Center, with Publix, dining, shopping, and everyday services nearby, along with Somerset Academy Avenir and an operating Palm Beach Gardens Fire Rescue station within the community. Avenir combines modern convenience, thoughtfully planned surroundings, and an exciting lifestyle in one of Palm Beach Gardens' premier master-planned communities.

Save
Ask

Tour

Hide

Share

Listing Snapshot
Price 
$1,535,000
Days On Site 
0 Days
Bedrooms 
4
Inside Area (SqFt) 
3,167 sqft
Total Baths 
4
Full Baths 
3
Partial Baths 
1
Lot Size 
0.23 Acres
Year Built 
2023
MLS Number 
B26101877
Status 
Active
Property Tax 
$23,392.51
HOA/Condo/Coop Fees 
$351.25 monthly
Sq Ft Source 
Public Records
Friends & Family
Recent Activity
11 hours ago Listing first seen on site
11 hours ago Listing updated with changes from the MLS
General Features
Acres 
0.23
Attached Garage 
Yes
Direction Faces 
Southwest
Garage 
Yes
Garage Spaces 
3
Levels 
One
Number Of Stories 
1
Parking 
AttachedDrivewayGarage
Parking Spaces 
3
Pets 
Yes
Property Condition 
New Construction
Property Sub Type 
Single Family Residence
Security 
Gated Community
Sewer 
Public Sewer
Special Circumstances 
Standard
SqFt Total 
4156
Utilities 
Cable AvailableElectricity AvailableNatural Gas AvailableSewer AvailableWater Available
Water Source 
Public
Zoning 
PDA (city)
Interior Features
Appliances 
CooktopDryerDishwasherGas CooktopDisposalGas Water HeaterMicrowaveOvenRefrigeratorVented Exhaust FanWater HeaterWasher
Cooling 
Central AirCeiling Fan(s)Electric
Flooring 
Tile
Heating 
CentralElectric
Interior 
Breakfast BarBuilt-in FeaturesEntrance FoyerKitchen IslandPantrySoaking TubWalk-In Closet(s)
Laundry Features 
InsideMain LevelLaundry RoomSink
Main Level Bedrooms 
4
Window Features 
Blinds
Bedroom 2 
Dimensions – 12 X 11Level – FirstArea – 132
Bedroom 3 
Dimensions – 12 X 12Level – FirstArea – 144
Kitchen 
Dimensions – 18 X 14Level – FirstArea – 252
Living Room 
Dimensions – 20 X 19Level – FirstArea – 380
Other 
Dimensions – 13 X 12Level – FirstArea – 156
PrimaryBedroom 
Dimensions – 16 X 15Level – FirstArea – 240
Save
Ask

Tour

Hide

Share

Exterior Features
Construction Details 
Block
Fencing 
PrivacyVinyl
Patio And Porch 
CoveredPatioScreened
Pool Features 
In GroundPrivateScreen EnclosureWaterfallAssociation
Private Pool 
Yes
Roof 
ConcreteTile
View 
Garden
Waterview 
Garden
Windows/Doors 
Blinds
Community Features
Association Amenities 
PoolClubhouseFitness CenterPlaygroundSpa/Hot TubTennis Court(s)
Association Fee 
$350.0
Association Fee Frequency 
Monthly
Additional Association Fee 
$15.0
Additional Association Fee Frequency 
Annually
Community Features 
GatedStreet Lights
MLS Area 
5550
Financing Terms Available 
CashConventional
Schools
School District

Unknown
Elementary School

Pierce Hammock
Middle School

Osceola Creek
High School

Palm Beach Gardens
Listing courtesy of Echo Fine Properties

All listings featuring the BMLS logo are provided by BeachesMLS, Inc. This information is not verified for authenticity or accuracy and is not guaranteed. Copyright © 2026 BeachesMLS, Inc. (a Flex MLS feed)

Last checked: 2026-11-19 02:19 AM UTC

Neighborhood & Commute
Source: Walkscore

Disclosure: Community information and market data powered by Constellation Data Labs. Information is deemed reliable but not guaranteed.

Save
Ask

Tour

Hide

Share