Welcome to Veno Realty Group
Find Your Dream Home

Finding the home you’ll love to rent or buy
just got easier.

Save
Ask

Tour

Hide

Share

$1,999,999

New Listing

107 Sandal Lane 2
West Palm Beach, FL 33404

Townhouse|Coming Soon
3

Beds
3

Total Baths
2

Full Baths
1

Partial Bath
2,290

SqFt
$873

/SqFt
1961

Built
Subdivision:
PALM BEACH SHORES
County:
Palm Beach

Call Now: 561-748-8366

Is this the listing for you? We can help make it yours.

561-748-8366

107 Sandal Lane 2107 Sandal Lane 2107 Sandal Lane 2107 Sandal Lane 2
Save
Ask

Tour

Hide

Share

Mortgage Calculator

Monthly Payment (Est.)

Enter an interest rate to see your estimated monthly payment.

Calculator powered by Showcase IDX, a Constellation1 Company. Copyright ©2026 Information is deemed reliable but not guaranteed.

Custom Coastal Retreat with Private Pool & Wellness Rooftop

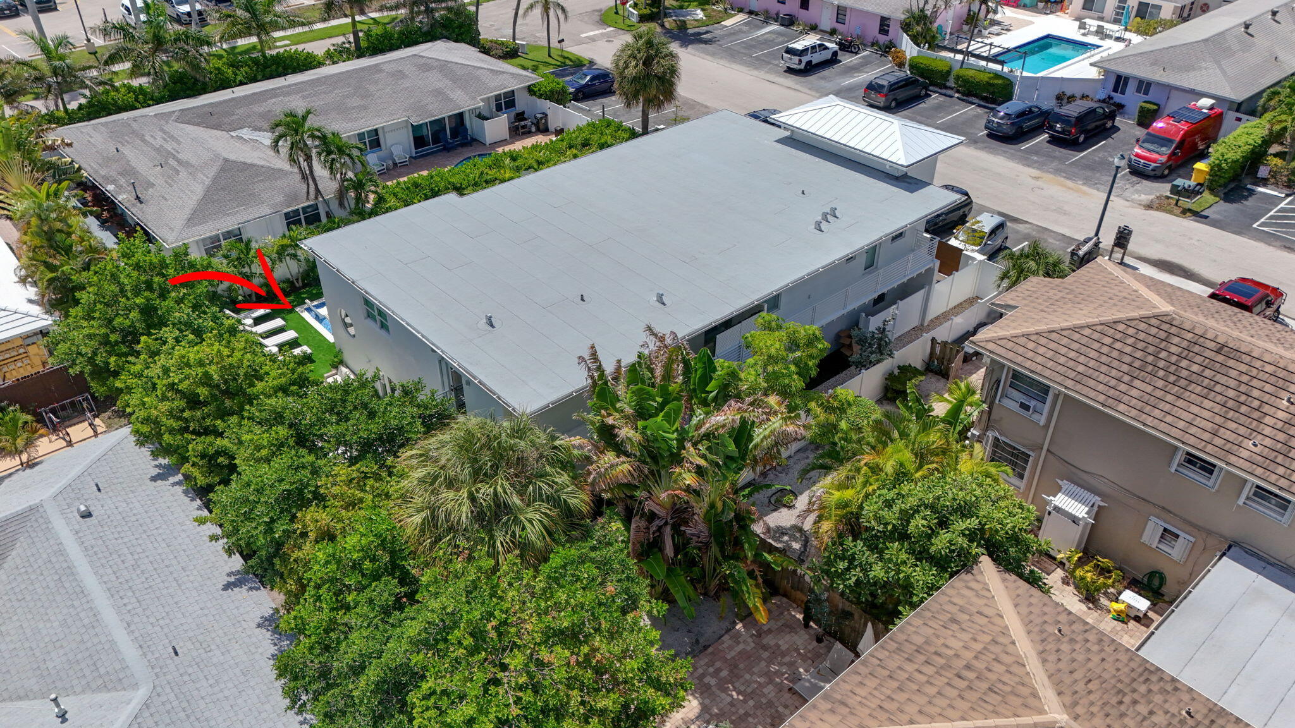
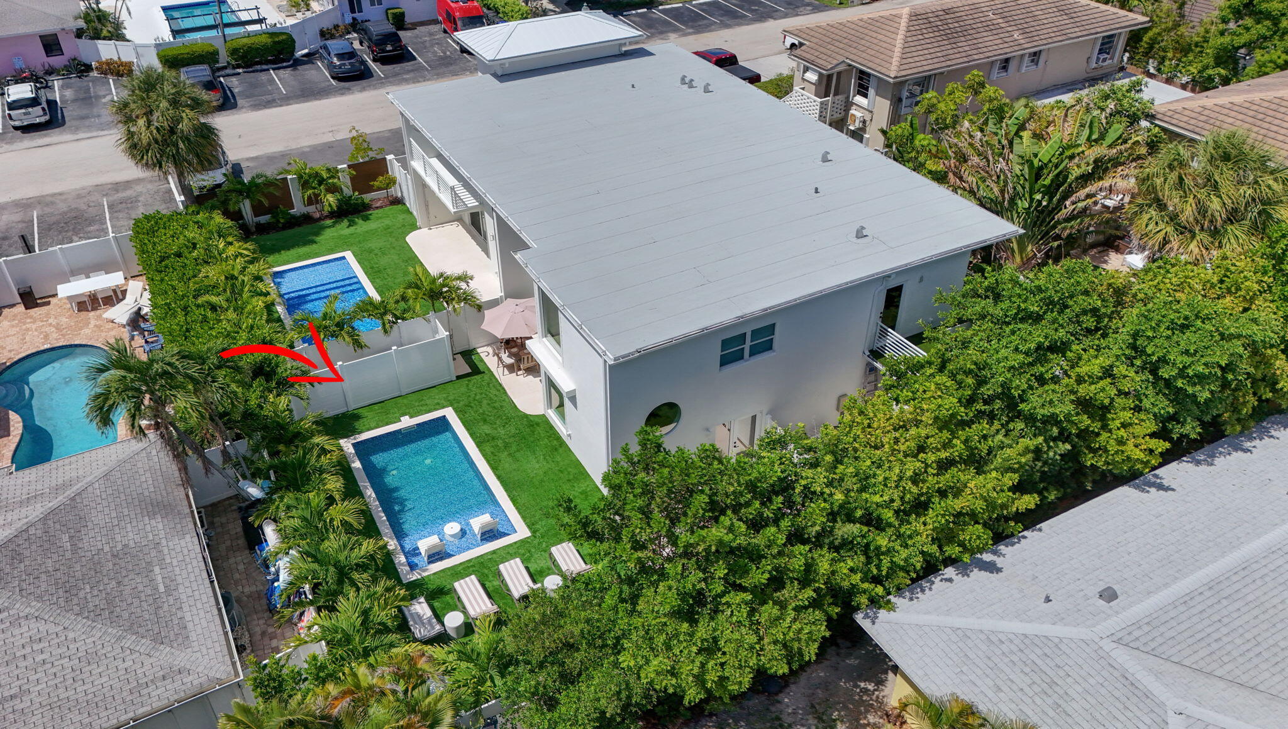
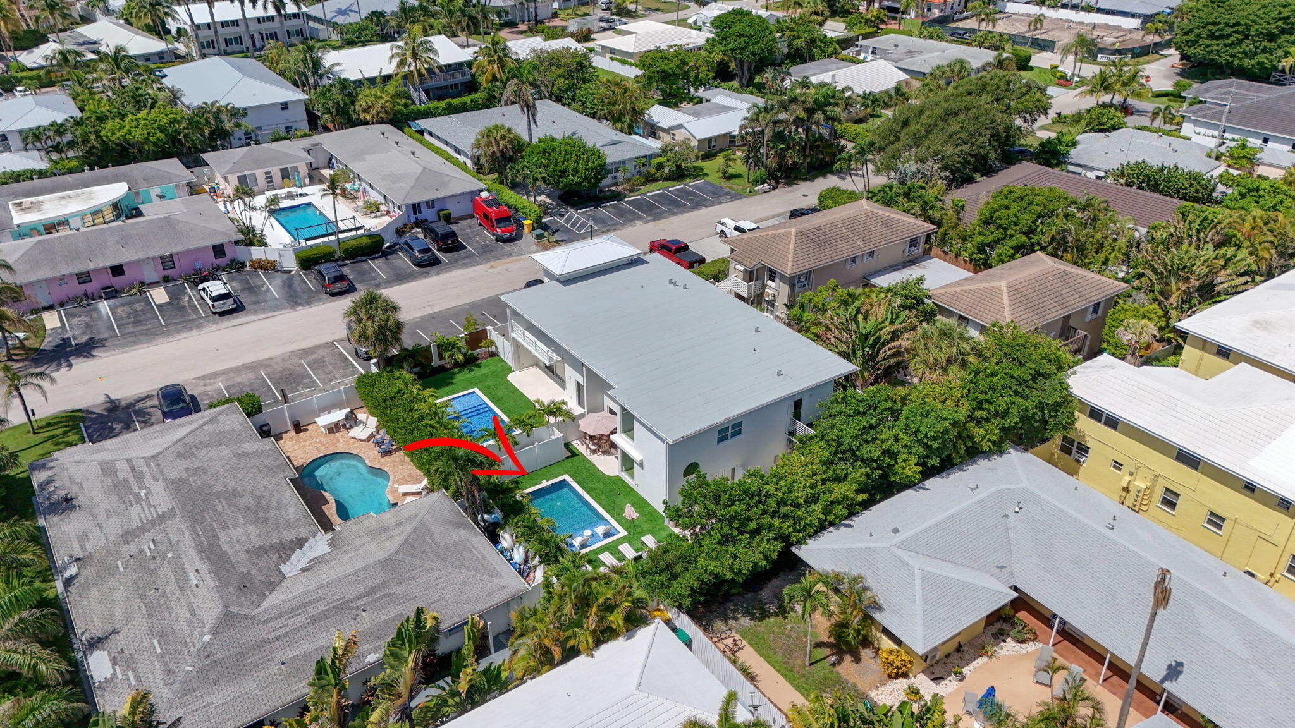
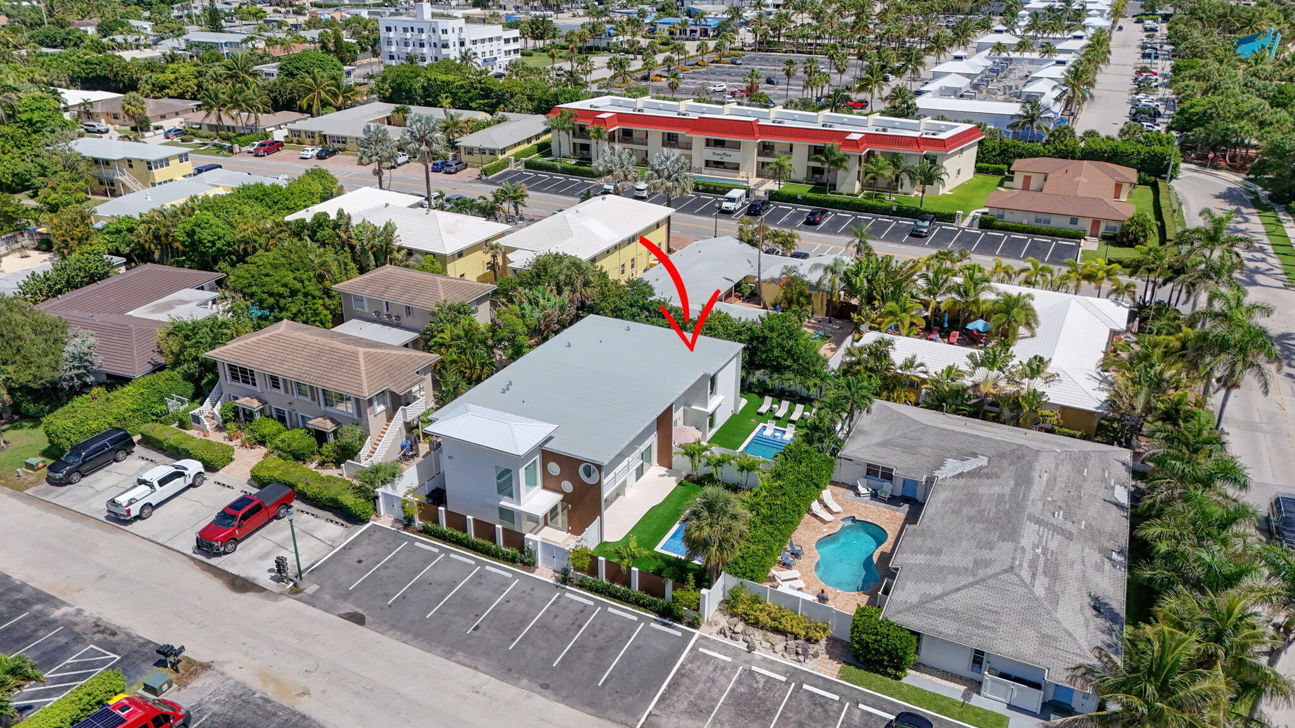
Completed in 2025, this fully custom-designed, fully furnished townhome at 107 Sandal Lane in Palm Beach Shores is a short walk from the beach. Featuring 2,290 sq. ft., 3 bedrooms, 2.5 baths, and driveway parking for four vehicles, the home pairs light-filled interiors with warm natural finishes and a custom kitchen with an island. Enjoy a private pool, wellness rooftop, outdoor BBQ and outdoor shower. A dedicated shed stores beach chairs and supplies, while bicycle racks, digital keypad entry, a security camera and in-home laundry add convenience. Thoughtfully designed for relaxed coastal living, this inviting home is ideal as a year-round residence or furnished seasonal retreat.

Save
Ask

Tour

Hide

Share

Listing Snapshot
Price 
$1,999,999
Days On Site 
0 Days
Bedrooms 
3
Inside Area (SqFt) 
2,290 sqft
Total Baths 
3
Full Baths 
2
Partial Baths 
1
Lot Size 
0.2 Acres
Year Built 
1961
MLS Number 
B26101754
Status 
Coming Soon
Property Tax 
$22,098.98
HOA/Condo/Coop Fees 
$225 monthly
Sq Ft Source 
Plans
Friends & Family
Recent Activity
6 hours ago Listing first seen on site
6 hours ago Listing updated with changes from the MLS
General Features
Acres 
0.2
Direction Faces 
East
Levels 
Two
Number Of Stories 
2
Parking 
Open
Parking Spaces 
4
Pets 
Yes
Property Sub Type 
Townhouse
Sewer 
Public Sewer
Special Circumstances 
Standard
SqFt Total 
2290
Style 
Colonial
Utilities 
Cable ConnectedElectricity ConnectedNatural Gas AvailableSewer AvailableWater Available
Water Source 
Public
Zoning 
DISTRI
Interior Features
Appliances 
CooktopDryerDishwasherElectric Water HeaterFreezerGas CooktopDisposalGas RangeMicrowaveRefrigeratorWater HeaterWine RefrigeratorWasher

Cooling 
Central AirCeiling Fan(s)Electric
Flooring 
Ceramic TileOther
Furnished 
Negotiable
Heating 
CentralElectric
Interior 
Wet BarBreakfast BarBuilt-in FeaturesKitchen IslandSoaking TubBarWalk-In Closet(s)
Laundry Features 
InsideLaundry Closet
Bedroom 2 
Dimensions – 11.4 X 11Level – UpperArea – 125
Bedroom 3 
Dimensions – 11.7 X 10.6Level – LowerArea – 124
Kitchen 
Dimensions – 12 X 12.1Level – MainArea – 145
Laundry 
Living Room 
Dimensions – 15.2 X 14.6Level – MainArea – 221
PrimaryBedroom 
Dimensions – 13.7 X 14Level – UpperArea – 191
Save
Ask

Tour

Hide

Share

Exterior Features
Construction Details 
BlockConcrete
Exterior 
BalconyBarbecueOutdoor ShowerStorage
Fencing 
Fenced
Other Structures 
Storage
Patio And Porch 
CoveredPatio
Pool Features 
HeatedIn GroundSalt WaterPrivate
Private Pool 
Yes
Roof 
Concrete
View 
GardenPool
Waterview 
GardenPool
Community Features
Accessibility Features 
Accessible Entrance
Association Amenities 
None
Association Fee 
$225.0
Association Fee Frequency 
Monthly
MLS Area 
5240
Financing Terms Available 
CashConventionalVA Loan
Building Access 
Entry Level Living Area Y
Roads 
Paved
Schools
School District

Unknown
Elementary School

Lincoln
Middle School

John F. Kennedy (Palm Beach)
High School

William T. Dwyer
Listing courtesy of United Realty Group, Inc

All listings featuring the BMLS logo are provided by BeachesMLS, Inc. This information is not verified for authenticity or accuracy and is not guaranteed. Copyright © 2026 BeachesMLS, Inc. (a Flex MLS feed)

Last checked: 2026-11-18 06:45 PM UTC

Neighborhood & Commute
Source: Walkscore

Disclosure: Community information and market data powered by Constellation Data Labs. Information is deemed reliable but not guaranteed.

Save
Ask

Tour

Hide

Share