Welcome to Veno Realty Group
Find Your Dream Home

Finding the home you’ll love to rent or buy
just got easier.

Save
Ask

Tour

Hide

Share

$3,600,000

New Listing

13352 Bernoulli Way
Palm Beach Gardens, FL 33418
For Sale|Single Family Residence|Active
5

Beds
6

Total Baths
5

Full Baths
1

Partial Bath
5,109

SqFt
$705

/SqFt
2023

Built
Subdivision:
ALTON NEIGHBORHOOD
County:
Palm Beach

Call Now: 561-748-8366

Is this the listing for you? We can help make it yours.

561-748-8366

13352 Bernoulli Way13352 Bernoulli Way13352 Bernoulli Way13352 Bernoulli Way
Save
Ask

Tour

Hide

Share

Mortgage Calculator

Monthly Payment (Est.)

Enter an interest rate to see your estimated monthly payment.

Calculator powered by Showcase IDX, a Constellation1 Company. Copyright ©2026 Information is deemed reliable but not guaranteed.

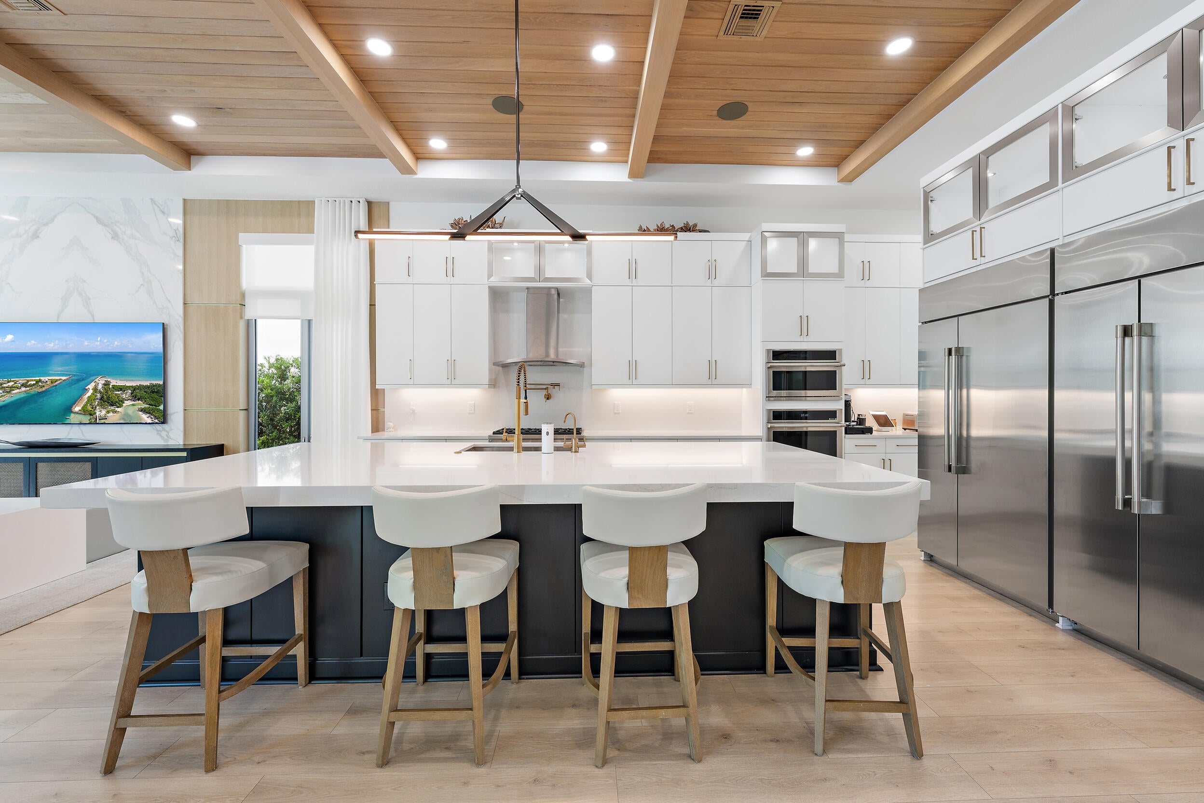
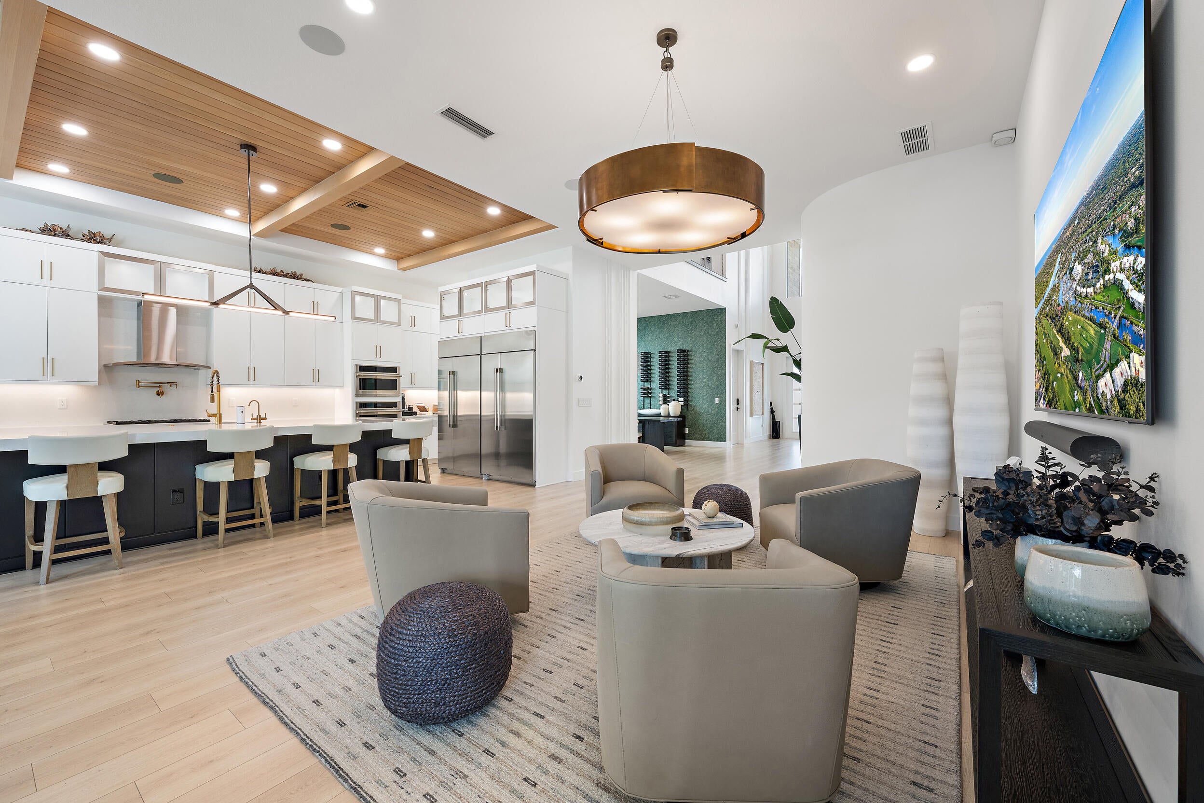
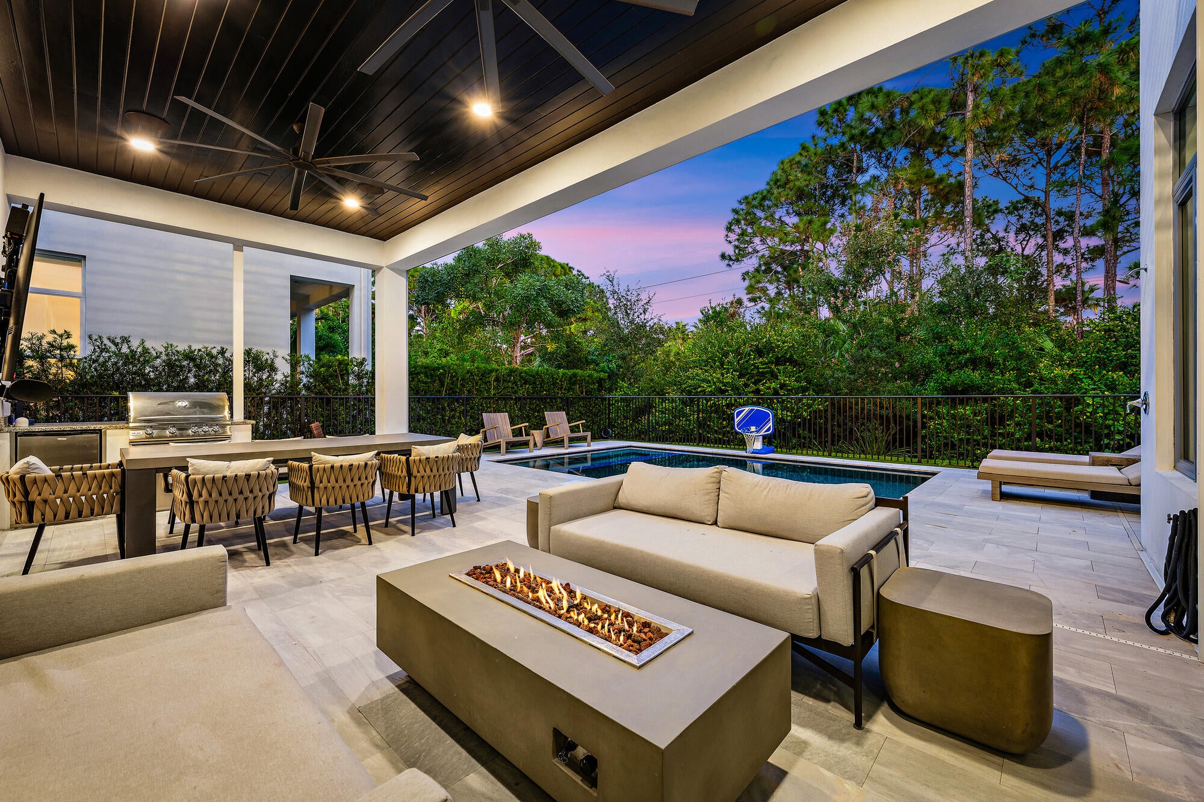
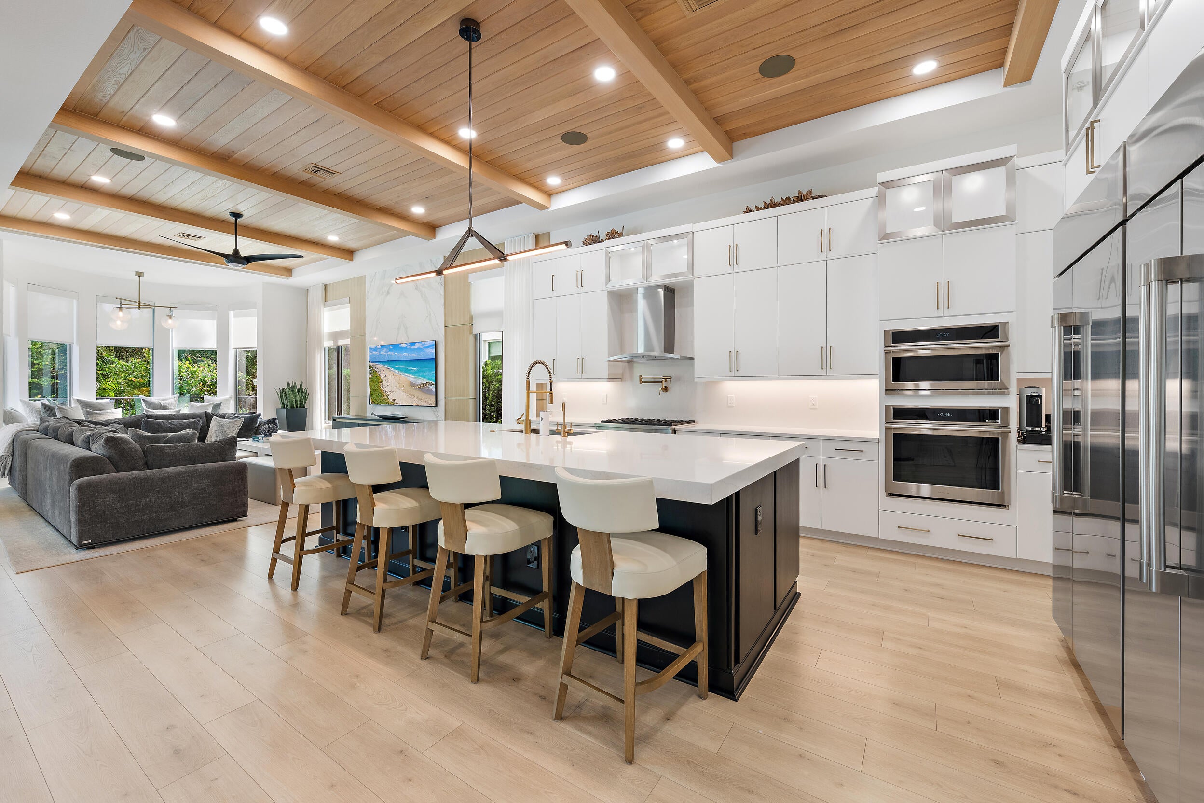
Thoughtfully customized and extensively upgraded, 13352 Bernoulli Way offers a distinctive take on Alton living, with architectural details and designer finishes that extend well beyond the original builder selections. White-oak beams, tongue-and-groove ceilings, custom millwork and a bookmatched stone feature wall create a richly layered interior, complemented by designer lighting, custom window treatments and illuminated California Closets systems. Control4 automation, Lutron lighting controls and motorized shades, whole-home audio and a loft theater with a 120-inch screen bring added convenience and entertainment. Outdoor living is equally considered, with a saltwater pool, gas-heated spa, marble paver deck, custom landscaping, integrated landscape lighting and motorized retractable screens serving the patio, BBQ area and upstairs balcony.

Beyond the home, Alton offers a connected Palm Beach Gardens lifestyle where recreation, dining and everyday conveniences are part of the neighborhood experience. Start the morning with a workout at the community fitness center, spend an afternoon by the resort-style pool or meet neighbors for a game of tennis or pickleball. Nearby Alton Town Center makes spontaneous evenings out easy, from Italian favorites and wood-fired pizza at Lynora's to dinner at Kitchen, cocktails at Waxin's or sushi at Moon Thai & Japanese. Starbucks, RAW Juce and Field of Greens offer convenient stops for coffee, smoothies or a casual lunch, while Publix, shops and personal services keep everyday errands close to home. Whether the day calls for enjoying the community amenities, meeting friends for dinner or relaxing beside your own pool, this home brings custom finishes and an inviting indoor-outdoor setting to the Alton lifestyle.

Save
Ask

Tour

Hide

Share

Listing Snapshot
Price 
$3,600,000
Days On Site 
0 Days
Bedrooms 
5
Inside Area (SqFt) 
5,109 sqft
Total Baths 
6
Full Baths 
5
Partial Baths 
1
Lot Size 
N/A
Year Built 
2023
MLS Number 
B26101731
Status 
Active
Property Tax 
$33,238.73
HOA/Condo/Coop Fees 
$543 monthly
Sq Ft Source 
Public Records
Friends & Family
Recent Activity
6 hours ago Listing updated with changes from the MLS
6 hours ago Listing first seen on site
General Features
Attached Garage 
Yes
Direction Faces 
West
Garage 
Yes
Garage Spaces 
3
Levels 
Two
Number Of Stories 
2
Parking 
AttachedDrivewayGarage
Parking Spaces 
3
Pets 
Yes
Property Sub Type 
Single Family Residence
Sewer 
Public Sewer
Special Circumstances 
Standard
SqFt Total 
7049
Utilities 
Electricity ConnectedNatural Gas ConnectedSewer ConnectedUnderground UtilitiesWater Connected
Water Source 
Public
Zoning 
PCD
Interior Features
Appliances 
CooktopDryerDishwasherFreezerGas CooktopMicrowaveRefrigeratorWine RefrigeratorWasher
Cooling 
Central AirCeiling Fan(s)ElectricZoned
Flooring 
CarpetLaminateWood
Heating 
CentralElectricZoned
Interior 
Wet BarBuilt-in FeaturesEntrance FoyerKitchen IslandPantrySoaking TubWalk-In Closet(s)
Main Level Bedrooms 
1
Window Features 
BlindsDrapes
Bedroom 2 
Dimensions – 13 X 12Level – SecondArea – 156
Bedroom 3 
Dimensions – 14 X 16.1Level – SecondArea – 225
Bedroom 4 
Dimensions – 13 X 16Level – SecondArea – 208
Bedroom 5 
Dimensions – 16.39 X 12.2Level – SecondArea – 199
Den 
Dimensions – 12 X 15Level – MainArea – 180
Dining Room 
Dimensions – 13 X 13Level – MainArea – 169
Family Room 
Dimensions – 30 X 16Level – MainArea – 480
Kitchen 
Dimensions – 16 X 13Level – MainArea – 208
Loft 
Dimensions – 19 X 30Level – SecondArea – 570
PrimaryBedroom 
Dimensions – 19.5 X 15Level – MainArea – 292
Save
Ask

Tour

Hide

Share

Exterior Features
Construction Details 
BlockStucco
Exterior 
Balcony
Patio And Porch 
CoveredPatio
Pool Features 
HeatedPool/Spa ComboAssociationPrivate
Private Pool 
Yes
Roof 
ConcreteTile
Windows/Doors 
BlindsDrapes
Community Features
Association Amenities 
PoolBasketball CourtDog ParkFitness CenterPlaygroundParkTennis Court(s)
Association Fee 
$543.0
Association Fee Frequency 
Monthly
Community Features 
Street Lights
MLS Area 
5320
Financing Terms Available 
CashConventional
Schools
School District

Unknown
Elementary School

Marsh Pointe
Middle School

Watson B. Duncan
High School

William T. Dwyer
Listing courtesy of Waterfront Properties & Club C

All listings featuring the BMLS logo are provided by BeachesMLS, Inc. This information is not verified for authenticity or accuracy and is not guaranteed. Copyright © 2026 BeachesMLS, Inc. (a Flex MLS feed)

Last checked: 2026-11-18 06:45 PM UTC

Neighborhood & Commute
Source: Walkscore

Disclosure: Community information and market data powered by Constellation Data Labs. Information is deemed reliable but not guaranteed.

Save
Ask

Tour

Hide

Share