Welcome to Veno Realty Group
Find Your Dream Home

Finding the home you’ll love to rent or buy
just got easier.

Save
Ask

Tour

Hide

Share

$5,995,000

New Listing

16670 SENTERRA Drive
Delray Beach, FL 33484
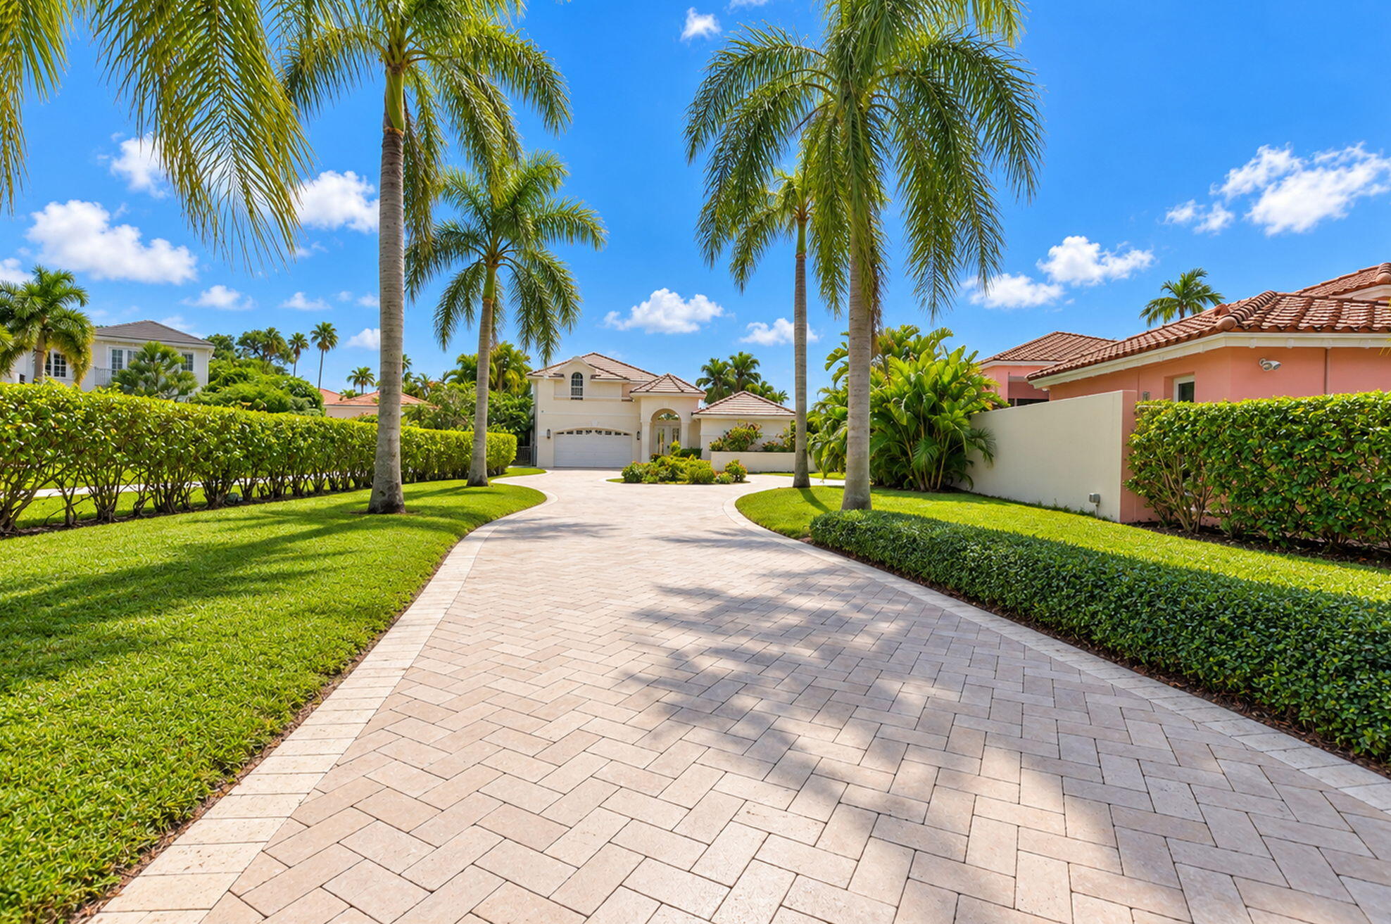
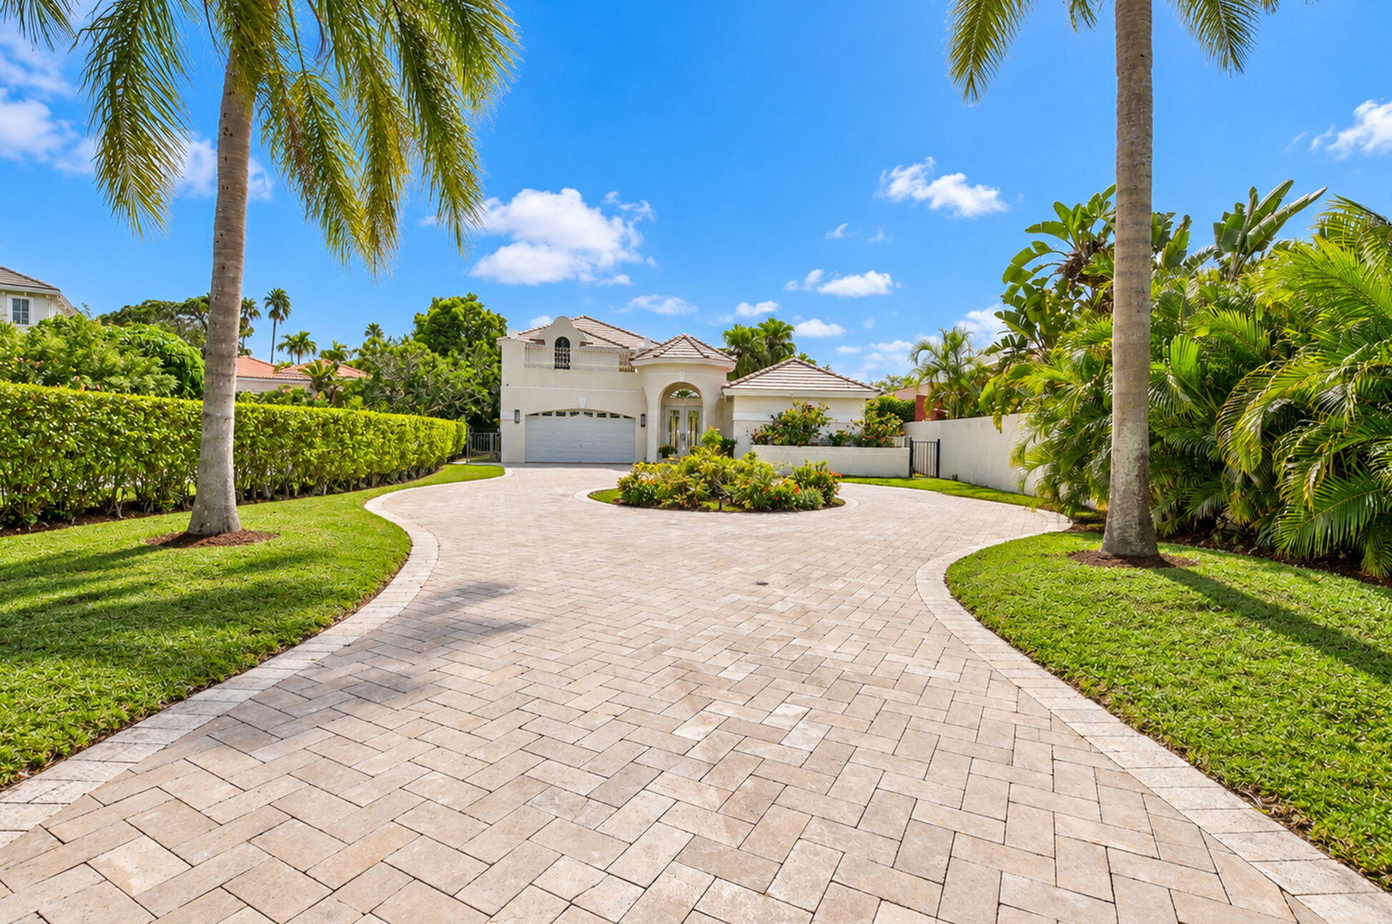
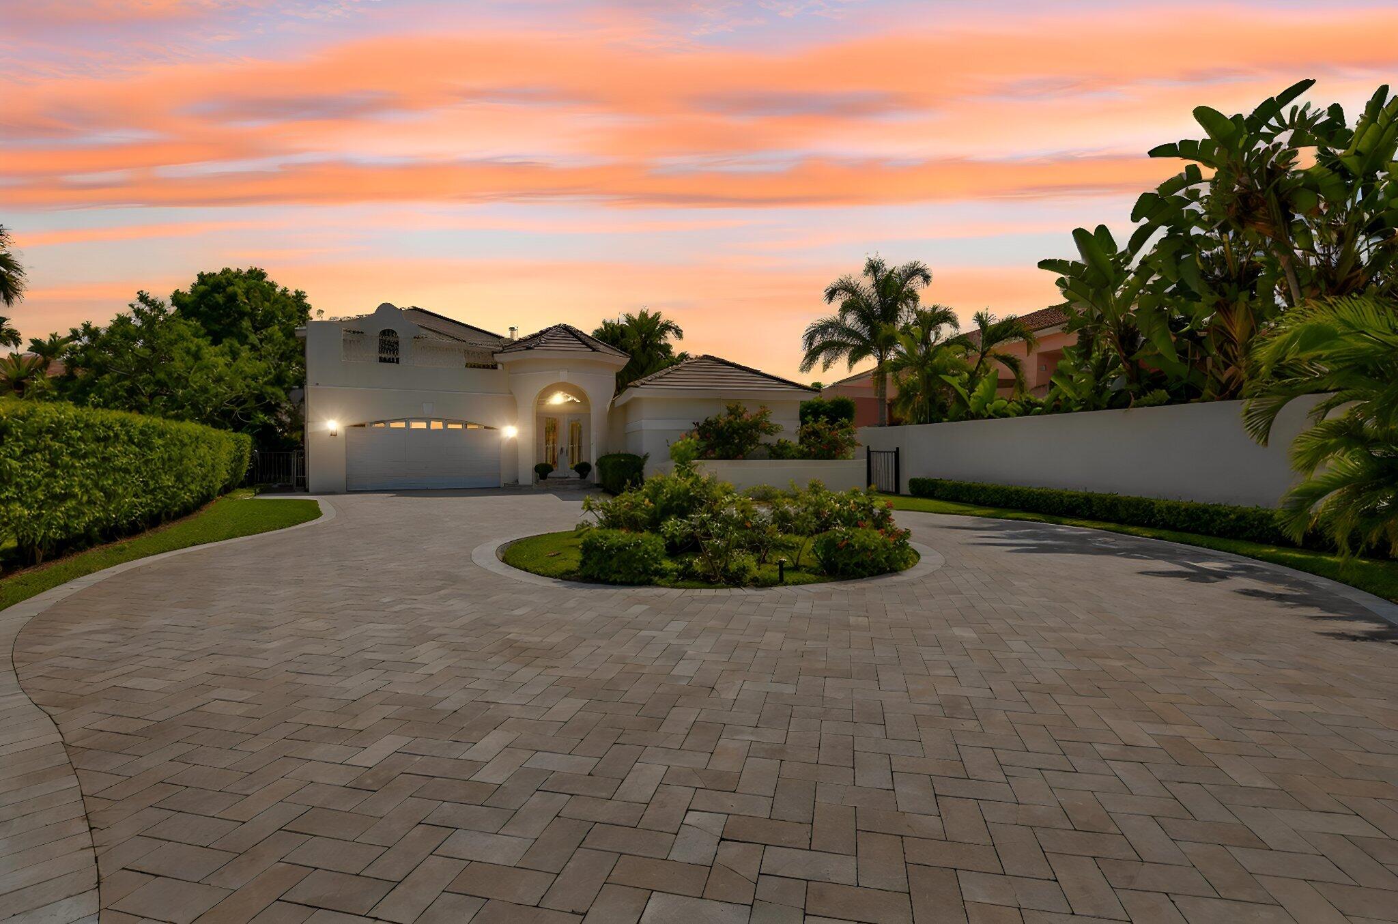
For Sale|Single Family Residence|Active
4

Beds
5

Total Baths
4

Full Baths
1

Partial Bath
4,394

SqFt
$1,364

/SqFt
1991

Built
Subdivision:
ROYAL HIDDEN COVE
County:
Palm Beach

Call Now: 561-748-8366

Is this the listing for you? We can help make it yours.

561-748-8366

16670 SENTERRA Drive16670 SENTERRA Drive16670 SENTERRA Drive16670 SENTERRA Drive
Save
Ask

Tour

Hide

Share

Mortgage Calculator

Monthly Payment (Est.)

Enter an interest rate to see your estimated monthly payment.

Calculator powered by Showcase IDX, a Constellation1 Company. Copyright ©2026 Information is deemed reliable but not guaranteed.

A Rare Waterfront & Golf Course Estate With Extraordinary Potential. Discover a truly exceptional setting within The Polo Club where privacy, breathtaking views, and the South Florida country-club lifestyle converge. Positioned on an expansive lakefront and golf course lot, this impressive courtyard residence offers a remarkable opportunity to create a personalized luxury estate in one of Boca Raton's premier private club communities. This distinctive residence features soaring ceilings, dramatic walls of windows, and a southern exposure light-filled interior designed to embrace its beautiful surroundings. The courtyard-style floor plan offers a unique sense of privacy, with a main-level primary suite and separate guest suite that create flexibility. The outdoor setting is one of the standout features with its sweeping lake, fountain and golf course views, lush tropical landscaping and expansive pool and spa area ideal for entertaining or relaxing. A summer kitchen and cabana bath create the foundation for an exceptional private retreat.
Inside, the residence offers generous entertaining spaces, a gourmet kitchen, a wet bar and a versatile loft. With its distinctive architecture, desirable layout, and spectacular setting, the home presents an exciting opportunity for a buyer with vision to elevate the property into a truly extraordinary residence. Life at The Polo Club extends well beyond the home. There's an array of exceptional private-club lifestyle featuring championship golf, tennis, pickleball, fitness and wellness facilities, resort-style aquatics, fine dining, and a vibrant calendar of social activities. The opportunity is rare: an expansive lakefront and golf course setting, a private courtyard design, and the chance to create a signature estate in The Polo Club. For the discerning buyer seeking location, privacy, views, and the potential to create something exceptional, 16670 Senterra Drive deserves a closer look.

Save
Ask

Tour

Hide

Share

Listing Snapshot
Price 
$5,995,000
Days On Site 
0 Days
Bedrooms 
4
Inside Area (SqFt) 
4,394 sqft
Total Baths 
5
Full Baths 
4
Partial Baths 
1
Lot Size 
0.58 Acres
Year Built 
1991
MLS Number 
B26101707
Status 
Active
Property Tax 
$12,897.92
HOA/Condo/Coop Fees 
$600 monthly
Sq Ft Source 
Public Records
Friends & Family
Recent Activity
7 hours ago Listing updated with changes from the MLS
7 hours ago Listing first seen on site
General Features
Acres 
0.58
Attached Garage 
Yes
Direction Faces 
North
Garage 
Yes
Garage Spaces 
2.5
Levels 
Multi/SplitTwo
Number Of Stories 
2
Parking 
AttachedCircular DrivewayGarageDriveway
Parking Spaces 
10
Pets 
Yes
Property Sub Type 
Single Family Residence
Security 
Gated with GuardGated CommunitySmoke Detector(s)Security Guard
Sewer 
Public Sewer
Special Circumstances 
Standard
SqFt Total 
5810
Style 
Mediterranean
Utilities 
Cable AvailableElectricity AvailableSewer AvailableUnderground UtilitiesWater Available
Water Source 
Public
Zoning 
RTS
Interior Features
Appliances 
DryerDishwasherElectric RangeElectric Water HeaterFree-Standing FreezerFreezerDisposalIce MakerMicrowaveOvenRefrigeratorWater HeaterWasher
Cooling 
Central AirCeiling Fan(s)Electric
Flooring 
CarpetTileWood
Furnished 
Unfurnished
Heating 
CentralElectric
Interior 
Breakfast BarBuilt-in FeaturesCathedral Ceiling(s)Central VacuumHigh CeilingsVaulted Ceiling(s)Bar
Laundry Features 
Inside
Main Level Bedrooms 
2
Spa 
Yes
Window Features 
Bay Window(s)Drapes
Bedroom 2 
Dimensions – 13 X 14Level – UpperArea – 182
Bedroom 3 
Dimensions – 13 X 17Level – UpperArea – 221
Bedroom 4 
Dimensions – 15 X 15Level – FirstArea – 225
ConvertedBedroom 
Great Room 
InLawSuite 
Kitchen 
Dimensions – 12 X 14Level – MainArea – 168
Laundry 
Living Room 
Dimensions – 26 X 24Level – MainArea – 624
Loft 
Dimensions – 18 X 21Level – UpperArea – 378
PrimaryBedroom 
Dimensions – 18 X 21Level – MainArea – 378
Save
Ask

Tour

Hide

Share

Exterior Features
Construction Details 
BlockStucco
Exterior 
BalconyBuilt-in BarbecueBarbecueCovered CourtyardCourtyardUncovered Courtyard
Fencing 
Back Yard
Lot Features 
Waterfront
Other Structures 
CabanaGuest House
Patio And Porch 
CoveredPatio
Pool Features 
In GroundHeatedPrivate
Private Pool 
Yes
Roof 
Spanish Tile
Spa 
Yes
Spa Features 
In Ground
View 
Golf CourseGardenLakePool
Waterfront 
Yes
Waterfront Features 
Lake Front
Waterview 
Golf CourseGardenLakePool
Windows/Doors 
Bay Window(s)Drapes
Community Features
Association Amenities 
Basketball CourtBilliard RoomCabanaClubhouseFitness CenterGolf CourseGatedPlaygroundPoolRecreation FacilitiesSpa/Hot TubSecurityTennis Court(s)Trail(s)
Association Fee 
$600.0
Association Fee Frequency 
Monthly
Community Features 
GatedStreet Lights
MLS Area 
4650
Financing Terms Available 
CashConventional
Building Access 
1
Roads 
Paved
Membership fee 
325000
Schools
School District

Unknown
Elementary School

Orchard View
Middle School

Omni
High School

Spanish River
Listing courtesy of Compass Florida LLC

All listings featuring the BMLS logo are provided by BeachesMLS, Inc. This information is not verified for authenticity or accuracy and is not guaranteed. Copyright © 2026 BeachesMLS, Inc. (a Flex MLS feed)

Last checked: 2026-11-18 06:45 PM UTC

Neighborhood & Commute
Source: Walkscore

Disclosure: Community information and market data powered by Constellation Data Labs. Information is deemed reliable but not guaranteed.

Save
Ask

Tour

Hide

Share