Welcome to Veno Realty Group
Find Your Dream Home

Finding the home you’ll love to rent or buy
just got easier.

Save
Ask

Tour

Hide

Share

$2,500,000

New Listing

528 30TH Street
West Palm Beach, FL 33407
For Sale|Single Family Residence|Active
5

Beds
5

Total Baths
4

Full Baths
1

Partial Bath
3,026

SqFt
$826

/SqFt
1924

Built
Subdivision:
NORTHWOOD ADD
County:
Palm Beach

Call Now: 561-748-8366

Is this the listing for you? We can help make it yours.

561-748-8366

528 30TH Street528 30TH Street528 30TH Street528 30TH Street
Save
Ask

Tour

Hide

Share

Mortgage Calculator

Monthly Payment (Est.)

Enter an interest rate to see your estimated monthly payment.

Calculator powered by Showcase IDX, a Constellation1 Company. Copyright ©2026 Information is deemed reliable but not guaranteed.

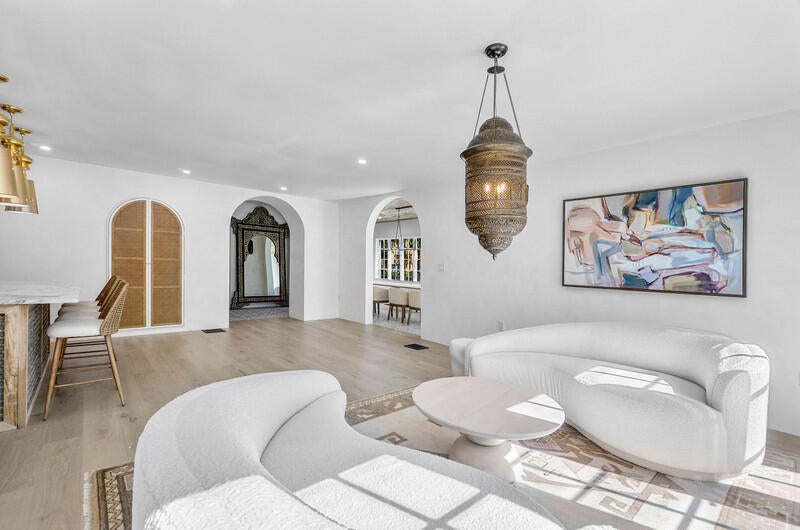
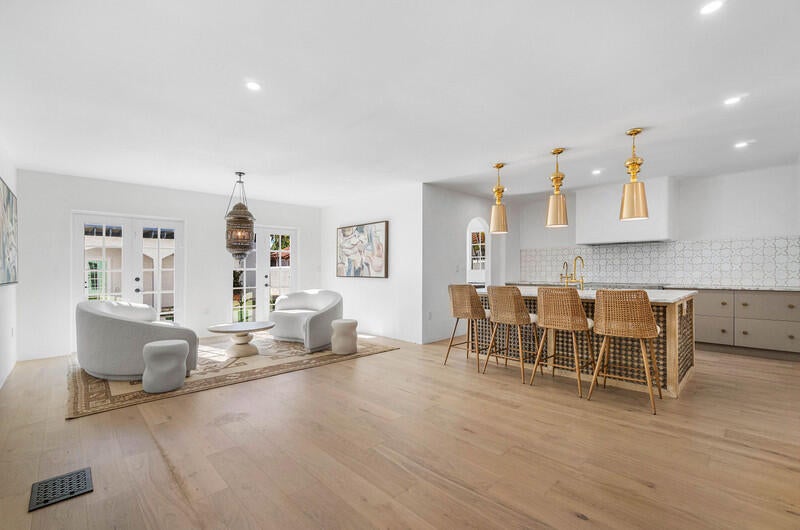
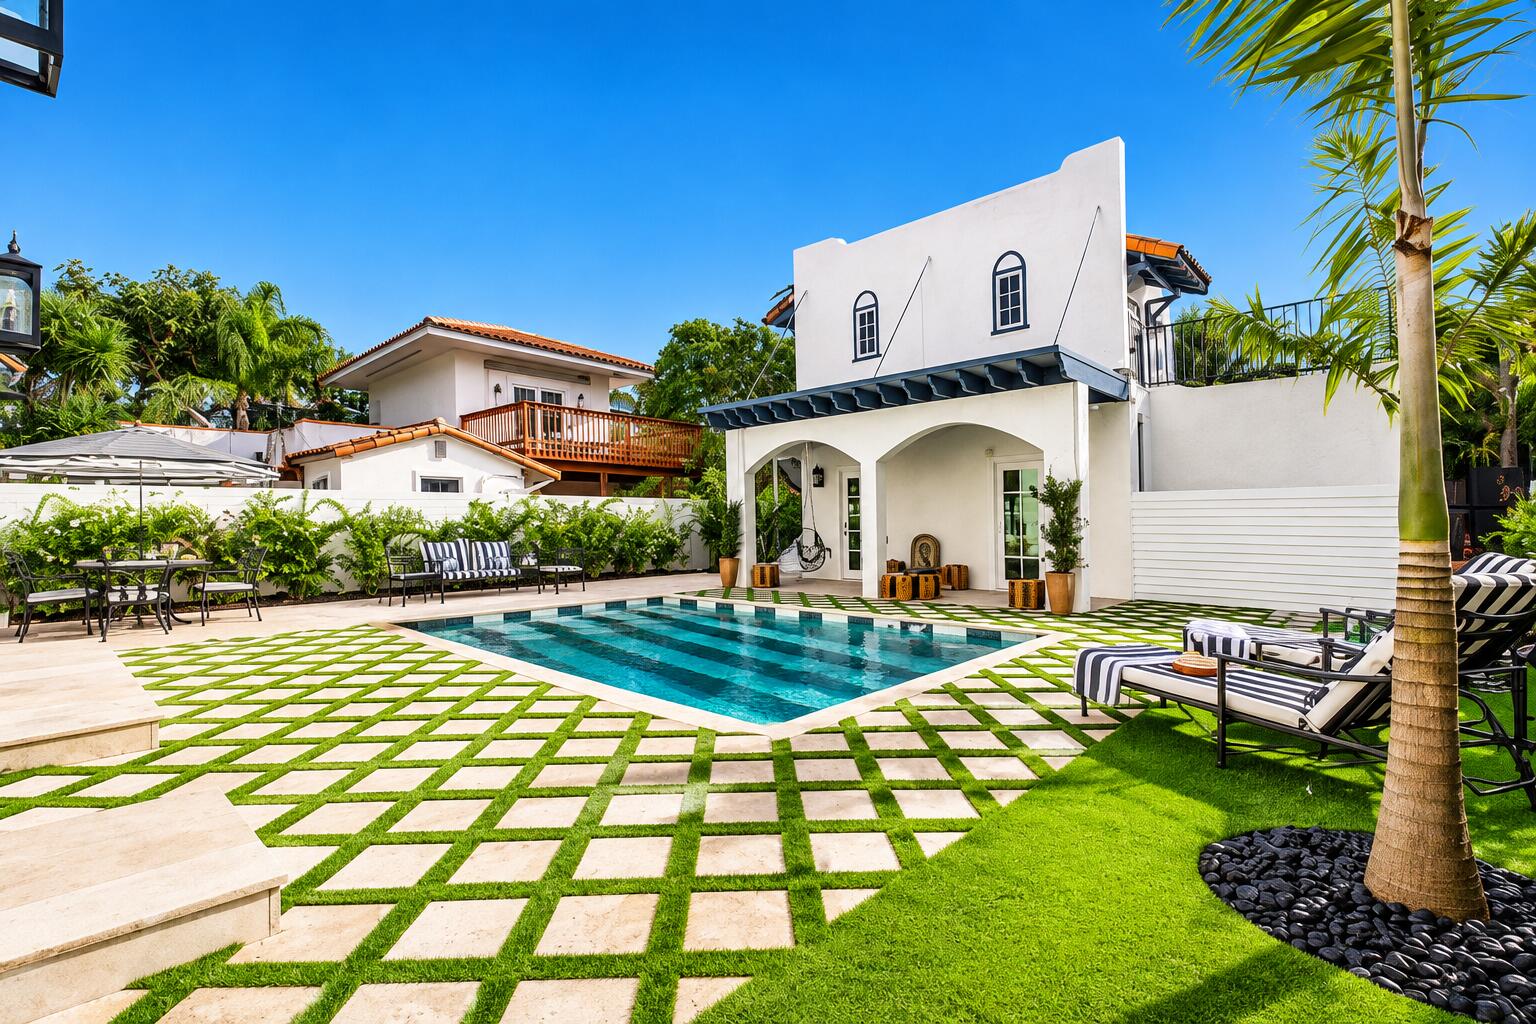
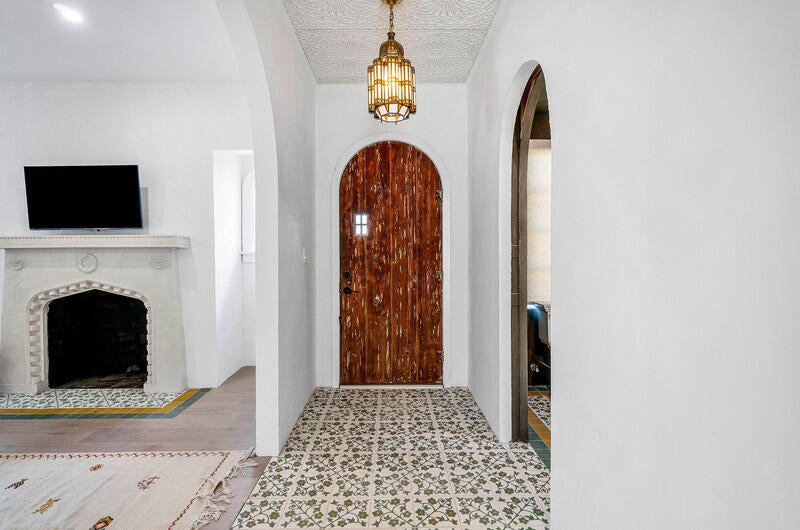
A historic stunner, beautifully reimagined! Completely renovated down to the studs and thoughtfully rebuilt with all-new electrical, plumbing, HVAC, and a sparkling swimming pool, this exceptional property blends historic charm with modern luxury.
Rich in authentic Moroccan architectural details, the main residence offers 3 bedrooms, 2.5 bathrooms, a spacious primary suite with walk-in closet, and a wonderful layout designed for both comfortable living and entertaining.
The property also features a guesthouse/garage with two studio apartments, one complete with a full kitchen, perfect for guests, extended family, or rental opportunities.
Currently operating as a highly successful Airbnb with a thriving group rental business, this one-of-a-kind home would also be a wonderful family home. Agent owner

Save
Ask

Tour

Hide

Share

Listing Snapshot
Price 
$2,500,000
Days On Site 
0 Days
Bedrooms 
5
Inside Area (SqFt) 
3,026 sqft
Total Baths 
5
Full Baths 
4
Partial Baths 
1
Lot Size 
0.15 Acres
Year Built 
1924
MLS Number 
B26101689
Status 
Active
Property Tax 
$14,848.31
HOA/Condo/Coop Fees 
N/A
Sq Ft Source 
Plans
Friends & Family
Recent Activity
7 hours ago Listing updated with changes from the MLS
7 hours ago Listing first seen on site
General Features
Acres 
0.15
Carport 
1
Direction Faces 
North
Disclosures 
Owner Is Listing Agent
Garage 
Yes
Garage Spaces 
1
Levels 
Two
Number Of Stories 
2
Parking 
Attached CarportCarportDetachedGarageGarage Door Opener
Parking Spaces 
3
Pets 
Yes
Property Condition 
Updated/Remodeled
Property Sub Type 
Single Family Residence
Security 
Smoke Detector(s)Fire Alarm
Sewer 
Public Sewer
Special Circumstances 
Standard
SqFt Total 
3026
Style 
Spanish
Utilities 
Cable AvailableElectricity AvailableSewer AvailableWater Available
Water Source 
Public
Zoning 
SF14 (city)
Interior Features
Appliances 
DryerDishwasherFreezerDisposalIce MakerMicrowaveRangeRefrigeratorWasher
Cooling 
Central Air
Fireplace 
Yes
Fireplace Features 
DecorativeWood Burning
Flooring 
ClayWood
Heating 
Central
Interior 
Entrance FoyerKitchen IslandSoaking TubBarWalk-In Closet(s)
Laundry Features 
Inside
Main Level Bedrooms 
1
Family Room 
FloridaRoom 
GarageApartment 
Kitchen 
Dimensions – 14 X 20Level – MainArea – 280
Laundry 
Living Room 
Dimensions – 13 X 9Level – MainArea – 117
PrimaryBedroom 
Dimensions – 21 X 12Level – SecondArea – 252
Save
Ask

Tour

Hide

Share

Exterior Features
Construction Details 
FrameStucco
Exterior 
Lighting
Other Structures 
Guest HouseOutbuilding
Patio And Porch 
CoveredPatio
Pool Features 
Electric HeatIn GroundPrivate
Private Pool 
Yes
Roof 
FlatSpanish Tile
View 
Pool
Waterview 
Pool
Windows/Doors 
French Doors
Community Features
MLS Area 
5420
Financing Terms Available 
CashConventional1031 Exchange
Building Access 
Entry Level Living Area Y
Schools
School District

Unknown
Elementary School

Pleasant City
Middle School

Roosevelt Community
High School

Palm Beach Lakes
Listing courtesy of Sotheby’s Intl. Realty, Inc.

All listings featuring the BMLS logo are provided by BeachesMLS, Inc. This information is not verified for authenticity or accuracy and is not guaranteed. Copyright © 2026 BeachesMLS, Inc. (a Flex MLS feed)

Last checked: 2026-11-18 06:45 PM UTC

Neighborhood & Commute
Source: Walkscore

Disclosure: Community information and market data powered by Constellation Data Labs. Information is deemed reliable but not guaranteed.

Save
Ask

Tour

Hide

Share