Welcome to Veno Realty Group
Find Your Dream Home

Finding the home you’ll love to rent or buy
just got easier.

Save
Ask

Tour

Hide

Share

$695,000

New Listing

553 GAZETTA Way
West Palm Beach, FL 33413
For Sale|Single Family Residence|Active
5

Beds
5

Total Baths
4

Full Baths
1

Partial Bath
3,119

SqFt
$223

/SqFt
2006

Built
Subdivision:
TERRACINA JOHNSON PROPERTY
County:
Palm Beach

Call Now: 561-748-8366

Is this the listing for you? We can help make it yours.

561-748-8366

553 GAZETTA Way553 GAZETTA Way553 GAZETTA Way553 GAZETTA Way
Save
Ask

Tour

Hide

Share

Mortgage Calculator

Monthly Payment (Est.)

Enter an interest rate to see your estimated monthly payment.

Calculator powered by Showcase IDX, a Constellation1 Company. Copyright ©2026 Information is deemed reliable but not guaranteed.

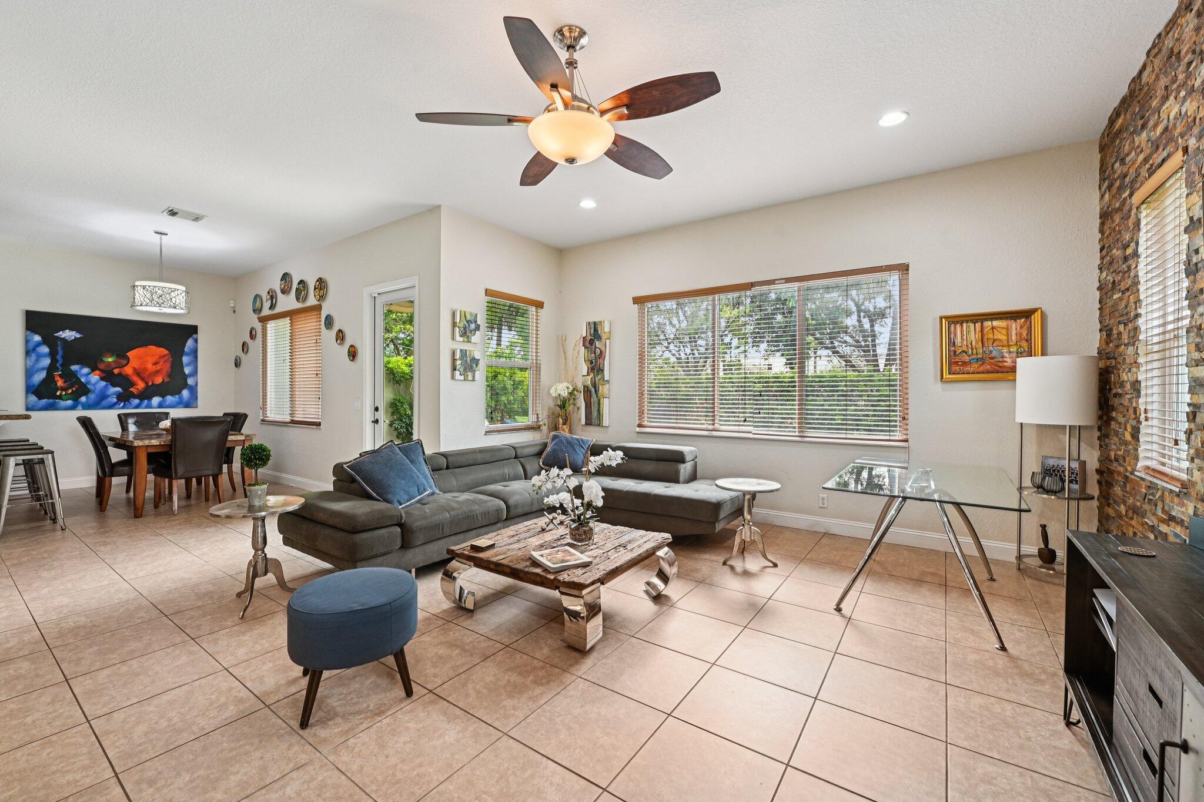
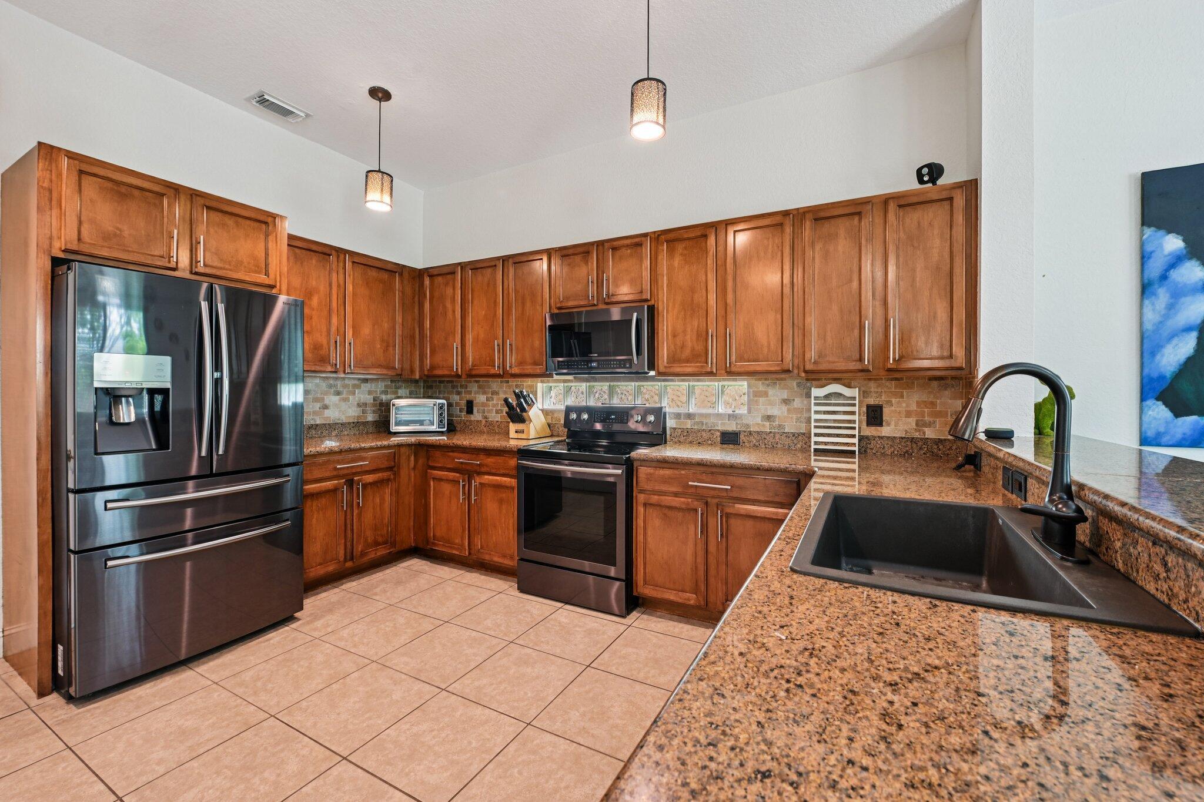
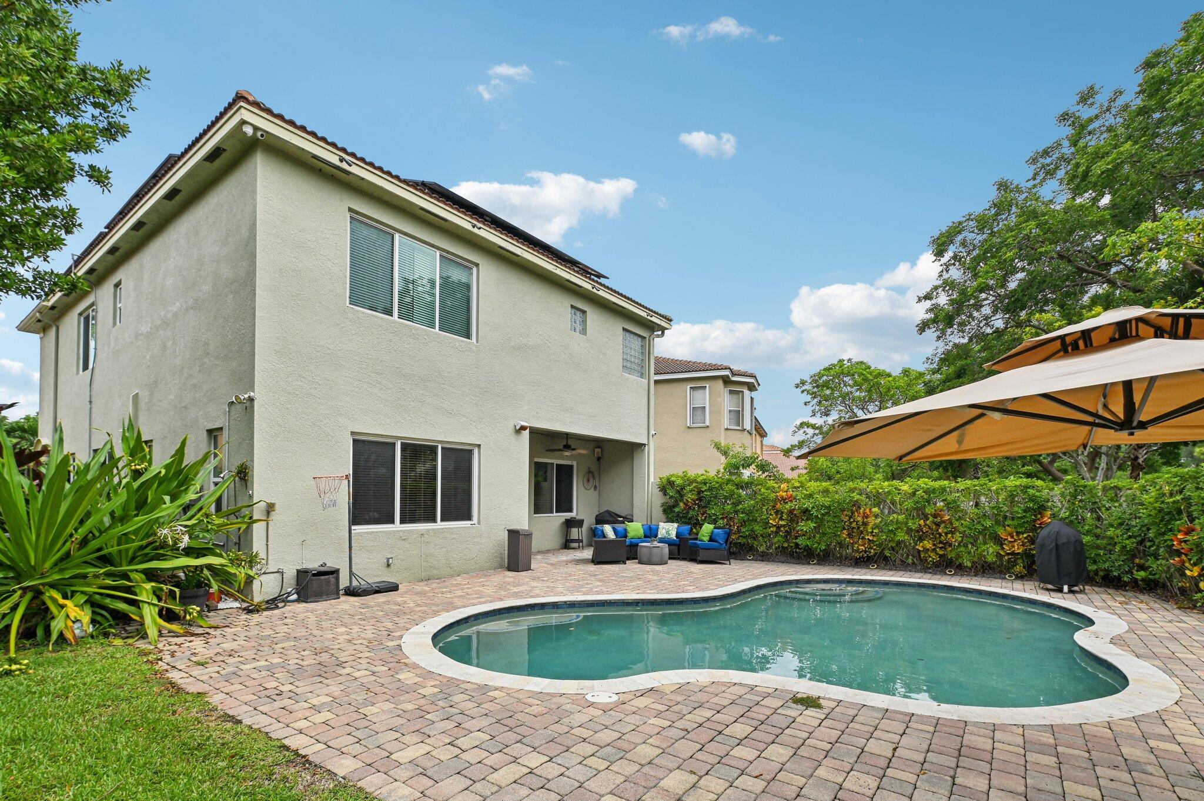
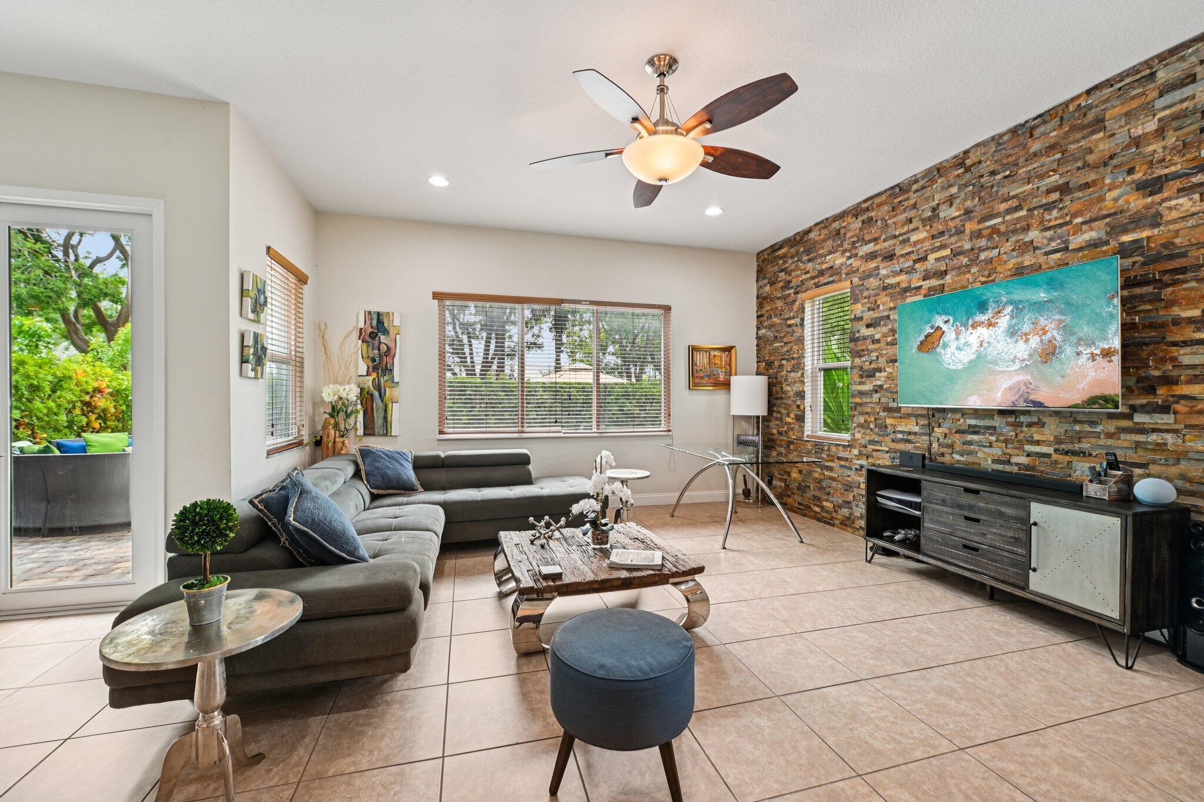
A pool, a spacious lawn, and room to spread out in Terracina. This 5-bedroom, 3.5-bath home offers approximately 3,119 sq ft of living space with separate living and dining areas. A striking stone accent wall anchors the family room, while the kitchen features granite countertops, extensive cabinetry, breakfast-bar seating, and an adjacent dining area. Upstairs, a loft provides flexible gathering space. The spacious primary suite features a tray ceiling, dual vanities, a soaking tub, and a separate shower. Outside, enjoy a freeform pool, broad paver patio, covered seating area, and fenced lawn framed by mature landscaping. A two-car garage completes this West Palm Beach home. Select photos are virtually staged or digitally decluttered, as labeled. The layout offers several distinct places to gather and unwind, from the front living and dining spaces to the family room overlooking the backyard. The kitchen's generous counter space and cabinetry support everyday cooking and entertaining, with both breakfast-bar seating and room for a dining table nearby.

Upstairs, the loft adds a flexible sitting or reading area, while the primary suite offers room for a separate seating arrangement beneath its tray ceiling. The primary bathroom pairs two vanity areas with a soaking tub and a separate glass-enclosed shower. Secondary rooms provide flexibility for bedrooms, a home office, or a media room, depending on your needs.

The backyard is a highlight: a freeform pool, an expansive paver patio, a covered seating area, and a separate stretch of lawn bordered by mature landscaping. There is space to enjoy a meal outdoors, relax beside the pool, or make the most of the lawn. The interior laundry room includes cabinetry and a utility sink. Together with the two-car garage, these practical spaces complement the home's generous indoor and outdoor living areas.

Save
Ask

Tour

Hide

Share

Listing Snapshot
Price 
$695,000
Days On Site 
0 Days
Bedrooms 
5
Inside Area (SqFt) 
3,119 sqft
Total Baths 
5
Full Baths 
4
Partial Baths 
1
Lot Size 
0.22 Acres
Year Built 
2006
MLS Number 
B26101444
Status 
Active
Property Tax 
$7,476.3
HOA/Condo/Coop Fees 
$410 monthly
Sq Ft Source 
Appraiser
Friends & Family
Recent Activity
6 hours ago Listing first seen on site
6 hours ago Listing updated with changes from the MLS
General Features
Acres 
0.22
Attached Garage 
Yes
Direction Faces 
North
Energy Features 
Solar
Garage 
Yes
Garage Spaces 
2
Levels 
Two
Number Of Stories 
2
Parking 
AttachedDrivewayGarage
Parking Spaces 
5
Pets 
Yes
Property Sub Type 
Single Family Residence
Security 
Gated with GuardGated CommunitySmoke Detector(s)Security Guard
Sewer 
Public Sewer
Special Circumstances 
Standard
SqFt Total 
3739
Style 
Colonial
Utilities 
Cable AvailableElectricity ConnectedSewer AvailableWater Available
Water Source 
Public
Zoning 
PUD
Interior Features
Appliances 
DryerDishwasherElectric RangeElectric Water HeaterIce MakerMicrowaveRangeRefrigeratorWater HeaterWasher
Cooling 
Central AirCeiling Fan(s)
Flooring 
Ceramic TileTileWood
Furnished 
Unfurnished
Heating 
Central
Interior 
Eat-in KitchenPantrySoaking TubWalk-In Closet(s)
Laundry Features 
InsideLaundry RoomSink
Window Features 
Blinds
Bedroom 2 
Dimensions – 10 X 13Level – SecondArea – 130Description – Used as Movie Room
Bedroom 3 
Dimensions – 12 X 10Level – SecondArea – 120
Bedroom 4 
Dimensions – 10 X 11Level – SecondArea – 110
Bedroom 5 
Dimensions – 10 X 11Level – SecondArea – 110
Den 
Dining Room 
Dimensions – 10 X 8Level – MainArea – 80
Family Room 
Dimensions – 16 X 19Level – MainArea – 304
Kitchen 
Dimensions – 11 X 13Level – MainArea – 143
Laundry 
Living Room 
Dimensions – 13 X 12Level – MainArea – 156
Loft 
Dimensions – 10 X 9Level – SecondArea – 90
PrimaryBedroom 
Dimensions – 16 X 19Level – SecondArea – 304
Save
Ask

Tour

Hide

Share

Exterior Features
Construction Details 
BlockStucco
Exterior 
BarbecueLightingOutdoor Shower
Fencing 
Back YardFencedGate
Lot Features 
Corner LotWaterfront
Patio And Porch 
PatioPorch
Pool Features 
FencedIn GroundPrivateAssociation
Private Pool 
Yes
Roof 
BarrelConcreteTile
View 
Pool
Waterfront 
Yes
Waterview 
Pool
Windows/Doors 
Blinds
Community Features
Association Amenities 
PoolClubhouseFitness CenterPlaygroundPark
Association Fee 
$410.0
Association Fee Frequency 
Monthly
Community Features 
Gated
MLS Area 
5500
Financing Terms Available 
CashConventionalFHAVA Loan
Schools
School District

Unknown
Elementary School

Grassy Waters
Middle School

Jeaga
High School

Royal Palm Beach
Listing courtesy of Exit Realty Premier Elite

All listings featuring the BMLS logo are provided by BeachesMLS, Inc. This information is not verified for authenticity or accuracy and is not guaranteed. Copyright © 2026 BeachesMLS, Inc. (a Flex MLS feed)

Last checked: 2026-11-17 10:48 PM UTC

Neighborhood & Commute
Source: Walkscore

Disclosure: Community information and market data powered by Constellation Data Labs. Information is deemed reliable but not guaranteed.

Save
Ask

Tour

Hide

Share