Welcome to Veno Realty Group
Find Your Dream Home

Finding the home you’ll love to rent or buy
just got easier.

Save
Ask

Tour

Hide

Share

$1,635,000

New Listing

16813 Burlington Bristol Lane
Delray Beach, FL 33446
For Sale|Single Family Residence|Active
3

Beds
3

Total Baths
3

Full Baths
2,460

SqFt
$665

/SqFt
2012

Built
Subdivision:
The Bridges
County:
Palm Beach

Call Now: 561-748-8366

Is this the listing for you? We can help make it yours.

561-748-8366

16813 Burlington Bristol Lane16813 Burlington Bristol Lane16813 Burlington Bristol Lane16813 Burlington Bristol Lane
Save
Ask

Tour

Hide

Share

Mortgage Calculator

Monthly Payment (Est.)

Enter an interest rate to see your estimated monthly payment.

Calculator powered by Showcase IDX, a Constellation1 Company. Copyright ©2026 Information is deemed reliable but not guaranteed.

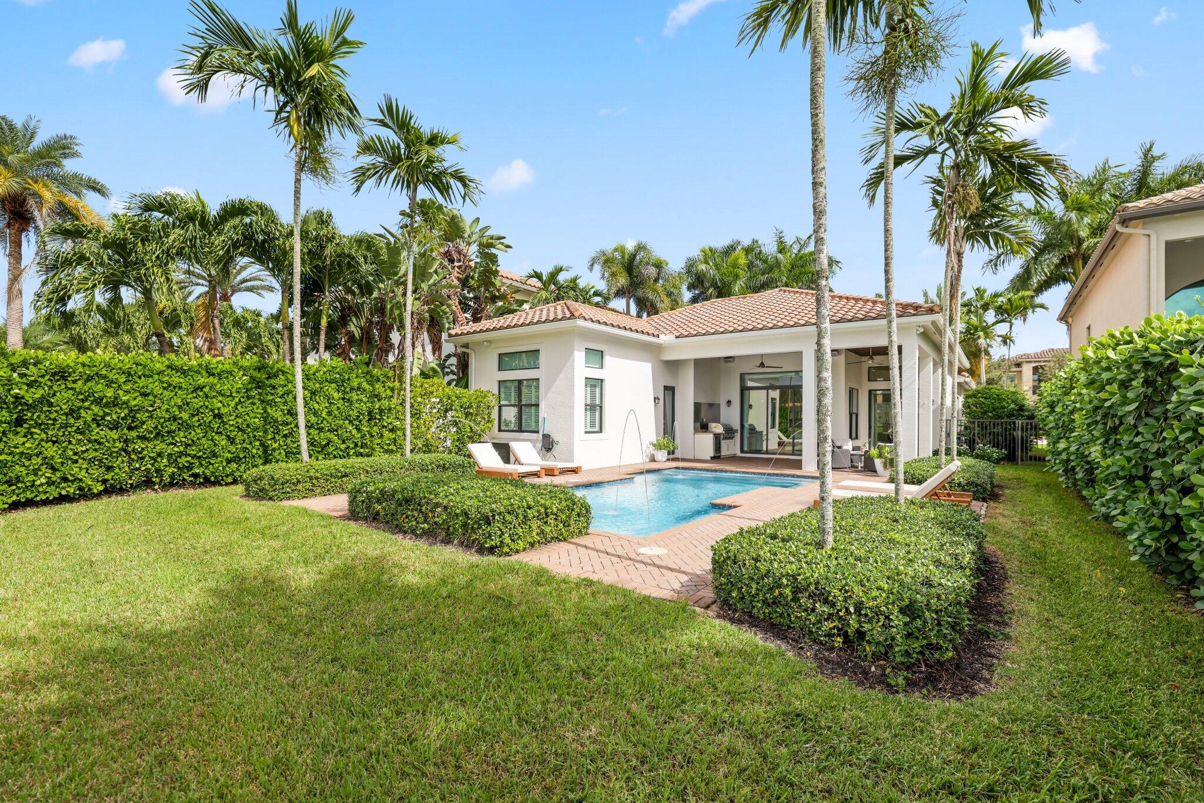
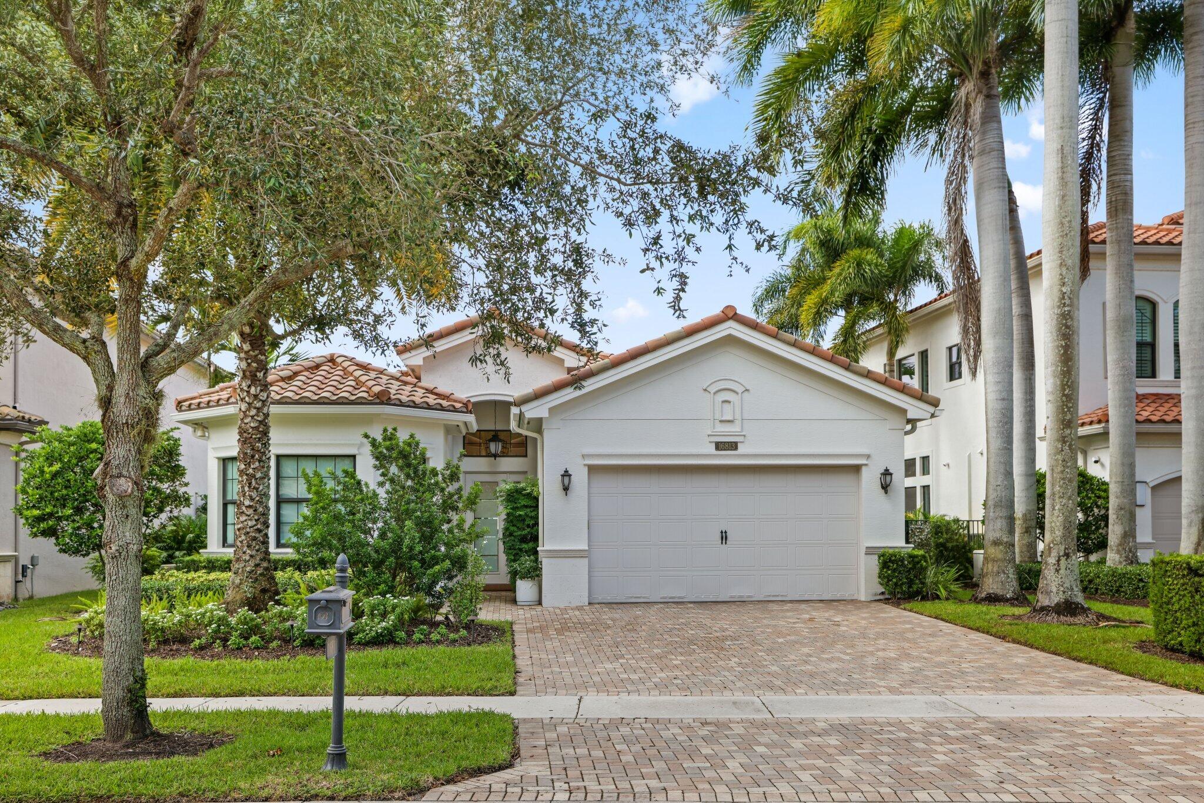
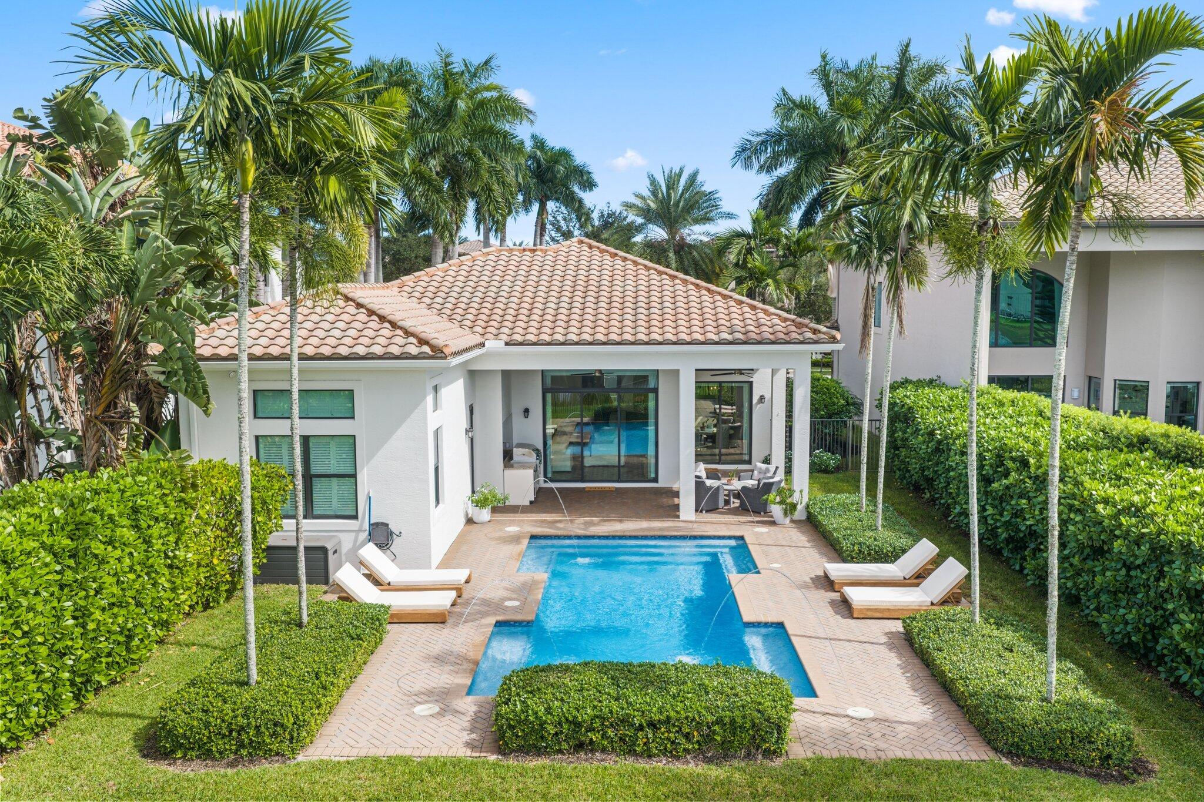
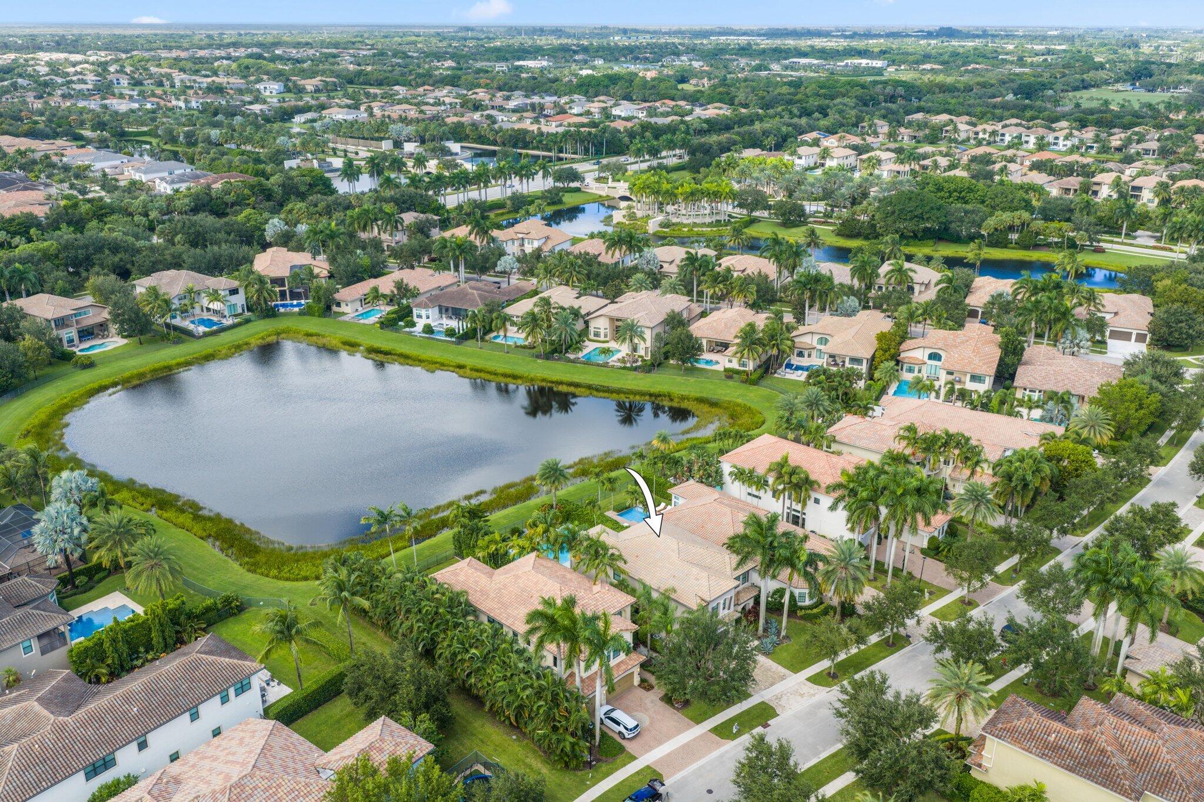
Welcome to The Bridges! This beautifully appointed former model home features a private pool and is ideally situated on an oversized lot with upgraded landscaping and stunning long lake views, providing beautiful sunsets each night. The single-story Summit floor plan offers 3 spacious bedrooms plus a den/office, complemented by extensive custom details and thoughtful upgrades throughout. Interior features include custom millwork and moldings, designer wallpaper, contemporary lighting, custom built-ins, wide-plank white oak flooring, engineered wood flooring in the bedrooms, bathrooms and den, and custom window treatments, including plantation shutters and electric shades. The den is enhanced by custom built-ins and double doors. The home has also been freshly painted throughout including all interior doors, kitchen cabinetry and bathroom cabinetry. Additional upgrades include impact windows, a whole-house generator, pool heater, automated pool system, water filtration system and new A/C. All three bathrooms feature updated toilets and glass shower enclosures, with additional improvements including a renovated primary bathroom shower, updated fixtures and an upgraded second bathroom countertop. The garage offers custom built-ins and professionally treated flooring. Outdoor features include a summer kitchen, pool and fountain water features, automated coach lighting, exterior security sensor lighting and a recently painted exterior. The home is also wired for surround sound, with speakers installed throughout the interior and outdoor living areas. Residents of The Bridges enjoy an exceptional lifestyle with access to a luxurious clubhouse featuring a full-service restaurant, resort-style pool, splash pad, fitness center, 7 tennis courts, pickleball courts and playground.

Save
Ask

Tour

Hide

Share

Listing Snapshot
Price 
$1,635,000
Days On Site 
0 Days
Bedrooms 
3
Inside Area (SqFt) 
2,460 sqft
Total Baths 
3
Full Baths 
3
Partial Baths 
N/A
Lot Size 
0.2 Acres
Year Built 
2012
MLS Number 
B26101426
Status 
Active
Property Tax 
$12,115
HOA/Condo/Coop Fees 
$817 monthly
Sq Ft Source 
Public Records
Friends & Family
Recent Activity
6 hours ago Listing updated with changes from the MLS
6 hours ago Listing first seen on site
General Features
Acres 
0.2
Attached Garage 
Yes
Direction Faces 
East
Garage 
Yes
Garage Spaces 
2
Levels 
One
Number Of Stories 
1
Parking 
AttachedGarageGarage Door Opener
Parking Spaces 
6
Pets 
Breed RestrictionsYes
Property Sub Type 
Single Family Residence
Security 
Security SystemGated with GuardGated CommunitySecurity Guard
Sewer 
Public Sewer
Special Circumstances 
Standard
SqFt Total 
3356
Style 
Ranch
Utilities 
Cable AvailableNatural Gas AvailableSewer AvailableWater Available
Water Source 
Public
Zoning 
AGR-PU
Interior Features
Appliances 
CooktopDryerDishwasherFree-Standing FreezerGas CooktopDisposalGas Water HeaterMicrowaveOvenRefrigeratorWater Softener OwnedWater SoftenerWater HeaterWasher
Cooling 
Central Air
Flooring 
Wood
Heating 
Central
Interior 
Built-in FeaturesEntrance FoyerEat-in KitchenKitchen IslandSoaking TubWalk-In Closet(s)
Laundry Features 
Inside
Main Level Bedrooms 
3
Window Features 
BlindsDrapes
Bedroom 2 
Dimensions – 12 X 14Level – MainArea – 168
Bedroom 3 
Dimensions – 11 X 13Level – MainArea – 143
Den 
Dimensions – 12 X 13Level – MainArea – 156
Dining Room 
Dimensions – 13 X 12Level – MainArea – 156
Kitchen 
Dimensions – 12 X 14Level – MainArea – 168
Living Room 
Dimensions – 17 X 18Level – MainArea – 306
PrimaryBedroom 
Dimensions – 14 X 18Level – MainArea – 252
Save
Ask

Tour

Hide

Share

Exterior Features
Construction Details 
Block
Exterior 
LightingOutdoor Kitchen
Fencing 
Fenced
Lot Features 
Waterfront
Other Structures 
Outdoor Kitchen
Patio And Porch 
CoveredPatio
Pool Features 
In GroundAssociationPrivate
Private Pool 
Yes
Roof 
Barrel
View 
LakePool
Waterfront 
Yes
Waterfront Features 
Lake Front
Waterview 
LakePool
Windows/Doors 
BlindsDrapes
Community Features
Association Amenities 
PoolBasketball CourtFitness CenterPlaygroundRecreation FacilitiesTennis Court(s)
Association Fee 
$817.0
Association Fee Frequency 
Monthly
Community Features 
Gated
MLS Area 
4740
Financing Terms Available 
CashConventional
Building Access 
Entry Level Living Area Y
Schools
School District

Unknown
Elementary School

Whispering Pines (Palm Beach)
Middle School

Eagles Landing
High School

Olympic Heights
Listing courtesy of Compass Florida LLC

All listings featuring the BMLS logo are provided by BeachesMLS, Inc. This information is not verified for authenticity or accuracy and is not guaranteed. Copyright © 2026 BeachesMLS, Inc. (a Flex MLS feed)

Last checked: 2026-11-17 10:48 PM UTC

Neighborhood & Commute
Source: Walkscore

Disclosure: Community information and market data powered by Constellation Data Labs. Information is deemed reliable but not guaranteed.

Save
Ask

Tour

Hide

Share