Welcome to Veno Realty Group
Find Your Dream Home

Finding the home you’ll love to rent or buy
just got easier.

Save
Ask

Tour

Hide

Share

$169,900

New Listing

1054 Newcastle A
Boca Raton, FL 33434

For Sale|Condominium|Active
2

Beds
2

Total Baths
2

Full Baths
916

SqFt
$185

/SqFt
1981

Built
Subdivision:
CENTURY VILLAGE
County:
Palm Beach

Call Now: 561-748-8366

Is this the listing for you? We can help make it yours.

561-748-8366

1054 Newcastle A1054 Newcastle A1054 Newcastle A1054 Newcastle A
Save
Ask

Tour

Hide

Share

Mortgage Calculator

Monthly Payment (Est.)

Enter an interest rate to see your estimated monthly payment.

Calculator powered by Showcase IDX, a Constellation1 Company. Copyright ©2026 Information is deemed reliable but not guaranteed.

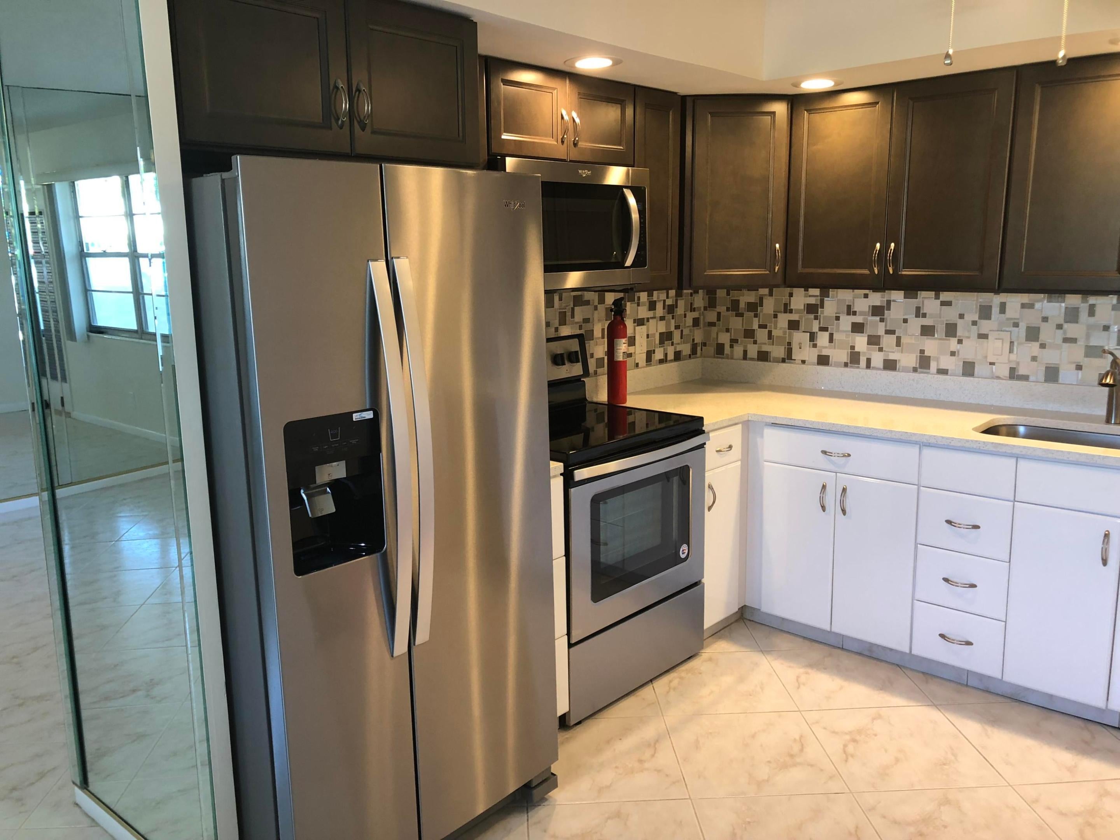
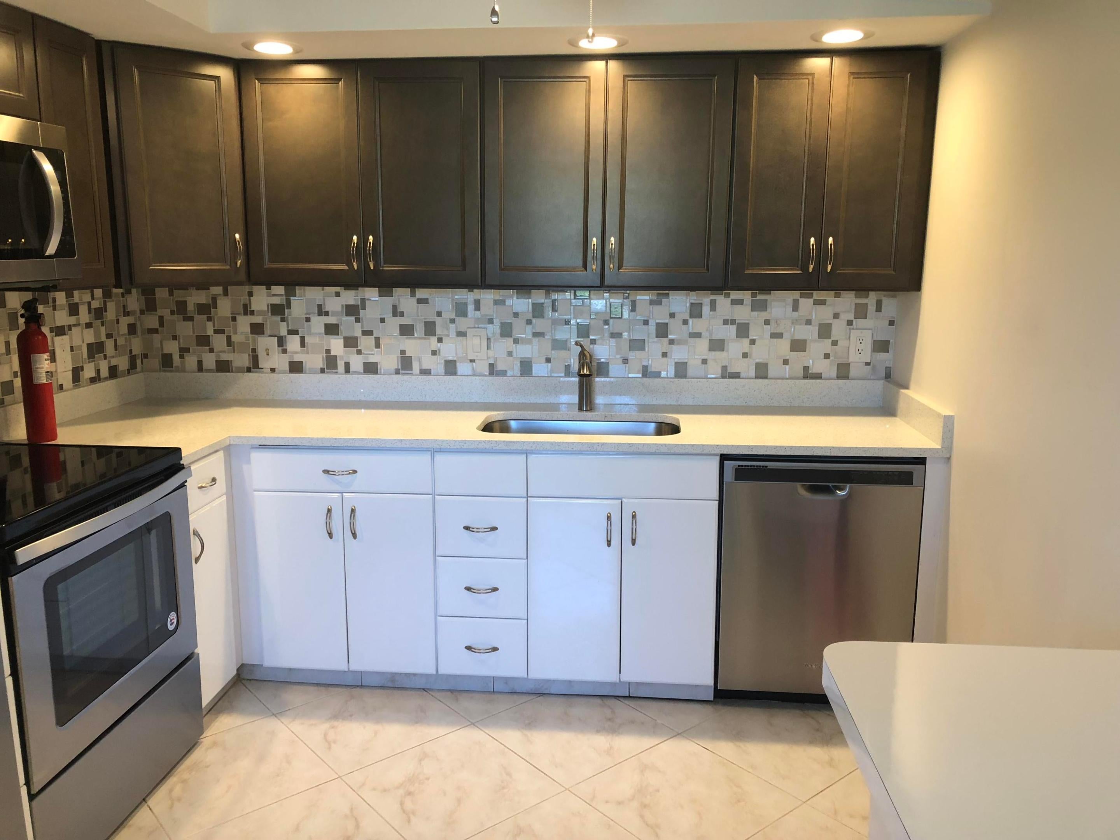
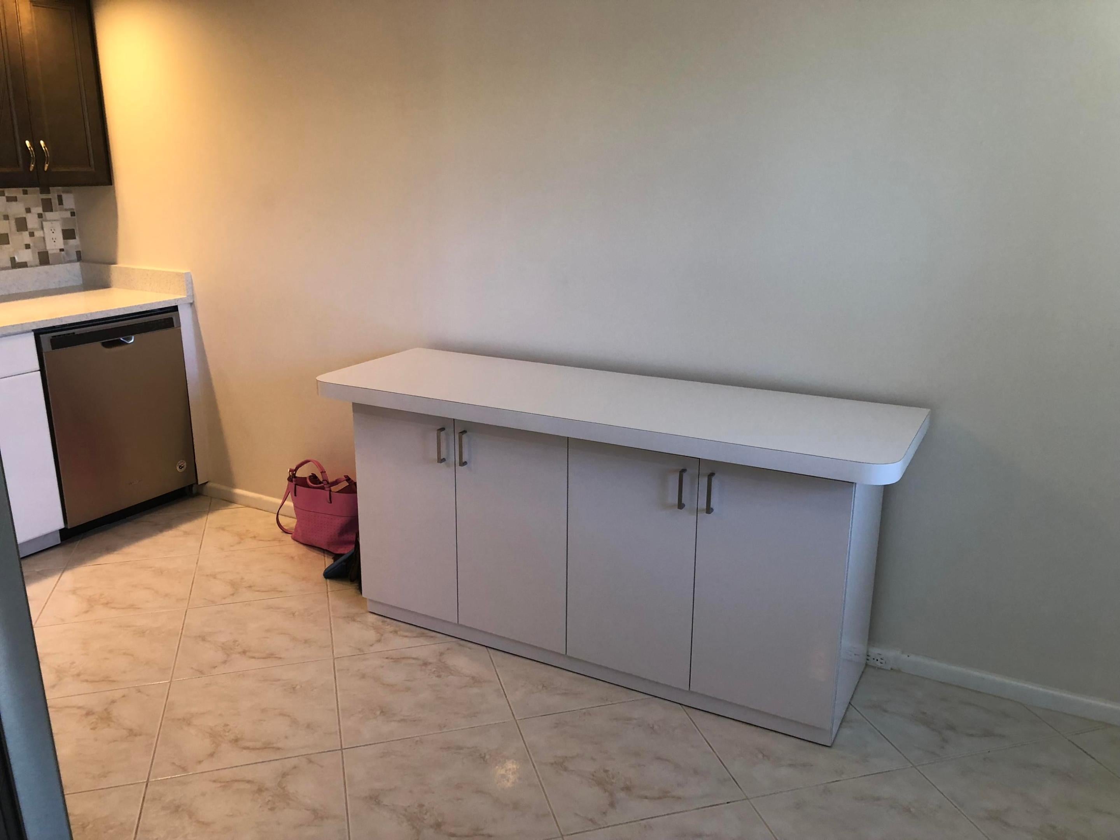
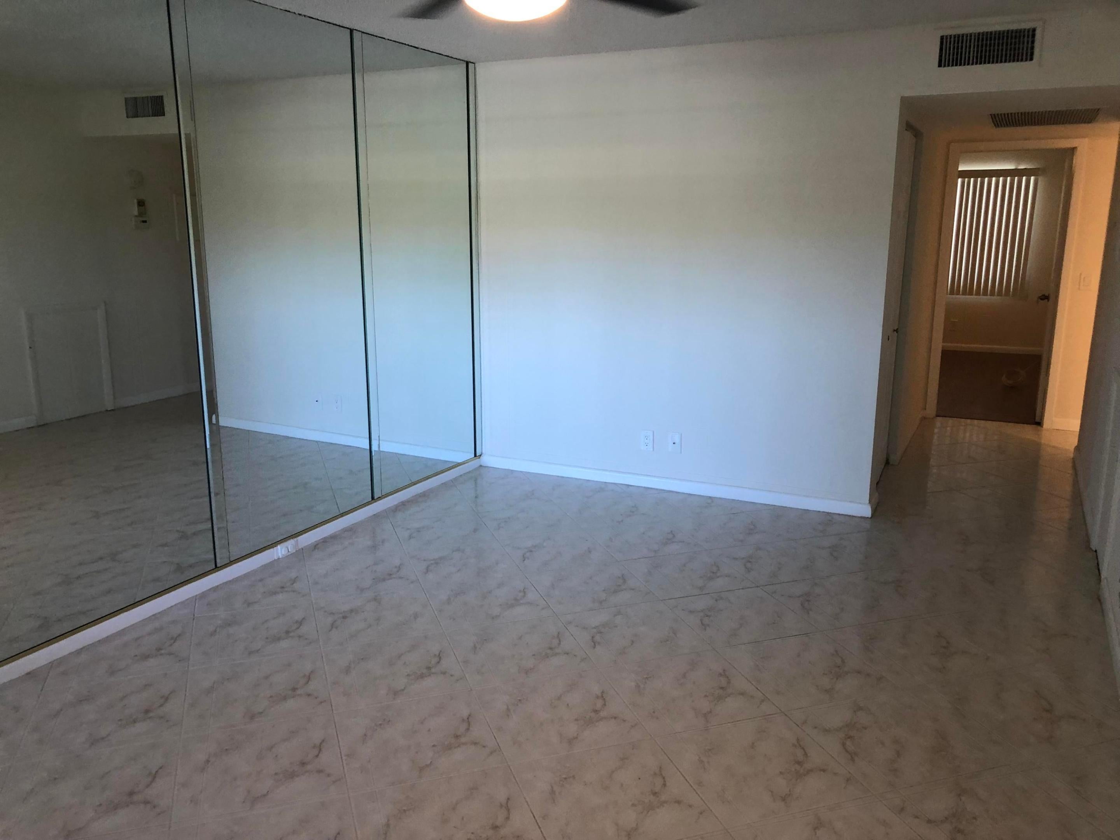
Just remodeled 2 bed, 2 bath with new stainless kitchen appliances, water and ice in door. Quartz countertops and remodeled spot lighting. All tiled living area and patio. Laminate floors in bedrooms. All new fans (5) throughout. Both bathrooms are remodeled new sinks with granite tops and seamless doors in stall shower. As a bonus, there are glass sliders on the patio with a spectacular water view. Steps to the bus, pool, and parking. Wi-Fi and cable included. Steps to bus, pool and parking

Save
Ask

Tour

Hide

Share

Listing Snapshot
Price 
$169,900
Days On Site 
0 Days
Bedrooms 
2
Inside Area (SqFt) 
916 sqft
Total Baths 
2
Full Baths 
2
Partial Baths 
N/A
Lot Size 
N/A
Year Built 
1981
MLS Number 
B26101398
Status 
Active
Property Tax 
$2,055
HOA/Condo/Coop Fees 
$561.01 monthly
Sq Ft Source 
Appraiser
Friends & Family
Recent Activity
7 hours ago Listing updated with changes from the MLS
7 hours ago Listing first seen on site
General Features
Direction Faces 
West
Levels 
Multi/SplitOne
Number Of Stories 
4
Parking 
AssignedCarportDetached CarportGuest
Parking Spaces 
1
Pets 
No
Property Condition 
New Construction
Property Sub Type 
Condominium
Security 
Closed Circuit Camera(s)Gated with GuardGated CommunitySmoke Detector(s)Security Guard
Sewer 
Public Sewer
Special Circumstances 
Standard
SqFt Total 
1050
Utilities 
Cable AvailableSewer AvailableWater Available
Water Source 
Public
Zoning 
AR
Interior Features
Appliances 
DishwasherElectric RangeElectric Water HeaterDisposalIce MakerMicrowaveWater Purifier OwnedRangeRefrigeratorWater HeaterWater Purifier

Cooling 
Central AirCeiling Fan(s)Humidity Control
Flooring 
Ceramic TileLaminateTileWood
Furnished 
Unfurnished
Heating 
Central
Interior 
Storage
Main Level Bedrooms 
1
Bedroom 2 
Dimensions – 12 X 14Level – FirstArea – 168
Kitchen 
Dimensions – 8 X 10Level – FirstArea – 80
Living Room 
Dimensions – 12 X 22Level – FirstArea – 264
Other 
Dimensions – 18 X 7Level – MainArea – 126
PrimaryBedroom 
Dimensions – 15 X 14Level – FirstArea – 210
Save
Ask

Tour

Hide

Share

Exterior Features
Construction Details 
Block
Exterior 
Balcony
Fencing 
Gate
Lot Features 
Waterfront
Other Structures 
Storage
Patio And Porch 
PorchScreened
Pool Features 
Association
Roof 
Tar/Gravel
View 
LakeWater
Waterfront 
Yes
Waterfront Features 
Lake Front
Waterview 
LakeWater
Community Features
Association Amenities 
PoolBilliard RoomClubhouseElevator(s)Fitness CenterSaunaTrail(s)Trash
Association Fee 
$561.01
Association Fee Frequency 
Monthly
Community Features 
Gated
MLS Area 
4760
Senior Community 
Yes
Financing Terms Available 
CashConventional
Building Access 
Main

Listing courtesy of Century Village Real Estate,

All listings featuring the BMLS logo are provided by BeachesMLS, Inc. This information is not verified for authenticity or accuracy and is not guaranteed. Copyright © 2026 BeachesMLS, Inc. (a Flex MLS feed)

Last checked: 2026-11-17 10:42 PM UTC

Neighborhood & Commute
Source: Walkscore

Disclosure: Community information and market data powered by Constellation Data Labs. Information is deemed reliable but not guaranteed.

Save
Ask

Tour

Hide

Share