Welcome to Veno Realty Group
Find Your Dream Home

Finding the home you’ll love to rent or buy
just got easier.

Save
Ask

Tour

Hide

Share

$160,000

New Listing

14680 Glenview Drive
Delray Beach, FL 33445

For Sale|Mobile Home|Active
2

Beds
1

Total Bath
1

Full Bath
960

SqFt
$167

/SqFt
1974

Built
Subdivision:
HIGHLAND TRAILER PARK
County:
Palm Beach

Call Now: 561-748-8366

Is this the listing for you? We can help make it yours.

561-748-8366

14680 Glenview Drive14680 Glenview Drive14680 Glenview Drive14680 Glenview Drive
Save
Ask

Tour

Hide

Share

Mortgage Calculator

Monthly Payment (Est.)

Enter an interest rate to see your estimated monthly payment.

Calculator powered by Showcase IDX, a Constellation1 Company. Copyright ©2026 Information is deemed reliable but not guaranteed.

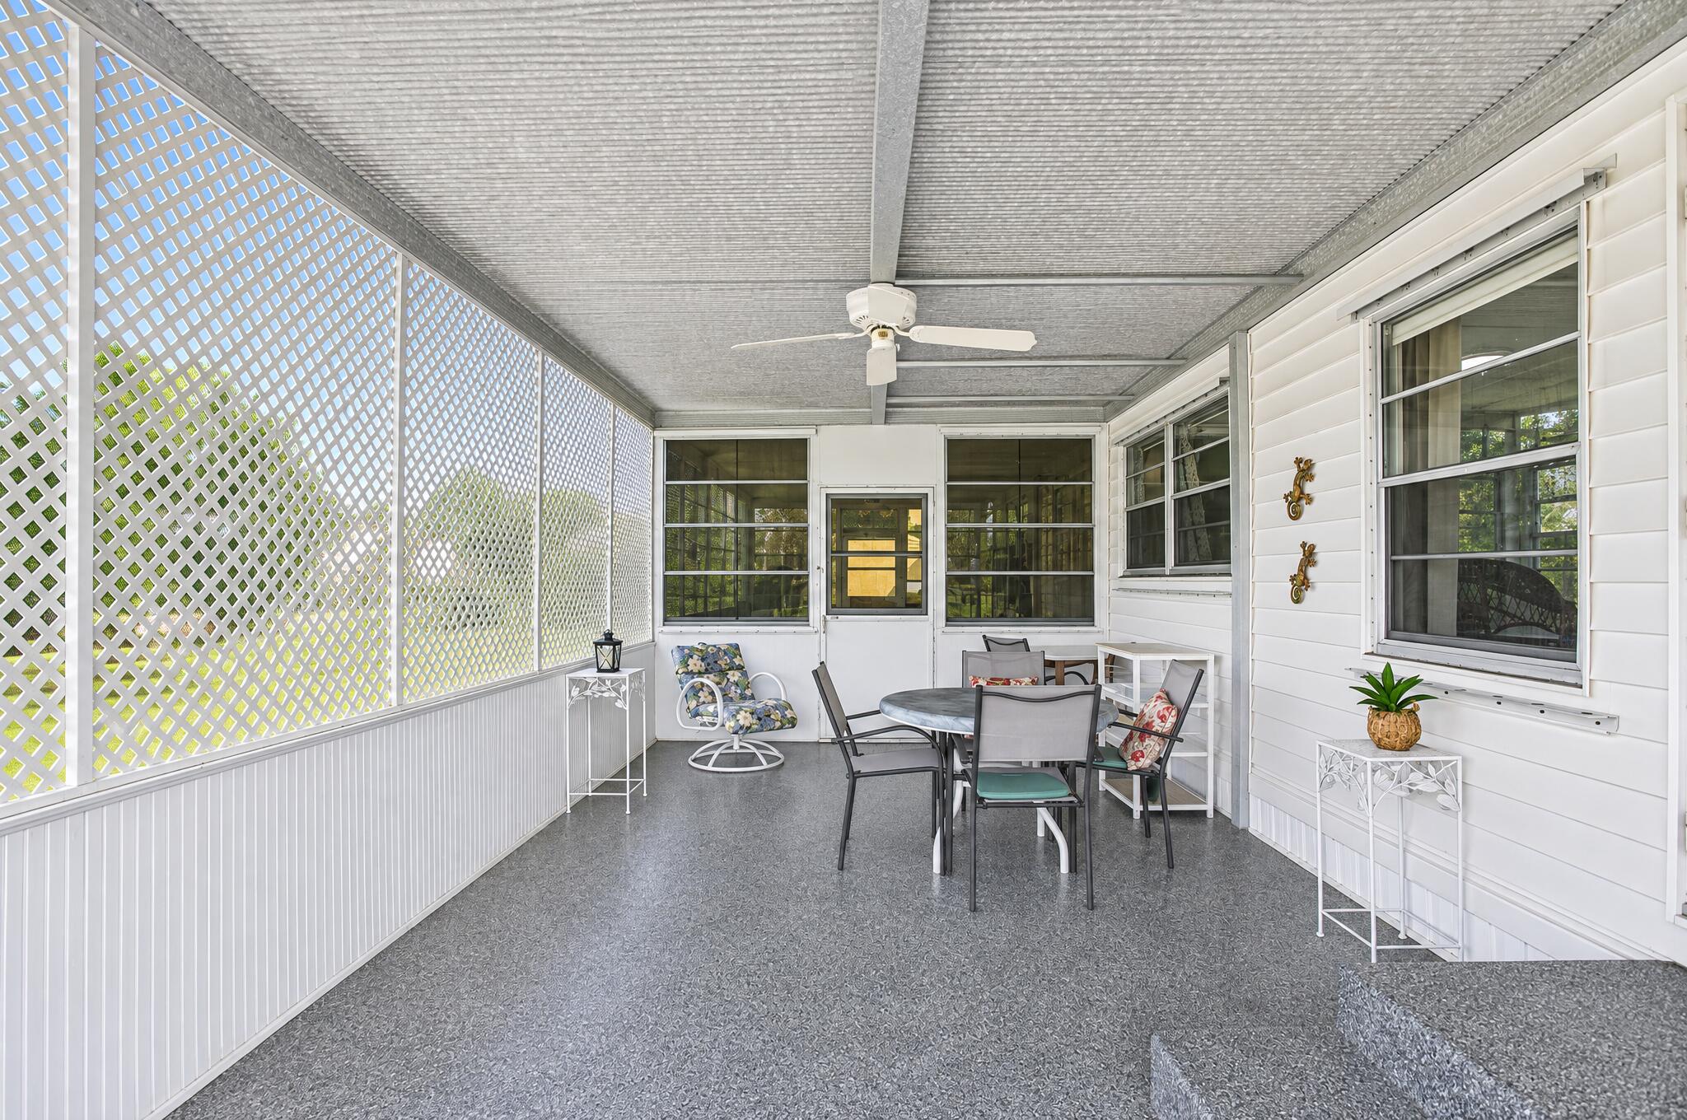
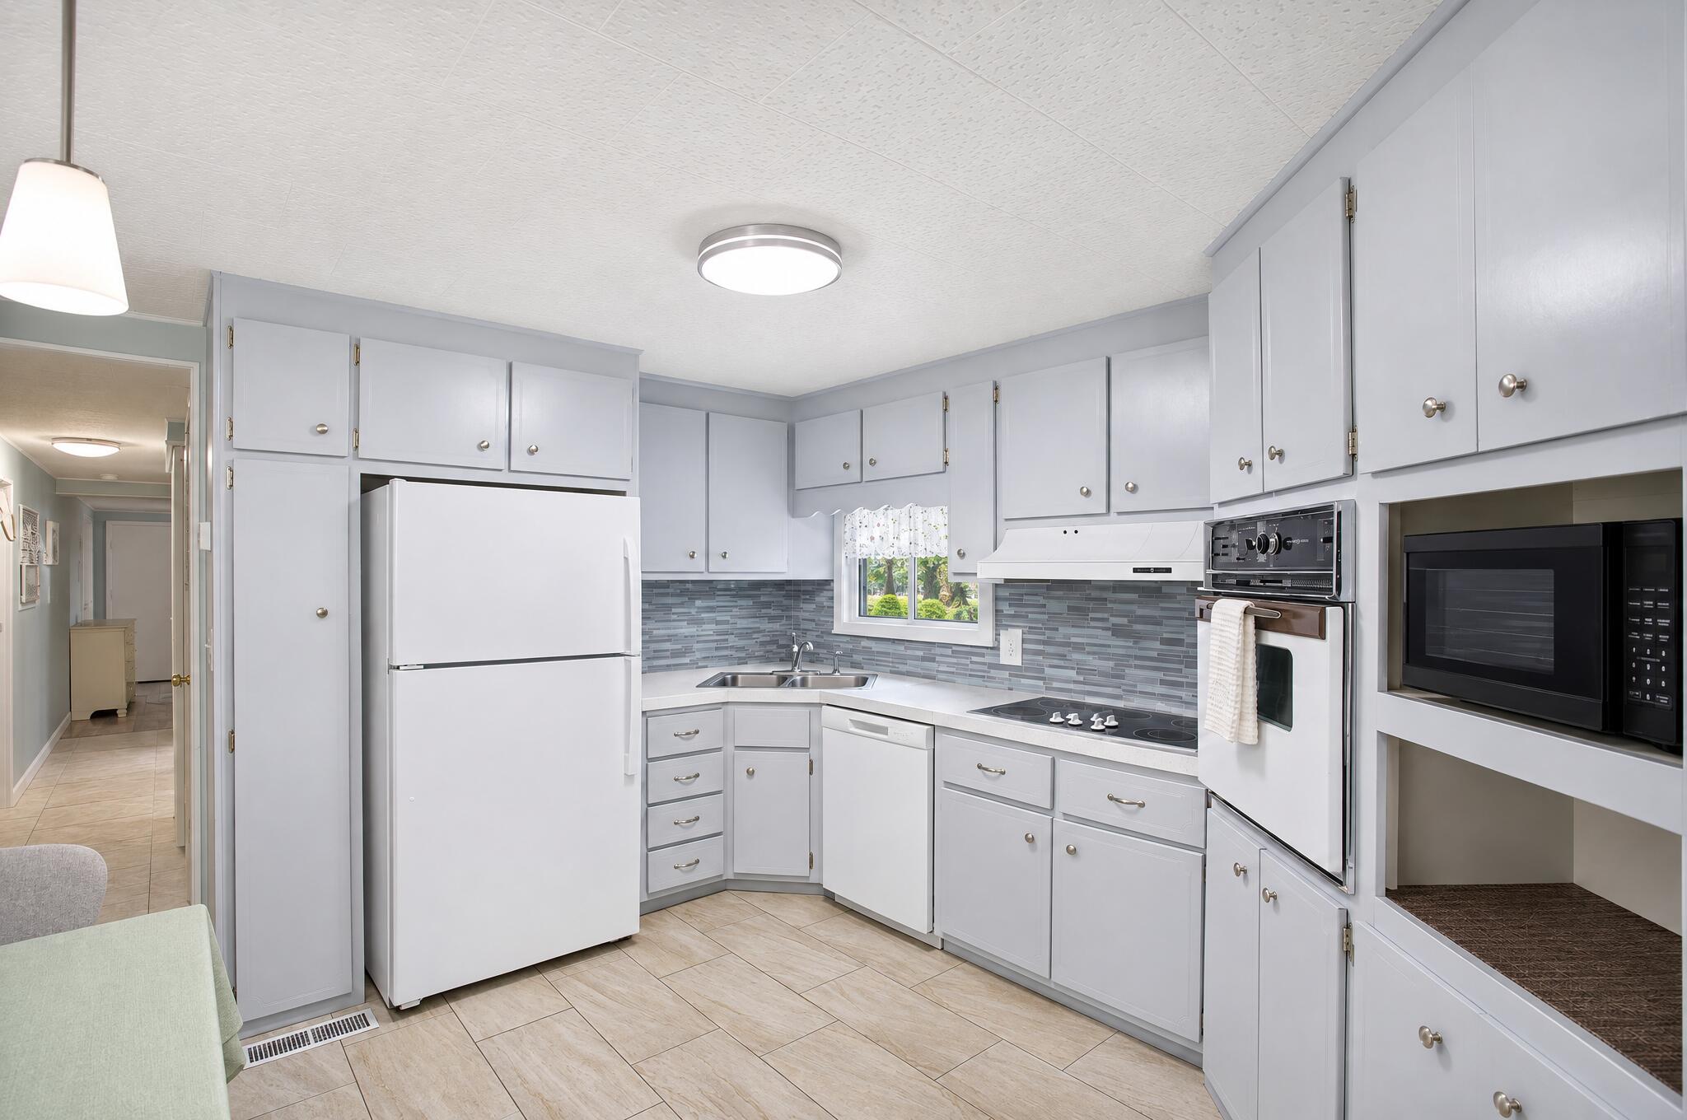
Welcome to this well-maintained home offering numerous recent upgrades and plenty of outdoor space! Improvements include a new A/C (2024), remodeled bathroom (2025), updated kitchen cabinetry with fresh paint and hardware (2023), refreshed ceilings (2023/2024), new water heater (2025), and newer refrigerator, dishwasher, and washing machine (2023). Additional features include a water filtration system, resurfaced patio (2024), roof sealed in 2024, hurricane shutters/panels, two storage sheds, and an oversized 1.5-lot property! Association fees include water, sewer, trash, and common-area maintenance. Boat storage available for an additional fee. Enjoy comfortable Florida living with plenty of updates already completed! You own the land.

Save
Ask

Tour

Hide

Share

Listing Snapshot
Price 
$160,000
Days On Site 
0 Days
Bedrooms 
2
Inside Area (SqFt) 
960 sqft
Total Baths 
1
Full Baths 
1
Partial Baths 
N/A
Lot Size 
0.12 Acres
Year Built 
1974
MLS Number 
B26100982
Status 
Active
Property Tax 
$2,466.82
HOA/Condo/Coop Fees 
$193.9 Semi-Annually
Sq Ft Source 
Appraiser
Friends & Family
Recent Activity
8 hours ago Listing updated with changes from the MLS
8 hours ago Listing first seen on site
General Features
Acres 
0.12
Carport 
1
Direction Faces 
West
Land Lease 
No
Levels 
One
Number Of Stories 
1
Parking 
Attached CarportAttachedCoveredCarportDrivewayOpen
Parking Spaces 
2
Pets 
Breed RestrictionsYes
Property Sub Type 
Mobile Home
Sewer 
Public Sewer
Special Circumstances 
Standard
SqFt Total 
1420
Style 
MobileHome
Utilities 
Sewer AvailableWater Available
Water Source 
Public
Zoning 
MH (city)
Interior Features
Appliances 
CooktopDryerDishwasherElectric CooktopMicrowaveOvenRefrigeratorWasher
Cooling 
Central AirCeiling Fan(s)ElectricWall/Window Unit(s)
Flooring 
LaminateWood
Furnished 
Negotiable
Heating 
CentralElectric
Interior 
Built-in FeaturesStorage
Laundry Features 
InsideLaundry ClosetOutside
Main Level Bedrooms 
2
Bedroom 2 
Dimensions – 9 X 7Level – MainArea – 63Description – LAMINATE FLOORING
FloridaRoom 
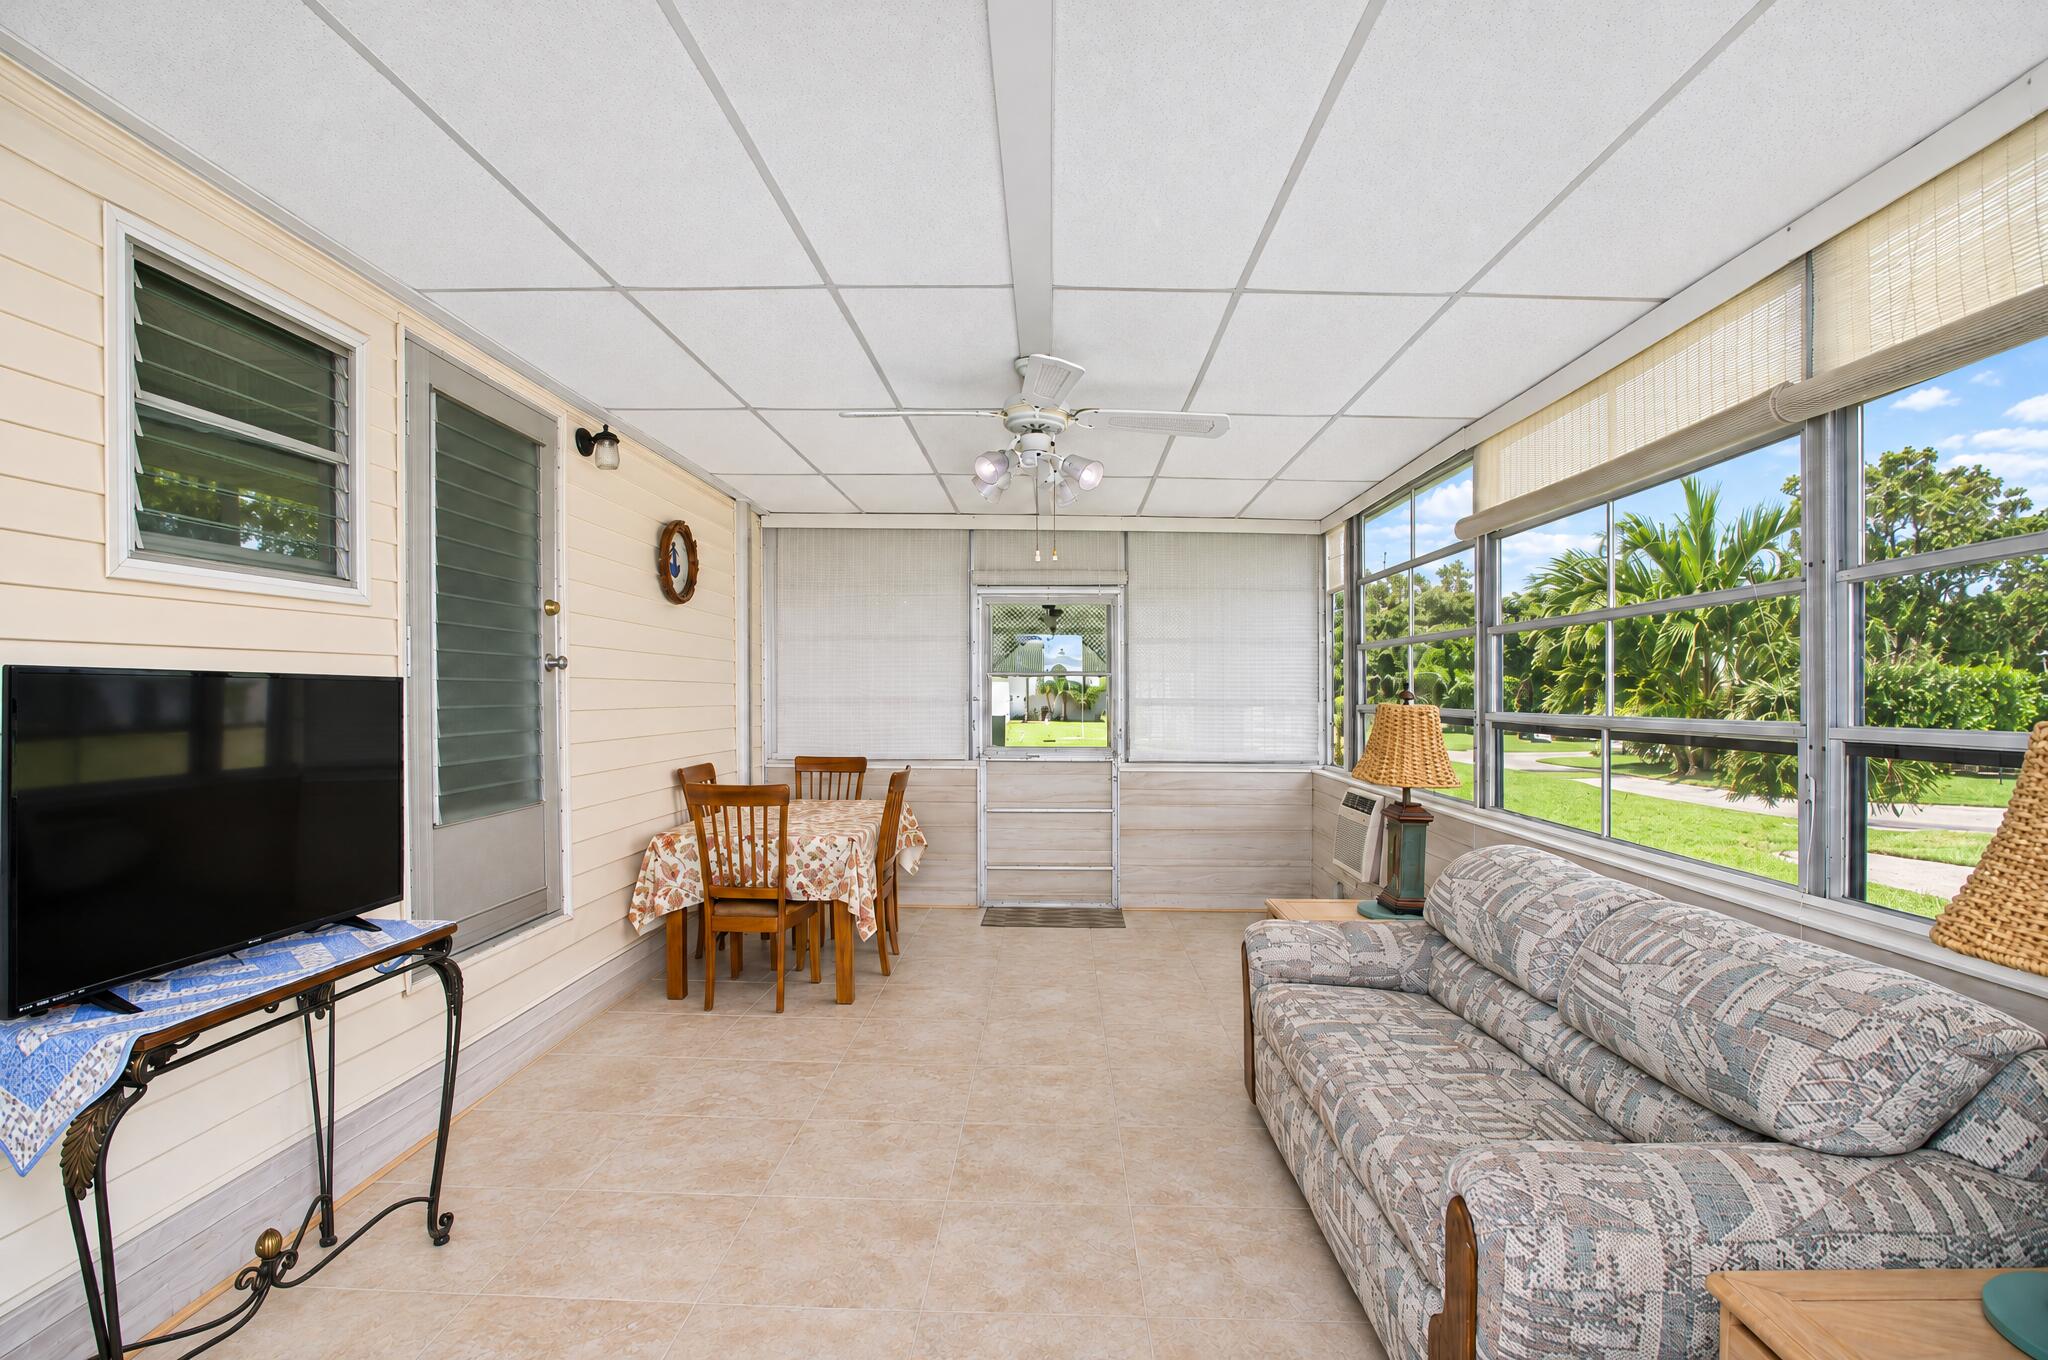
Dimensions – 20 X 12Level – MainArea – 240Description – WINDOWS WITH SCREENS
Kitchen 
Dimensions – 10 X 10Level – MainArea – 100Description – LAMINATE FLOORING
Laundry 
Living Room 
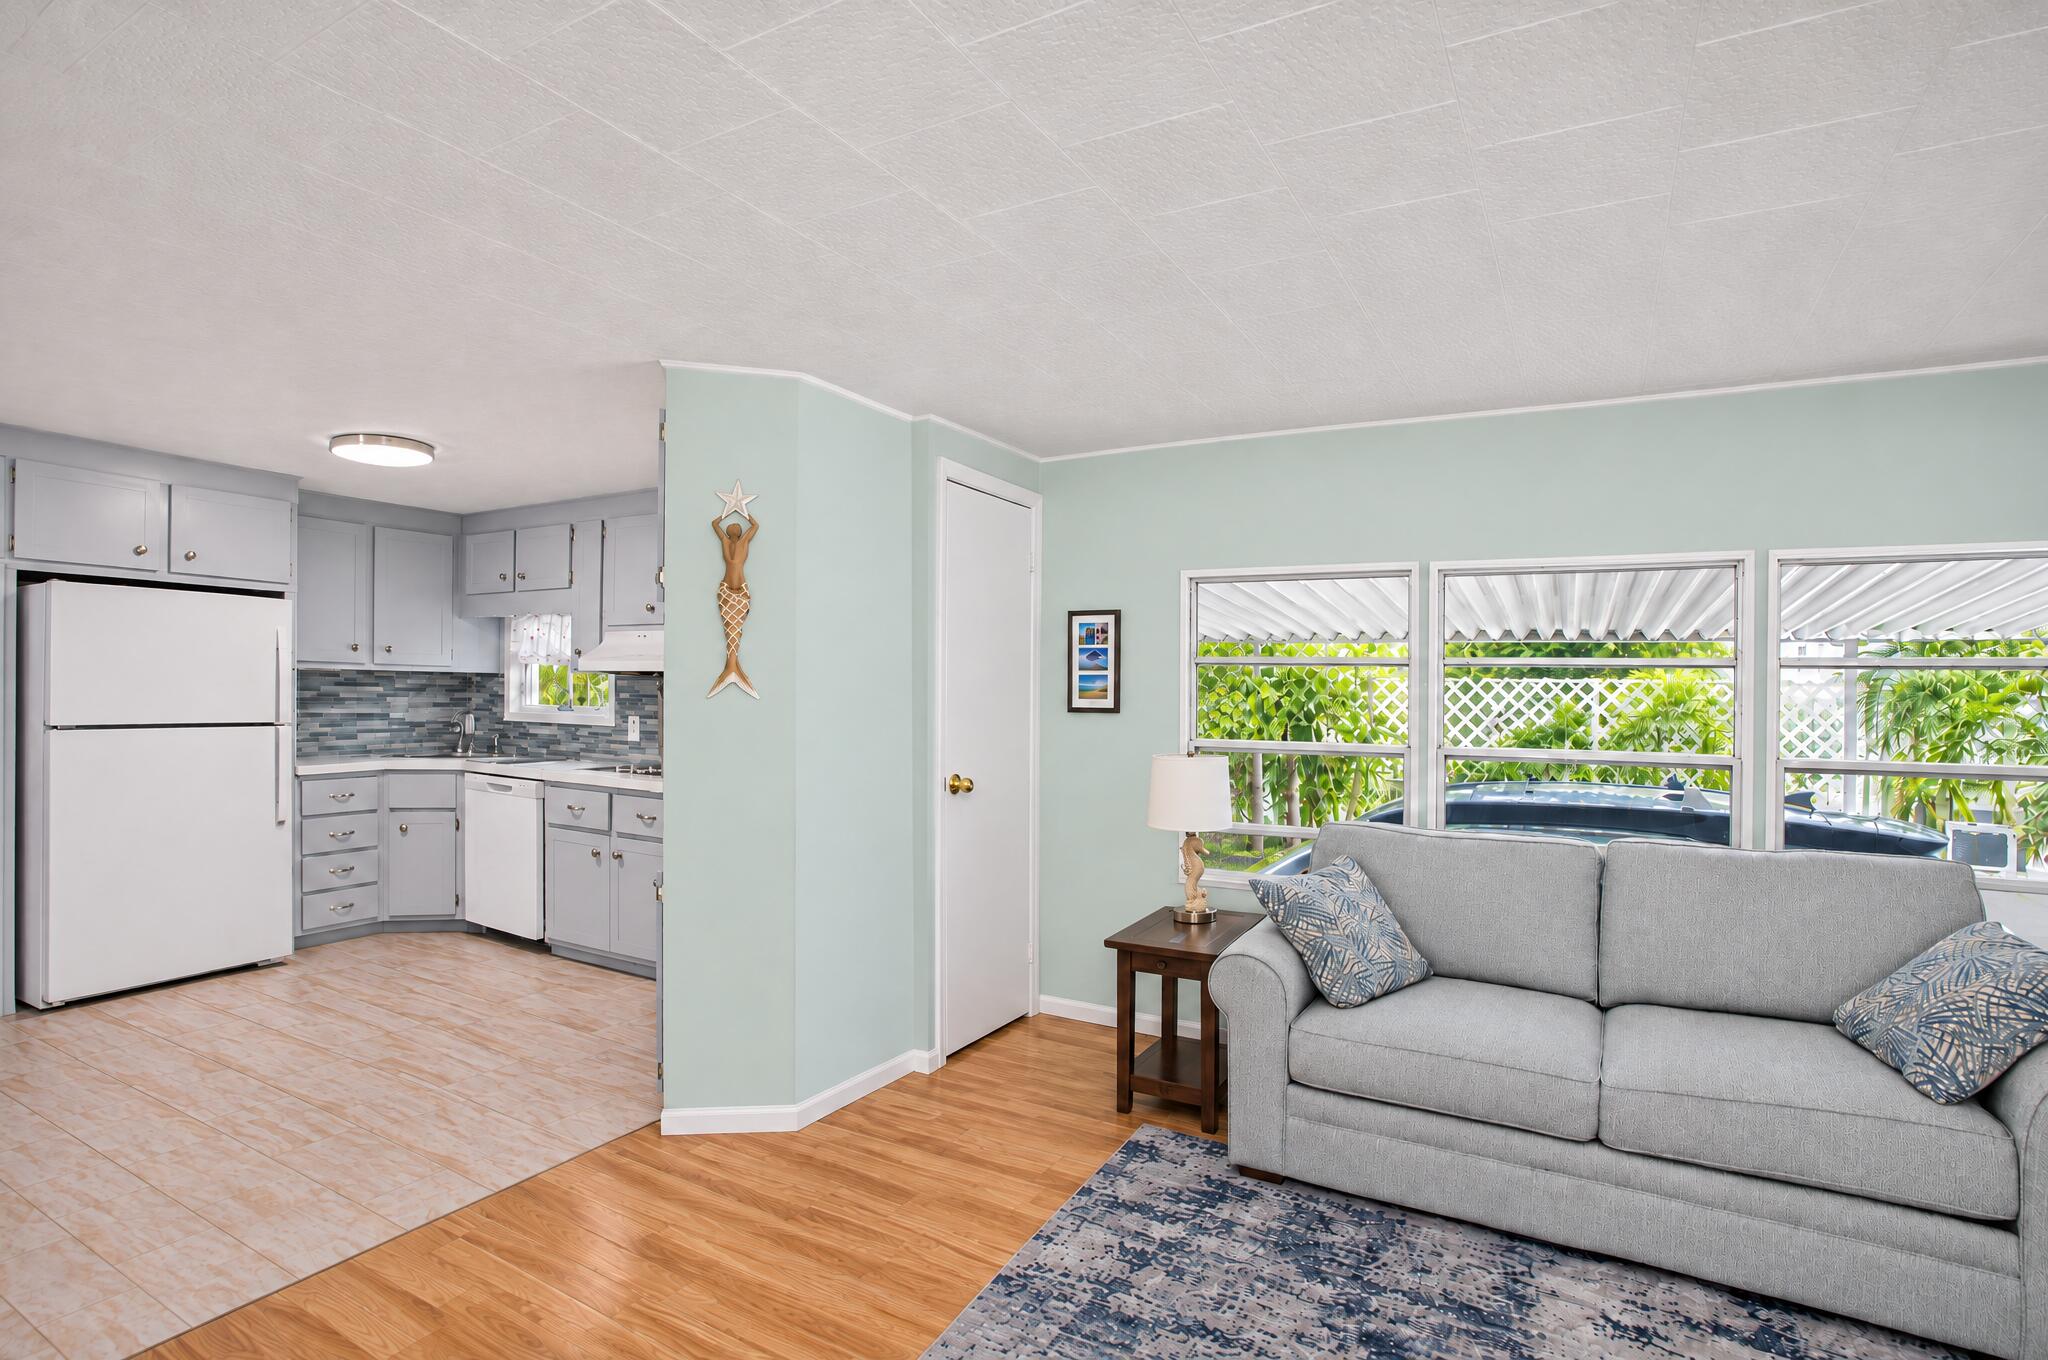
Dimensions – 14 X 11Level – MainArea – 154Description – LAMINATE FLOORING, NEWER FURNITURE
PrimaryBedroom 
Dimensions – 12 X 11Level – MainArea – 132Description – LAMINATE FLOORING
Save
Ask

Tour

Hide

Share

Exterior Features
Exterior 
Awning(s)
Other Structures 
Shed(s)Storage
Patio And Porch 
PorchCoveredPatioScreened
Pool Features 
Association
Roof 
Aluminum
View 
Garden
Waterview 
Garden
Community Features
Association Amenities 
PoolClubhouseShuffleboard Court
Association Fee 
$193.9
Association Fee Frequency 
Semi-Annually
MLS Area 
4540
Senior Community 
Yes
Financing Terms Available 
CashConventionalVA Loan
Schools
School District

Unknown
Elementary School

Banyan Creek (Palm Beach)
Middle School

Carver Community
High School

Atlantic
Listing courtesy of Icon Realty Advisors FTL

All listings featuring the BMLS logo are provided by BeachesMLS, Inc. This information is not verified for authenticity or accuracy and is not guaranteed. Copyright © 2026 BeachesMLS, Inc. (a Flex MLS feed)

Last checked: 2026-11-16 11:58 PM UTC

Neighborhood & Commute
Source: Walkscore

Disclosure: Community information and market data powered by Constellation Data Labs. Information is deemed reliable but not guaranteed.

Save
Ask

Tour

Hide

Share