Welcome to Veno Realty Group
Find Your Dream Home

Finding the home you’ll love to rent or buy
just got easier.

Save
Ask

Tour

Hide

Share

$109,000

New Listing

676 Brittany O Lane
Delray Beach, FL 33446
For Sale|Condominium|Active
2

Beds
2

Total Baths
2

Full Baths
880

SqFt
$124

/SqFt
1974

Built
Subdivision:
KINGS POINT BRITTANY CONDOS
County:
Palm Beach

Call Now: 561-748-8366

Is this the listing for you? We can help make it yours.

561-748-8366

676 Brittany O Lane676 Brittany O Lane676 Brittany O Lane676 Brittany O Lane
Save
Ask

Tour

Hide

Share

Mortgage Calculator

Monthly Payment (Est.)

Enter an interest rate to see your estimated monthly payment.

Calculator powered by Showcase IDX, a Constellation1 Company. Copyright ©2026 Information is deemed reliable but not guaranteed.

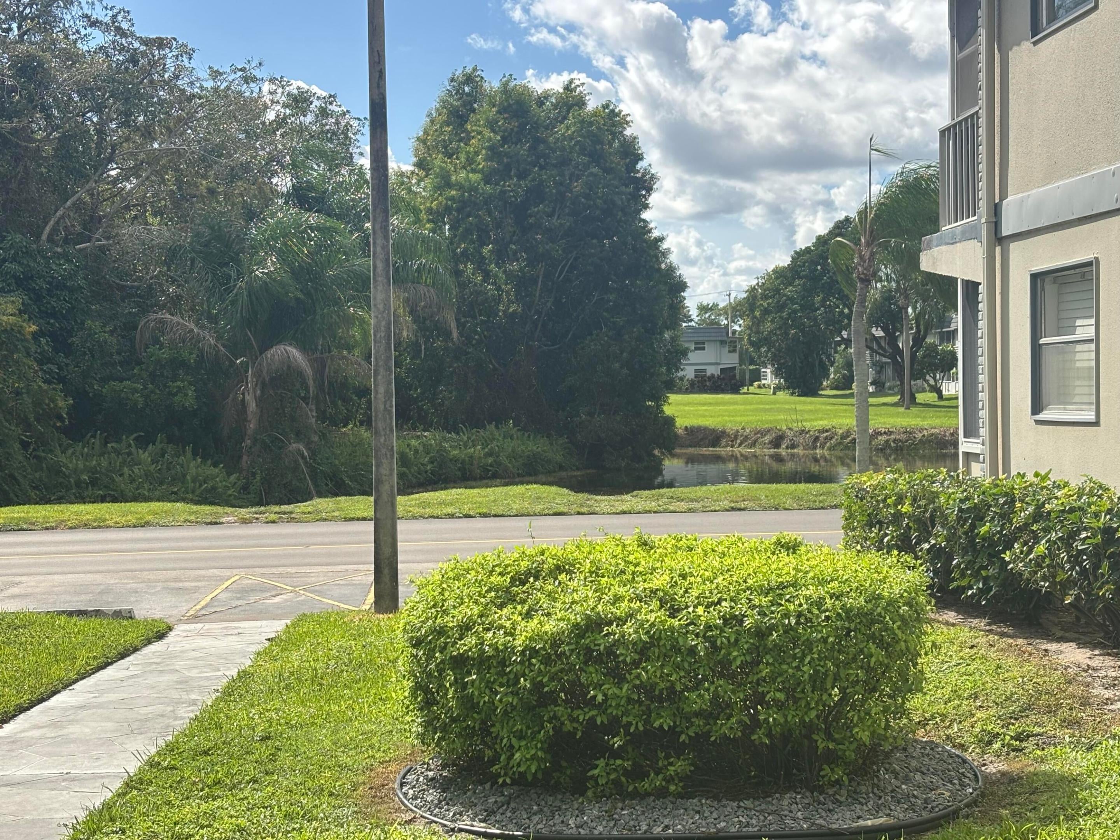
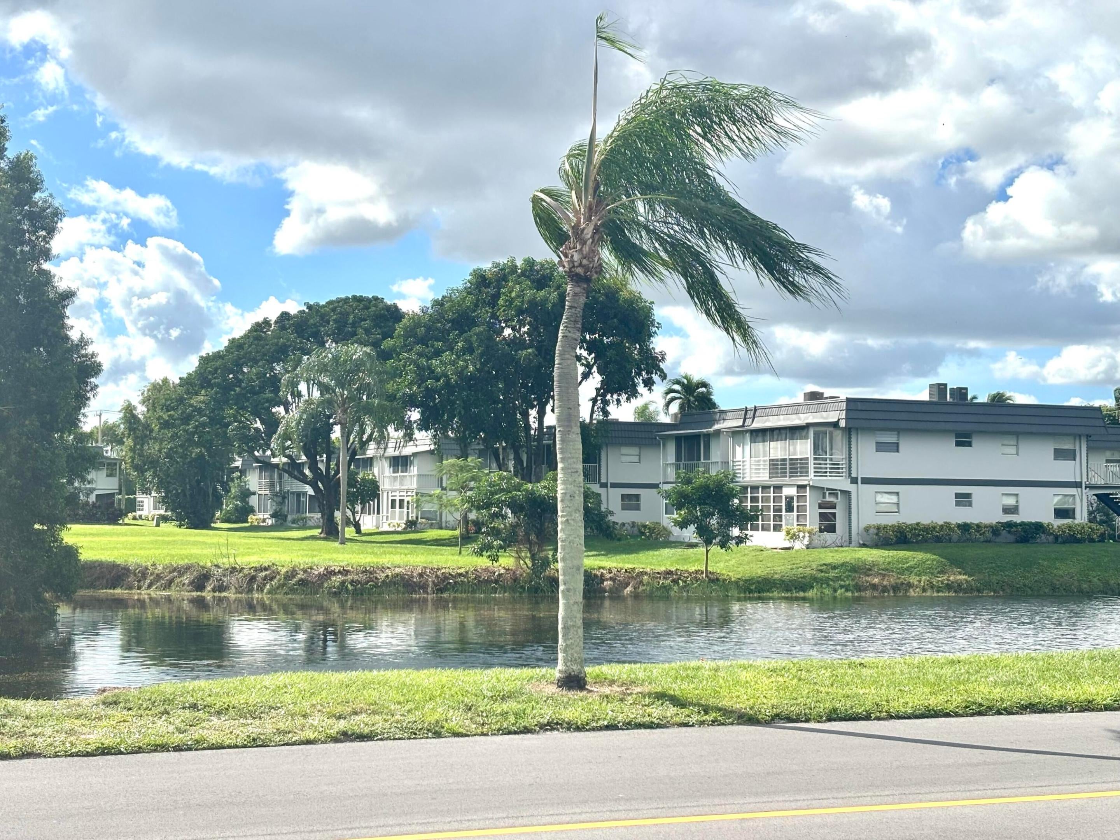
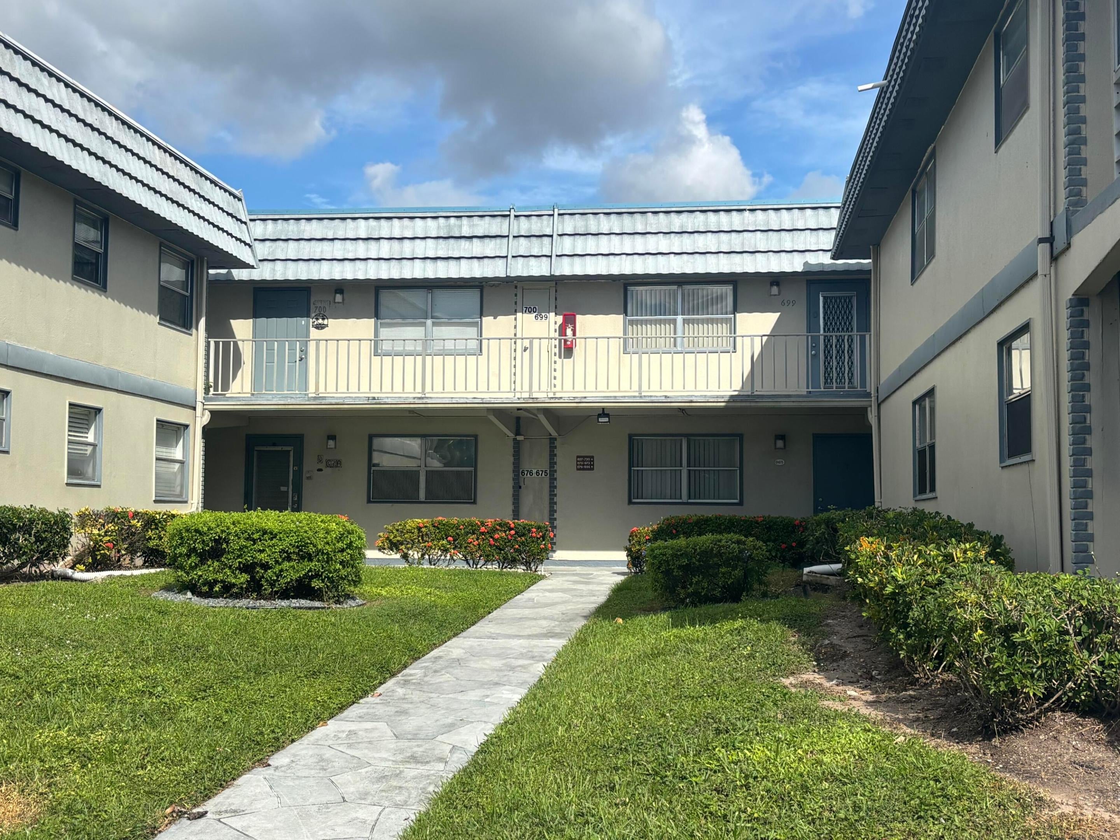
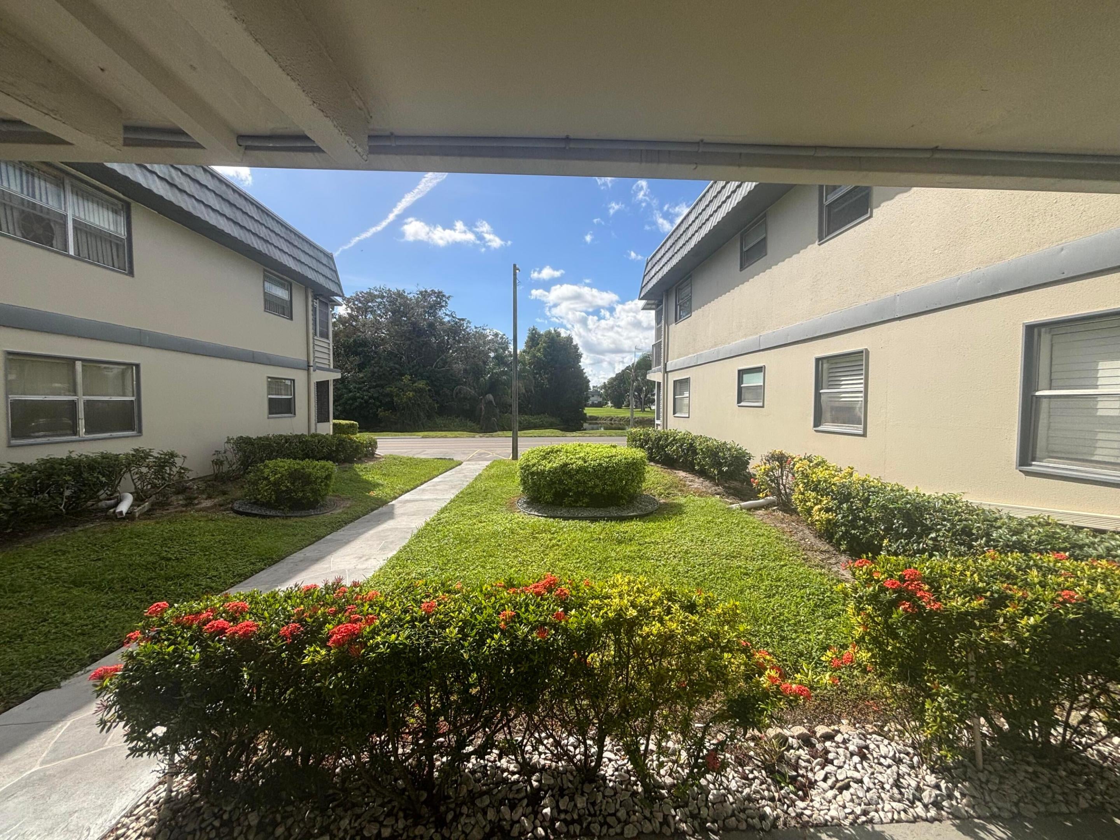
Welcome to Resort-Style living in the highly desirable Kings Point 55+ community! This tastefully updated 2-bedroom, 2-bathroom Corner Ground-floor Unit offers comfort, convenience, and style. The beautifully updated kitchen features granite countertops and stainless steel appliances, while both renovated bathrooms boast modern finishes and seamless glass shower doors. Enjoy the convenience of an in-unit washer and dryer and peaceful lake views just across from your front door. Unit also comes with a Home Warranty until November 2027 and a Pest Control package until January 2028. Kings Point offers an incredible array of amenities, including a theater, dining, live entertainment, swimming pools, spas, pickleball, tennis, and endless social activities. Experience an active lifestyle with so

Save
Ask

Tour

Hide

Share

Listing Snapshot
Price 
$109,000
Days On Site 
0 Days
Bedrooms 
2
Inside Area (SqFt) 
880 sqft
Total Baths 
2
Full Baths 
2
Partial Baths 
N/A
Lot Size 
N/A
Year Built 
1974
MLS Number 
B26100969
Status 
Active
Property Tax 
$1,600.49
HOA/Condo/Coop Fees 
$740 monthly
Sq Ft Source 
Appraiser
Friends & Family
Recent Activity
8 hours ago Listing updated with changes from the MLS
8 hours ago Listing first seen on site
General Features
Direction Faces 
South
Foundation 
Slab
Land Lease 
No
Levels 
One
Number Of Stories 
2
Parking 
AssignedGuest
Parking Spaces 
1
Pets 
No
Property Sub Type 
Condominium
Security 
Gated Community
Sewer 
Public Sewer
Special Circumstances 
Standard
SqFt Total 
988
Style 
Other
Utilities 
Cable AvailableWater Available
Water Source 
Public
Zoning 
RH
Interior Features
Appliances 
DryerDishwasherElectric RangeElectric Water HeaterMicrowaveRangeRefrigeratorWater HeaterWasher
Cooling 
Central AirCeiling Fan(s)
Electric 
Circuit Breakers
Flooring 
LaminateTile
Heating 
CentralElectric
Interior 
PantryStorage
Laundry Features 
Laundry ClosetOutside
Main Level Bedrooms 
2
Window Features 
Blinds
Kitchen 
Living Room 
PrimaryBedroom 
Save
Ask

Tour

Hide

Share

Exterior Features
Construction Details 
Block
Fencing 
None
Frontage 
Waterfront
Lot Features 
Waterfront
Other Structures 
Storage
Patio And Porch 
PatioScreened
Road Frontage 
NonePrivate Road
Roof 
Flat
Waterfront 
Yes
Waterfront Features 
Lake Front
Windows/Doors 
Blinds
Community Features
Association Amenities 
Billiard RoomClubhouseFitness CenterShuffleboard CourtTennis Court(s)
Association Fee 
$740.0
Association Fee Frequency 
Monthly
Community Features 
GatedStreet Lights
MLS Area 
4640
Senior Community 
Yes
Financing Terms Available 
CashConventional
Building Access 
first floor
Schools
School District

Unknown
Elementary School

Orchard View
Middle School

Carver Community
High School

Spanish River
Listing courtesy of Signature Best Florida Realty

All listings featuring the BMLS logo are provided by BeachesMLS, Inc. This information is not verified for authenticity or accuracy and is not guaranteed. Copyright © 2026 BeachesMLS, Inc. (a Flex MLS feed)

Last checked: 2026-11-16 11:58 PM UTC

Neighborhood & Commute
Source: Walkscore

Disclosure: Community information and market data powered by Constellation Data Labs. Information is deemed reliable but not guaranteed.

Save
Ask

Tour

Hide

Share