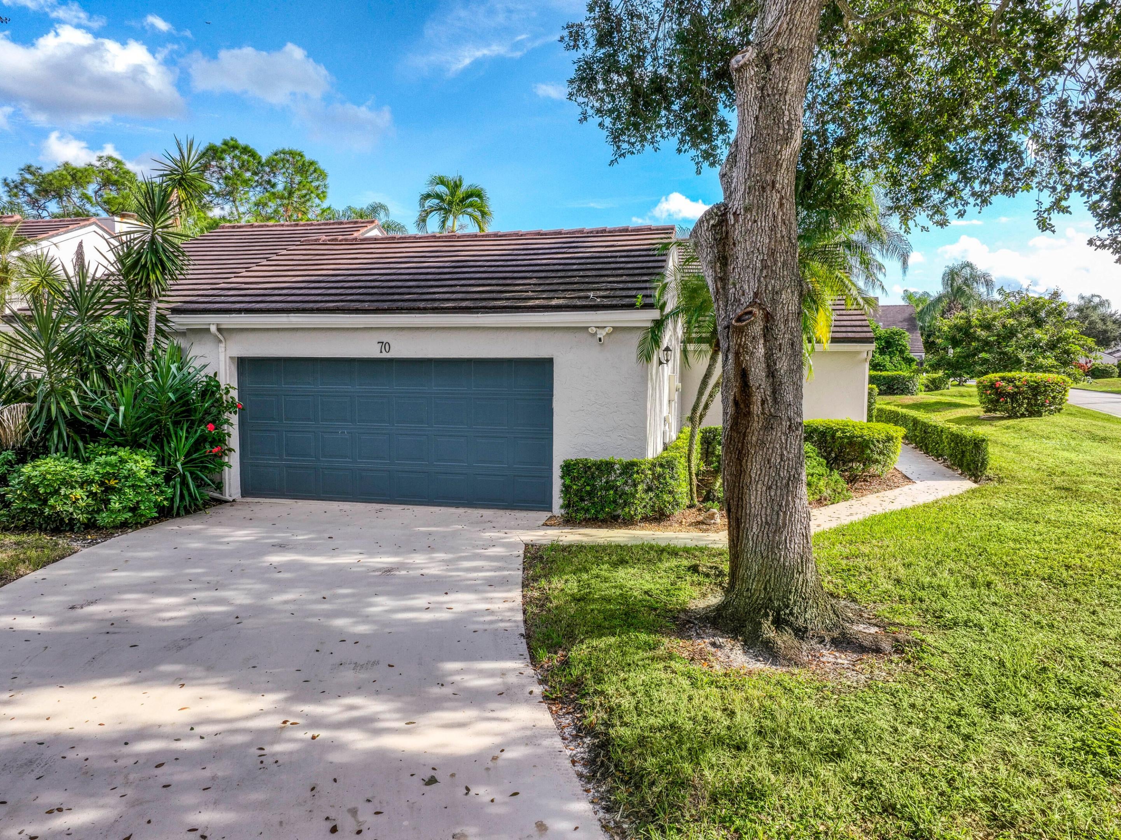
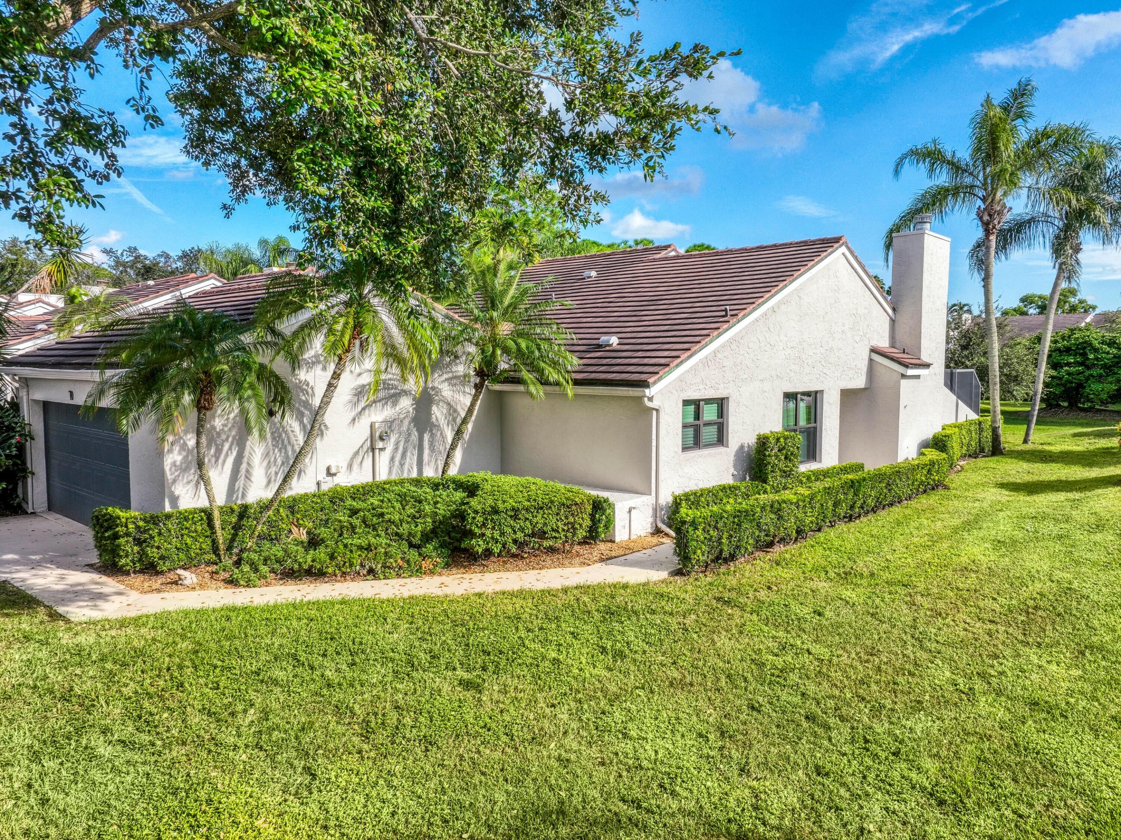
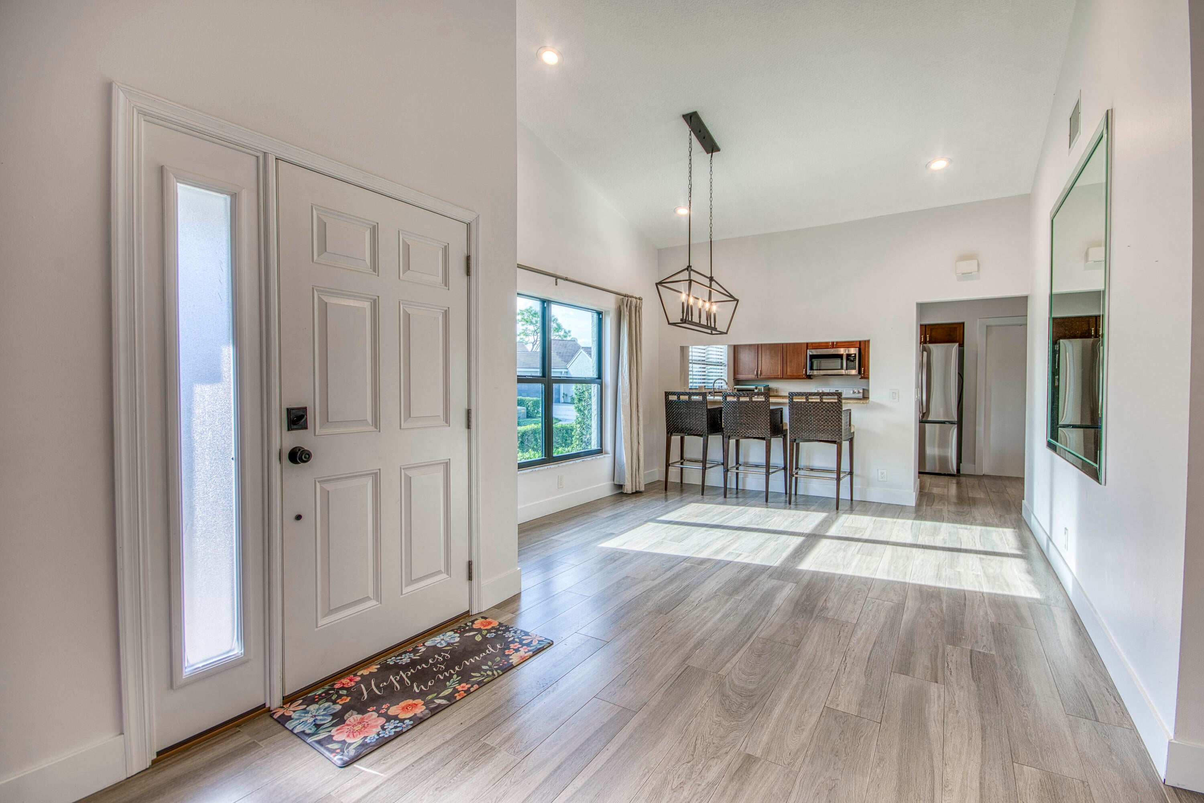
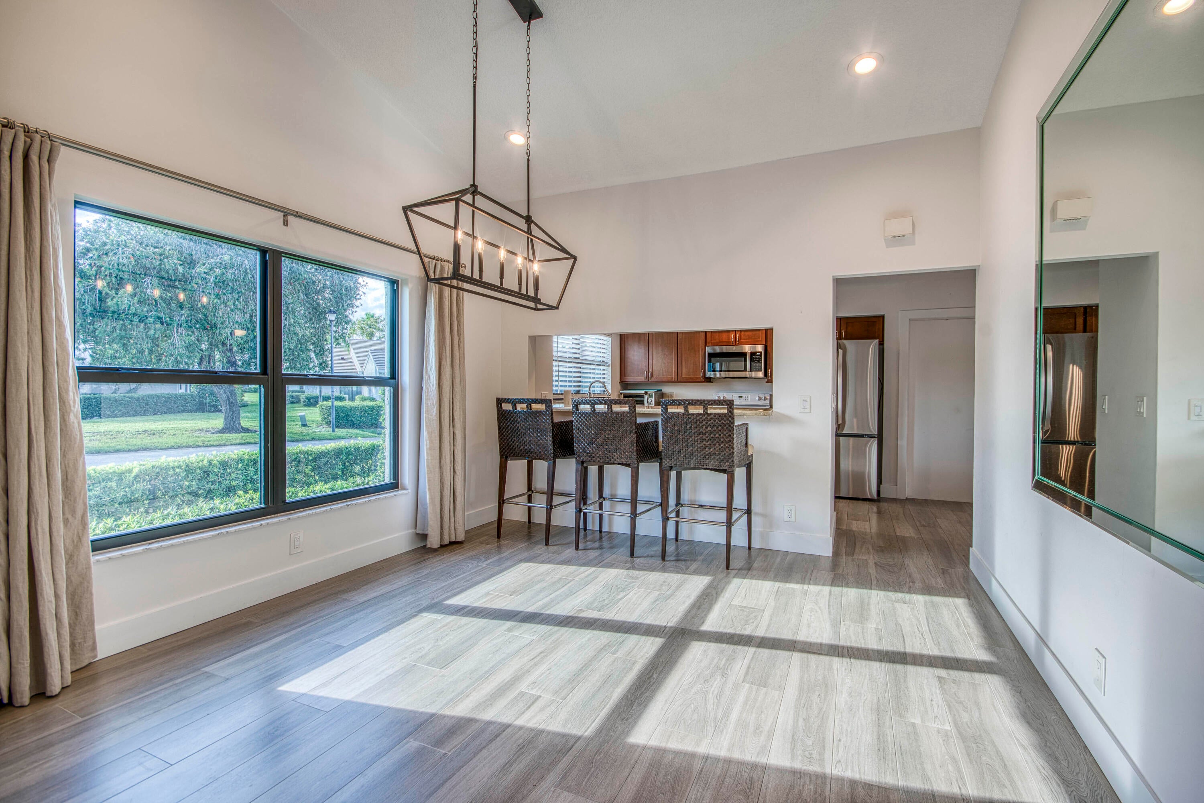
Set on a corner lot in the Townhomes of Marlwood at PGA National, this single-story townhome offers 2 bedrooms, 2 baths, 1,572 sq ft under air and a 2-car garage. Sip your morning coffee on the newly rescreened patio overlooking open green space. Inside, a striking tiled fireplace anchors the living area, complemented by wood-look plank tile, Shaker doors, custom baseboards and dimmable designer lighting. A quartz-topped bar has space for a mini fridge, and the kitchen features a new refrigerator and microwave plus filtered water at the sink. Both baths were fully renovated with custom tile, quartz countertops, lighted mirrors, European fixtures and custom shower doors. The primary bedroom features a custom closet system, and Belgian linen blackout curtains dress every window. Impact windows and doors throughout, fresh interior paint and an oversized water heater round out the updates. With A/C and an epoxy-finished floor, the garage doubles as a comfortable workout space.
Save
Ask
Tour
Hide
Share
Listing Snapshot
Price
$675,000
Days On Site
0 Days
Bedrooms
2
Inside Area (SqFt)
1,572 sqft
Total Baths
2
Full Baths
2
Partial Baths
N/A
Lot Size
0.08 Acres
Year Built
1985
MLS Number
B26100934
Status
Active
Property Tax
$5,975
HOA/Condo/Coop Fees
$686.33 monthly
Sq Ft Source
Public Records
Friends & Family
React
Comment
Invite
No Comments Yet
Did you know? You can invite friends and family to your search. They can join your search, rate and discuss listings with you.
Recent Activity
9 hours ago
Listing updated with changes from the MLS
9 hours ago
Listing first seen on site
General Features
Acres
0.08
Attached Garage
Yes
Direction Faces
Northwest
Garage
Yes
Garage Spaces
2
Levels
One
Number Of Stories
1
Parking
AttachedDrivewayGarage
Parking Spaces
2
Pets
Yes
Property Sub Type
Townhouse
Security
Security SystemGated with GuardGated CommunitySecurity GuardSecurity Lights
Sewer
Public Sewer
Special Circumstances
Standard
SqFt Total
2056
Utilities
Cable AvailableElectricity AvailableSewer AvailableWater Available
Water Source
Public
Zoning
PCD (city)
Interior Features
Appliances
DryerDishwasherElectric RangeElectric Water HeaterMicrowaveWater Purifier OwnedRefrigeratorWater HeaterWater PurifierWasher



Did you know? You can invite friends and family to your search. They can join your search, rate and discuss listings with you.