
7047 Great Falls Circle
Boynton Beach, FL 33437
Mortgage Calculator
Monthly Payment (Est.)
Enter an interest rate to see your estimated monthly payment.
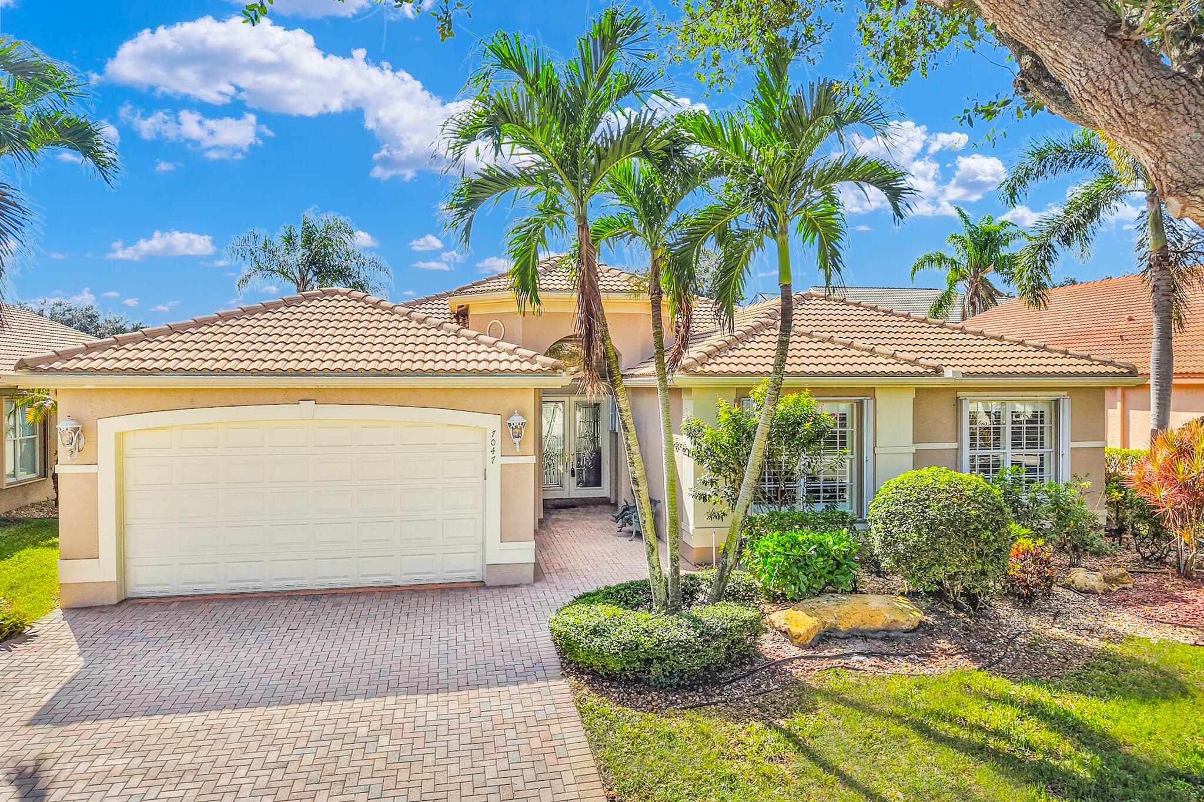
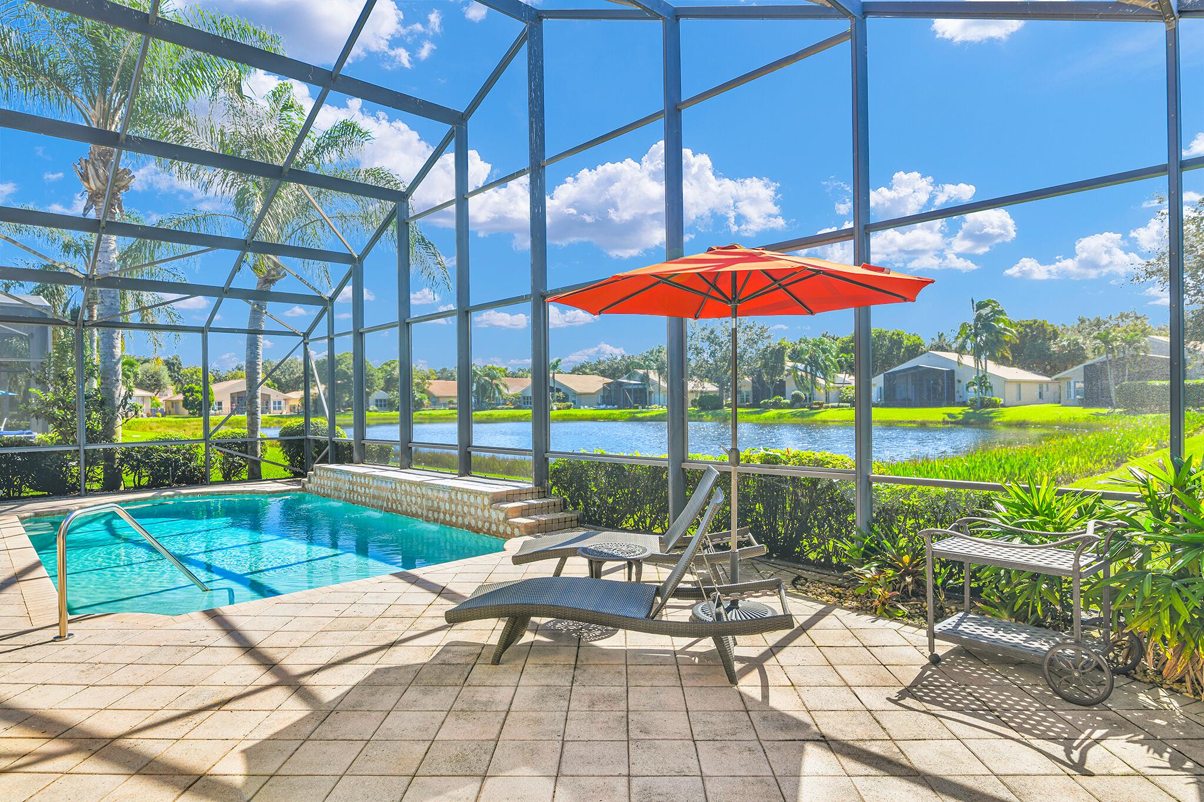
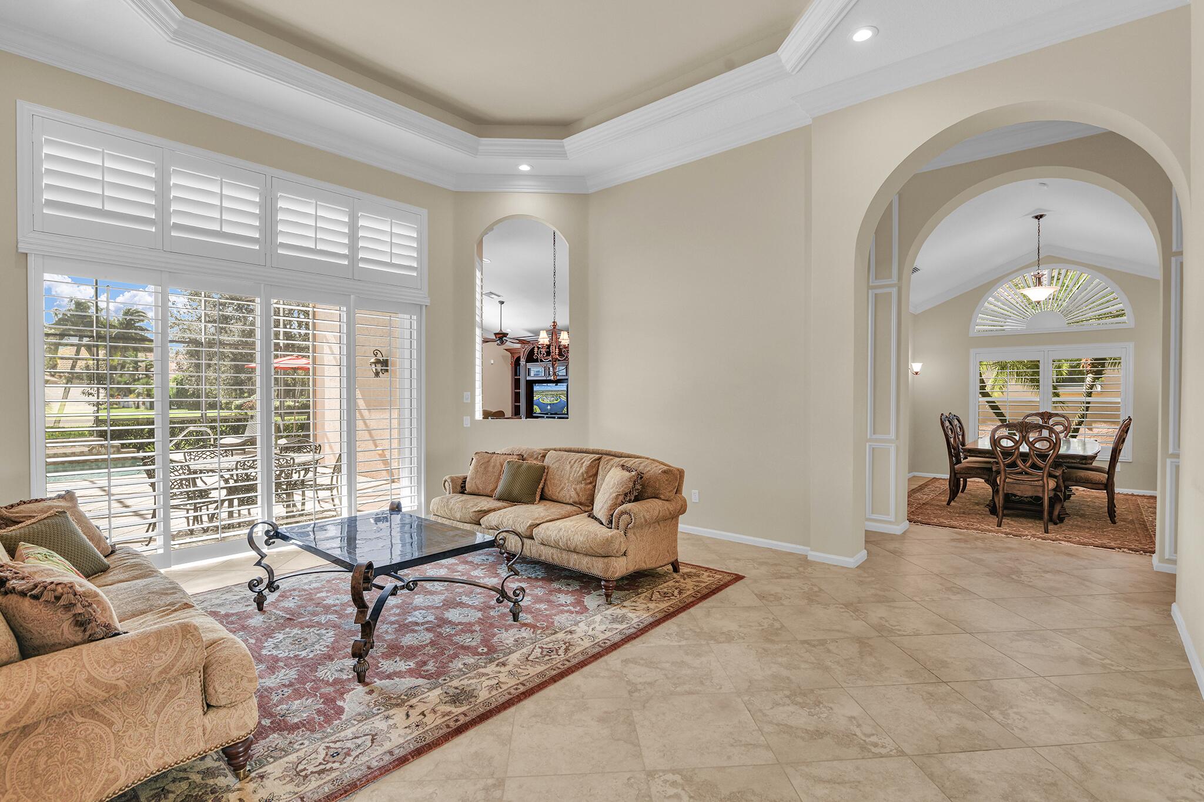
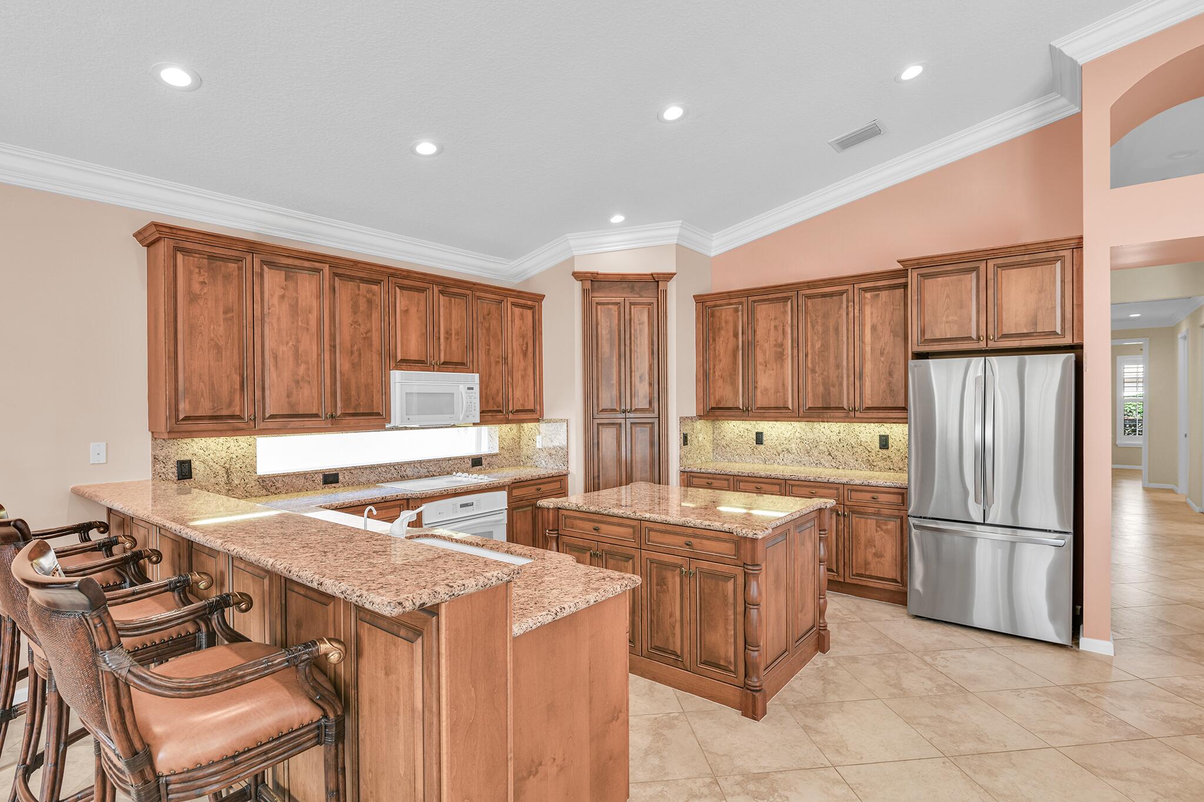
WATERFRONT 4 Bedroom Home FOR SALE with 2-car garage and private heated saltwater pool at the 55+ gated community or Valencia Pointe. Spacious Madrid Model home built in 2006 features tile floors throughout, tall volume ceilings and plenty of storage. Relax around your screened pool with waterfall features and tranquil lakeside water views. Large open concept kitchen with island and walk in pantry. Enjoy gated 55+ living, modern clubhouse, resort pools, fitness, cafe, tennis, pickleball, bocce, clubs and social events. NO MANDATORY CLUB MEMBERSHIP! Minutes to highly rated restaurants, unique shops, entertainment and local sandy Florida beaches. Conveniently located between Palm Beach Intl (PBI) and Fort Lauderdale Hollywood Intl (FLL) airports. Offered furnished or unfurnished, MUST SEE! Welcome to the Florida and the thoughtfully designed for comfortable South Florida living and entertaining. Double entry doors open to spacious formal and casual living areas enhanced by crown molding, plantation shutters, recessed lighting, tray ceilings and vaulted ceilings.
The kitchen features wood cabinetry, granite countertops and backsplash, generous storage and a casual dining area overlooking the outdoor pool patio living space. The versatile floor plan includes a separate office or den that can accommodate a variety of needs, with potential for conversion to a additional 4th bedroom.
Valencia Pointe is an established gated community of approximately 690 single family homes developed by GL Homes. Its impressive clubhouse and lifestyle center provides a welcoming gathering place for recreation, entertainment, fitness and social activities.
Residents enjoy a resort style swimming pool, dedicated lap pool, resistance walking pool, relaxing spa, fully equipped fitness center, aerobics and dance studio, billiard room, poker room, multiple card rooms, arts and crafts facilities with kiln, classroom, conference room and a grand social hall featuring a stage and dance floor. The clubhouse cafe offers another convenient place to gather with friends and neighbors.
Outdoor recreation includes 6 Har Tru tennis courts, 4 pickleball courts, 2 bocce courts, a half basketball court and scenic walking paths throughout the beautifully landscaped community.
An especially appealing feature is Valencia Pointe's active social calendar. A full-time Social Director coordinates entertainment, shows, organized trips, special events and activities throughout the year. Choose from dozens of resident clubs provide additional opportunities to pursue hobbies, stay active and connect with neighbors.
Enjoy the convenience of staffed gated entry with 24-hour security and an exceptional array of community amenities without the financial obligation of a mandatory country club membership. Association fees and community requirements apply.
Beyond the gates, discover the many attractions of Boynton Beach and neighboring Delray Beach, including highly rated restaurants, unique boutiques, shopping destinations, cultural attractions, entertainment venues and beautiful Atlantic Ocean beaches.
The location also provides convenient access to Boca Raton, Palm Beach County attractions, major highways and two important South Florida airports: Palm Beach International Airport (PBI) in West Palm Beach and Fort Lauderdale Hollywood International Airport (FLL).
| 14 hours ago | Listing updated with changes from the MLS | |
| 14 hours ago | Listing first seen on site |

All listings featuring the BMLS logo are provided by BeachesMLS, Inc. This information is not verified for authenticity or accuracy and is not guaranteed. Copyright © 2026 BeachesMLS, Inc. (a Flex MLS feed)
Last checked: 2026-11-15 11:52 PM UTC

Did you know? You can invite friends and family to your search. They can join your search, rate and discuss listings with you.