Welcome to Veno Realty Group
Find Your Dream Home

Finding the home you’ll love to rent or buy
just got easier.

Save
Ask

Tour

Hide

Share

$575,000

New Listing

12040 LA VITA Way
Boynton Beach, FL 33437
For Sale|Single Family Residence|Active
3

Beds
2

Total Baths
2

Full Baths
2,034

SqFt
$283

/SqFt
2002

Built
Subdivision:
TUSCANY BAY
County:
Palm Beach

Call Now: 561-748-8366

Is this the listing for you? We can help make it yours.

561-748-8366

12040 LA VITA Way12040 LA VITA Way12040 LA VITA Way12040 LA VITA Way
Save
Ask

Tour

Hide

Share

Mortgage Calculator

Monthly Payment (Est.)

Enter an interest rate to see your estimated monthly payment.

Calculator powered by Showcase IDX, a Constellation1 Company. Copyright ©2026 Information is deemed reliable but not guaranteed.

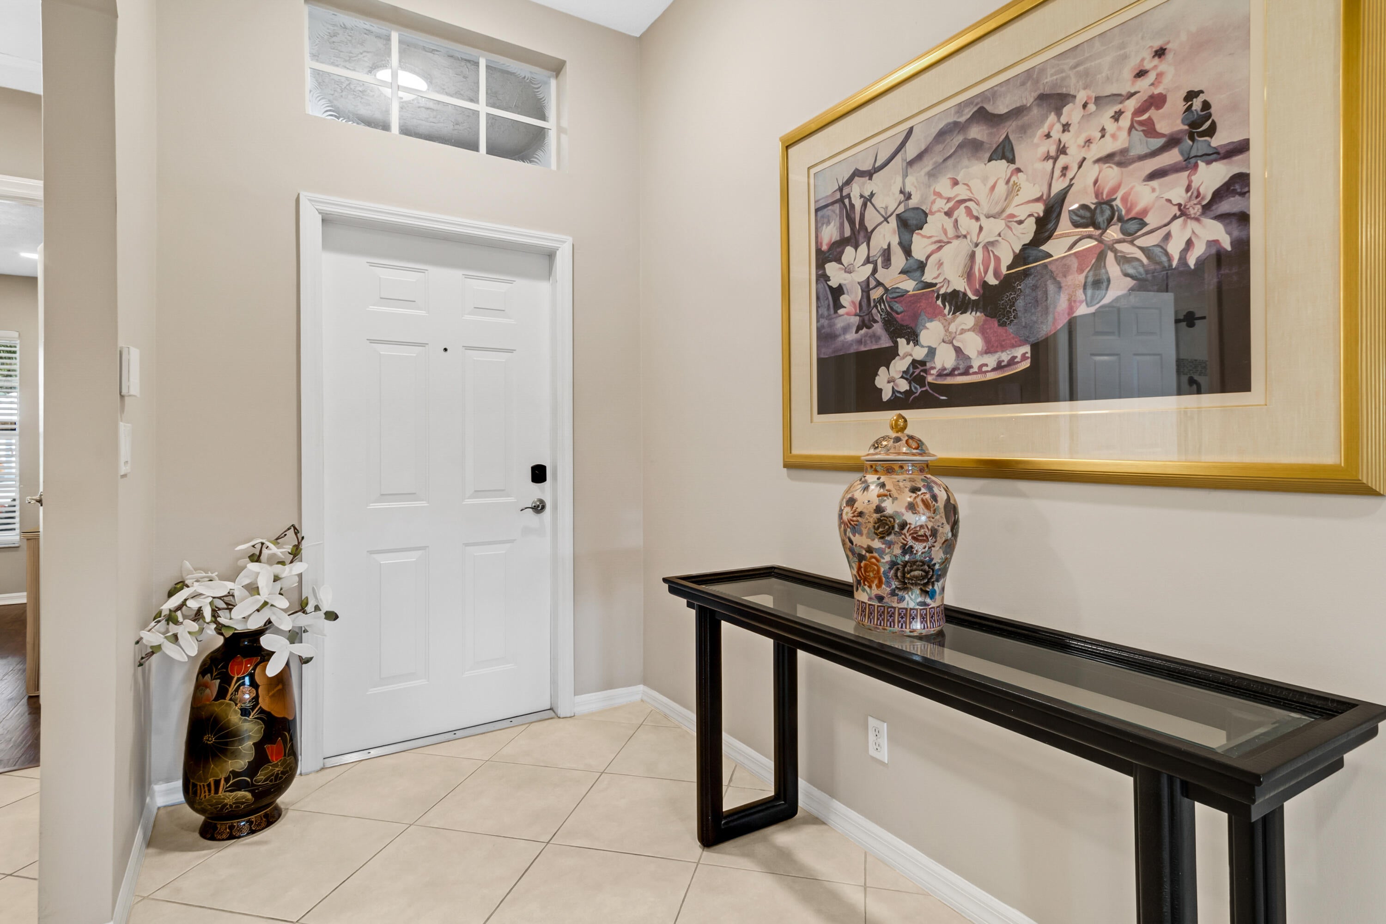
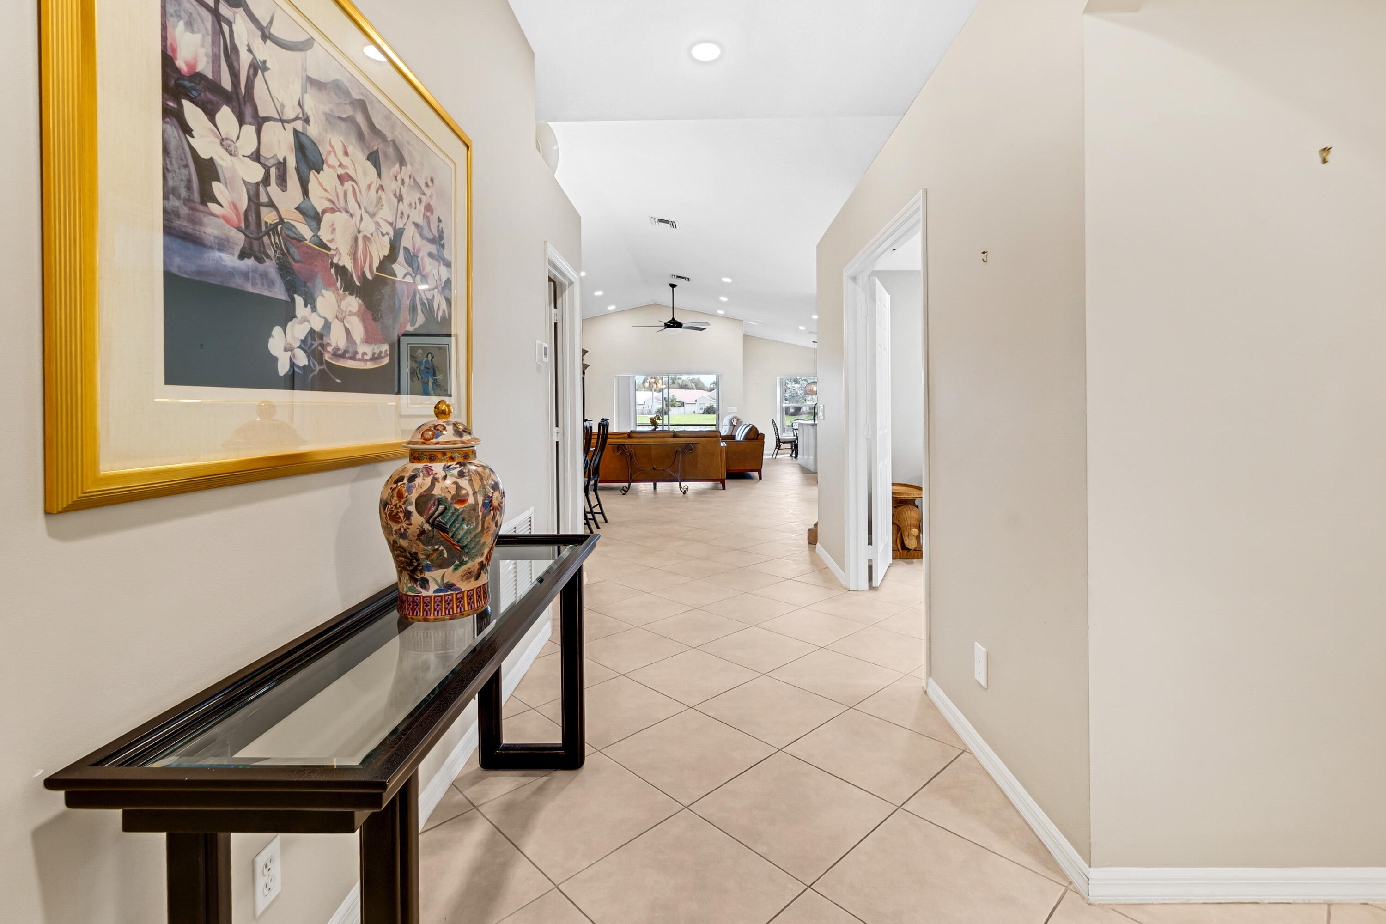
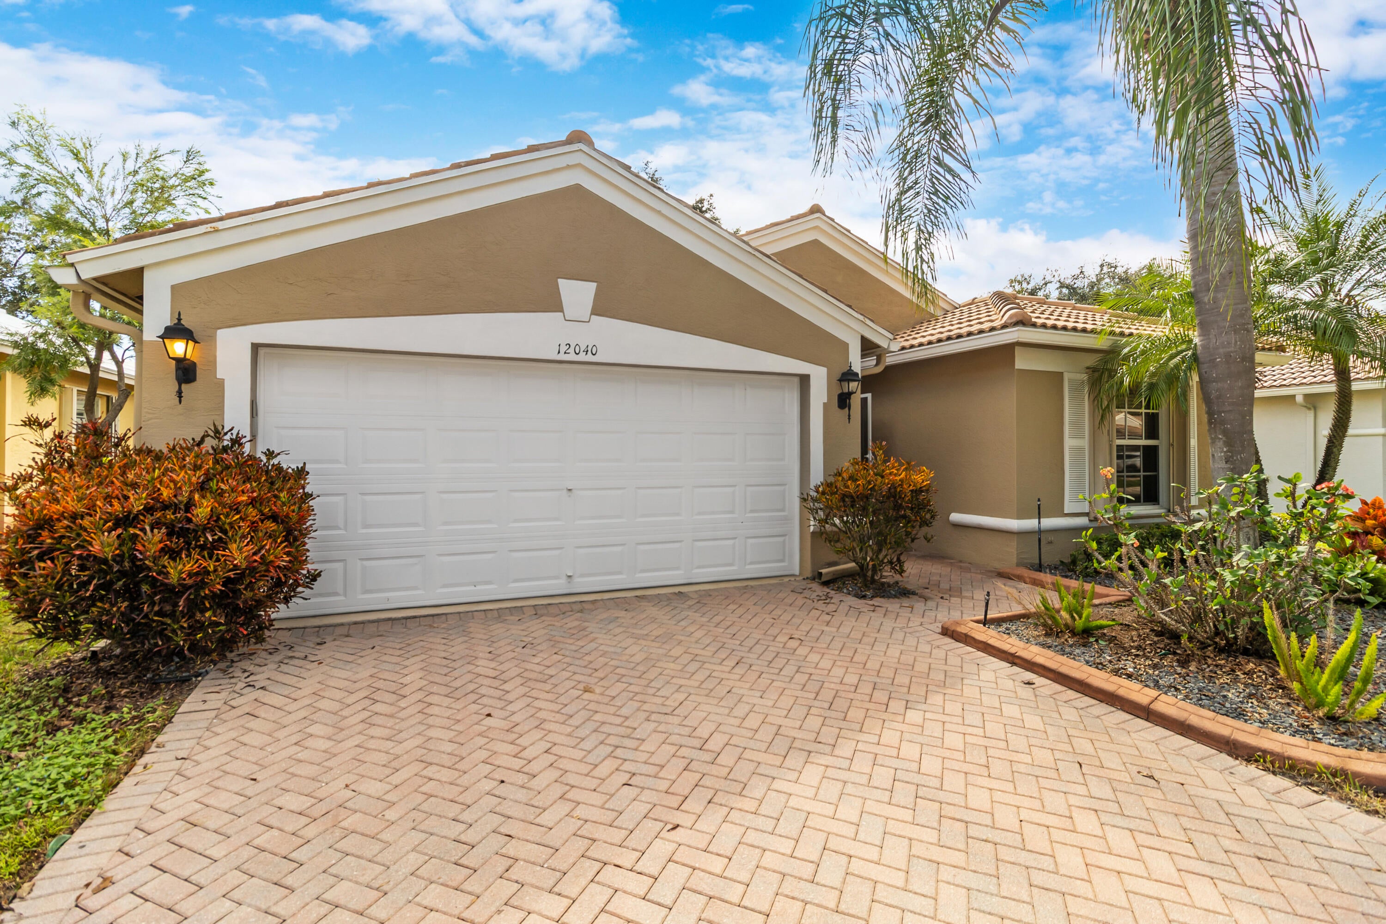
Welcome home to easy, lake-view living in Tuscany Bay, a guard-gated, resort-style 55+ community in Boynton Beach. This 3-bedroom, 2-bath single-family home offers 2,034 sq ft under air, a 2-car garage, an updated kitchen, two renovated bathrooms, and a screened, covered patio overlooking the lake.

The split floor plan has high and vaulted ceilings, formal living and dining areas, and a family room. Both the family room and the kitchen's breakfast nook open onto the patio. The kitchen has white shaker cabinets with black hardware, a subway tile backsplash, a large stainless sink with a touch faucet, and a pantry. Appliances include a Samsung range, microwave and French-door refrigerator and a Bosch dishwasher. The primary suite has a vaulted ceiling and a walk-in closet plus two more closets. Its bath has a double vanity, a glass-enclosed shower, a step-in tub added in 2025 and a separate toilet room. The third bedroom is a den with French doors. Other interior features include new bedroom flooring, Wi-Fi light switches that work with Alexa, and an interior laundry room with a GE washer and dryer.

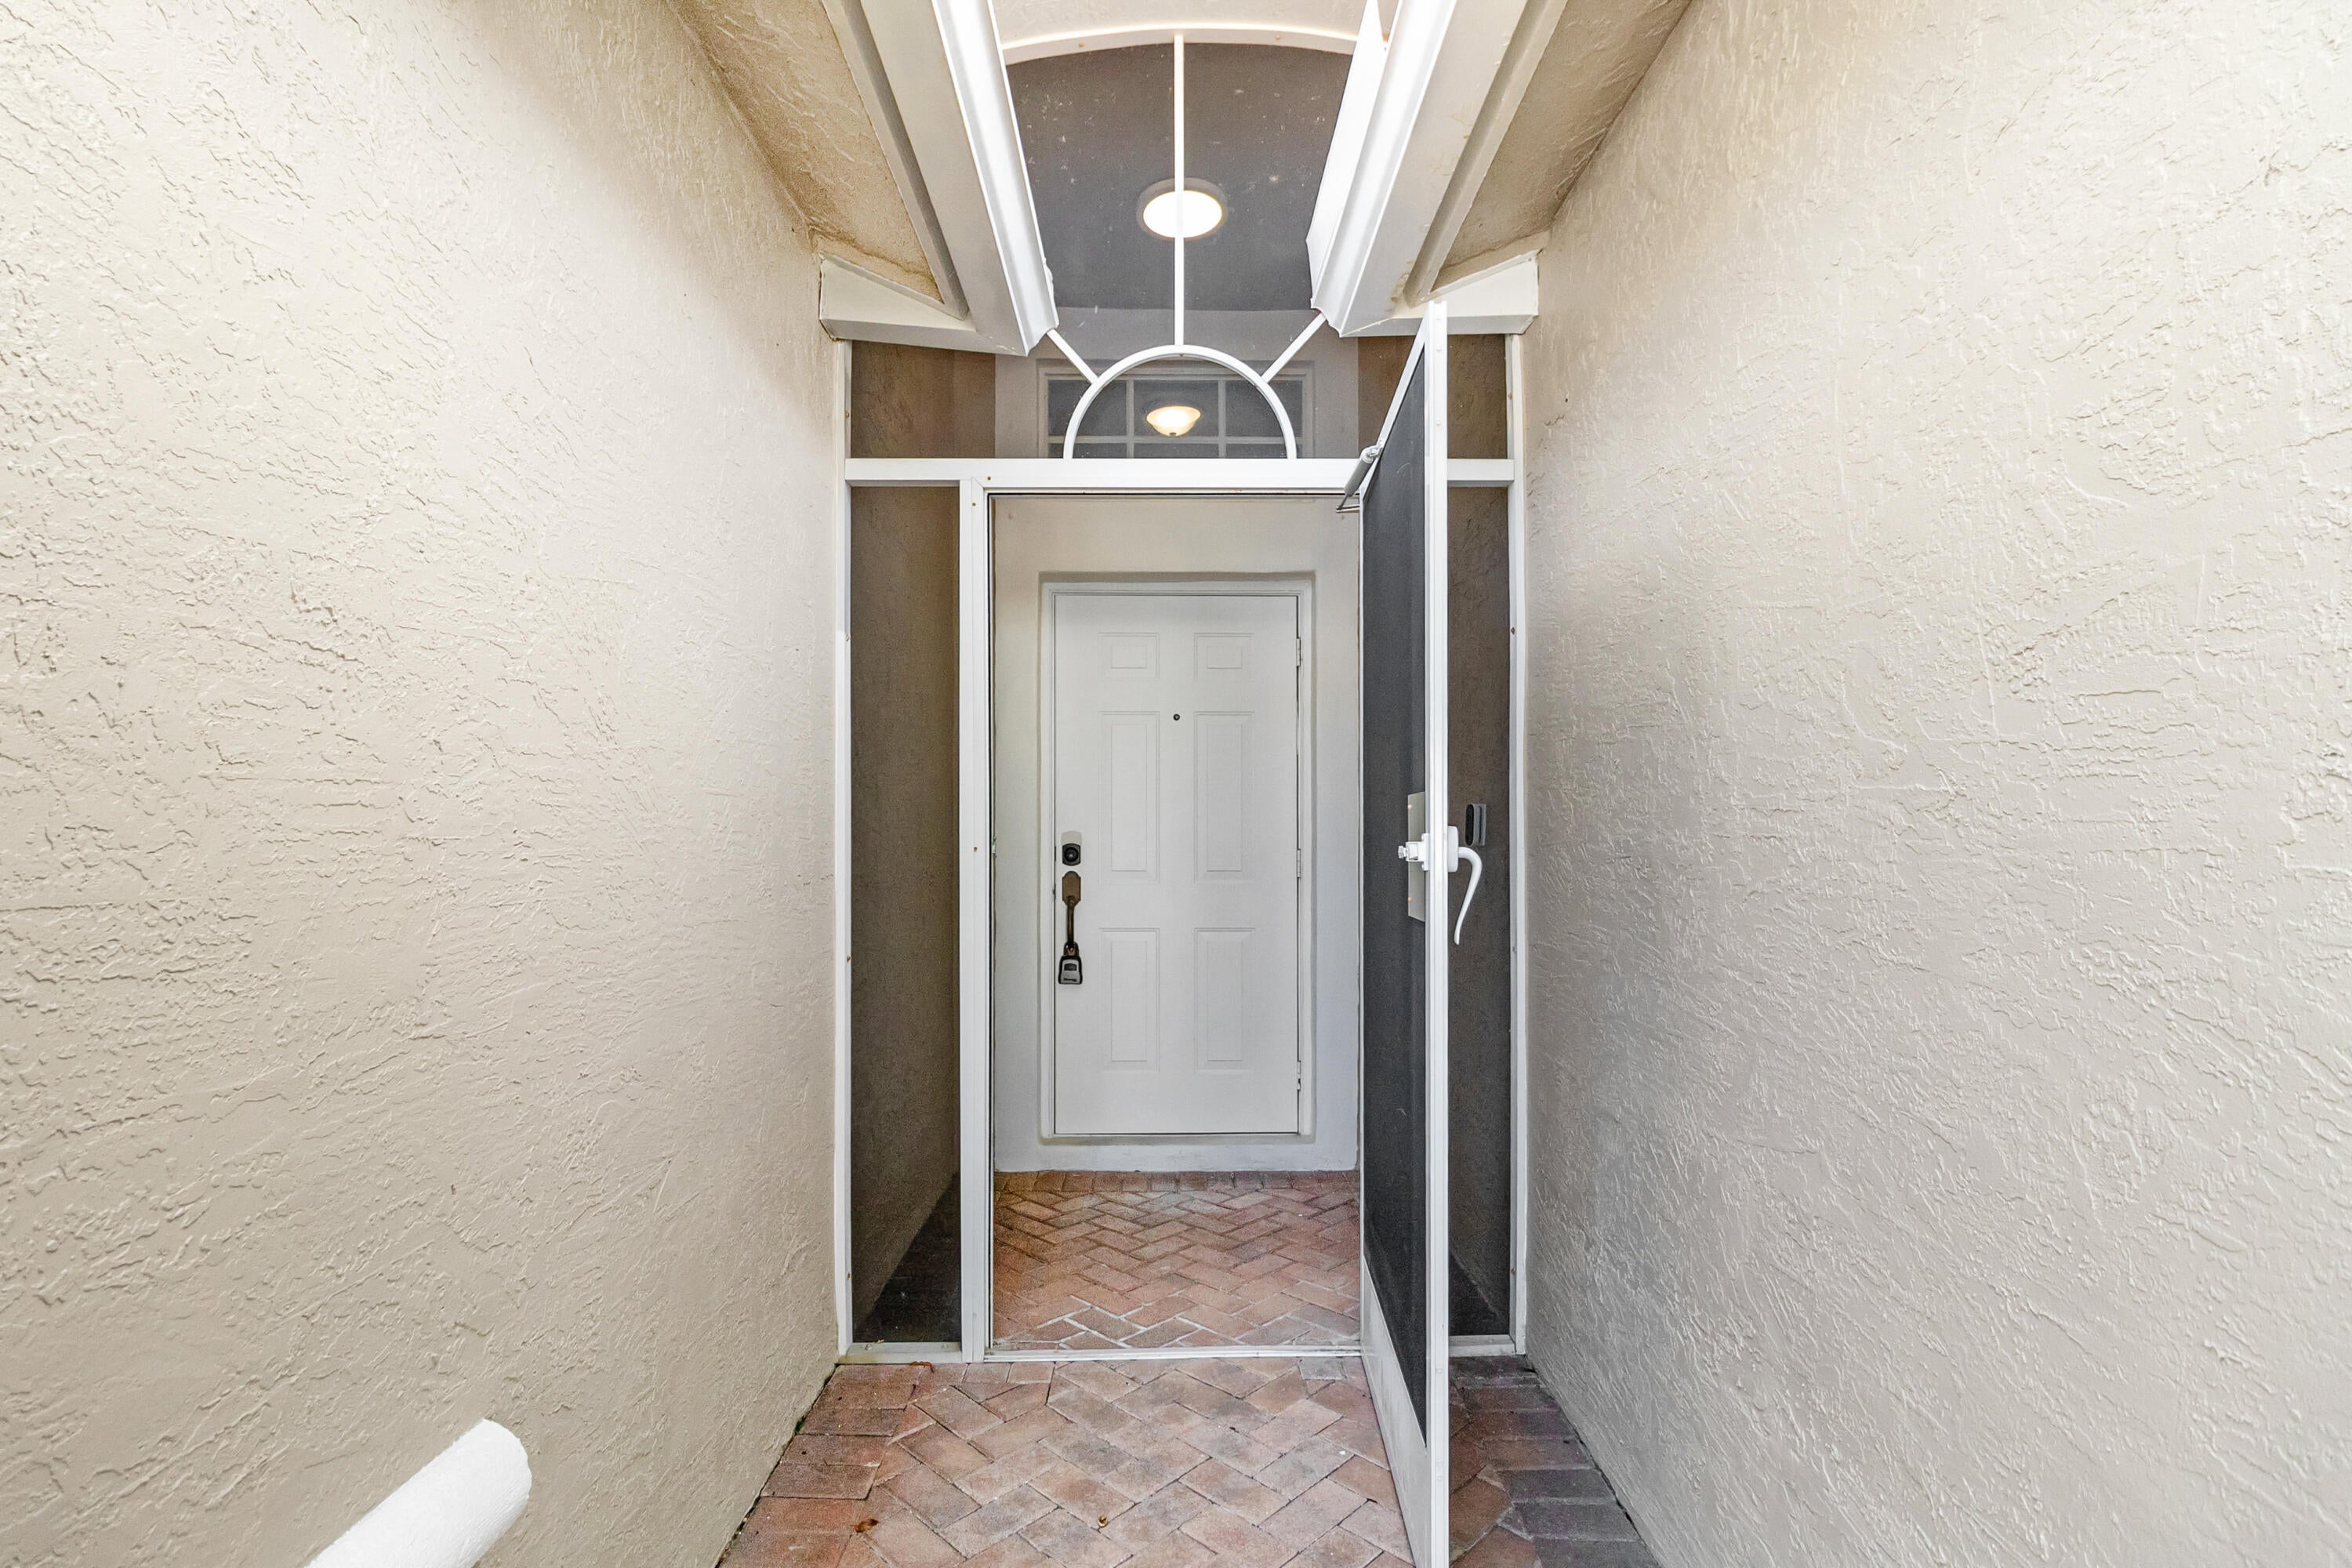
Outside are a screened front porch, a paver driveway, an impact garage door and accordion hurricane shutters. Systems include a Square D electrical panel, PVC plumbing and a 2016 water heater, and the home is in Flood Zone X.

Tuscany Bay has a 24-hour staffed gate and a refurbished 22,000 sq ft clubhouse. Inside are a performance theater, fitness center, dance and aerobics studio, ballroom, library, and billiards, card and arts and crafts rooms. Outdoors are a heated pool and spa, 6 lighted Har-Tru tennis courts, 3 pickleball courts, bocce, shuffleboard, a putting green and about 2.5 miles of walking paths around the lakes. HOA dues include lawn care, common area maintenance and a full-time activities director. Publix is about 6 minutes away, the beaches about 18 minutes and Palm Beach International Airport about 26 minutes.

Save
Ask

Tour

Hide

Share

Listing Snapshot
Price 
$575,000
Days On Site 
0 Days
Bedrooms 
3
Inside Area (SqFt) 
2,034 sqft
Total Baths 
2
Full Baths 
2
Partial Baths 
N/A
Lot Size 
0.14 Acres
Year Built 
2002
MLS Number 
B26100468
Status 
Active
Property Tax 
$4,642.81
HOA/Condo/Coop Fees 
$603 monthly
Sq Ft Source 
Public Records
Friends & Family
Recent Activity
15 hours ago Listing updated with changes from the MLS
15 hours ago Listing first seen on site
General Features
Acres 
0.14
Attached Garage 
Yes
Direction Faces 
West
Garage 
Yes
Garage Spaces 
2
Levels 
One
Number Of Stories 
1
Parking 
AttachedDrivewayGarageGarage Door OpenerPaver Block
Parking Spaces 
4
Pets 
Breed RestrictionsNumber LimitYes
Property Sub Type 
Single Family Residence
Security 
Smoke Detector(s)Security System LeasedFire AlarmGated with GuardGated Community
Sewer 
Public Sewer
Special Circumstances 
Standard
SqFt Total 
2651
Style 
Ranch
Utilities 
Cable AvailableSewer AvailableWater Available
Water Source 
Public
Zoning 
PUD
Interior Features
Appliances 
DryerDishwasherElectric RangeElectric Water HeaterDisposalIce MakerMicrowaveRangeRefrigeratorWater HeaterWasher
Cooling 
Central AirCeiling Fan(s)Electric
Flooring 
Ceramic TileTileWood
Furnished 
Negotiable
Heating 
CentralElectric
Interior 
Breakfast BarEntrance FoyerEat-in KitchenHigh CeilingsKitchen IslandPantrySoaking TubVaulted Ceiling(s)Walk-In Closet(s)
Laundry Features 
Washer HookupElectric Dryer HookupInsideMain LevelLaundry Room
Main Level Bedrooms 
3
Bedroom 2 
Dimensions – 12 X 11Level – MainArea – 132
Bedroom 3 
Dimensions – 11 X 11Area – 121
Great Room 
Kitchen 
Dimensions – 12 X 11Level – MainArea – 132
Living Room 
Dimensions – 12 X 14Level – MainArea – 168
PrimaryBedroom 
Dimensions – 12 X 25Level – MainArea – 300
Save
Ask

Tour

Hide

Share

Exterior Features
Construction Details 
BlockStucco
Exterior 
Barbecue
Lot Features 
Landscaped
Patio And Porch 
PorchPatioScreened
Pool Features 
Association
Roof 
Spanish TileTile
View 
LakeWater
Waterfront Features 
Lake FrontNone
Waterview 
LakeWater
Community Features
Accessibility Features 
Accessible Full Bath
Association Amenities 
PoolBilliard RoomClubhouseFitness CenterPicnic AreaRecreation FacilitiesShuffleboard CourtSpa/Hot TubTennis Court(s)Trail(s)
Association Fee 
$603.0
Association Fee Frequency 
Monthly
Community Features 
GatedStreet LightsSidewalks
MLS Area 
4620
Senior Community 
Yes
Financing Terms Available 
CashConventionalFHAVA Loan
Schools
School District

Unknown
Elementary School

Hagen Road
Middle School

Carver Community
High School

Atlantic
Listing courtesy of Ryan Critch Real Estate

All listings featuring the BMLS logo are provided by BeachesMLS, Inc. This information is not verified for authenticity or accuracy and is not guaranteed. Copyright © 2026 BeachesMLS, Inc. (a Flex MLS feed)

Last checked: 2026-11-16 12:03 AM UTC

Neighborhood & Commute
Source: Walkscore

Disclosure: Community information and market data powered by Constellation Data Labs. Information is deemed reliable but not guaranteed.

Save
Ask

Tour

Hide

Share