Welcome to Veno Realty Group
Find Your Dream Home

Finding the home you’ll love to rent or buy
just got easier.

Save
Ask

Tour

Hide

Share

$1,100,000

New Listing

11259 EDGEWATER Circle
Wellington, FL 33414
For Sale|Single Family Residence|Active
4

Beds
3

Total Baths
3

Full Baths
3,014

SqFt
$365

/SqFt
1998

Built
Subdivision:
ORANGE POINT 1
County:
Palm Beach

Call Now: 561-748-8366

Is this the listing for you? We can help make it yours.

561-748-8366

11259 EDGEWATER Circle11259 EDGEWATER Circle11259 EDGEWATER Circle11259 EDGEWATER Circle
Save
Ask

Tour

Hide

Share

Mortgage Calculator

Monthly Payment (Est.)

Enter an interest rate to see your estimated monthly payment.

Calculator powered by Showcase IDX, a Constellation1 Company. Copyright ©2026 Information is deemed reliable but not guaranteed.

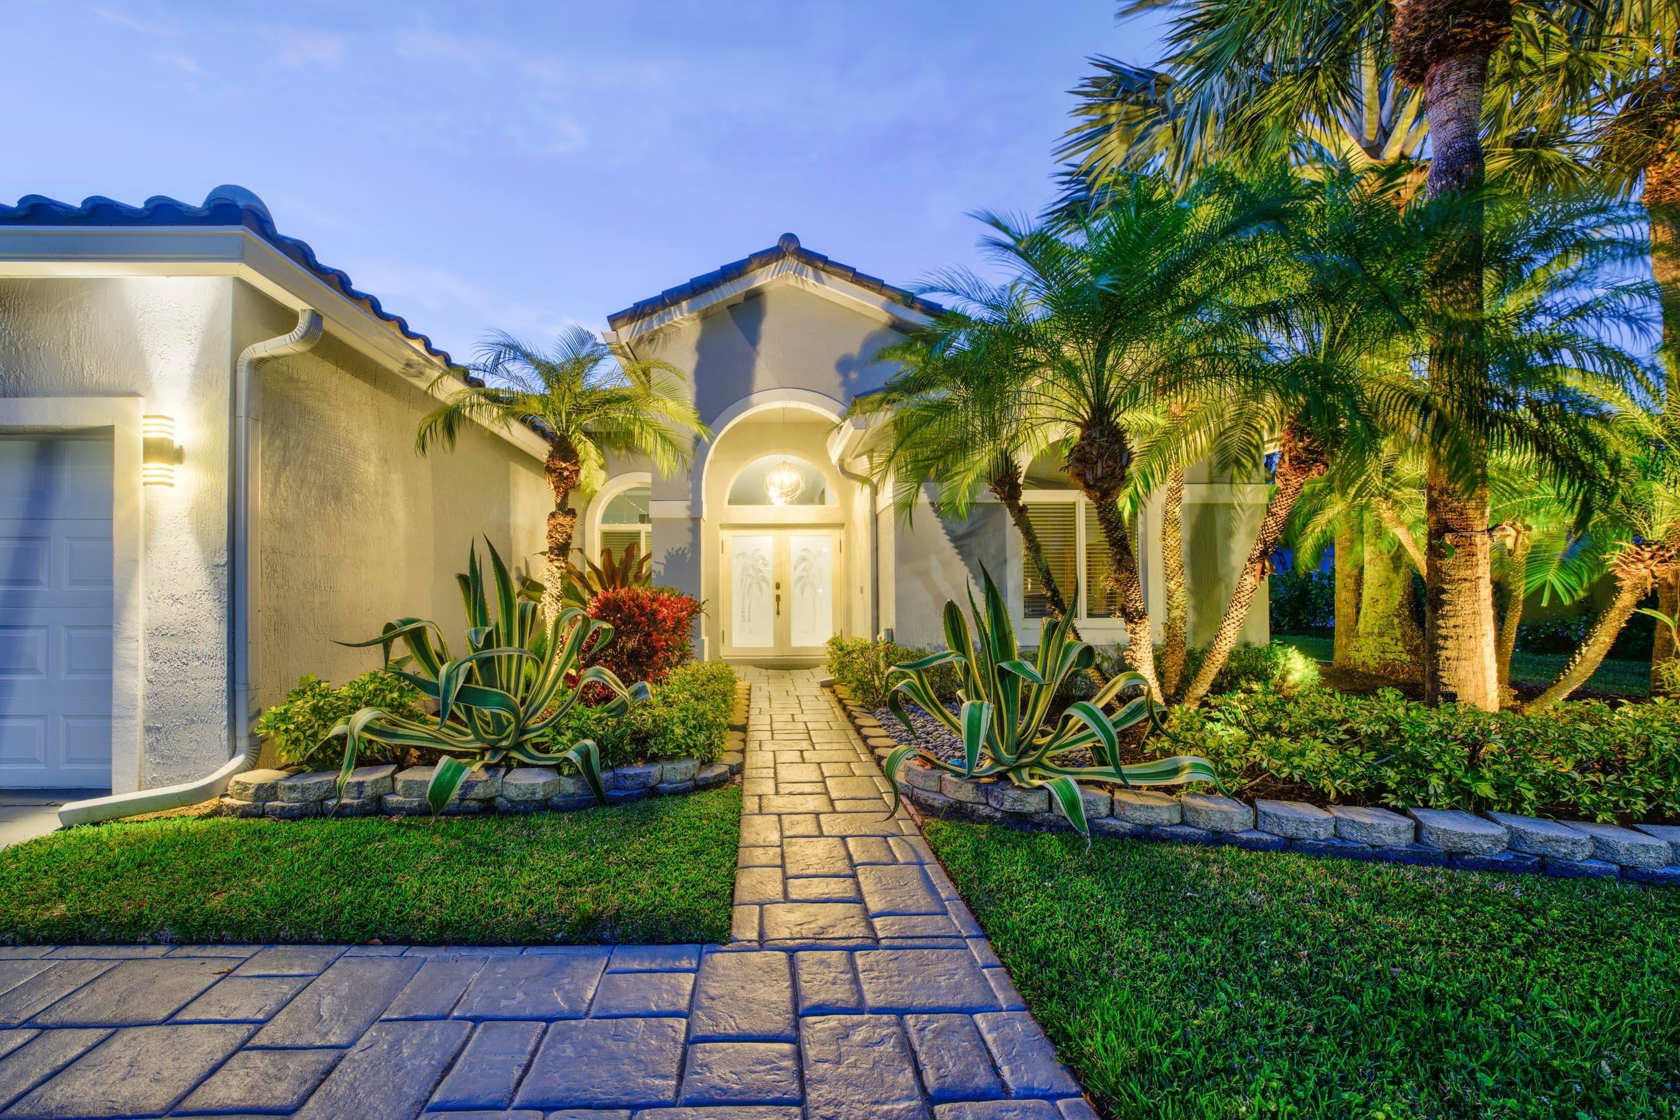
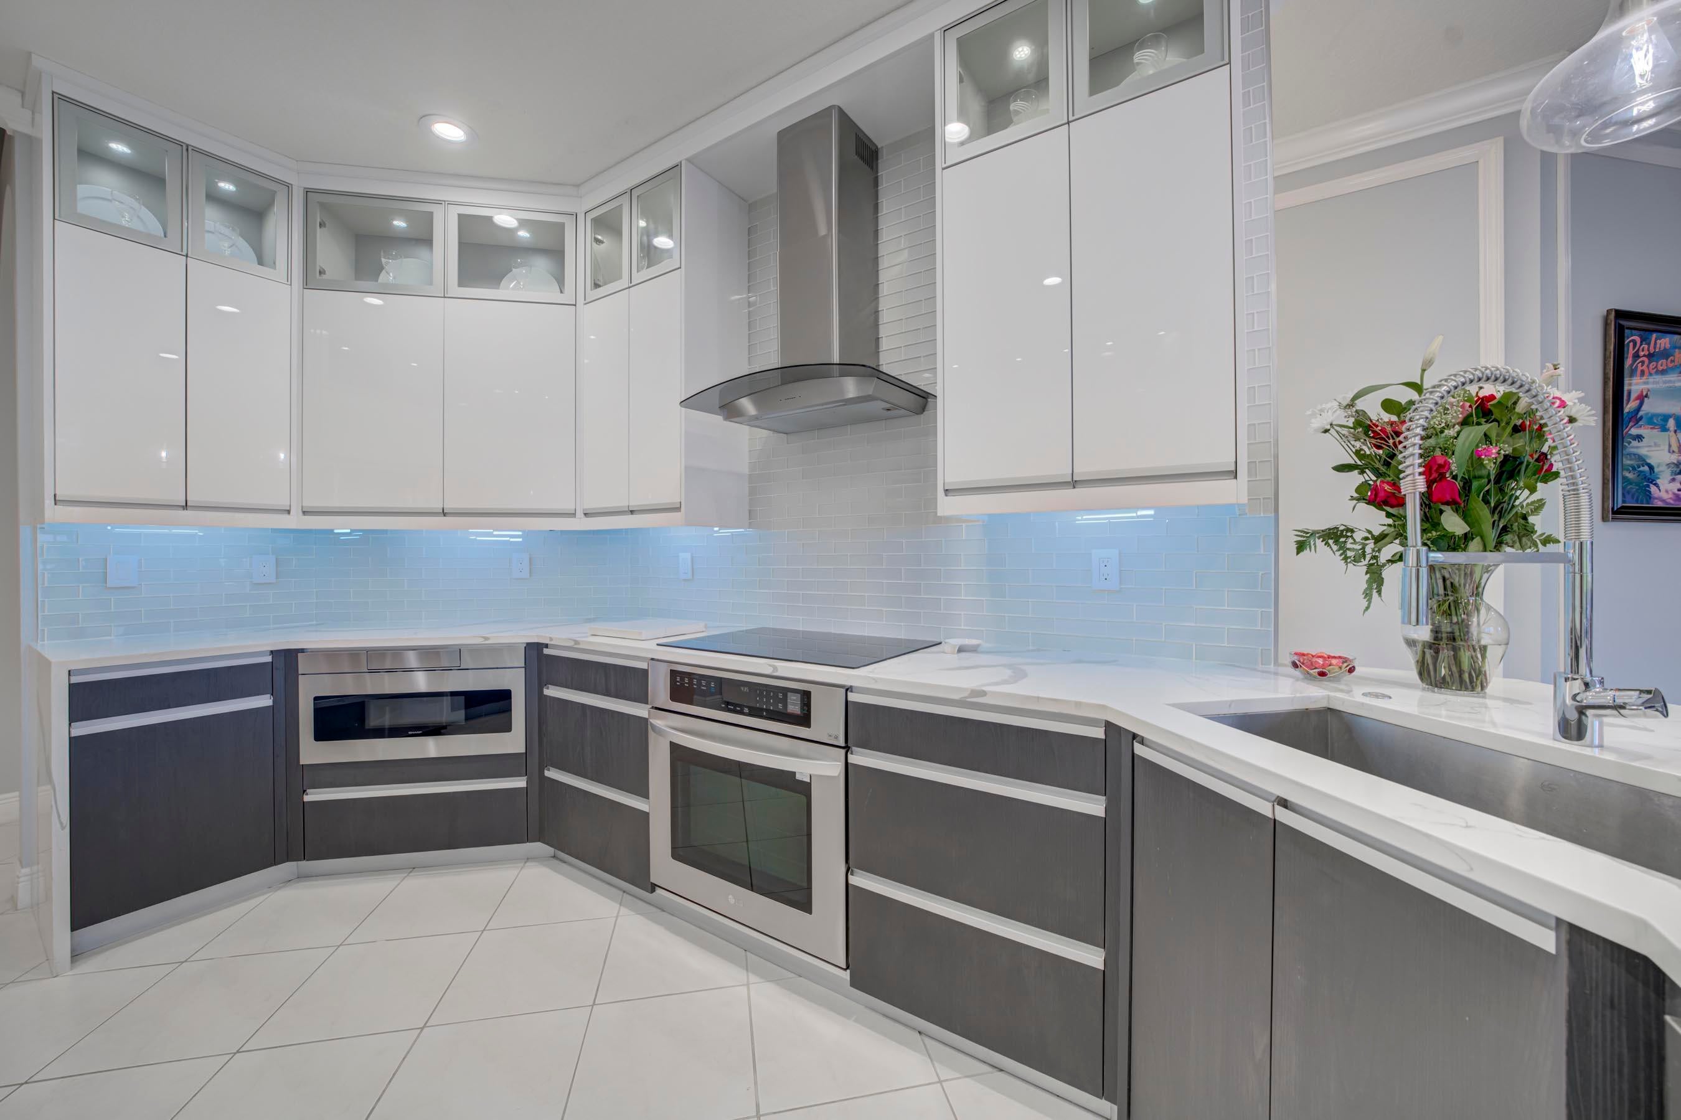
If you are seeking an exceptional 5-bedroom, 3-bath contemporary luxury home in Wellington, Florida, this residence may be your best solution. Situated in the well-located Grand Isles at Wellington, this home is on a comfortable quarter-acre homesite overlooking a west-facing, magnificent grand lake view. Relish the most incredible sunsets as you wind down at day's end. Bask in the newly resurfaced freeform diamond-brite pool, with new blue glass coping tiles, featuring 2 deck levels, just beyond the screen-enclosed patio and lanai. The curb appeal of this fine home will impress you (and your guests), with custom landscaping and a 3-car garage. A newly installed roof (in 2023) is comforting for insurance costs and for the need of possible high-priced roof replacement. On entering the home, you enter the great room featuring a very captivating custom holographic fireplace. The adjacent newly modernized kitchen features counter-to-ceiling, lacquer-white, custom cabinetry. Below are quartz white marble-toned counters and graphite-grey cabinets. A newer GE Monogram stainless refrigerator and a newer Bosch dishwasher are some of the modern kitchen appliances.
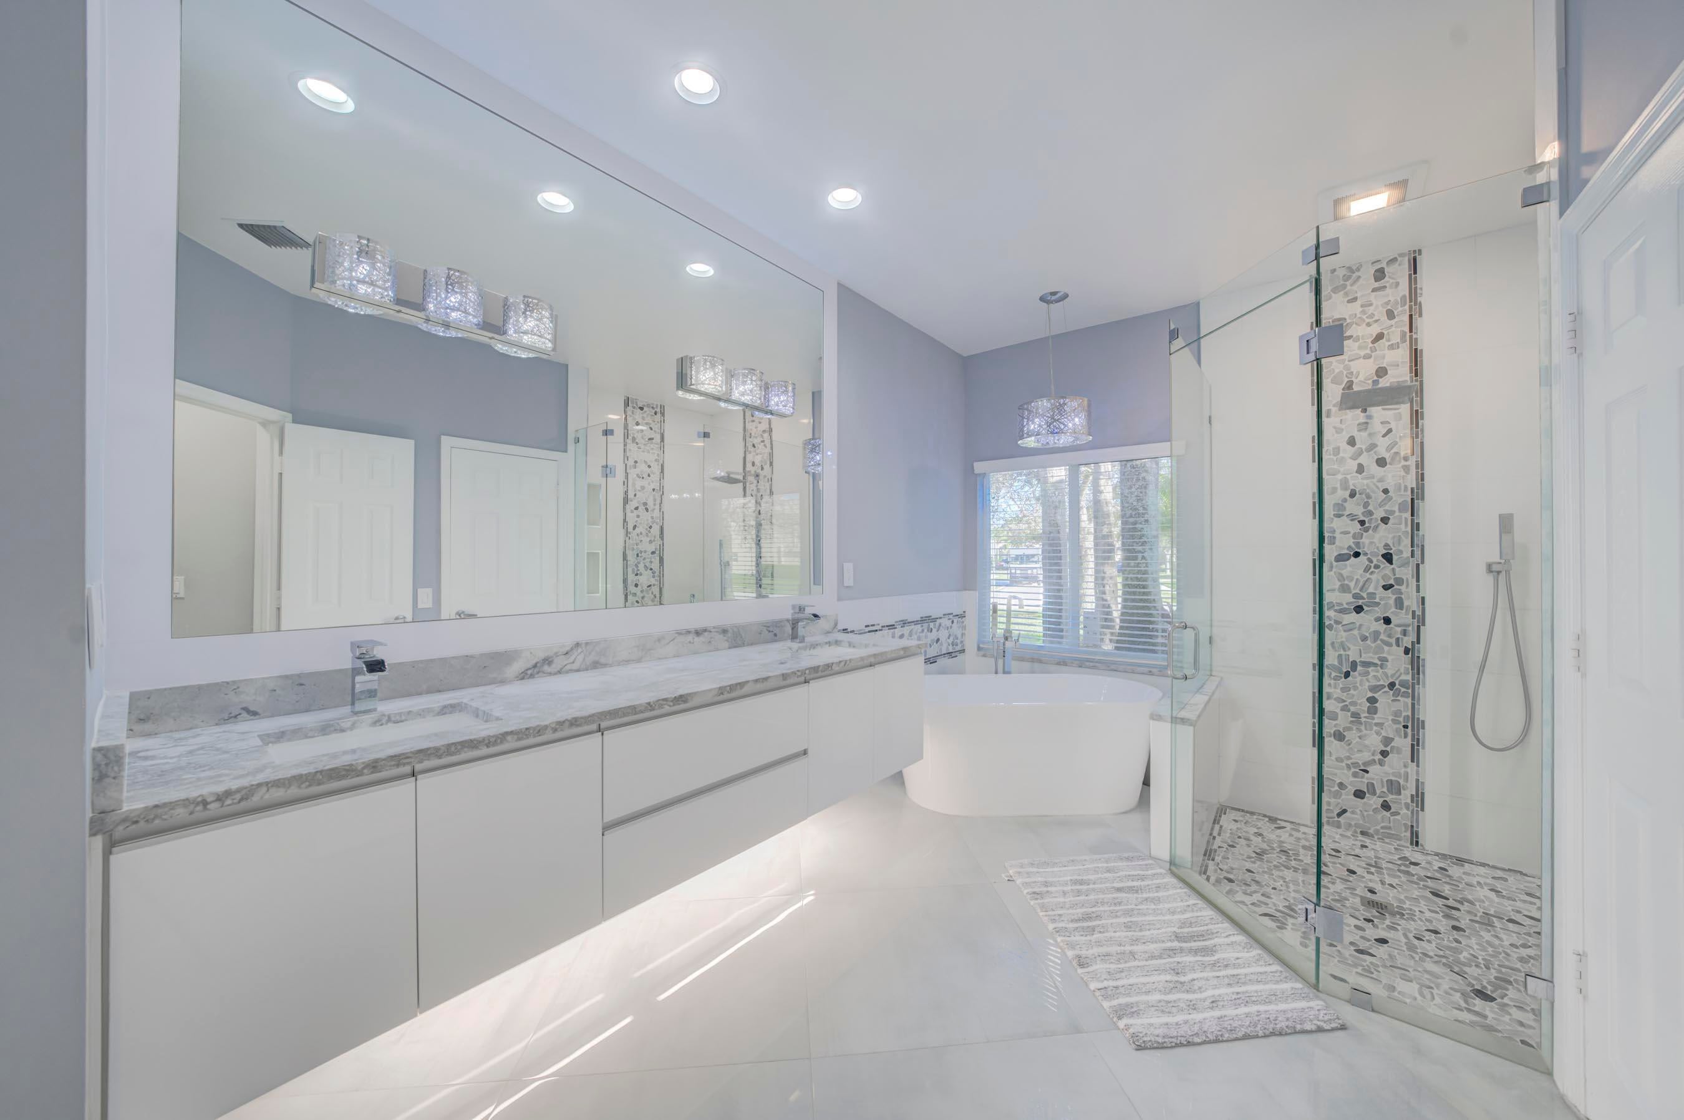
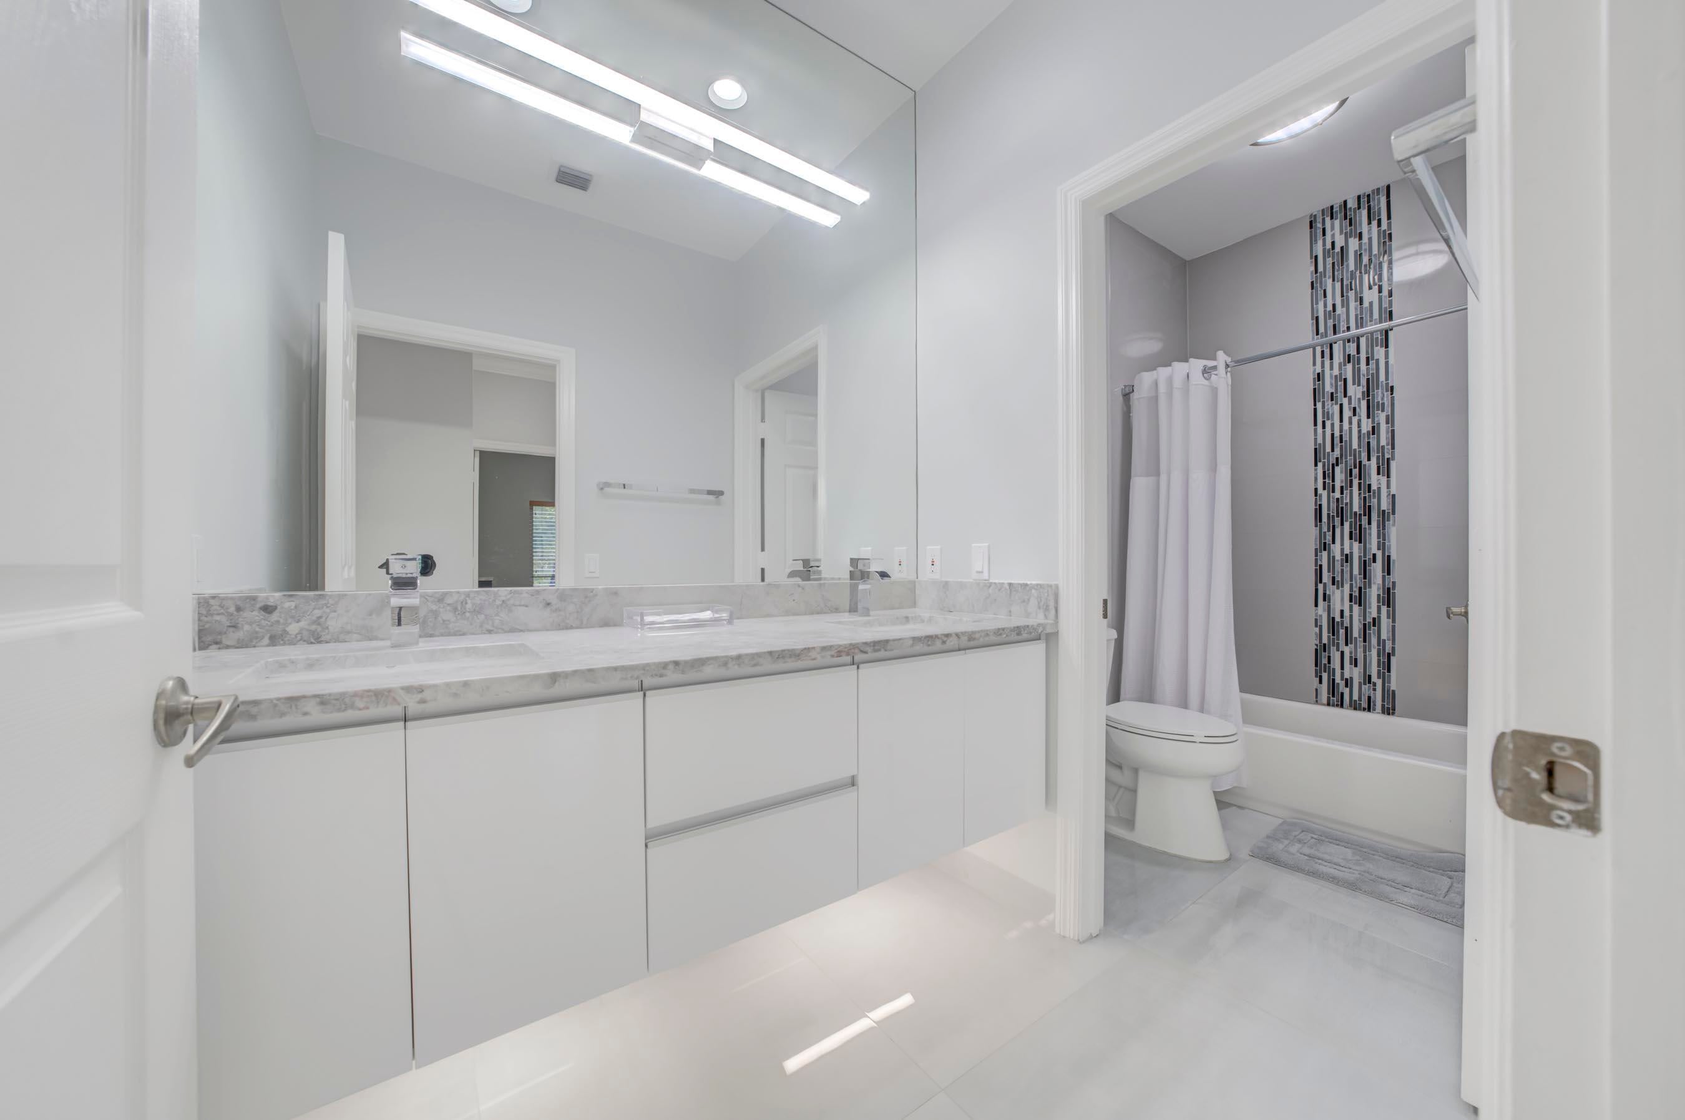
Adding to this area is a stainless steel Zephyr range hood above an LG electric oven and cooktop, to enhance the contemporary kitchen design. Artistic mini glass subway tiles frame and captivate the countertop backsplash. The entertainment room features a stunning flat-screen TV, which is back-lit and mounted to a novel vertical slat wall cover. All 3 full baths have been remodeled with stunning light grey 30 X 30 porcelain tile flooring. Custom floated under-lit cabinets and decorative shower and tub wall tiles add to the charisma of this modern home.. The laundry room is upgraded with modern cabinets and a convenient wet sink.
Interior upgrades include blackout blinds and custom built-in closet shelving. Major appliances such as the A/C and water heater have also been upgraded, in addition to a whole-house water softener and a reverse osmosis kitchen water filtration system. The pool has been recently enhanced with a new salt filtration system and pool pump. Relax in the grand screen-enclosed, under-roof lanai while taking in the stunning lake and Western sunsets. See this incredible value and opportunity for your next residence today.

Save
Ask

Tour

Hide

Share

Listing Snapshot
Price 
$1,100,000
Days On Site 
0 Days
Bedrooms 
4
Inside Area (SqFt) 
3,014 sqft
Total Baths 
3
Full Baths 
3
Partial Baths 
N/A
Lot Size 
0.3 Acres
Year Built 
1998
MLS Number 
B26100403
Status 
Active
Property Tax 
$13,630
HOA/Condo/Coop Fees 
$500 monthly
Sq Ft Source 
Appraiser
Friends & Family
Recent Activity
6 hours ago Listing updated with changes from the MLS
6 hours ago Listing first seen on site
General Features
Acres 
0.3
Attached Garage 
Yes
Direction Faces 
South
Disclosures 
Deed Restriction
Foundation 
Slab
Garage 
Yes
Garage Spaces 
3
Green Energy Efficient 
AppliancesDoorsHVACRoofThermostatWater HeaterWindows
Land Lease 
No
Levels 
One
Number Of Stories 
1
Parking 
AttachedDrivewayGarageGarage Door Opener
Parking Spaces 
6
Pets 
Breed RestrictionsCats OKDogs OKYes
Property Sub Type 
Single Family Residence
Security 
Smoke Detector(s)Security System OwnedSecurity SystemFire AlarmSecurity GateGated with GuardGated CommunitySecurity Guard
Sewer 
Public Sewer
Special Circumstances 
Standard
SqFt Total 
3853
Style 
ContemporaryColonialRanch
Utilities 
Cable AvailableElectricity AvailableSewer AvailableWater Available
Water Source 
Public
Zoning 
PUD (city)
Interior Features
Appliances 
CooktopDryerDishwasherElectric CooktopElectric RangeElectric Water HeaterDisposalIce MakerMicrowaveOvenWater Purifier OwnedRangeRefrigeratorWater Softener OwnedWater SoftenerVented Exhaust FanWater HeaterWater PurifierWasher
Cooling 
Central AirCeiling Fan(s)Electric
Fireplace 
Yes
Fireplace Features 
DecorativeElectric
Flooring 
Ceramic TileLaminate
Furnished 
Unfurnished
Heating 
CentralElectricHeat Pump
Interior 
Breakfast BarBuilt-in FeaturesEntrance FoyerEat-in KitchenHigh CeilingsPantrySoaking TubWalk-In Closet(s)
Laundry Features 
Washer HookupInsideLaundry ClosetMain LevelSink
Main Level Bedrooms 
5
Window Features 
Storm Window(s)
Bedroom 2 
Dimensions – 11 X 11Level – MainArea – 121
Bedroom 3 
Dimensions – 11 X 11Level – MainArea – 121
Bedroom 4 
Dimensions – 11 X 11Level – MainArea – 121
Bedroom 5 
Dimensions – 13.8 X 11.8Level – MainArea – 162Description – Office / Bedroom
Den 
Level – Main
Dining Room 
Dimensions – 13.4 X 10.1Level – MainArea – 135
Family Room 
Dimensions – 18.39 X 17Level – MainArea – 312Description – Wall mounted TV
Kitchen 
Dimensions – 14.1 X 11Level – MainArea – 155Description – Modern finishes
Laundry 
Level – MainDescription – Access to garage space
Living Room 
Dimensions – 20.39 X 14.4Level – MainArea – 293Description – Fireplace in wall
Media Room 
PrimaryBedroom 
Dimensions – 18 X 14Level – MainArea – 252
Save
Ask

Tour

Hide

Share

Exterior Features
Construction Details 
BlockStucco
Fencing 
Back YardFencedOtherPerimeter
Lot Features 
LandscapedWaterfront
Patio And Porch 
CoveredPatioScreened
Pool Features 
GuniteIn GroundOtherPrivateScreen EnclosureSalt WaterAssociationHeated
Private Pool 
Yes
Road Frontage 
City StreetPrivate Road
Roof 
BarrelSpanish Tile
View 
LakePoolWater
Waterfront 
Yes
Waterfront Features 
Lake FrontLake PrivilegesNavigable Water
Waterview 
LakePoolWater
Windows/Doors 
Storm Window(s)
Community Features
Association Amenities 
PoolBasketball CourtClubhouseFitness CenterGatedManagementMaintenancePicnic AreaPlaygroundSecurityTennis Court(s)Trail(s)
Association Fee 
$250.0
Association Fee Frequency 
Monthly
Additional Association Fee 
$250.0
Additional Association Fee Frequency 
Monthly
Community Features 
GatedStreet LightsSidewalks
MLS Area 
5520
Financing Terms Available 
CashConventional
Roads 
AsphaltPaved
Schools
School District

Unknown
Elementary School

Panther Run (Palm Beach)
Middle School

Polo Park
High School

Palm Beach Central
Listing courtesy of Keyes Company

All listings featuring the BMLS logo are provided by BeachesMLS, Inc. This information is not verified for authenticity or accuracy and is not guaranteed. Copyright © 2026 BeachesMLS, Inc. (a Flex MLS feed)

Last checked: 2026-11-14 11:56 PM UTC

Neighborhood & Commute
Source: Walkscore

Disclosure: Community information and market data powered by Constellation Data Labs. Information is deemed reliable but not guaranteed.

Save
Ask

Tour

Hide

Share