Welcome to Veno Realty Group
Find Your Dream Home

Finding the home you’ll love to rent or buy
just got easier.

Save
Ask

Tour

Hide

Share

$510,000

New Listing

3060 RIVIERA Drive
Delray Beach, FL 33445

Single Family Residence|Coming Soon
2

Beds
2

Total Baths
2

Full Baths
1,904

SqFt
$268

/SqFt
1989

Built
Subdivision:
RAINBERRY bay
County:
Palm Beach

Call Now: 561-748-8366

Is this the listing for you? We can help make it yours.

561-748-8366

3060 RIVIERA Drive3060 RIVIERA Drive3060 RIVIERA Drive3060 RIVIERA Drive
Save
Ask

Tour

Hide

Share

Mortgage Calculator

Monthly Payment (Est.)

Enter an interest rate to see your estimated monthly payment.

Calculator powered by Showcase IDX, a Constellation1 Company. Copyright ©2026 Information is deemed reliable but not guaranteed.

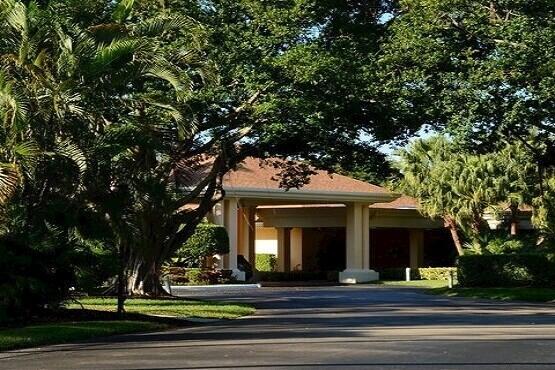
UNIQUE SARATOA MODEL IN RAINBERRY BAY ESTATE SECTION WITH PRIVATE GATED ENTRY INTO BEAUTIFULLY TREE-LINED RIVIERA DRIVE. ACTIVE ADULT COMMUNITY. PROPERTY FEATURES SCREENED DOUBLE DOOR ENTRY, FOYER AREA INTO SPACIOUS LIVING ROOM DINING ROOM WITH VAULTED CEILINGS . KITCHEN WITH BREAKFAST BAR AND EAT IN AND FAMILY ROOM AREA.
2 SPLIT BEDROOMS WITH WALK-IN CLOSETS. SCREENED LANAI TO ENJOY LARGE YARD AREA FENCED FOR PRIVACY. 2 CAR GARAGE WITH STORAGE.
HOUSE IS READY FOR YOUR PERSONAL TOUCH TO CREATE COMFORT AND CONVENIENCE TO SUIT YOUR LIFESTYLE.
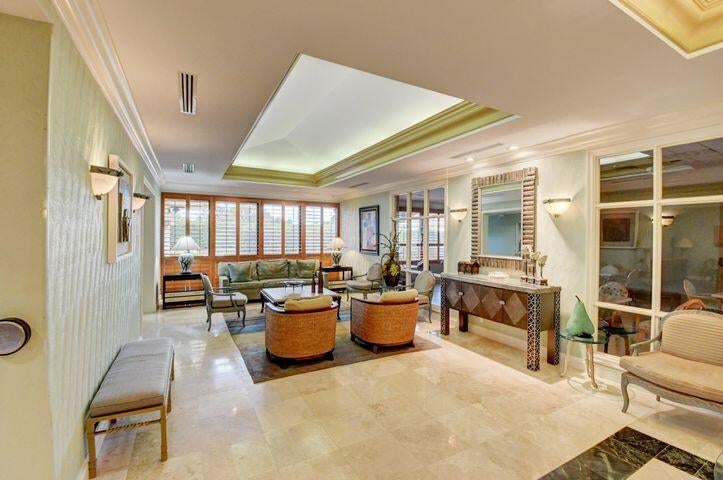
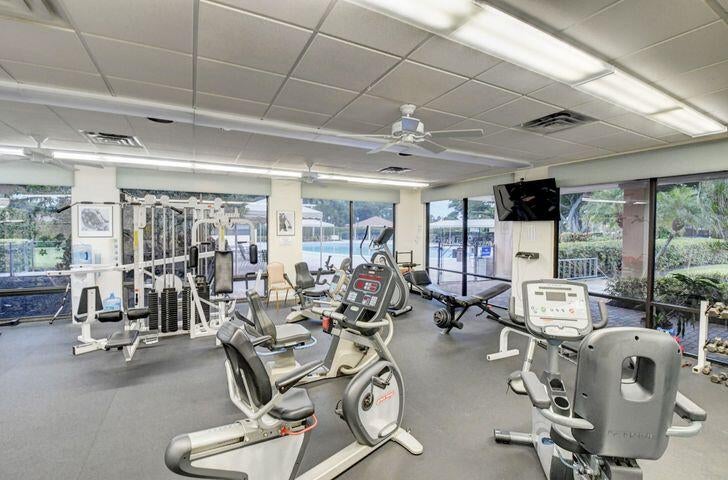
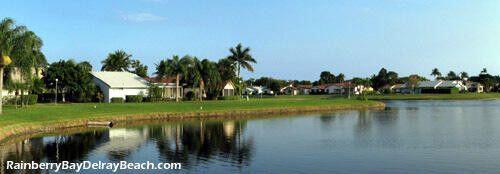
ENJOY ACTIVE ADULT COMMUNITY. CLUBHOUSE WITH GYM, CARD ROOMS, WEIGHT ROOM,TENNIS, PICKLEBALL, BOCCE,5 POOLS, LAKE, WALKING PATH, THEATER.PET FRIENDLY, WIFI, ROOF ROOF REPLACEMENT.
POFESSIONAL PHOTOS TO BE ADDED.

Save
Ask

Tour

Hide

Share

Listing Snapshot
Price 
$510,000
Days On Site 
0 Days
Bedrooms 
2
Inside Area (SqFt) 
1,904 sqft
Total Baths 
2
Full Baths 
2
Partial Baths 
N/A
Lot Size 
0.22 Acres
Year Built 
1989
MLS Number 
B26100398
Status 
Coming Soon
Property Tax 
$1,402.48
HOA/Condo/Coop Fees 
$686.33 monthly
Sq Ft Source 
Public Records
Friends & Family
Recent Activity
7 hours ago Listing first seen on site
7 hours ago Listing updated with changes from the MLS
General Features
Acres 
0.22
Attached Garage 
Yes
Direction Faces 
North
Garage 
Yes
Garage Spaces 
2
Levels 
One
Number Of Stories 
1
Parking 
AttachedGarageGarage Door Opener
Parking Spaces 
4
Pets 
Yes
Property Sub Type 
Single Family Residence
Security 
Security GateGated with GuardGated CommunitySecurity Guard

Sewer 
Public Sewer
Special Circumstances 
Standard
SqFt Total 
2751
Style 
Ranch
Utilities 
Cable ConnectedElectricity ConnectedSewer ConnectedWater Connected
Water Source 
Public
Zoning 
R-1-AA (city)
Interior Features
Appliances 
DryerDishwasherElectric RangeElectric Water HeaterDisposalMicrowaveRefrigeratorWater HeaterWasher
Cooling 
Central AirElectric
Flooring 
Ceramic Tile
Heating 
CentralElectric
Interior 
Entrance FoyerHigh CeilingsPantrySoaking Tub
Laundry Features 
Laundry Room
Main Level Bedrooms 
2
Bedroom 2 
Dimensions – 13 X 12Level – MainArea – 156
Family Room 
Dimensions – 19 X 12Level – MainArea – 228
FloridaRoom 
Dimensions – 28 X 8Level – MainArea – 224
Kitchen 
Dimensions – 14 X 9Level – MainArea – 126
Living Room 
Dimensions – 33 X 16Level – MainArea – 528
PrimaryBedroom 
Dimensions – 16 X 14Level – MainArea – 224
Save
Ask

Tour

Hide

Share

Exterior Features
Construction Details 
FrameStucco
Fencing 
Back YardWood
Pool Features 
AssociationHeated
Roof 
Shingle
Community Features
Accessibility Features 
Accessible Central Living AreaCentral Living AreaAccessible DoorsAccessible Entrance
Association Amenities 
PoolBilliard RoomMaintenance GroundsManagementSecurityTennis Court(s)
Association Fee 
$2059.0
Association Fee Frequency 
Quarterly
Community Features 
Gated
MLS Area 
4530
Senior Community 
Yes
Financing Terms Available 
CashConventionalVA Loan
Schools
School District

Unknown
Elementary School

Crosspointe
Middle School

Carver Community
High School

Atlantic
Listing courtesy of Divito Real Estate Group

All listings featuring the BMLS logo are provided by BeachesMLS, Inc. This information is not verified for authenticity or accuracy and is not guaranteed. Copyright © 2026 BeachesMLS, Inc. (a Flex MLS feed)

Last checked: 2026-11-14 11:56 PM UTC

Neighborhood & Commute
Source: Walkscore

Disclosure: Community information and market data powered by Constellation Data Labs. Information is deemed reliable but not guaranteed.

Save
Ask

Tour

Hide

Share