Welcome to Veno Realty Group
Find Your Dream Home

Finding the home you’ll love to rent or buy
just got easier.

Save
Ask

Tour

Hide

Share

$2,650,000

New Listing

13613 157th Court N
Jupiter, FL 33478
Single Family Residence|Coming Soon
4

Beds
4

Total Baths
4

Full Baths
3,591

SqFt
$738

/SqFt
2025

Built
Subdivision:
Jupiter Farms
County:
Palm Beach

Call Now: 561-748-8366

Is this the listing for you? We can help make it yours.

561-748-8366

13613 157th Court N13613 157th Court N13613 157th Court N13613 157th Court N
Save
Ask

Tour

Hide

Share

Mortgage Calculator

Monthly Payment (Est.)

Enter an interest rate to see your estimated monthly payment.

Calculator powered by Showcase IDX, a Constellation1 Company. Copyright ©2026 Information is deemed reliable but not guaranteed.

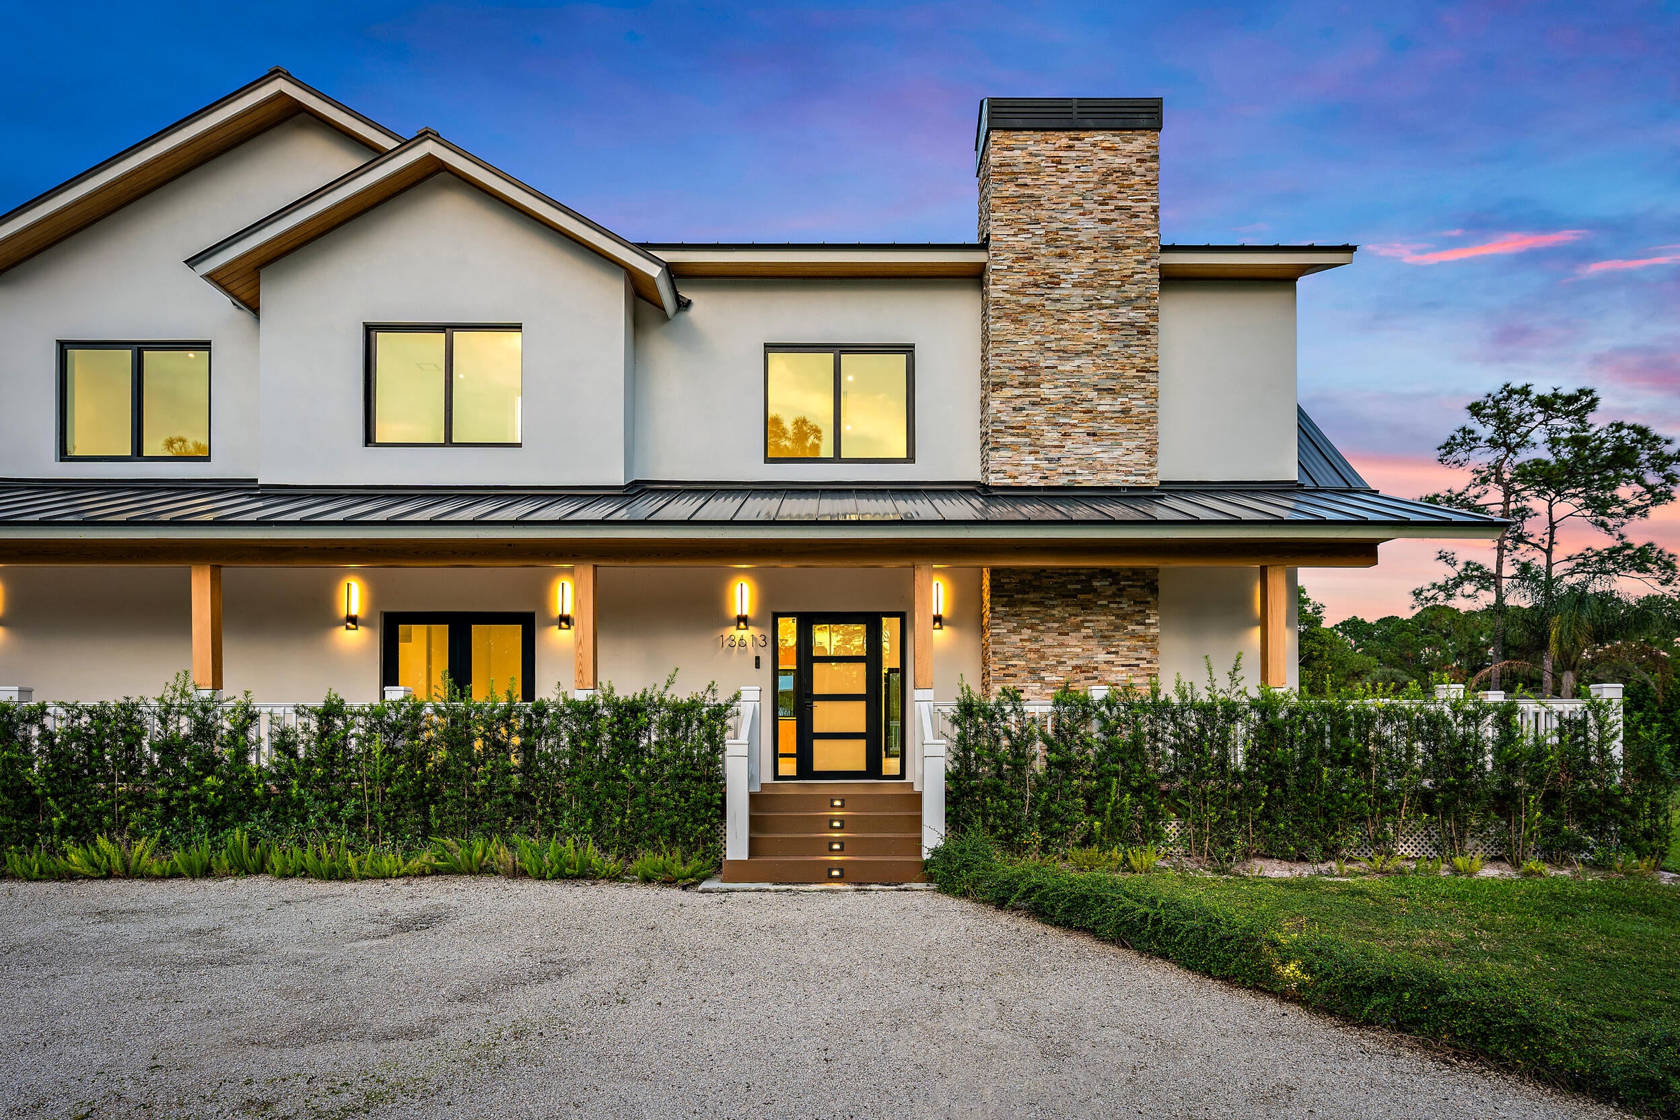
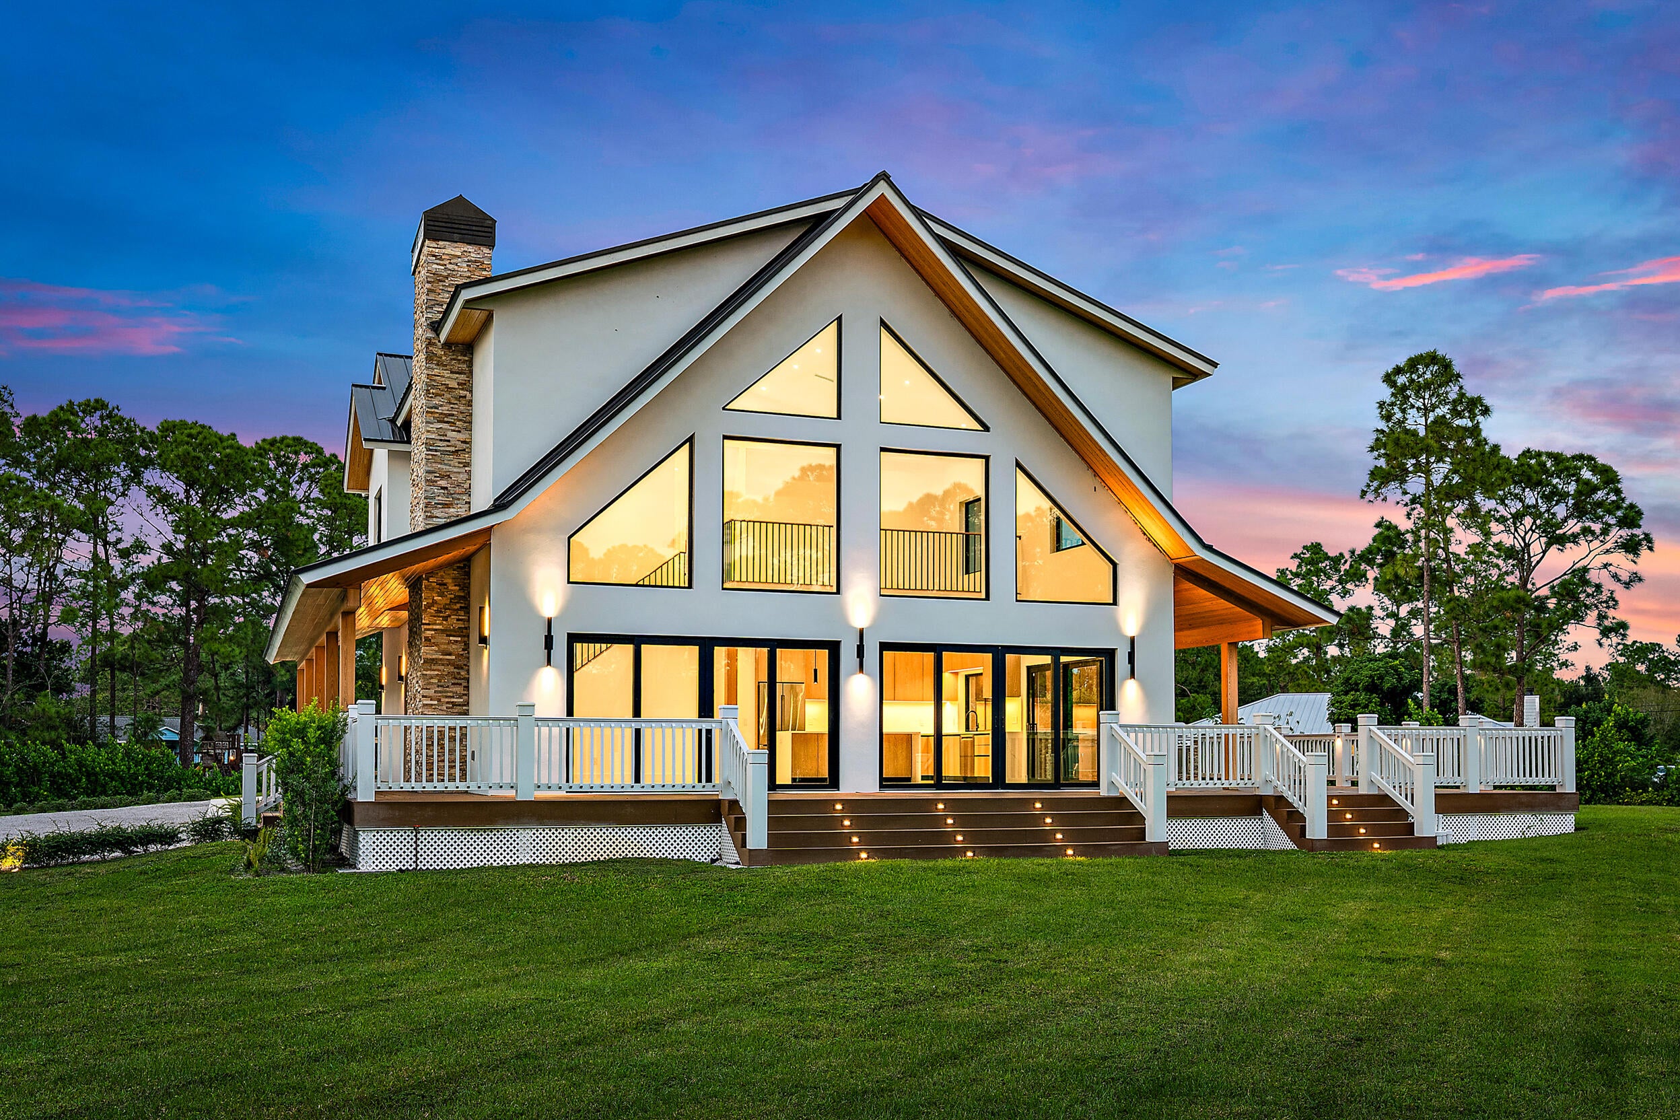
A distinctive opportunity to enjoy the space, independence, and lifestyle that make Jupiter Farms so desirable. Set on 1.31 acres with no HOA, this 2025-built CBS home blends modern farmhouse architecture with contemporary interiors. For those seeking a change of pace, Jupiter Farms offers an established agricultural-residential community with a genuine neighborhood feel, room to spread out, and the freedom to embrace a more independent lifestyle.

Thoughtfully equipped for comfort and peace of mind, the home features a generator (26 kW), buried propane (1,000 gallons), full impact windows & doors, and metal roof, offering an added level of preparedness and self-sufficiency. The home's positioning provides expansive outdoor spaces, with possibilities for a large pool & patio, green house, guest house, large detached garage, recreational field, and equestrian amenities. There is also a large concrete slab (18' x 34') with 400-amp electrical service and an exterior-accessible storage room (4'11" x 6'9") near the garage and front porch for secure package deliveries with convenient access.

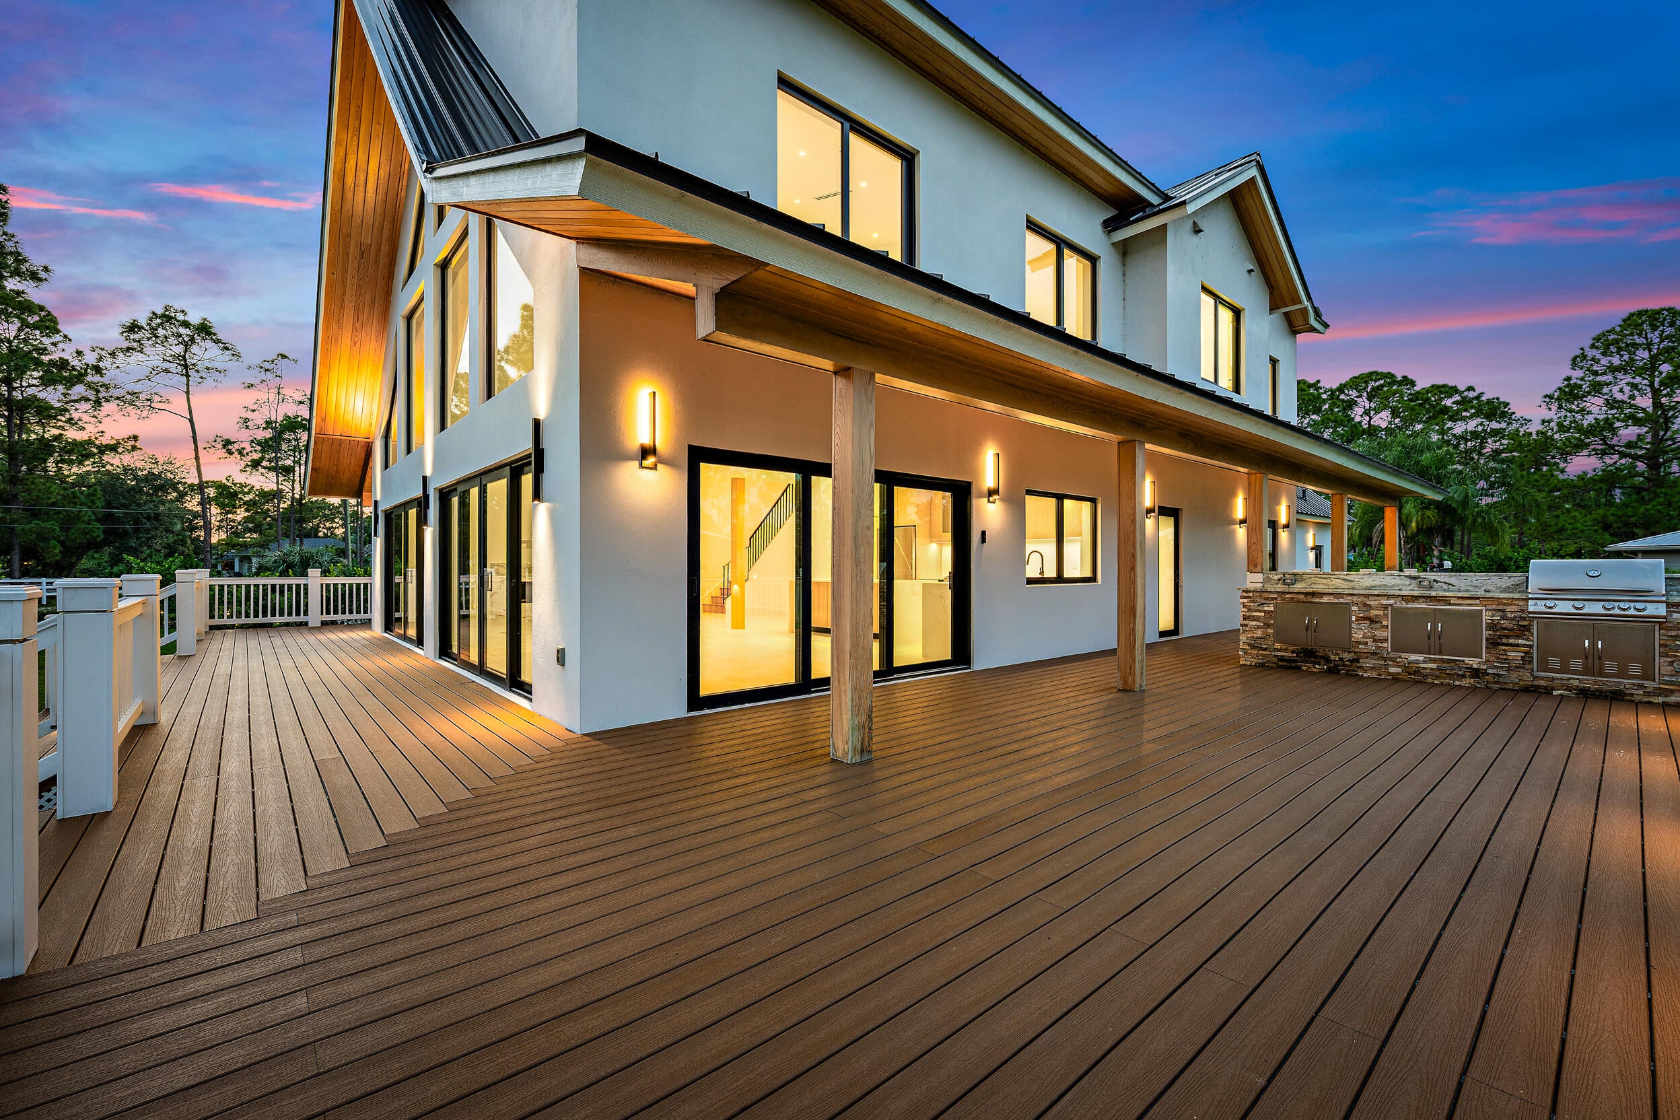
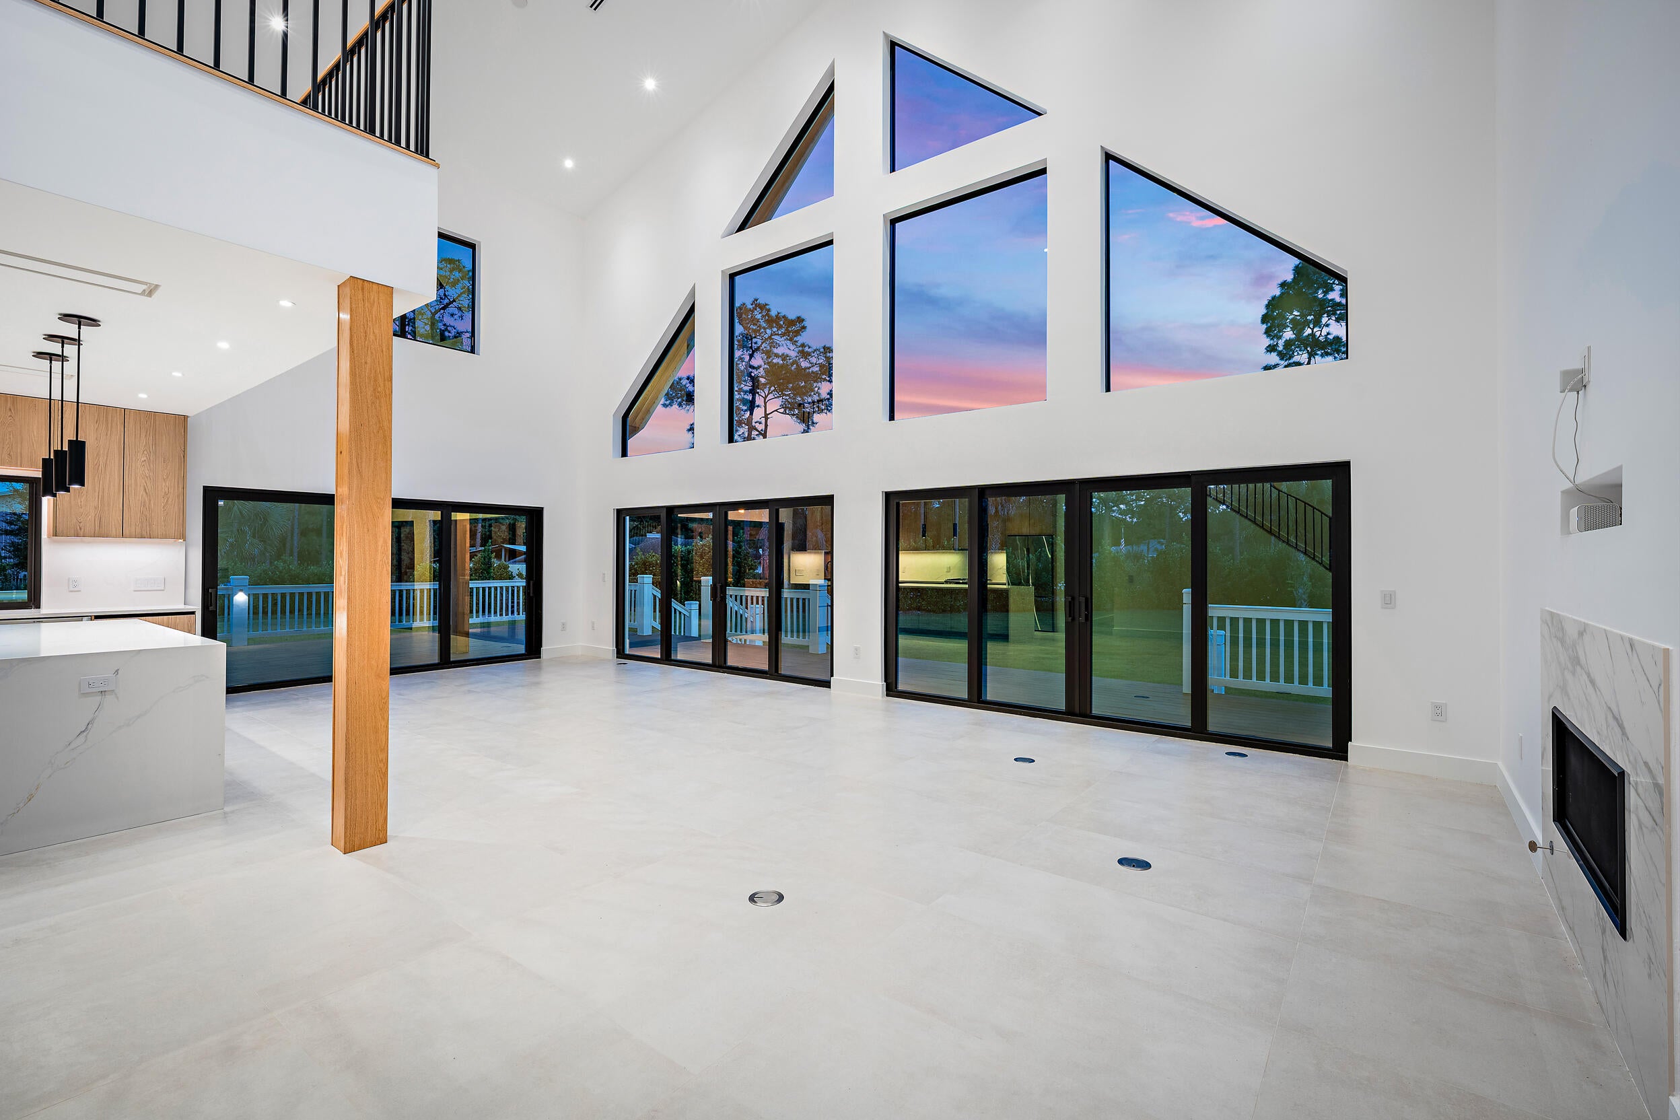
Inside, the thoughtfully designed home features an open living area with a dramatic A-frame window, an Italian-inspired kitchen with Bosch appliances, generous living spaces, and a spacious primary suite. The wraparound covered porch with cypress accents and an outdoor summer kitchen extends the living space and creates a wonderful setting for entertaining and unwinding.

Enjoy the balance of a well-established community, room to live more independently, and convenient access to Jupiter's waterways and beaches, shopping and dining, medical facilities, and major roadways. A wonderful opportunity to enjoy a thoughtfully equipped home, a little more breathing room, and the flexibility to create the lifestyle you've been looking for.

Save
Ask

Tour

Hide

Share

Listing Snapshot
Price 
$2,650,000
Days On Site 
0 Days
Bedrooms 
4
Inside Area (SqFt) 
3,591 sqft
Total Baths 
4
Full Baths 
4
Partial Baths 
N/A
Lot Size 
1.31 Acres
Year Built 
2025
MLS Number 
B26100366
Status 
Coming Soon
Property Tax 
$17,822.39
HOA/Condo/Coop Fees 
N/A
Sq Ft Source 
Plans
Friends & Family
Recent Activity
9 hours ago Listing first seen on site
9 hours ago Listing updated with changes from the MLS
General Features
Acres 
1.31
Attached Garage 
Yes
Direction Faces 
Southwest
Foundation 
BlockConcrete PerimeterPermanentRaised
Garage 
Yes
Garage Spaces 
2
Green Energy Efficient 
Appliances
Levels 
Two
Number Of Stories 
2
Parking 
AttachedConverted GarageDrivewayGarageGarage Door OpenerParking PadRV Access/Parking
Parking Spaces 
10
Pets 
Yes
Property Condition 
New Construction
Property Sub Type 
Single Family Residence
Security 
Security System OwnedCarbon Monoxide Detector(s)Secured Garage/ParkingSmoke Detector(s)Security Lights
Sewer 
Septic Tank
Special Circumstances 
Standard
SqFt Total 
5306
Style 
AFrameContemporary
Utilities 
Cable AvailableElectricity AvailablePropane
Water Source 
Well
Zoning 
AR
Interior Features
Appliances 
DryerDishwasherDisposalGas RangeMicrowaveRefrigeratorWater Softener OwnedWater SoftenerWasher
Cooling 
Central AirCeiling Fan(s)ElectricZoned
Electric 
Generator200+ Amp Service
Fireplace 
Yes
Fireplace Features 
Gas
Flooring 
Tile
Furnished 
Unfurnished
Heating 
CentralElectric
Interior 
Wet BarBreakfast BarEat-in KitchenHigh CeilingsKitchen IslandStorageSoaking TubVaulted Ceiling(s)Bar
Laundry Features 
Laundry ClosetMain LevelLaundry Room
Main Level Bedrooms 
2
Window Features 
Storm Window(s)
Kitchen 
Living Room 
PrimaryBedroom 
Save
Ask

Tour

Hide

Share

Exterior Features
Construction Details 
BlockCement SidingConcreteStucco
Exterior 
Built-in BarbecueBarbecueLightingOutdoor KitchenStorage
Fencing 
Back YardFencedFullFront YardPerimeterSecurity
Lot Features 
Corner LotLandscaped
Other Structures 
RV/Boat StorageStorageOutdoor Kitchen
Patio And Porch 
CoveredDeckPatioPorchWrap Around
Roof 
AluminumMetal
View 
Garden
Waterview 
Garden
Windows/Doors 
Storm Window(s)
Community Features
MLS Area 
5040
Financing Terms Available 
CashConventional
Schools
School District

Unknown
Elementary School

Jupiter Farms
Middle School

Watson B. Duncan
High School

Jupiter
Listing courtesy of Waterfront Properties & Club C

All listings featuring the BMLS logo are provided by BeachesMLS, Inc. This information is not verified for authenticity or accuracy and is not guaranteed. Copyright © 2026 BeachesMLS, Inc. (a Flex MLS feed)

Last checked: 2026-11-14 11:56 PM UTC

Neighborhood & Commute
Source: Walkscore

Disclosure: Community information and market data powered by Constellation Data Labs. Information is deemed reliable but not guaranteed.

Save
Ask

Tour

Hide

Share