Welcome to Veno Realty Group
Find Your Dream Home

Finding the home you’ll love to rent or buy
just got easier.

Save
Ask

Tour

Hide

Share

$1,149,000

New Listing

4656 BONSAI Drive
Boynton Beach, FL 33436

For Sale|Single Family Residence|Active
3

Beds
3

Total Baths
2

Full Baths
1

Partial Bath
2,277

SqFt
$505

/SqFt
1973

Built
Subdivision:
DELRAY DUNES BONSAI VILLA CONDO
County:
Palm Beach

Call Now: 561-748-8366

Is this the listing for you? We can help make it yours.

561-748-8366

4656 BONSAI Drive4656 BONSAI Drive4656 BONSAI Drive4656 BONSAI Drive
Save
Ask

Tour

Hide

Share

Mortgage Calculator

Monthly Payment (Est.)

Enter an interest rate to see your estimated monthly payment.

Calculator powered by Showcase IDX, a Constellation1 Company. Copyright ©2026 Information is deemed reliable but not guaranteed.

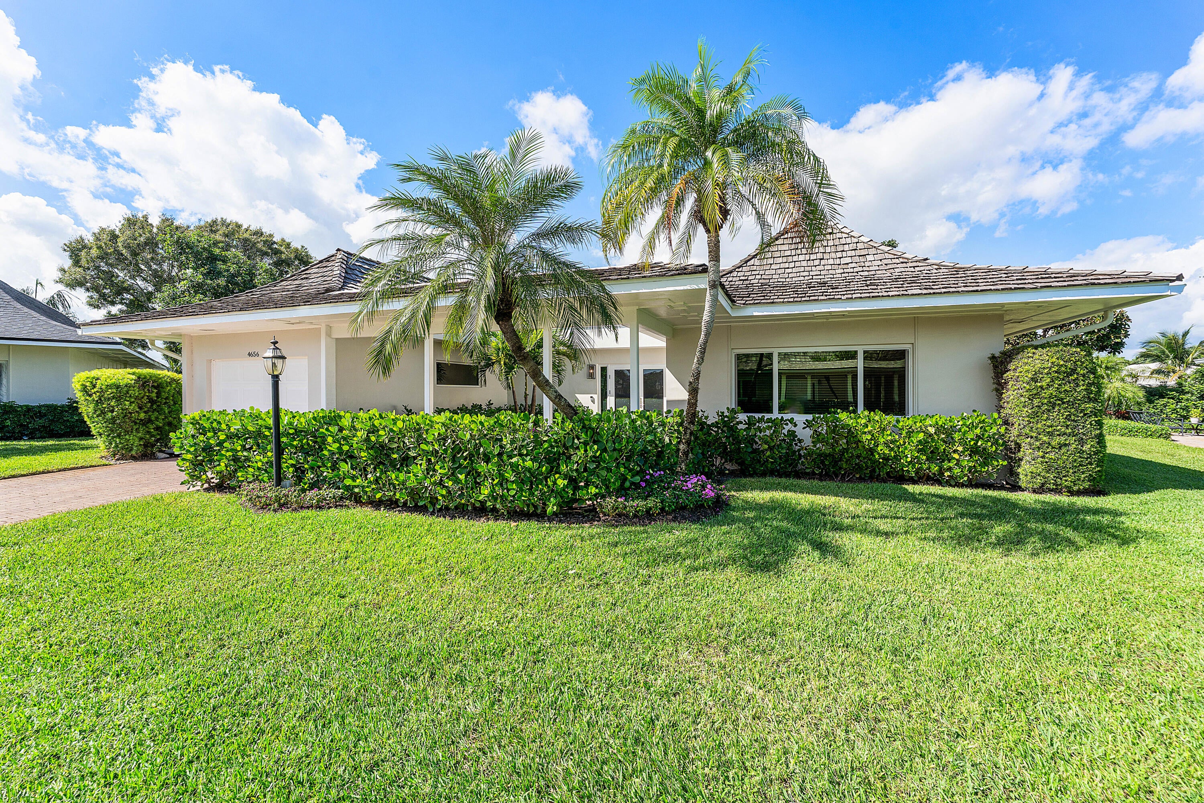
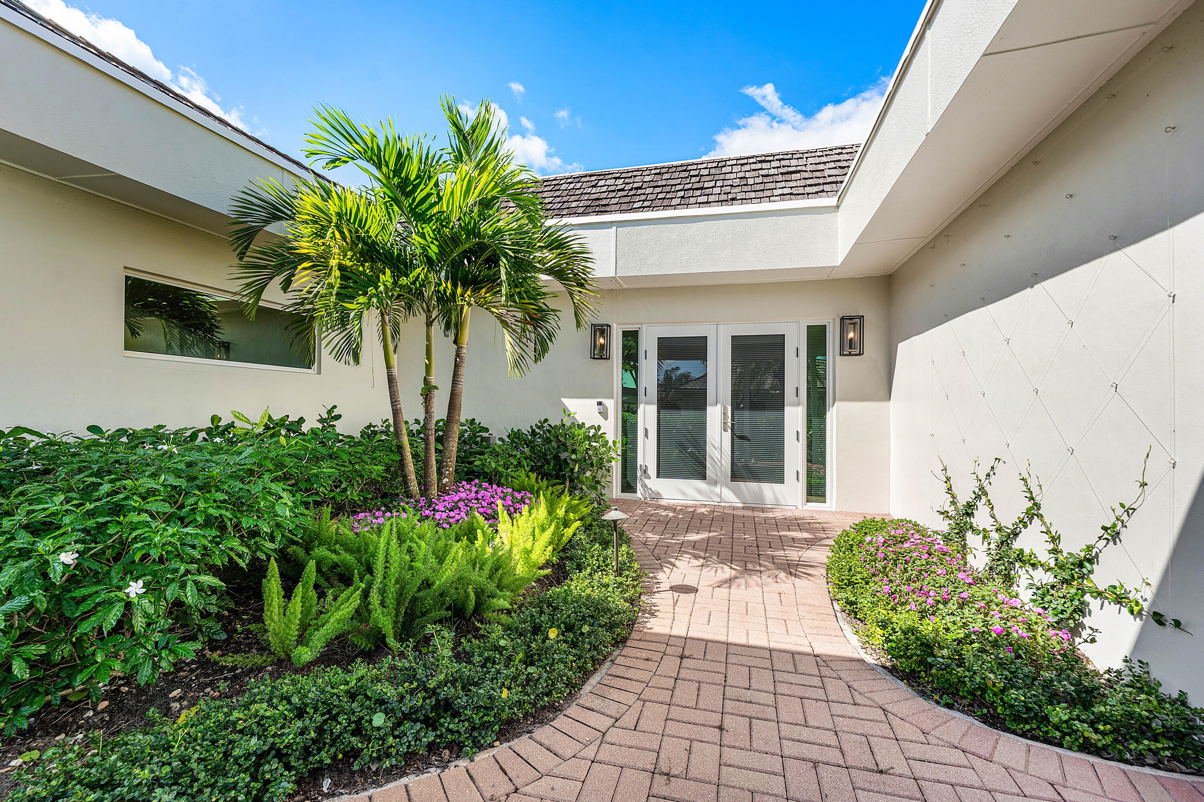
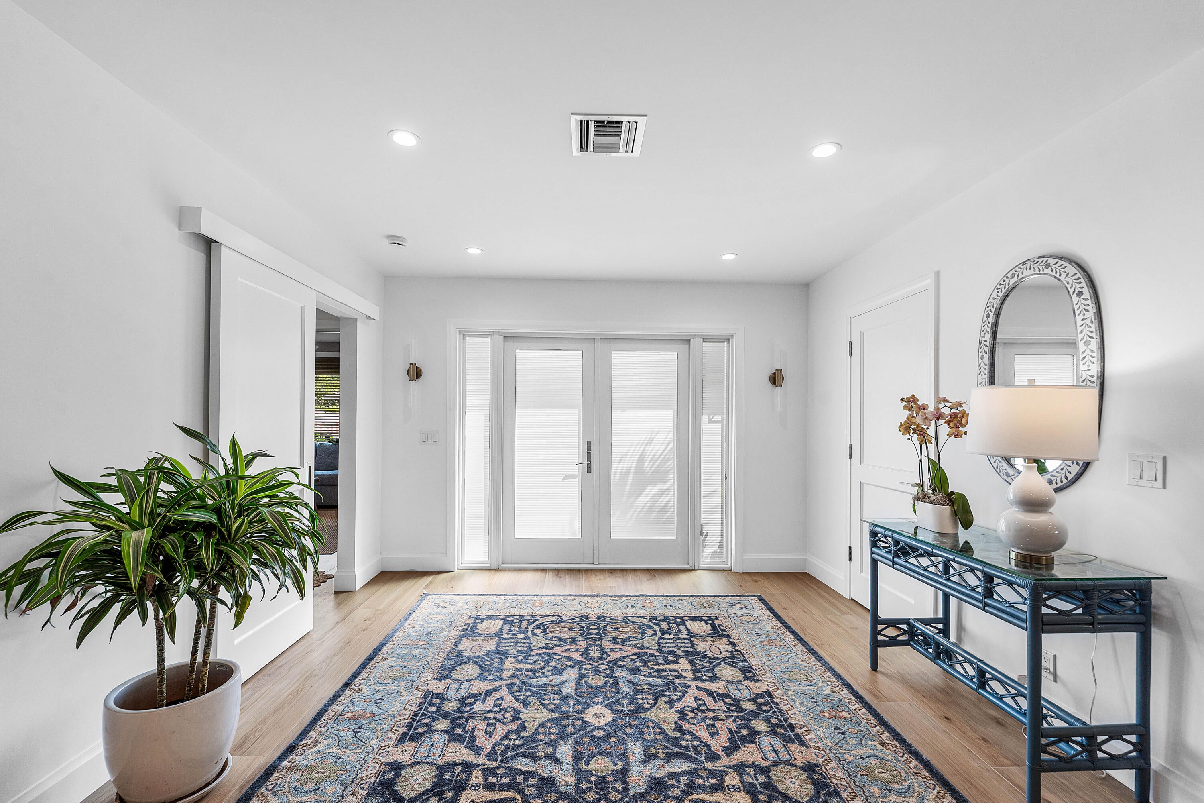
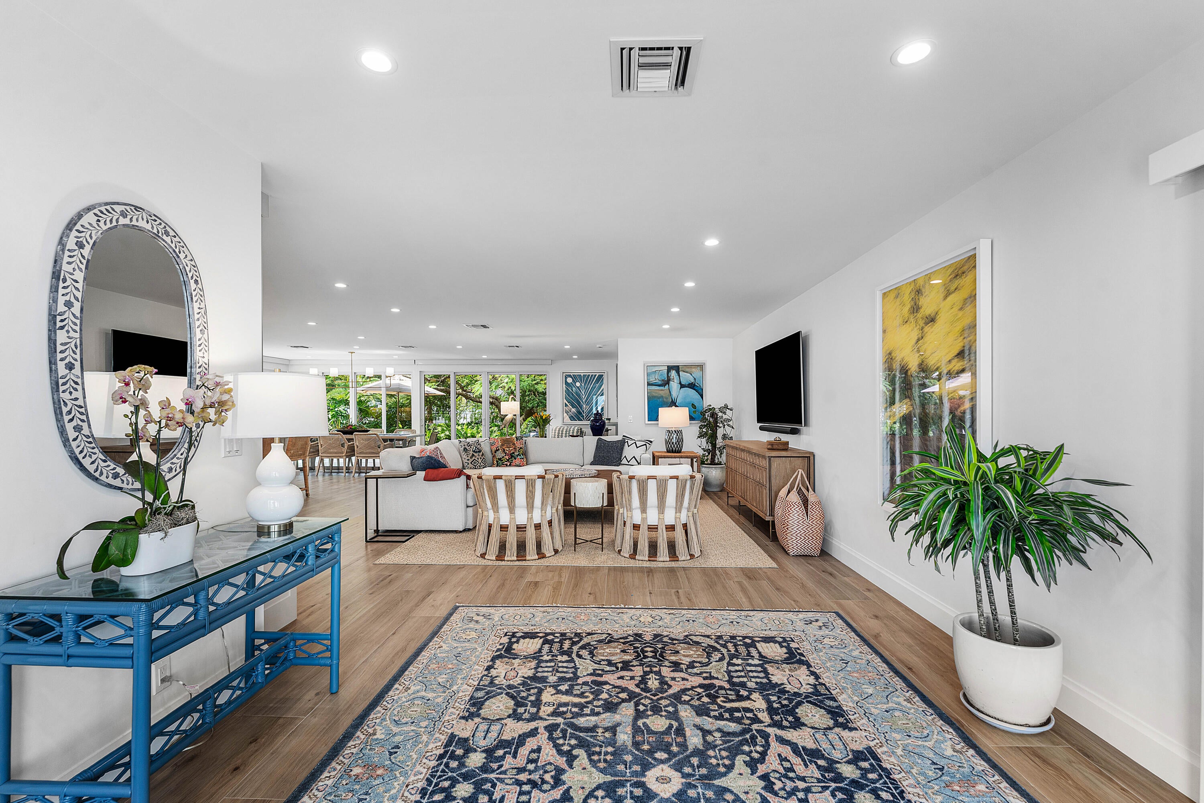
Experience understated luxury in this beautifully reimagined lakefront villa in Delray Dunes Golf & Country Club. Newly renovated in 2026, this 3BR/2.5BA residence offers light-filled, open living spaces and refined finishes throughout. Features include wide-plank wood-look porcelain flooring, impact glass, solid-core doors and custom closets. The chef's kitchen showcases a quartz island, GE Monogram appliances, Wolf induction range and walk-in pantry, complemented by a marble-topped bar. The lakefront primary suite features dual closets and a luxurious bath. Expansive sliders open to a patio with tranquil lake views and lush tropical landscaping. Additional highlights include heated towel racks, whole-house water filtration, a separate laundry room and a garage with a golf cart garage. Enjoy the Delray Dunes lifestyle with an 18-hole Pete Dye golf course, clubhouse, outdoor dining, resort-style pool and bar, fitness center and tennis courts. Mandatory membership Required.

Save
Ask

Tour

Hide

Share

Listing Snapshot
Price 
$1,149,000
Days On Site 
0 Days
Bedrooms 
3
Inside Area (SqFt) 
2,277 sqft
Total Baths 
3
Full Baths 
2
Partial Baths 
1
Lot Size 
N/A
Year Built 
1973
MLS Number 
B26100254
Status 
Active
Property Tax 
$10,382.22
HOA/Condo/Coop Fees 
$823 monthly
Sq Ft Source 
Plans
Friends & Family
Recent Activity
15 hours ago Listing updated with changes from the MLS
15 hours ago Listing first seen on site
General Features
Attached Garage 
Yes
Direction Faces 
East
Foundation 
Slab
Garage 
Yes
Garage Spaces 
1
Levels 
One
Number Of Stories 
1
Parking 
AttachedDrivewayGarageGarage Door Opener
Parking Spaces 
2
Pets 
Breed RestrictionsNumber LimitSize LimitYes
Property Condition 
Updated/Remodeled
Property Sub Type 
Single Family Residence
Security 
Closed Circuit Camera(s)Security GateGated with GuardGated CommunitySmoke Detector(s)Security Guard
Sewer 
Public Sewer
Special Circumstances 
Standard
SqFt Total 
2641
Utilities 
Cable AvailableElectricity AvailableSewer AvailableWater Available
Water Source 
Public
Zoning 
RM
Interior Features
Appliances 
DryerDishwasherElectric RangeElectric Water HeaterDisposalMicrowaveRangeRefrigeratorWater Softener OwnedWater SoftenerWater HeaterWasher

Cooling 
Central AirCeiling Fan(s)Electric
Flooring 
Ceramic Tile
Furnished 
Unfurnished
Heating 
Electric
Interior 
Entrance FoyerEat-in KitchenKitchen IslandPantryStorageBarWalk-In Closet(s)
Laundry Features 
Laundry RoomIn Unit
Main Level Bedrooms 
3
Window Features 
Storm Window(s)
Bedroom 2 
Dimensions – 13 X 12Level – MainArea – 156
Bedroom 3 
Dimensions – 12 X 12Level – MainArea – 144
Den 
Dimensions – 12 X 26.7Level – MainArea – 320
FloridaRoom 
Kitchen 
Dimensions – 13.21 X 12Level – MainArea – 158
Living Room 
Dimensions – 20.25 X 19.14Level – MainArea – 387
PrimaryBedroom 
Dimensions – 14 X 16Level – MainArea – 224
Save
Ask

Tour

Hide

Share

Exterior Features
Construction Details 
Frame
Lot Features 
Corner LotWaterfront
Other Structures 
Storage
Patio And Porch 
PatioPorch
Pool Features 
AssociationHeated
Road Frontage 
Private Road
Roof 
CompositionFlatWood
View 
GardenLakeWater
Waterfront 
Yes
Waterfront Features 
Lake Front
Waterview 
GardenLakeWater
Windows/Doors 
Storm Window(s)
Community Features
Accessibility Features 
Accessible BedroomAccessible Central Living AreaAccessible Approach with RampAccessible Entrance
Association Amenities 
PoolClubhouseFitness CenterGolf CourseManagementMaintenanceSecurityTennis Court(s)Trail(s)
Association Fee 
$823.0
Association Fee Frequency 
Monthly
Community Features 
Gated
MLS Area 
4520
Financing Terms Available 
CashConventional
Roads 
Asphalt
Membership fee 
115000

Listing courtesy of The Corcoran Group

All listings featuring the BMLS logo are provided by BeachesMLS, Inc. This information is not verified for authenticity or accuracy and is not guaranteed. Copyright © 2026 BeachesMLS, Inc. (a Flex MLS feed)

Last checked: 2026-11-14 11:56 PM UTC

Neighborhood & Commute
Source: Walkscore

Disclosure: Community information and market data powered by Constellation Data Labs. Information is deemed reliable but not guaranteed.

Save
Ask

Tour

Hide

Share