Welcome to Veno Realty Group
Find Your Dream Home

Finding the home you’ll love to rent or buy
just got easier.

Save
Ask

Tour

Hide

Share

$1,999,000

New Listing

312 NATHAN HALE Road
West Palm Beach, FL 33405
For Sale|Single Family Residence|Active
3

Beds
2

Total Baths
2

Full Baths
1,700

SqFt
$1,176

/SqFt
1950

Built
Subdivision:
BROADMOOR SEC 2
County:
Palm Beach

Call Now: 561-748-8366

Is this the listing for you? We can help make it yours.

561-748-8366

312 NATHAN HALE Road312 NATHAN HALE Road312 NATHAN HALE Road312 NATHAN HALE Road
Save
Ask

Tour

Hide

Share

Mortgage Calculator

Monthly Payment (Est.)

Enter an interest rate to see your estimated monthly payment.

Calculator powered by Showcase IDX, a Constellation1 Company. Copyright ©2026 Information is deemed reliable but not guaranteed.

OVERSIZED LOT | PRIVATE BACKYARD WITH POOL | PRIME SoSo LOCATION | EXCEPTIONAL WEST PALM BEACH OPPORTUNITY!
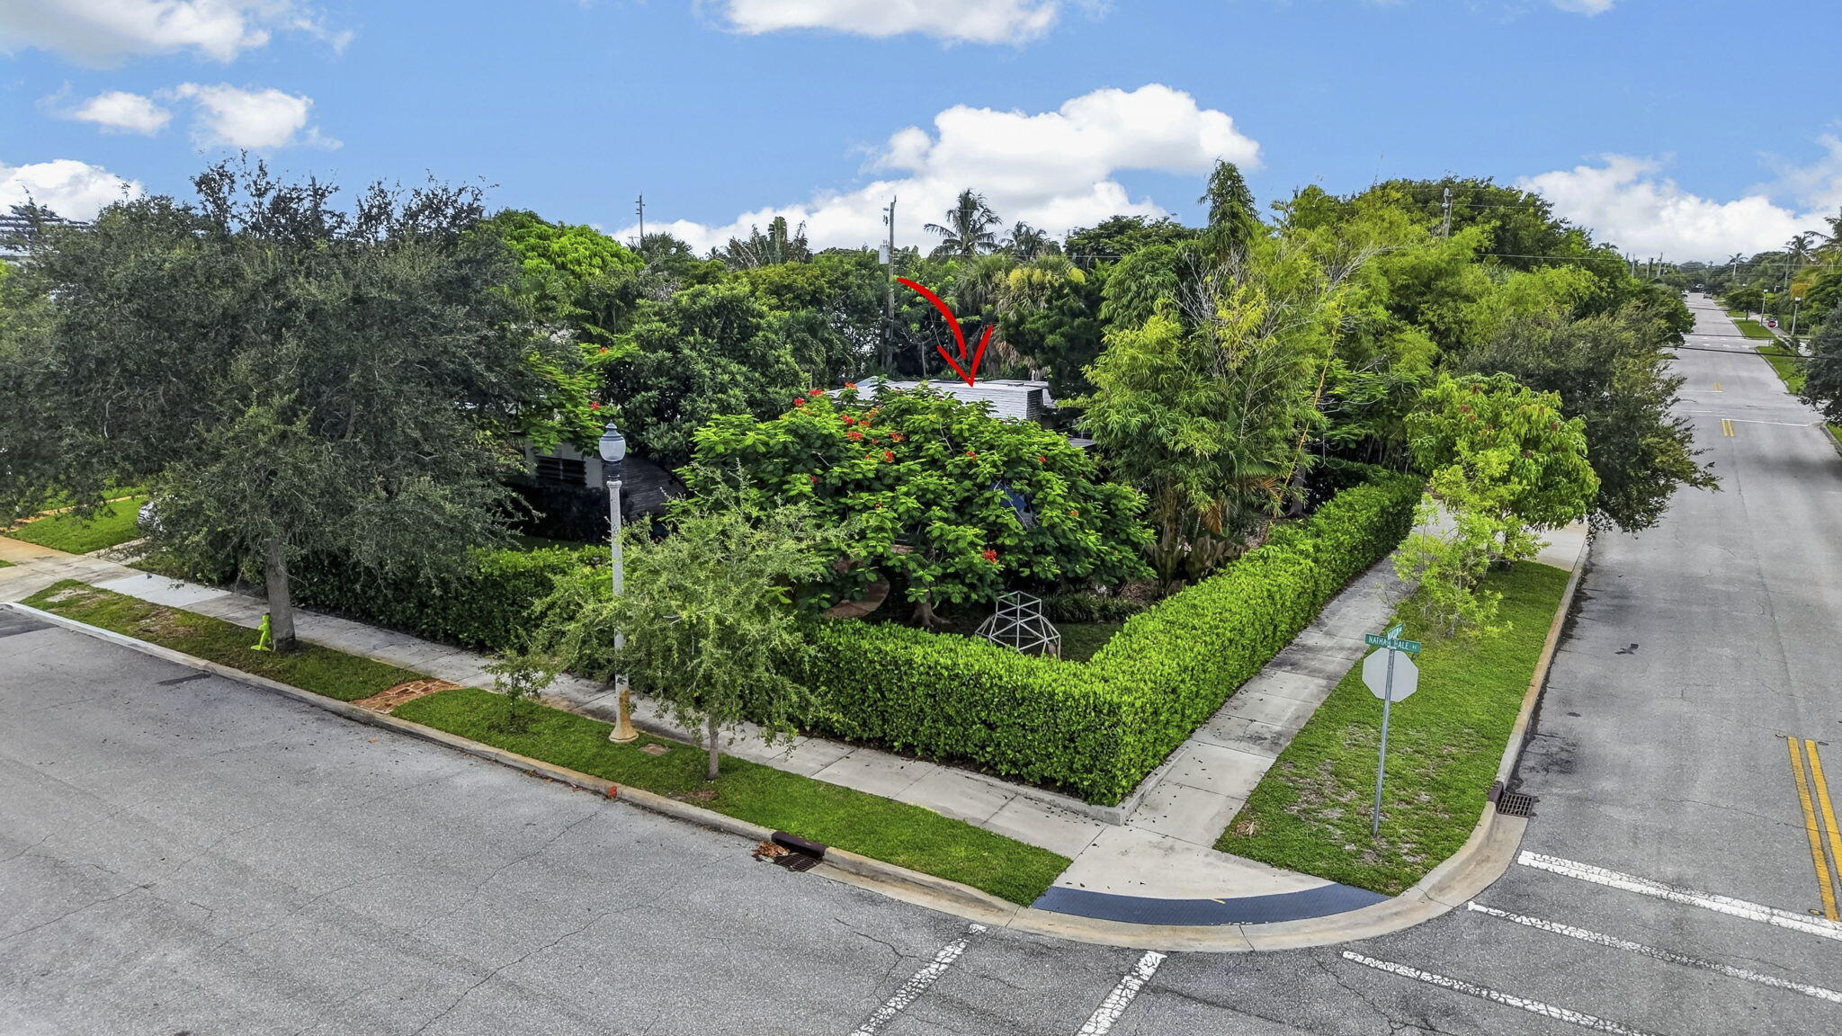
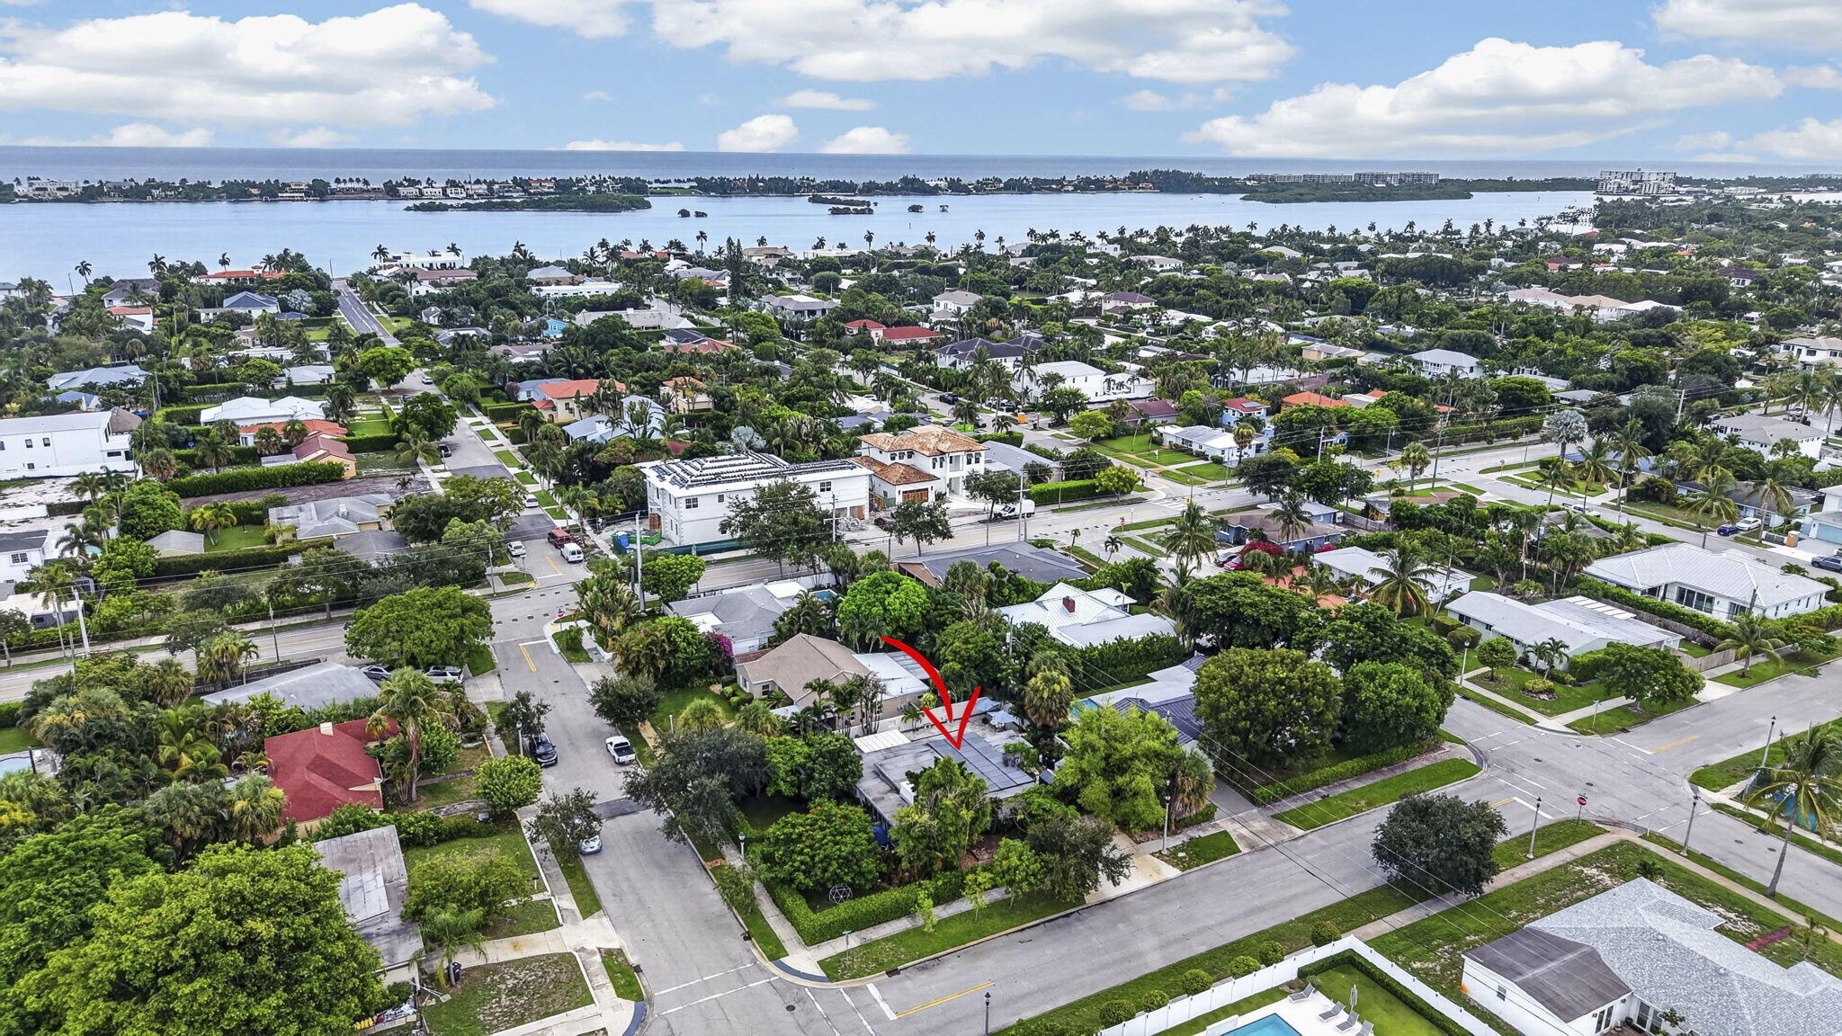
Discover an exceptional opportunity in the highly sought-after South of Southern neighborhood of West Palm Beach. Situated on an oversized lot with a spacious, private backyard, this home offers a rare combination of outdoor living, privacy, and an unbeatable location
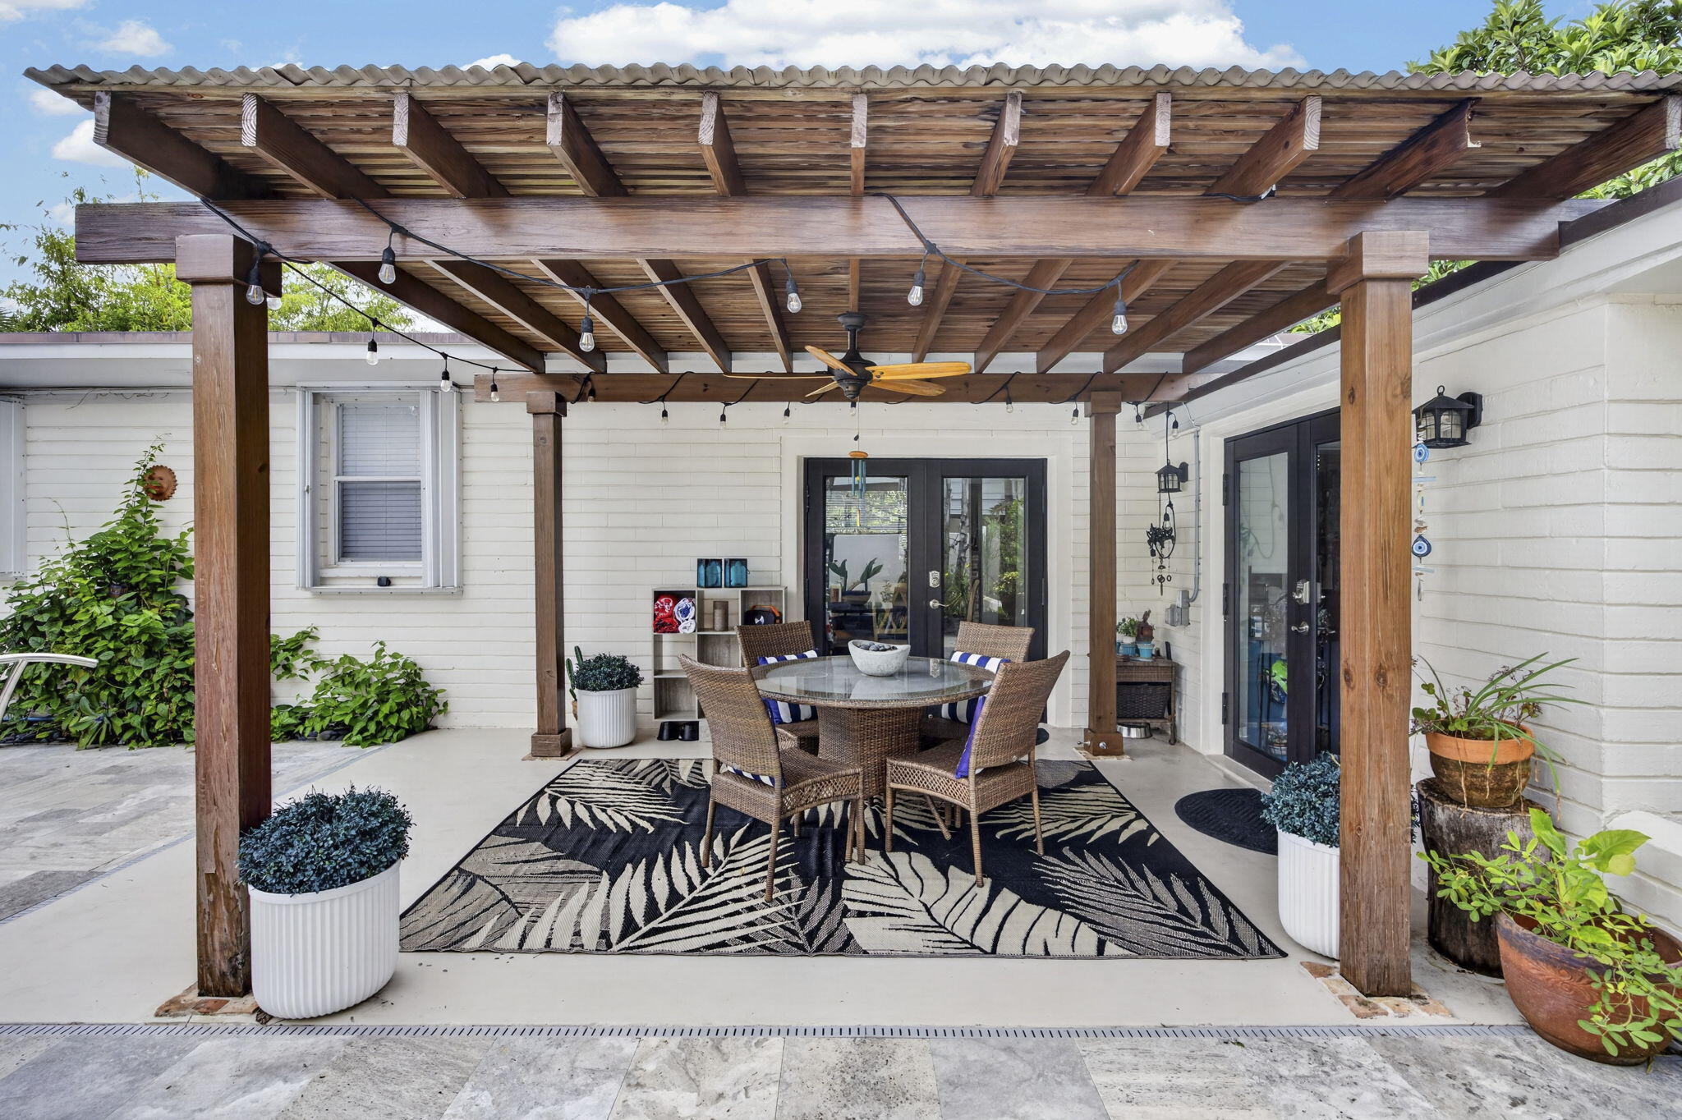
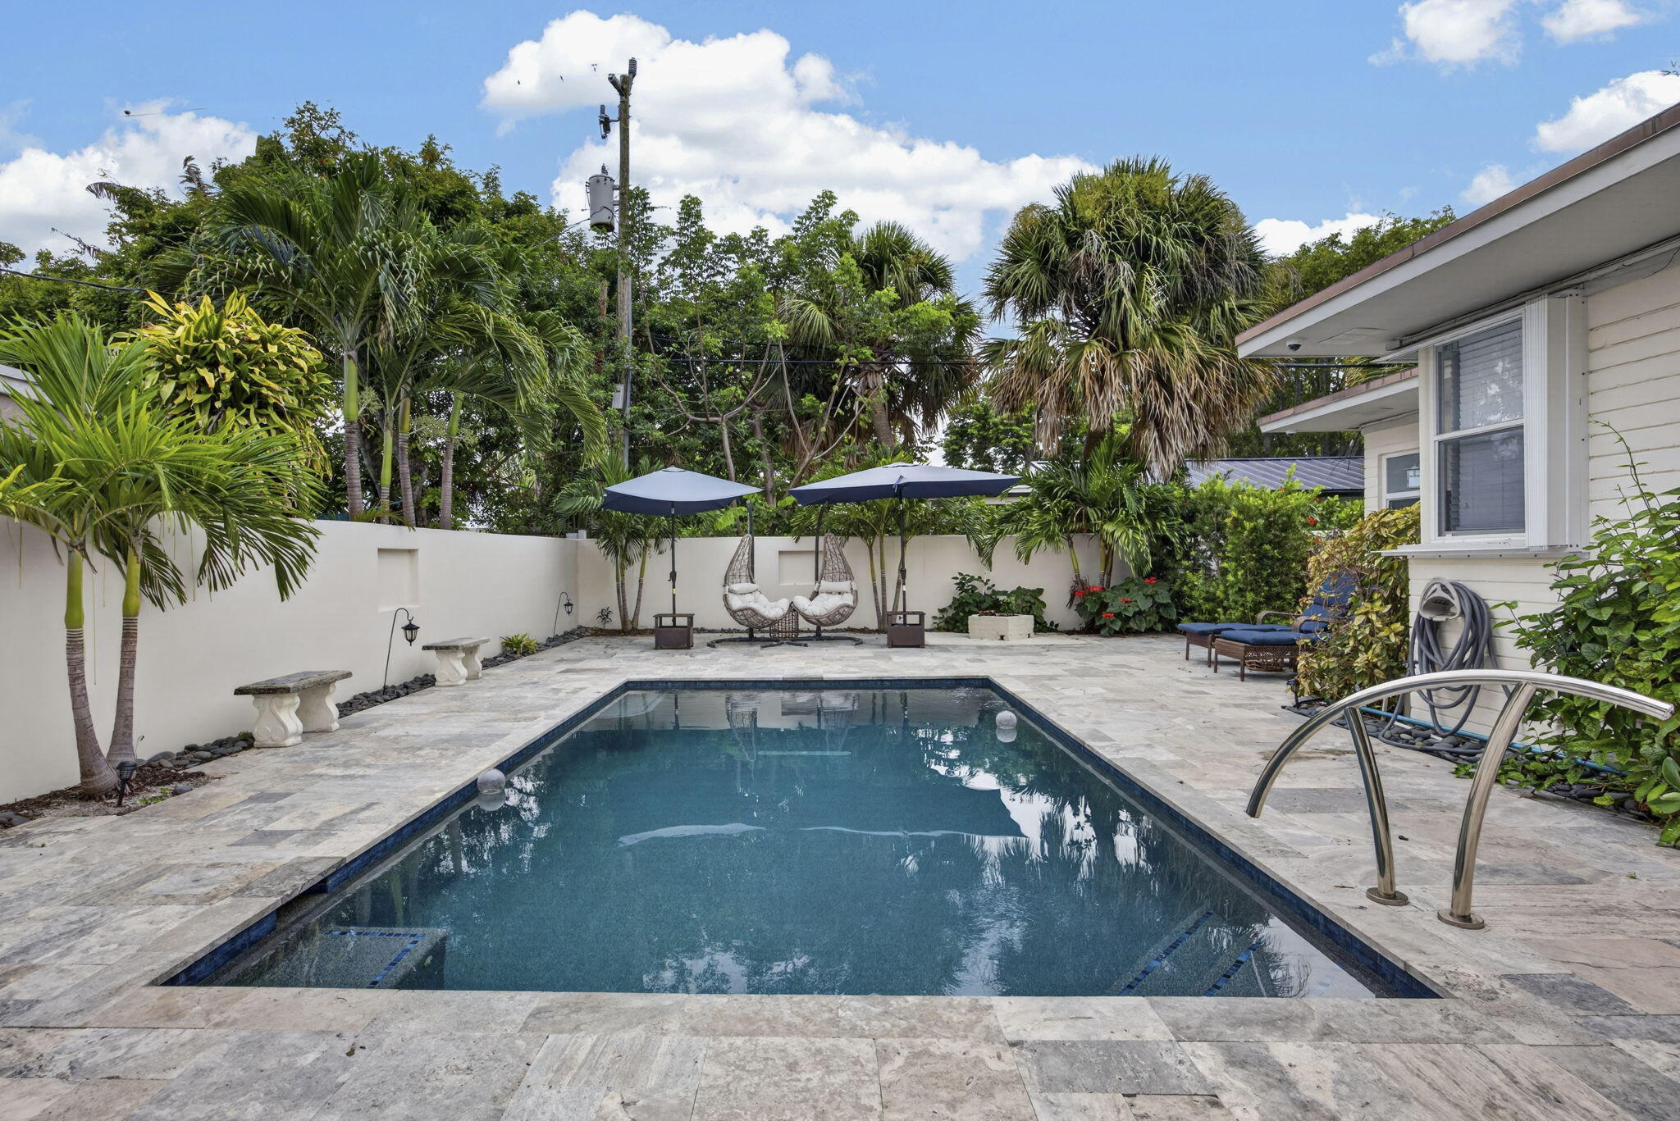
The expansive backyard provides a peaceful retreat with a resort-style pool, outdoor entertaining area, and lush landscaping.
Located just minutes from the Intracoastal Waterway, Palm Beach Island, pristine beaches, downtown West Palm Beach, CityPlace, world-class dining, boutique shopping, and the rapidly growing financial district known as Wall Street South. LOOKING FOR A NEW BUILD? Plans and prices are AVAILABLE.

Save
Ask

Tour

Hide

Share

Listing Snapshot
Price 
$1,999,000
Days On Site 
0 Days
Bedrooms 
3
Inside Area (SqFt) 
1,700 sqft
Total Baths 
2
Full Baths 
2
Partial Baths 
N/A
Lot Size 
0.21 Acres
Year Built 
1950
MLS Number 
B26100253
Status 
Active
Property Tax 
$6,084.88
HOA/Condo/Coop Fees 
N/A
Sq Ft Source 
Owner
Friends & Family
Recent Activity
15 hours ago Listing updated with changes from the MLS
15 hours ago Listing first seen on site
General Features
Acres 
0.21
Direction Faces 
North
Levels 
One
Number Of Stories 
1
Parking 
CarportDetached CarportDriveway
Parking Spaces 
2
Pets 
Yes
Property Sub Type 
Single Family Residence
Sewer 
Public Sewer
Special Circumstances 
Standard
SqFt Total 
1700
Utilities 
Sewer ConnectedWater Connected
Water Source 
Public
Zoning 
SF7 (city)
Interior Features
Appliances 
DryerDishwasherElectric RangeElectric Water HeaterMicrowaveRefrigeratorWater HeaterWasher
Cooling 
Central AirCeiling Fan(s)
Fireplace 
Yes
Fireplace Features 
Wood Burning
Flooring 
TileVinyl
Furnished 
Unfurnished
Heating 
Central
Interior 
High CeilingsPantryStorageWalk-In Closet(s)
Laundry Features 
InsideLaundry Room
Main Level Bedrooms 
3
Window Features 
Blinds
Bedroom 2 
Dimensions – 12 X 11Level – FirstArea – 132
Bedroom 3 
Dimensions – 12 X 10Level – FirstArea – 120
Dining Room 
Dimensions – 9 X 9Level – FirstArea – 81
FloridaRoom 
Dimensions – 17 X 8Level – FirstArea – 136
Kitchen 
Dimensions – 13 X 8Level – FirstArea – 104
Laundry 
Living Room 
Dimensions – 20 X 13Level – FirstArea – 260
PrimaryBedroom 
Dimensions – 15 X 11Level – FirstArea – 165
Utility Room 
Dimensions – 13 X 11Level – FirstArea – 143
Save
Ask

Tour

Hide

Share

Exterior Features
Construction Details 
BlockStucco
Exterior 
Storage
Fencing 
Back YardFencedGate
Lot Features 
Corner Lot
Other Structures 
PergolaShed(s)Storage
Patio And Porch 
CoveredPatio
Pool Features 
In GroundPrivate
Private Pool 
Yes
Roof 
Flat
View 
Garden
Waterview 
Garden
Windows/Doors 
Blinds
Community Features
MLS Area 
5440
Financing Terms Available 
CashConventional
Schools
School District

Unknown
Elementary School

South Olive
Middle School

Conniston Community
High School

Forest Hill
Listing courtesy of Compass Florida, LLC

All listings featuring the BMLS logo are provided by BeachesMLS, Inc. This information is not verified for authenticity or accuracy and is not guaranteed. Copyright © 2026 BeachesMLS, Inc. (a Flex MLS feed)

Last checked: 2026-11-14 11:56 PM UTC

Neighborhood & Commute
Source: Walkscore

Disclosure: Community information and market data powered by Constellation Data Labs. Information is deemed reliable but not guaranteed.

Save
Ask

Tour

Hide

Share