Welcome to Veno Realty Group
Find Your Dream Home

Finding the home you’ll love to rent or buy
just got easier.

Save
Ask

Tour

Hide

Share

$125,900

3 Days On Site

241 COVENTRY K
West Palm Beach, FL 33417
Condominium|Coming Soon
2

Beds
2

Total Baths
1

Full Bath
1

Partial Bath
798

SqFt
$158

/SqFt
1969

Built
Subdivision:
CENTURY VILLAGE
County:
Palm Beach

Call Now: 561-748-8366

Is this the listing for you? We can help make it yours.

561-748-8366

241 COVENTRY K241 COVENTRY K241 COVENTRY K241 COVENTRY K
Save
Ask

Tour

Hide

Share

Mortgage Calculator

Monthly Payment (Est.)

Enter an interest rate to see your estimated monthly payment.

Calculator powered by Showcase IDX, a Constellation1 Company. Copyright ©2026 Information is deemed reliable but not guaranteed.

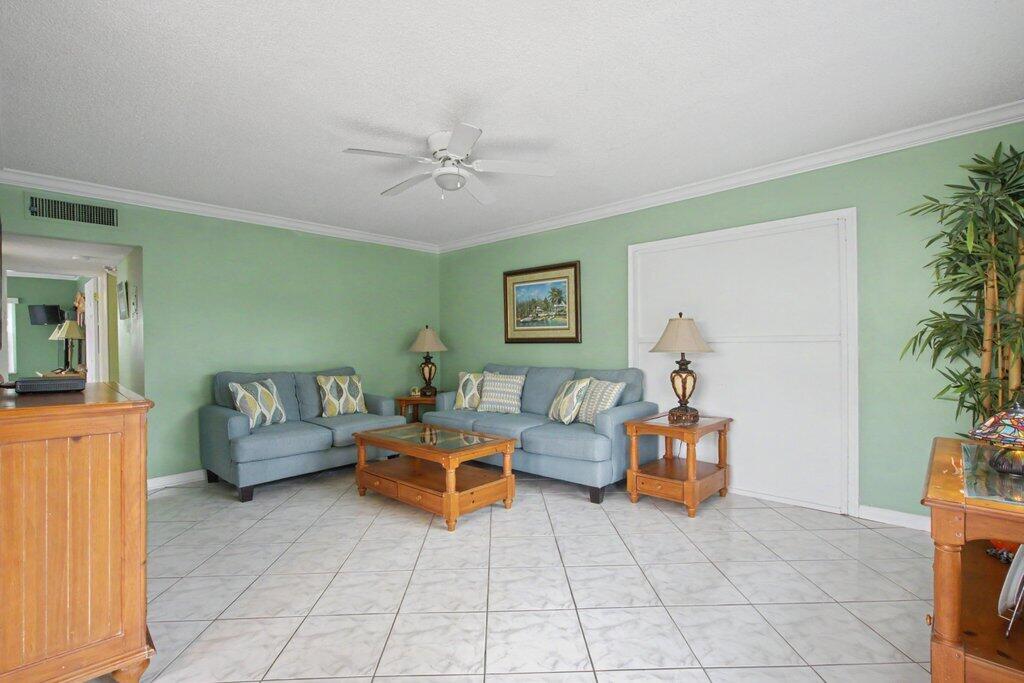
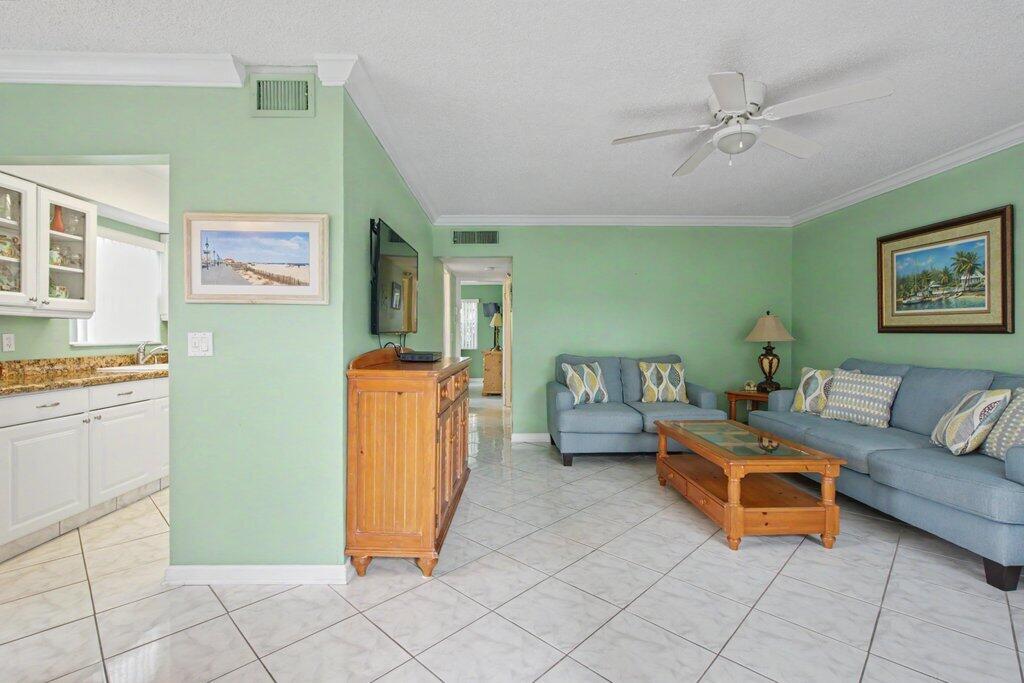
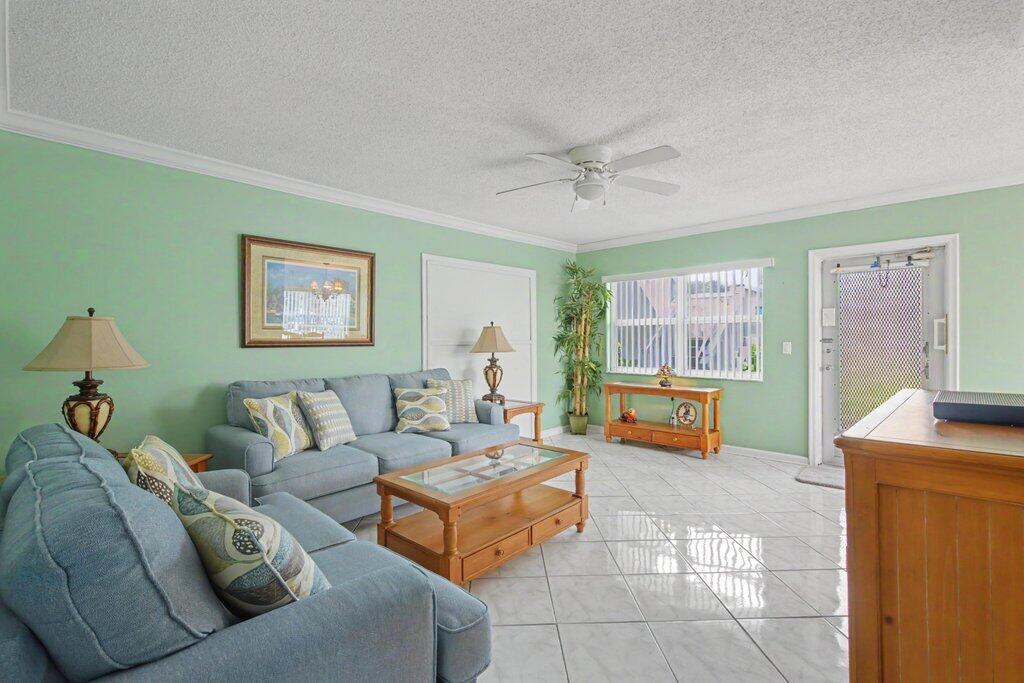
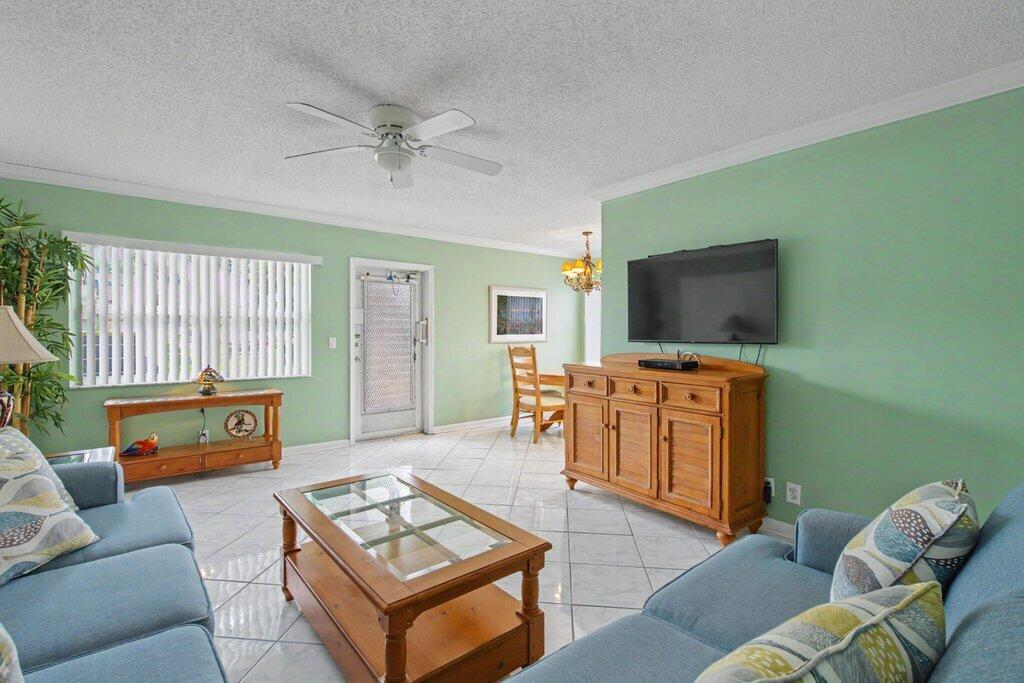
DON"T PASS UP THIS CHANCE TO OWN AN ADORABLE CONDO THAT OFFERS JUST ABOUT EVERYTHING YOU COULD ASK FOR! WITH A DESIRABLE GROUND FLOOR OUTSIDE CORNER LOCATION, THIS 2 BR 1.5 BATH FEATURES COMPLETE IMPACT WINDOWS, UPDATED KITCHEN & BATHS, TILED FLOORING, PLUS A PARKING SPACE JUST OUTSIDE YOUR DOOR! ALL OF THIS IN A CLEAN, WELL-MANTAINED BUILDING THAT OFFERS A QUAINT OUTDOOR BBQ SPOT WITH & TABLES AND CHAIRS TO COMMUNE WITH NEIGHBORS & FRIENDS! A GREAT INVESTMENT, RENTABLE RIGHT AWAY AND PET FRIENDLY TOO (RESTRICTIONS APPLY). CENTURY VILLAGE HAS A STATE-OF-THE-ART CLUBHOUSE THAT OFFERS A MYRIAD OF FUN THINGS TO DO; CLASSES, A GYM, SHOWS, MOVIES, AND MUCH MORE; A COURTESY BUS IS AVAILABLE TO TRANSPORT YOU TO LOCAL RETAIL SHOPS, GROCERY STORES AND OTHER LOCATIONS. QUICK SALE! SEE IT TODAY!!

Save
Ask

Tour

Hide

Share

Listing Snapshot
Price 
$125,900
Days On Site 
3 Days
Bedrooms 
2
Inside Area (SqFt) 
798 sqft
Total Baths 
2
Full Baths 
1
Partial Baths 
1
Lot Size 
N/A
Year Built 
1969
MLS Number 
B26100228
Status 
Coming Soon
Property Tax 
$1,731.05
HOA/Condo/Coop Fees 
$646.8 monthly
Sq Ft Source 
Public Records
Friends & Family
Recent Activity
2 days ago Listing updated with changes from the MLS
2 days ago Status changed to Coming Soon
3 days ago Listing first seen on site
General Features
Direction Faces 
North
Disclosures 
Special Assessment
Levels 
One
Number Of Stories 
2
Parking 
AssignedAsphaltGuest
Parking Spaces 
1
Pets 
Number LimitSize LimitYes
Property Condition 
Updated/Remodeled
Property Sub Type 
Condominium
Security 
Security GateGated Community
Sewer 
Public Sewer
Special Circumstances 
Standard
SqFt Total 
858
Utilities 
Cable AvailableElectricity AvailableSewer AvailableWater Available
Water Source 
Public
Zoning 
RH
Interior Features
Appliances 
Electric RangeMicrowaveRangeRefrigerator
Cooling 
Central AirCeiling Fan(s)Electric
Flooring 
Ceramic Tile
Furnished 
Negotiable
Heating 
CentralElectric
Interior 
Walk-In Closet(s)
Laundry Features 
Common AreaLaundry RoomOutside
Main Level Bedrooms 
2
Window Features 
Storm Window(s)
Kitchen 
Living Room 
PrimaryBedroom 
Save
Ask

Tour

Hide

Share

Exterior Features
Construction Details 
ConcreteStucco
Exterior 
GardenStorage
Fencing 
None
Lot Features 
Garden
Other Structures 
NoneStorage
Pool Features 
Association
Road Frontage 
Private Road
Roof 
Other
View 
Garden
Waterview 
Garden
Windows/Doors 
Storm Window(s)
Community Features
Association Amenities 
PoolBilliard RoomClubhouseFitness CenterGatedLaundryManagementMaintenancePicnic AreaParkingRecreation FacilitiesShuffleboard CourtSecurityTennis Court(s)Trail(s)
Association Fee 
$646.8
Association Fee Frequency 
Monthly
Community Features 
GatedStreet Lights
MLS Area 
5400
Senior Community 
Yes
Financing Terms Available 
CashConventional
Roads 
Asphalt
Schools
School District

Unknown
Elementary School

Grassy Waters
Middle School

Bear Lakes
High School

Palm Beach Lakes
Listing courtesy of RE/MAX Prestige Realty/RPB

All listings featuring the BMLS logo are provided by BeachesMLS, Inc. This information is not verified for authenticity or accuracy and is not guaranteed. Copyright © 2026 BeachesMLS, Inc. (a Flex MLS feed)

Last checked: 2026-11-16 12:09 AM UTC

Neighborhood & Commute
Source: Walkscore

Disclosure: Community information and market data powered by Constellation Data Labs. Information is deemed reliable but not guaranteed.

Save
Ask

Tour

Hide

Share