Welcome to Veno Realty Group
Find Your Dream Home

Finding the home you’ll love to rent or buy
just got easier.

Save
Ask

Tour

Hide

Share

$1,250,000

3 Days On Site

8867 Golden Mountain Circle
Boynton Beach, FL 33473
For Sale|Single Family Residence|Active
4

Beds
4

Total Baths
3

Full Baths
1

Partial Bath
2,685

SqFt
$466

/SqFt
2017

Built
Subdivision:
Valencia Bay
County:
Palm Beach

Call Now: 561-748-8366

Is this the listing for you? We can help make it yours.

561-748-8366

8867 Golden Mountain Circle8867 Golden Mountain Circle8867 Golden Mountain Circle8867 Golden Mountain Circle
Save
Ask

Tour

Hide

Share

Mortgage Calculator

Monthly Payment (Est.)

Enter an interest rate to see your estimated monthly payment.

Calculator powered by Showcase IDX, a Constellation1 Company. Copyright ©2026 Information is deemed reliable but not guaranteed.

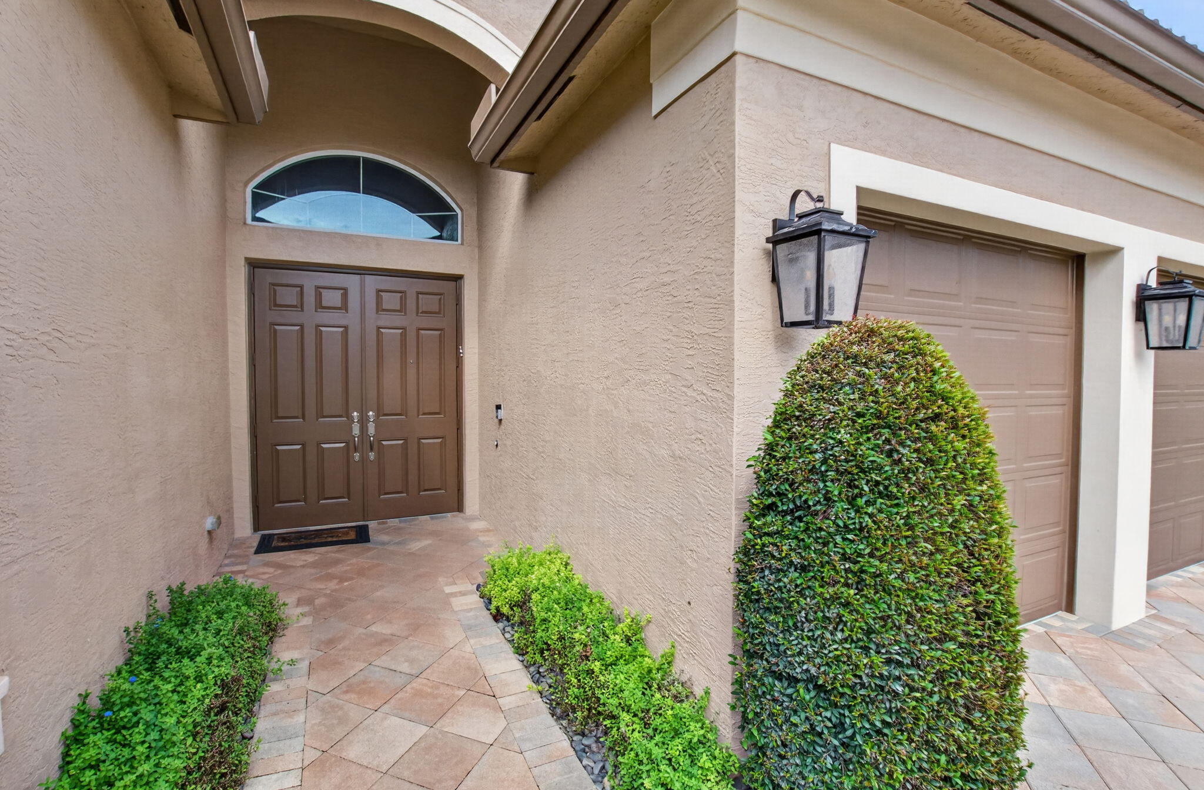
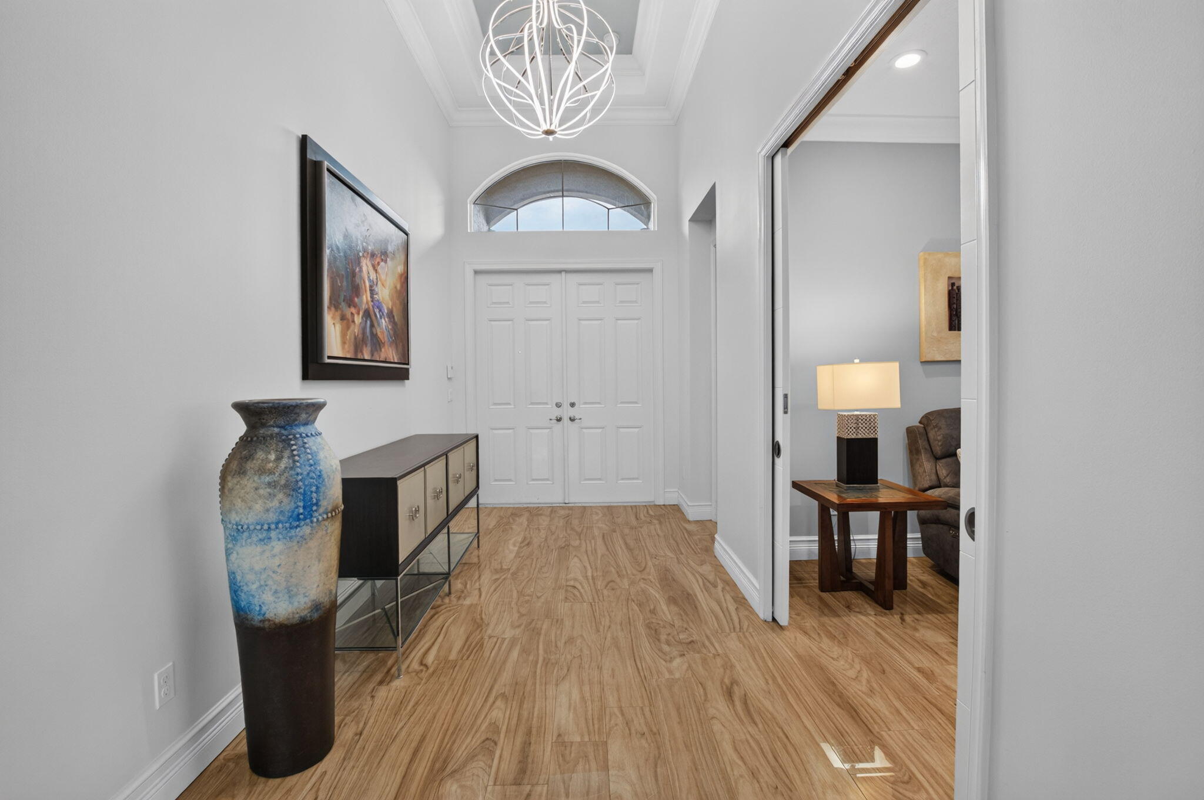
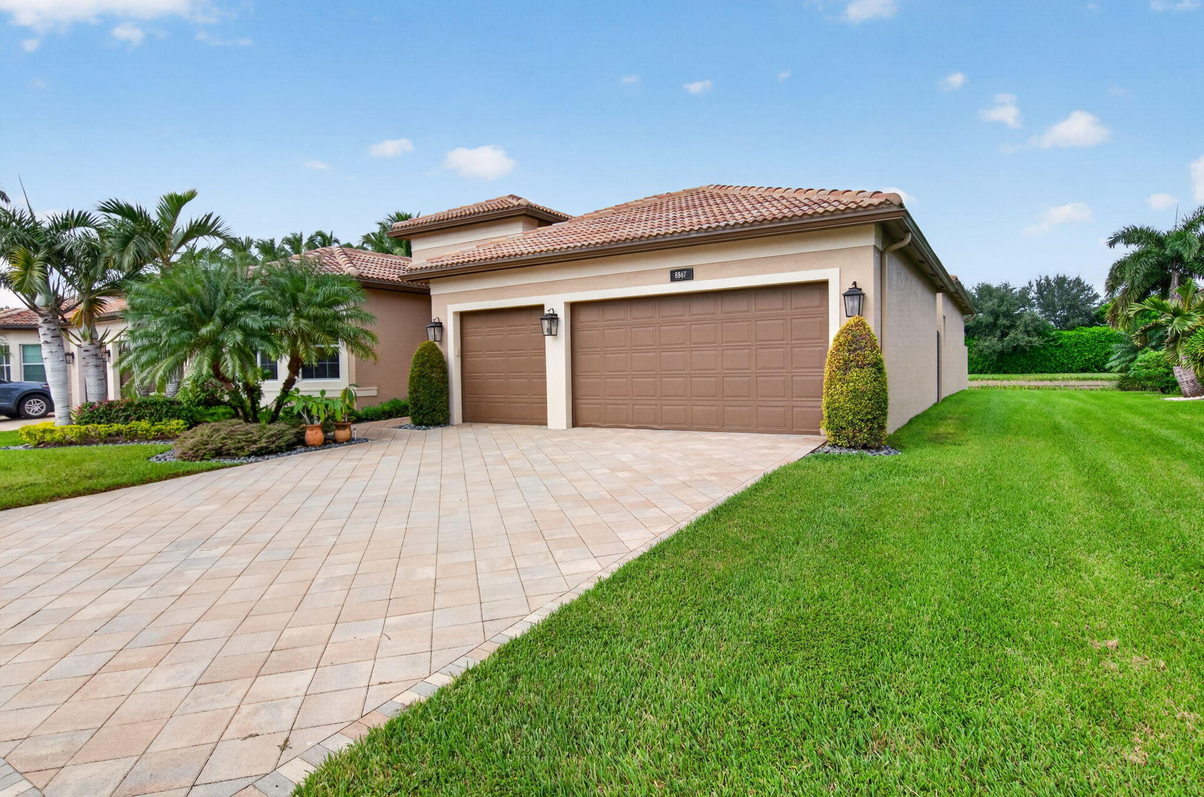
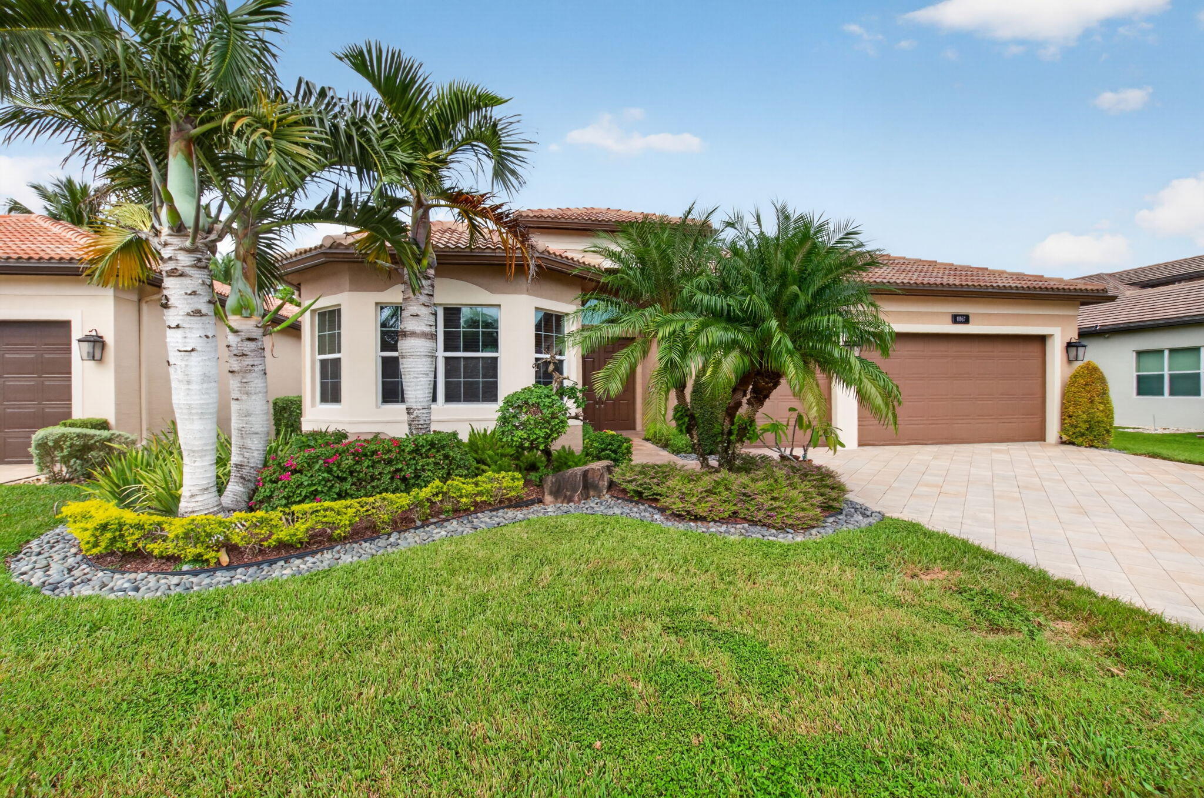
Great opportunity to live on a wonderful, private, rarely available waterfront lot in Valencia Bay. This great Julia model features porcelain tile floors, a spacious light, bright eat-in kitchen with light cabinetes, counterdepth passthrough, an island with an additional prep sink, instant hot and a double oven, & door to large extended screened patio with totally private serene water views. The Julia model offers a 3-way split plan, two ensuites, and high-volume ceilings along with a 3-car garage. All closets are custom-fitted. This home is ready for a new owner & priced right to make it their own and is available for a quick closing. Enjoy all of the amazing active lifestyle amenities that Valencia Bay offers including active pickleball, tennis, bocce, pool, fitness center, cafe & more.

Save
Ask

Tour

Hide

Share

Listing Snapshot
Price 
$1,250,000
Days On Site 
3 Days
Bedrooms 
4
Inside Area (SqFt) 
2,685 sqft
Total Baths 
4
Full Baths 
3
Partial Baths 
1
Lot Size 
0.17 Acres
Year Built 
2017
MLS Number 
B26100219
Status 
Active
Property Tax 
$10,184.94
HOA/Condo/Coop Fees 
$850 monthly
Sq Ft Source 
Public Records
Friends & Family
Recent Activity
2 days ago Status changed to Active
2 days ago Listing updated with changes from the MLS
3 days ago Listing first seen on site
General Features
Acres 
0.17
Attached Garage 
Yes
Direction Faces 
South
Foundation 
Block
Garage 
Yes
Garage Spaces 
3
Land Lease 
No
Levels 
One
Number Of Stories 
1
Parking 
AttachedCoveredDrivewayGarageGarage Door Opener
Parking Spaces 
6
Pets 
Cats OKDogs OKYes
Property Sub Type 
Single Family Residence
Security 
Security SystemGated with GuardGated Community
Sewer 
Public Sewer
Special Circumstances 
Standard
SqFt Total 
3584
Style 
ContemporaryRanch
Utilities 
Cable AvailableElectricity ConnectedUnderground UtilitiesWater Connected
Water Source 
Public
Zoning 
AGR-PUD
Interior Features
Appliances 
CooktopDryerDishwasherElectric CooktopIce MakerMicrowaveOvenRefrigeratorWasher
Cooling 
Central AirCeiling Fan(s)Electric
Electric 
Underground
Flooring 
CarpetCeramic TileTileWood
Furnished 
Unfurnished
Heating 
CentralElectric
Interior 
Breakfast BarBuilt-in FeaturesEat-in KitchenHigh CeilingsKitchen IslandPantryWalk-In Closet(s)
Laundry Features 
InsideLaundry RoomSink
Main Level Bedrooms 
1
Kitchen 
Living Room 
PrimaryBedroom 
Save
Ask

Tour

Hide

Share

Exterior Features
Construction Details 
BlockConcreteStucco
Exterior 
Barbecue
Lot Features 
Interior LotLandscapedZero Lot Line
Patio And Porch 
PatioScreened
Pool Features 
AssociationHeated
Roof 
Tile
View 
CanalGardenLakeWater
Waterfront Features 
Canal AccessCanal FrontLake FrontNone
Waterview 
CanalGardenLakeWater
Community Features
Accessibility Features 
Accessible BedroomAccessible Entrance
Association Amenities 
PoolBasketball CourtBilliard RoomClubhouseFitness CenterGatedManagementMaintenanceSpa/Hot TubSecurityTennis Court(s)
Association Fee 
$2550.0
Association Fee Frequency 
Quarterly
Community Features 
GatedStreet Lights
MLS Area 
4720
Senior Community 
Yes
Financing Terms Available 
CashConventional
Building Access 
1
Roads 
Paved

Listing courtesy of RE/MAX Select Group

All listings featuring the BMLS logo are provided by BeachesMLS, Inc. This information is not verified for authenticity or accuracy and is not guaranteed. Copyright © 2026 BeachesMLS, Inc. (a Flex MLS feed)

Last checked: 2026-11-16 12:09 AM UTC

Neighborhood & Commute
Source: Walkscore

Disclosure: Community information and market data powered by Constellation Data Labs. Information is deemed reliable but not guaranteed.

Save
Ask

Tour

Hide

Share