Welcome to Veno Realty Group
Find Your Dream Home

Finding the home you’ll love to rent or buy
just got easier.

Save
Ask

Tour

Hide

Share

$1,259,000

2 Days On Site

137 Harbourside Circle
Jupiter, FL 33477

For Sale|Single Family Residence|Active
3

Beds
2

Total Baths
2

Full Baths
1,889

SqFt
$666

/SqFt
1986

Built
Subdivision:
RIVER
County:
Palm Beach

Call Now: 561-748-8366

Is this the listing for you? We can help make it yours.

561-748-8366

Upcoming Open Houses
Sun, Nov 15, 12:00 PM – 2:00 PM
137 Harbourside Circle137 Harbourside Circle137 Harbourside Circle137 Harbourside Circle
Save
Ask

Tour

Hide

Share

Mortgage Calculator

Monthly Payment (Est.)

Enter an interest rate to see your estimated monthly payment.

Calculator powered by Showcase IDX, a Constellation1 Company. Copyright ©2026 Information is deemed reliable but not guaranteed.

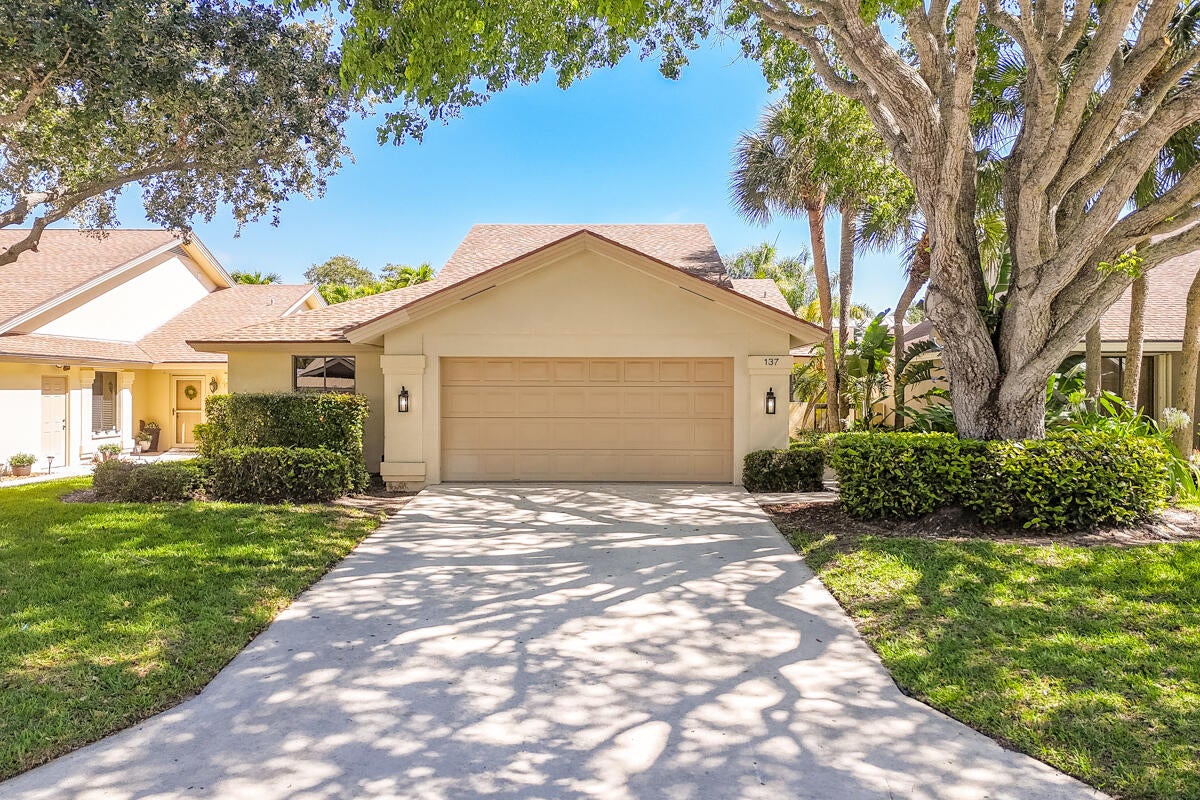
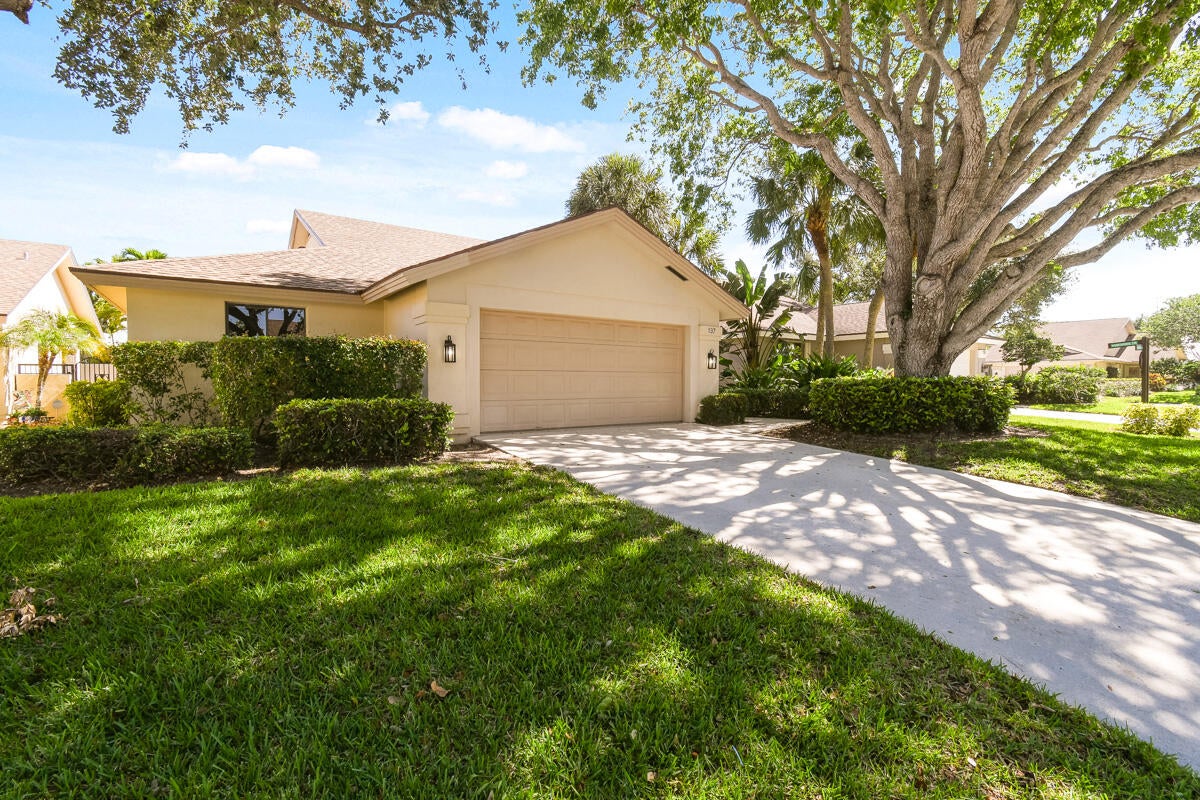
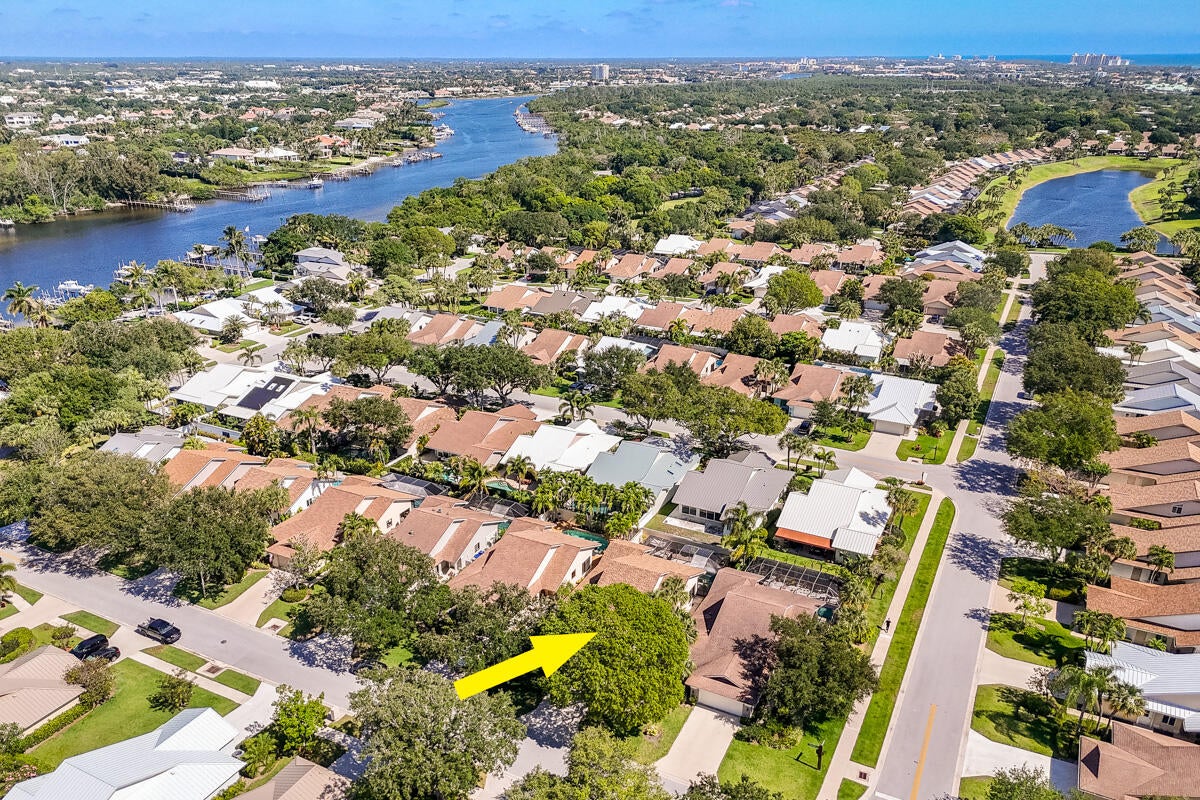
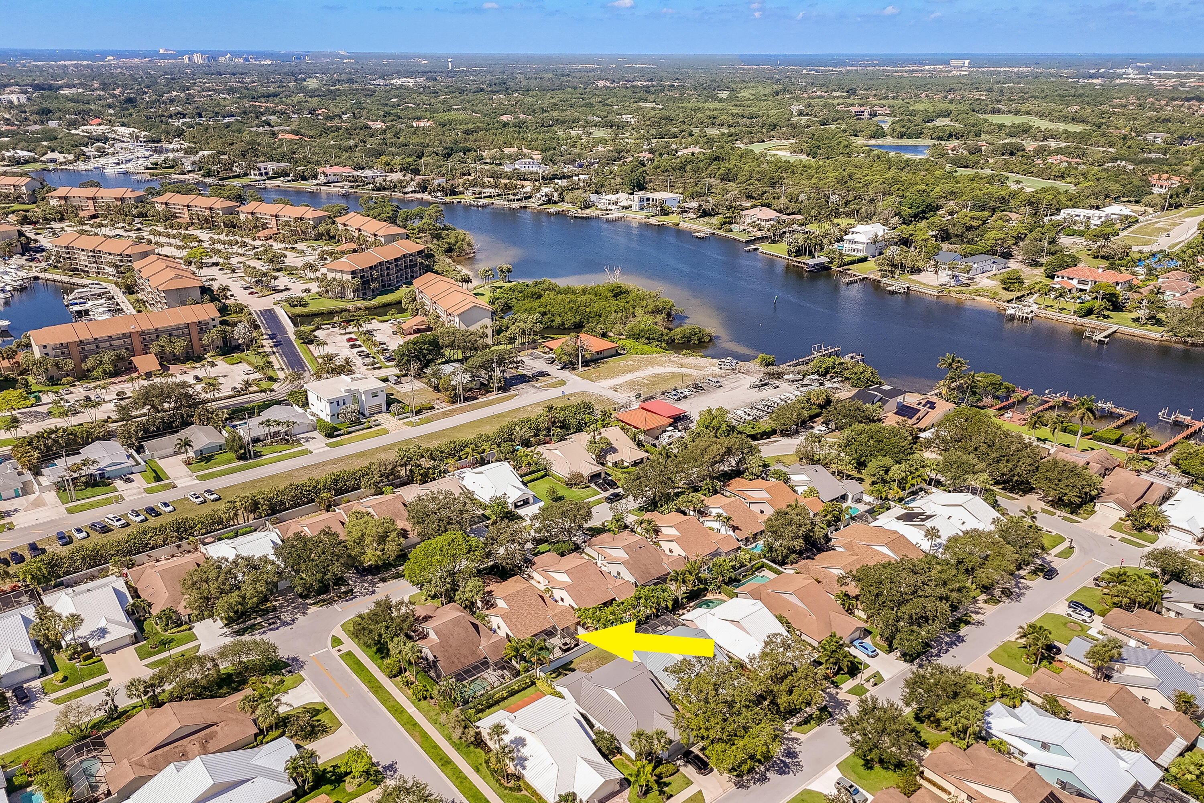
Amazing value in River @ Bluffs! Beautifully remodeled 3 bedroom, 2 bath pool home close to the beach. New roof in 2026. Other notable updates in 2026 include LVP flooring throughout, Quartz countertops in kitchen, bath remodels with soaking tub in master, all new interior doors and closets, epoxy garage floor and new HWH. 3rd bedroom was used as an office and has a loft space. Backyard has private pool enclosed in screened lanai. Situated in highly desirable neighborhood which is a short stroll to the beach, parks and restaurants. The Bluffs community offers a resort style pool, pickleball, tennis and basketball all for a low cost. Dog park and beach are close by as well. This could be the coastal sanctuary you've been looking for.

Save
Ask

Tour

Hide

Share

Listing Snapshot
Price 
$1,259,000
Days On Site 
2 Days
Bedrooms 
3
Inside Area (SqFt) 
1,889 sqft
Total Baths 
2
Full Baths 
2
Partial Baths 
N/A
Lot Size 
0.13 Acres
Year Built 
1986
MLS Number 
B26100191
Status 
Active
Property Tax 
$3,930.12
HOA/Condo/Coop Fees 
$294 monthly
Sq Ft Source 
Assessor
Friends & Family
Recent Activity
yesterday Listing updated with changes from the MLS
yesterday Status changed to Active
2 days ago Listing first seen on site
General Features
Acres 
0.13
Attached Garage 
Yes
Direction Faces 
South
Foundation 
Slab
Garage 
Yes
Garage Spaces 
2
Land Lease 
No
Levels 
One
Number Of Stories 
1
Parking 
AttachedDrivewayGarageGarage Door Opener
Parking Spaces 
4
Pets 
Yes
Property Sub Type 
Single Family Residence
Sewer 
Public Sewer
Special Circumstances 
Standard
SqFt Total 
2540
Style 
OtherRanch
Utilities 
Cable AvailableElectricity ConnectedNatural Gas AvailableSewer ConnectedWater Available
Water Source 
Public
Zoning 
R2 (city)
Interior Features
Appliances 
DryerDishwasherElectric RangeElectric Water HeaterDisposalMicrowaveRangeRefrigeratorWater HeaterWasher

Cooling 
Central AirCeiling Fan(s)
Flooring 
Vinyl
Furnished 
Negotiable
Heating 
Central
Interior 
Breakfast BarBuilt-in FeaturesCathedral Ceiling(s)Entrance FoyerHigh CeilingsKitchen IslandOtherPantrySoaking TubVaulted Ceiling(s)Walk-In Closet(s)
Laundry Features 
InsideMain LevelLaundry Room
Main Level Bedrooms 
3
Bedroom 2 
Dimensions – 14 X 12Level – MainArea – 168
Bedroom 3 
Dimensions – 12 X 12Level – MainArea – 144
Kitchen 
Dimensions – 10 X 8Level – MainArea – 80
Living Room 
Dimensions – 26 X 18Level – MainArea – 468
PrimaryBedroom 
Dimensions – 16 X 12Level – MainArea – 192
Utility Room 
Dimensions – 8 X 6Level – MainArea – 48
Save
Ask

Tour

Hide

Share

Exterior Features
Construction Details 
Block
Exterior 
Garden
Fencing 
Back YardFencedGate
Lot Features 
Garden
Patio And Porch 
CoveredPatioScreened
Pool Features 
GuniteIn GroundPrivateScreen EnclosureAssociationHeated
Private Pool 
Yes
Roof 
Shingle
View 
GardenPool
Waterview 
GardenPool
Community Features
Association Amenities 
PoolBasketball CourtManagementPlaygroundTennis Court(s)
Association Fee 
$882.0
Association Fee Frequency 
Quarterly
MLS Area 
5200
Financing Terms Available 
CashConventional
Building Access 
1
Roads 
Asphalt
Schools
School District

Unknown
Elementary School

Beacon Cove Intermediate
Middle School

Unknown
High School

William T. Dwyer
Listing courtesy of Premier Brokers International

All listings featuring the BMLS logo are provided by BeachesMLS, Inc. This information is not verified for authenticity or accuracy and is not guaranteed. Copyright © 2026 BeachesMLS, Inc. (a Flex MLS feed)

Last checked: 2026-11-15 12:02 AM UTC

Neighborhood & Commute
Source: Walkscore

Disclosure: Community information and market data powered by Constellation Data Labs. Information is deemed reliable but not guaranteed.

Save
Ask

Tour

Hide

Share