
2804 Shaughnessy Drive
Wellington, FL 33414
Mortgage Calculator
Monthly Payment (Est.)
Enter an interest rate to see your estimated monthly payment.
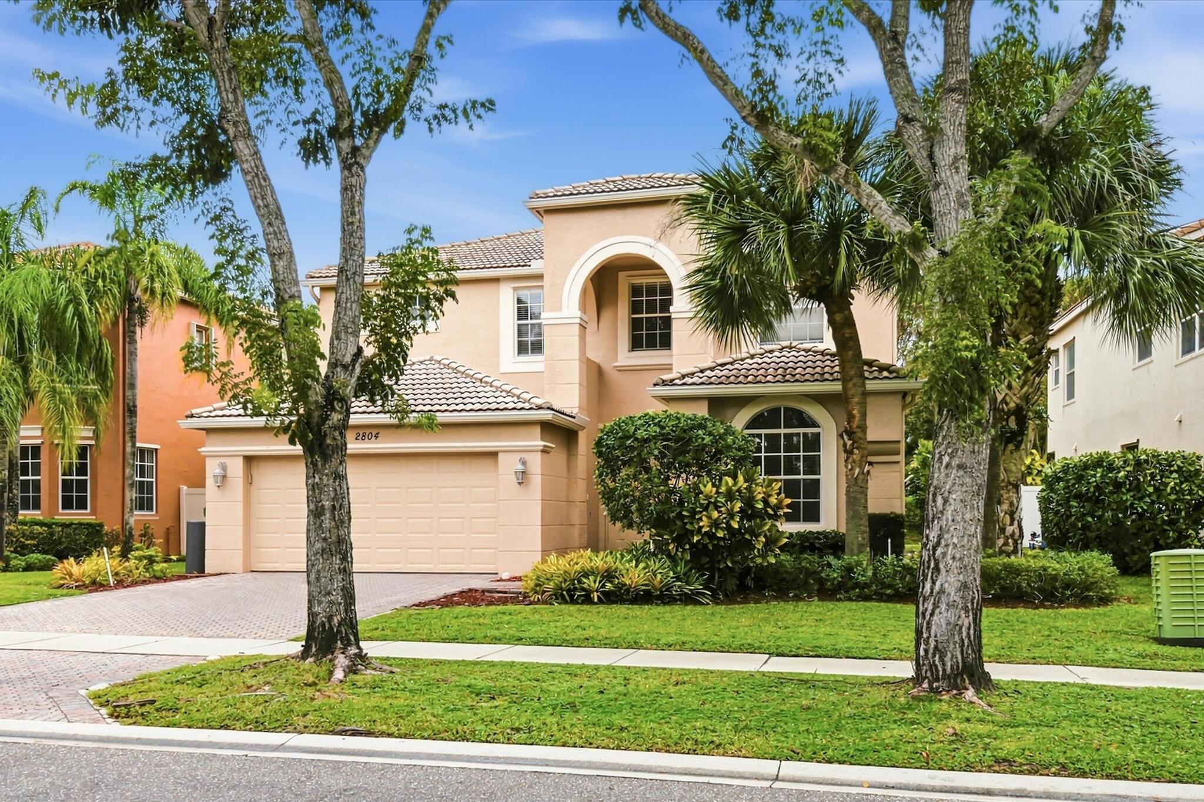
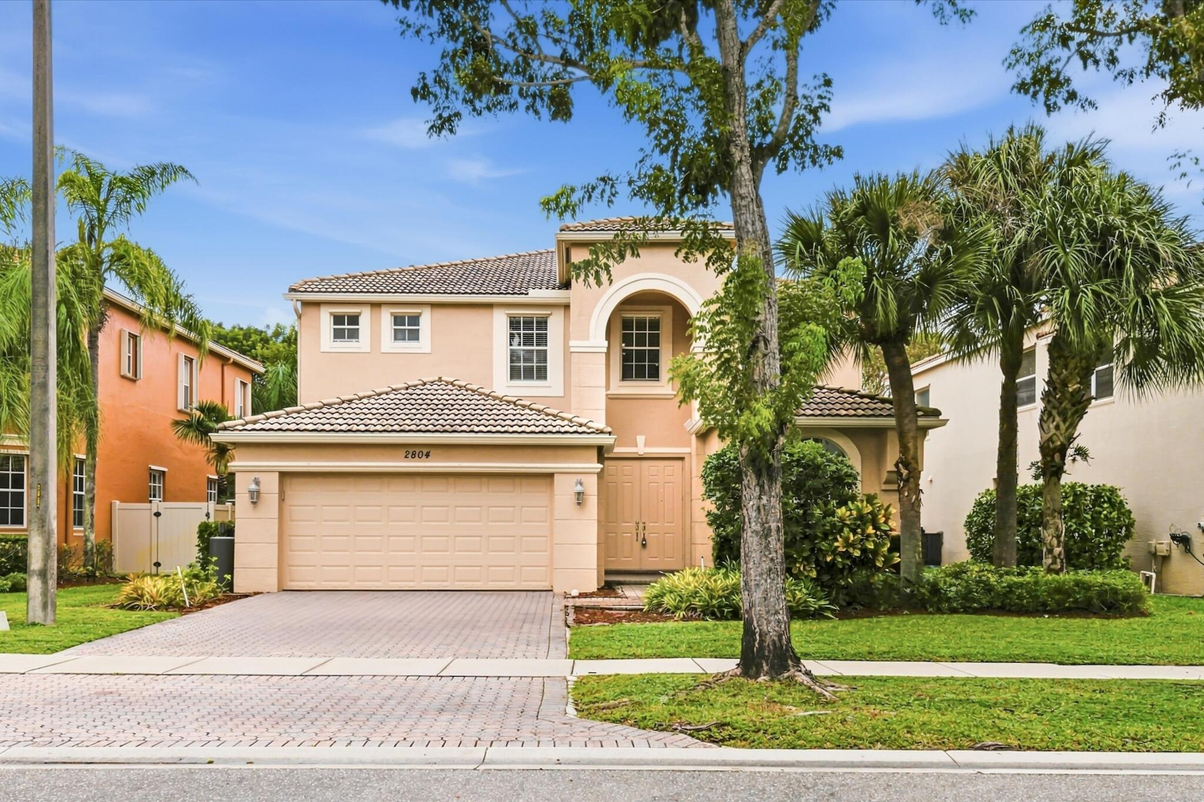
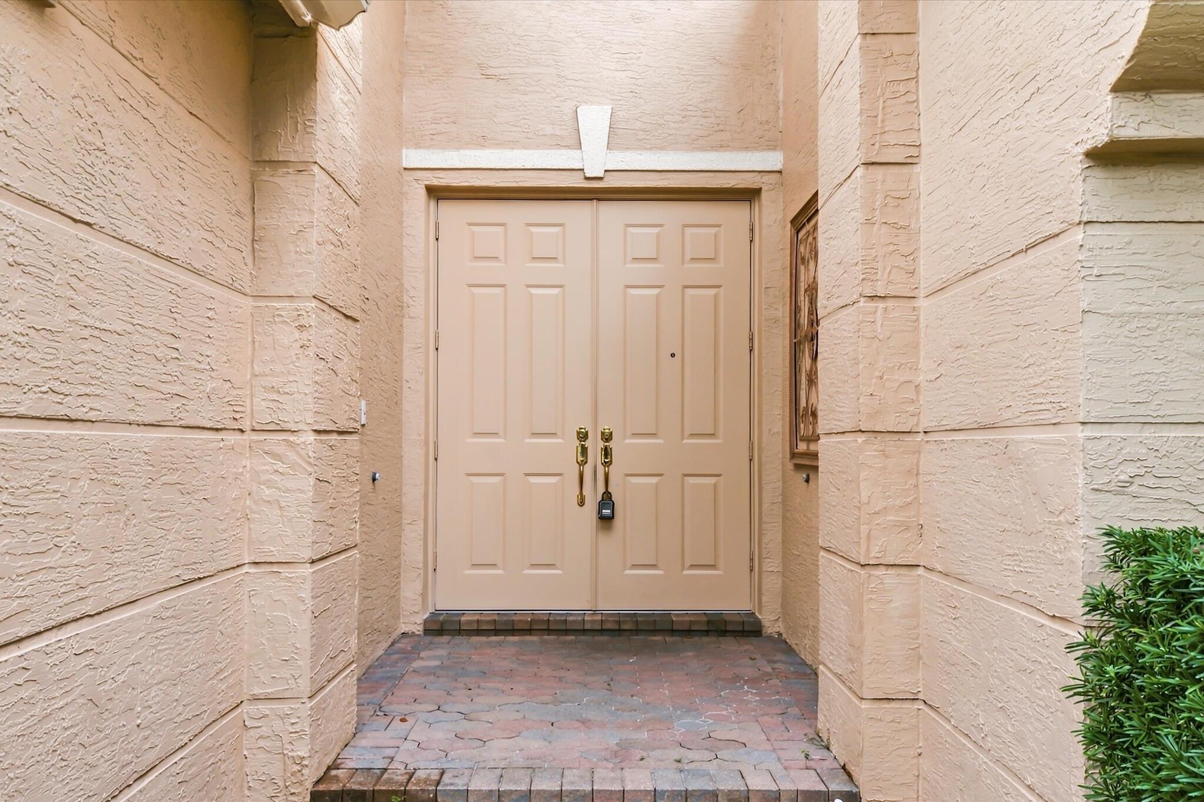
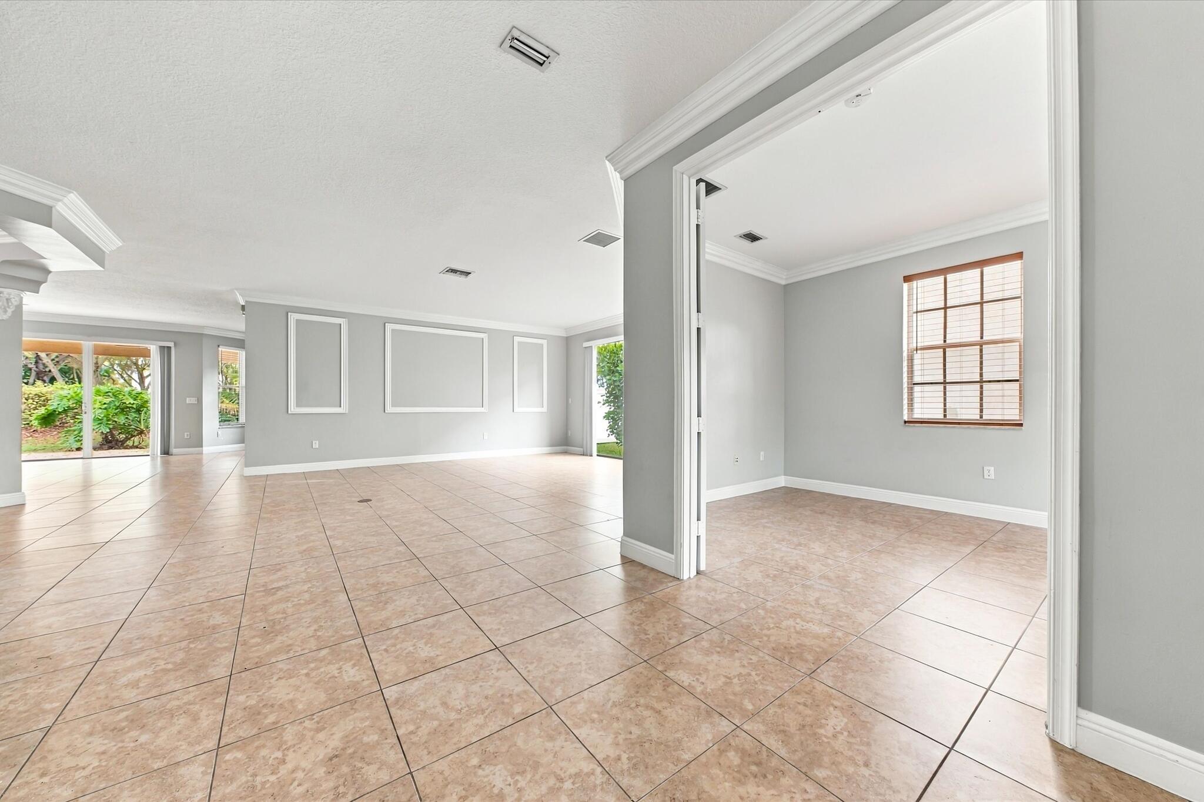
Welcome home to the lowest priced per square foot LARGE home in the prestigious resort community of Olympia!!! Homes in Olympia range from 600k up to 2.3 million, and you have an opportunity to make this incredible community your home!! The highly coveted Aurora model is 3667 square feet under air, and offers a huge kitchen with newer appliances and granite counters. Freshly painted throughout, light and bright, and beautiful grey luxury vinyl flooring upstairs and tiles down. The main floor office/bedroom is a rare find in a home of this price range in Olympia. Upstairs has 3 more bedrooms and two bathrooms with room to modify this model to 5 bedrooms upstairs. Owner's suite has a massive walk in closet and a huge sitting area that could easily be converted into an additional bedroom. Home has a huge loft for chilling, which can be converted into a bedroom, and the additional room off of the owner's suite can also be a bedroom. In this model it can bed 3, 4, 5, or 6 bedrooms depending on layout (at same square footage) and I am happy to share examples of the same home with additional bedrooms. The main floor bathroom can also be bumped out into the garage storage area behind it to add a full shower/tub if needed. The home feels massive, and is! Great layout. This beautiful home is ready for a new family to love! Olympia is Wellington's premier resort style community that is unparalleled in amenities and true bustling community feel, and this estate in the gorgeous Shaughnessy Village. Low HOA dues! The magnificent and gigantic zero entry community pool is truly the best community or resort pool I have ever seen and includes private cabanas and an exciting splash pad for the kids. The clubhouse also includes indoor and outdoor basketball courts, pickleball court, volleyball court, tennis courts, an incredibly impressive upscale clubhouse, updated fitness center, and an entirely renovated brand new huge and fun playground complete with astroturf and tons of fun equipment for the kids. Low HOA dues include high speed ATT internet, four manned security entrances, 24 hour rovers, and more. Such a wonderful community feel here. The home is located within walking distance to the clubhouse, restaurants, and shopping. Woodworth Village is a premier estate section in Olympia and a beautiful place to call home. Olympia offers a country club experience without the dues including family fun runs, 5k, 10k, luaus, karate lessons, yoga, 20's themed flapper parties, mom and daughter painting nights, ladies brunches, food trucks, bounce houses and waterslides, pizza parties, holiday parties, end of school year parties, outdoor movie nights, and the list goes on. This is a true community feel. Did I mention the top A rated Wellington schools? Come see this home, it is as gorgeous in person as it is in these photos. You deserve to live the Olympia lifestyle, now it is time to make your dream a reality.
| 2 days ago | Listing updated with changes from the MLS | |
| 2 days ago | Status changed to Active | |
| 3 days ago | Listing first seen on site |

All listings featuring the BMLS logo are provided by BeachesMLS, Inc. This information is not verified for authenticity or accuracy and is not guaranteed. Copyright © 2026 BeachesMLS, Inc. (a Flex MLS feed)
Last checked: 2026-11-16 12:03 AM UTC

Did you know? You can invite friends and family to your search. They can join your search, rate and discuss listings with you.