Welcome to Veno Realty Group
Find Your Dream Home

Finding the home you’ll love to rent or buy
just got easier.

Save
Ask

Tour

Hide

Share

$69,900

4 Days On Site

500 Bonnie Boulevard 159
Palm Springs, FL 33461
For Sale|Condominium|Active
1

Bed
2

Total Baths
1

Full Bath
1

Partial Bath
910

SqFt
$77

/SqFt
1972

Built
Subdivision:
LAKESIDE VILLAGE
County:
Palm Beach

Call Now: 561-748-8366

Is this the listing for you? We can help make it yours.

561-748-8366

500 Bonnie Boulevard 159500 Bonnie Boulevard 159500 Bonnie Boulevard 159500 Bonnie Boulevard 159
Save
Ask

Tour

Hide

Share

Mortgage Calculator

Monthly Payment (Est.)

Enter an interest rate to see your estimated monthly payment.

Calculator powered by Showcase IDX, a Constellation1 Company. Copyright ©2026 Information is deemed reliable but not guaranteed.

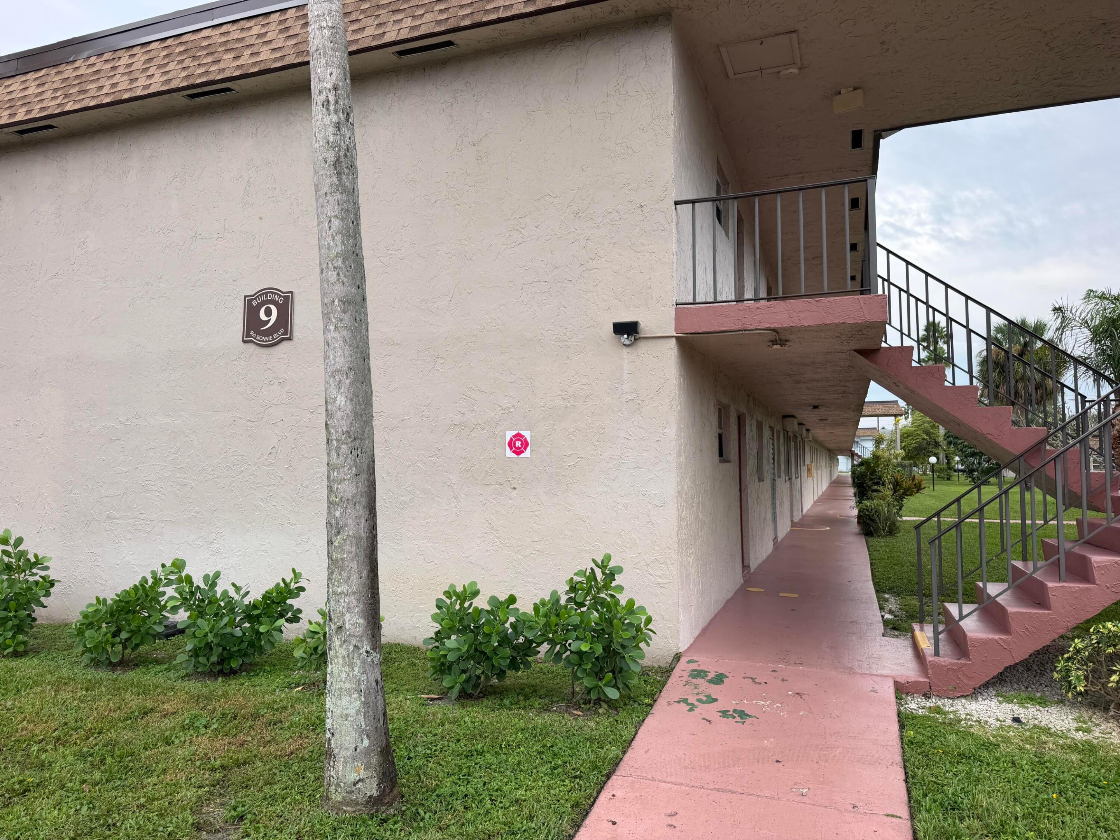
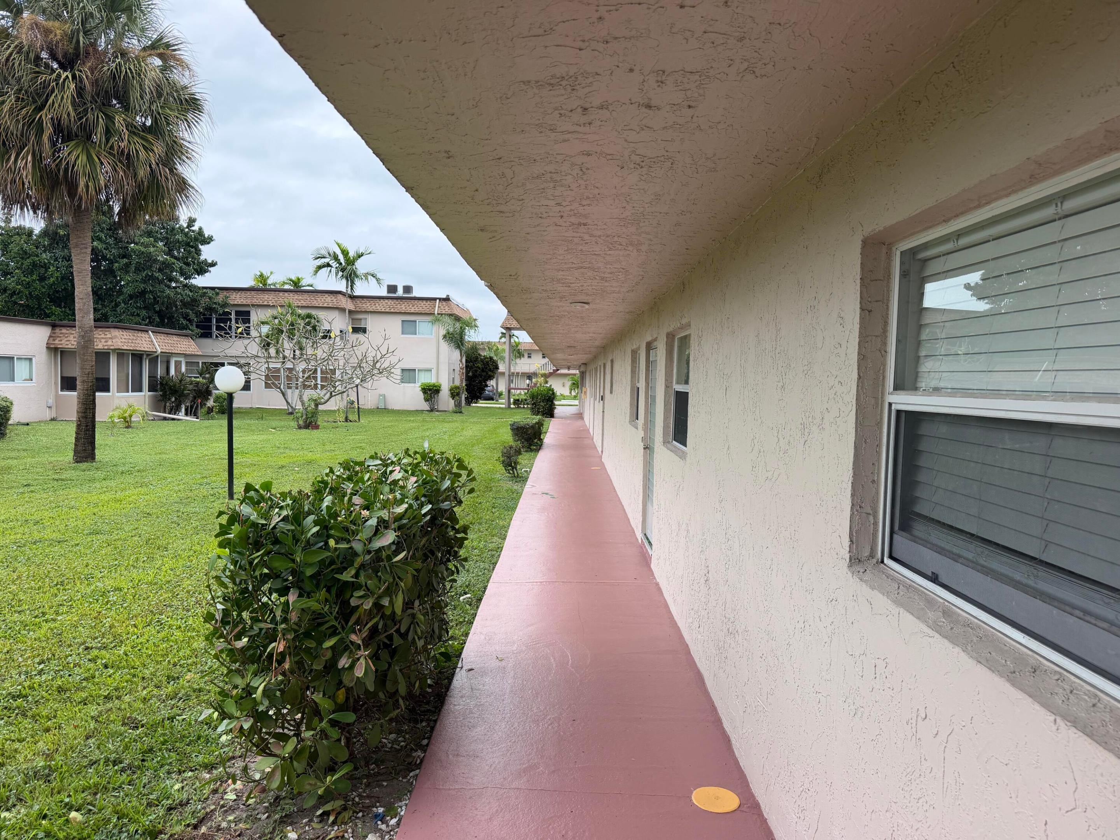
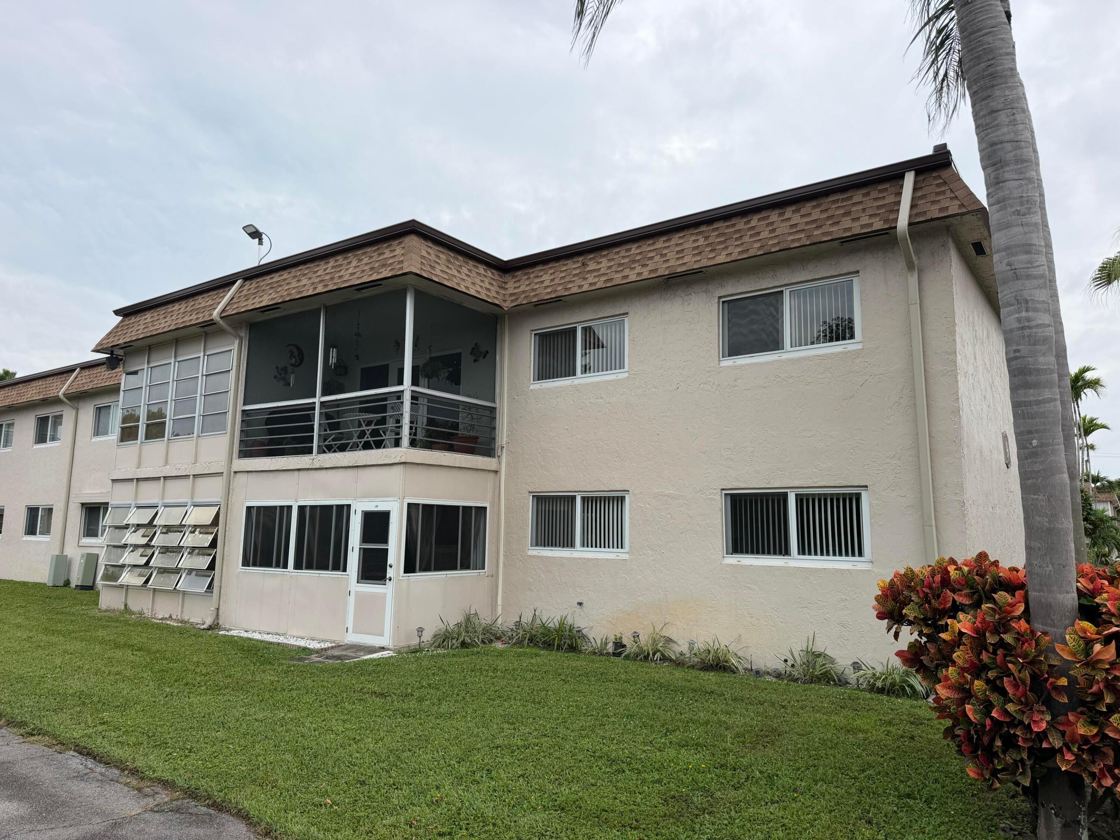
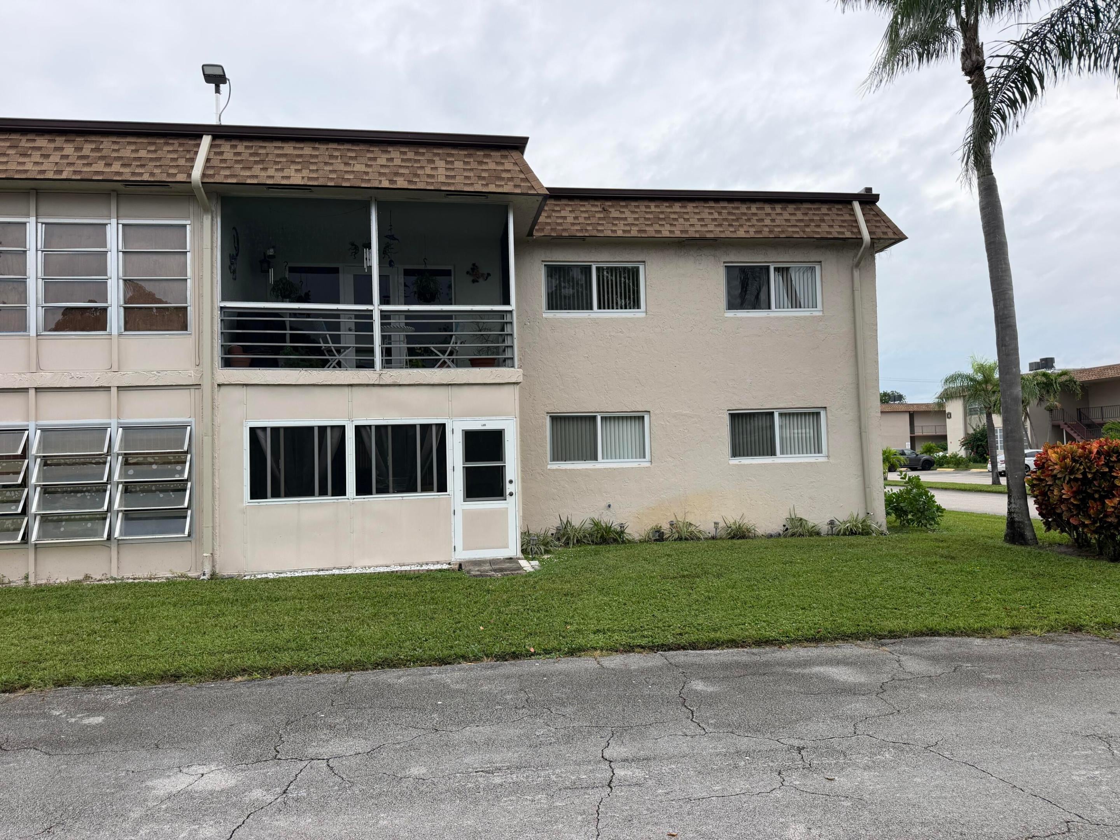
Nice end unit location on ground floor. Sold furnished for sellers convenience. Porch area has door for rear entrance and makes a shorter walk to your assigned parking spot. Porch has accordion shutters.Condo is short walk from clubhouses and pools. Lakeside Village is a centrally located 55plus community a short drive from airport, beaches and downtown areas. Community has 2 swimming pools and 2 clubhouses full time administrator and property manager.

Save
Ask

Tour

Hide

Share

Listing Snapshot
Price 
$69,900
Days On Site 
4 Days
Bedrooms 
1
Inside Area (SqFt) 
910 sqft
Total Baths 
2
Full Baths 
1
Partial Baths 
1
Lot Size 
N/A
Year Built 
1972
MLS Number 
B26100167
Status 
Active
Property Tax 
$657.24
HOA/Condo/Coop Fees 
$635.42 monthly
Sq Ft Source 
Appraiser
Friends & Family
Recent Activity
3 days ago Status changed to Active
3 days ago Listing updated with changes from the MLS
4 days ago Listing first seen on site
General Features
Direction Faces 
West
Foundation 
Slab
Land Lease 
No
Levels 
One
Number Of Stories 
2
Parking 
AssignedAsphalt
Parking Spaces 
1
Pets 
No
Property Sub Type 
Condominium
Security 
Closed Circuit Camera(s)Window Bars
Sewer 
Public Sewer
Special Circumstances 
Standard
SqFt Total 
994
Utilities 
Cable ConnectedElectricity ConnectedSewer ConnectedWater Connected
Water Source 
Public
Zoning 
RM (city)
Interior Features
Appliances 
DryerDishwasherElectric RangeElectric Water HeaterDisposalRangeRefrigeratorWater HeaterWasher
Cooling 
Central AirCeiling Fan(s)
Flooring 
ConcreteCeramic TileTile
Furnished 
Furnished
Heating 
Central
Interior 
PantryWalk-In Closet(s)
Laundry Features 
Common AreaElectric Dryer HookupInsideSink
Main Level Bedrooms 
1
Window Features 
DrapesSkylight(s)Storm Window(s)Wood Frames
Den 
Dimensions – 12 X 13Area – 156
Kitchen 
Dimensions – 8 X 11Level – MainArea – 88
Living Room 
Dimensions – 15 X 24Level – MainArea – 360
PrimaryBedroom 
Dimensions – 14 X 17Level – MainArea – 238
Save
Ask

Tour

Hide

Share

Exterior Features
Construction Details 
BlockConcreteStucco
Exterior 
None
Fencing 
None
Patio And Porch 
PorchScreened
Pool Features 
AssociationHeated
Road Frontage 
Private Road
Roof 
Built-UpMansardShingle
View 
Garden
Waterview 
Garden
Windows/Doors 
DrapesSkylight(s)Storm Window(s)Wood Frames
Community Features
Association Amenities 
PoolBilliard RoomClubhouseFitness CenterMaintenance GroundsLaundryMaintenancePicnic AreaShuffleboard CourtWorkshop Area
Association Fee 
$635.42
Association Fee Frequency 
Monthly
MLS Area 
5490
Senior Community 
Yes
Financing Terms Available 
CashConventional
Roads 
Asphalt
Schools
School District

Unknown
Elementary School

Clifford O. Taylor / Kirklane
Middle School

Palm Springs Community (Palm Beach)
High School

John I. Leonard
Listing courtesy of Illustrated Properties

All listings featuring the BMLS logo are provided by BeachesMLS, Inc. This information is not verified for authenticity or accuracy and is not guaranteed. Copyright © 2026 BeachesMLS, Inc. (a Flex MLS feed)

Last checked: 2026-11-17 01:19 AM UTC

Neighborhood & Commute
Source: Walkscore

Disclosure: Community information and market data powered by Constellation Data Labs. Information is deemed reliable but not guaranteed.

Save
Ask

Tour

Hide

Share