Welcome to Veno Realty Group
Find Your Dream Home

Finding the home you’ll love to rent or buy
just got easier.

Save
Ask

Tour

Hide

Share

$500,000

1 Day On Site

215 ELM Way
Boynton Beach, FL 33426
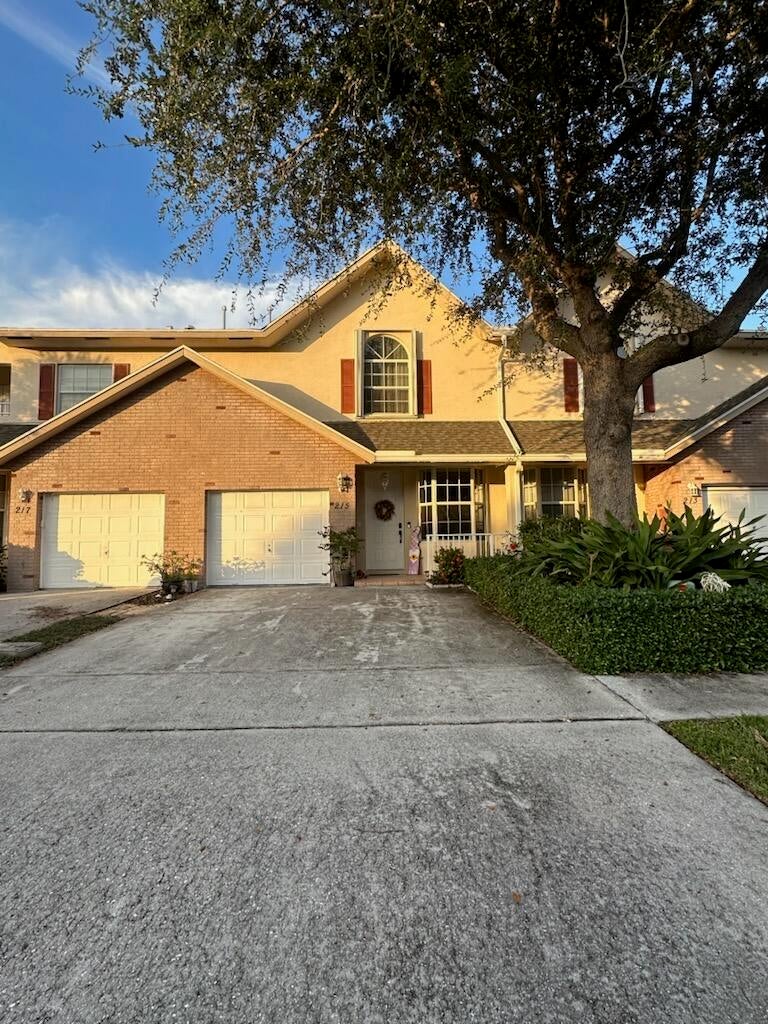
For Sale|Townhouse|Active
3

Beds
3

Total Baths
2

Full Baths
1

Partial Bath
2,538

SqFt
$197

/SqFt
2000

Built
Subdivision:
CEDAR RIDGE ESTATES
County:
Palm Beach

Call Now: 561-748-8366

Is this the listing for you? We can help make it yours.

561-748-8366

215 ELM Way215 ELM Way215 ELM Way215 ELM Way
Save
Ask

Tour

Hide

Share

Mortgage Calculator

Monthly Payment (Est.)

Enter an interest rate to see your estimated monthly payment.

Calculator powered by Showcase IDX, a Constellation1 Company. Copyright ©2026 Information is deemed reliable but not guaranteed.

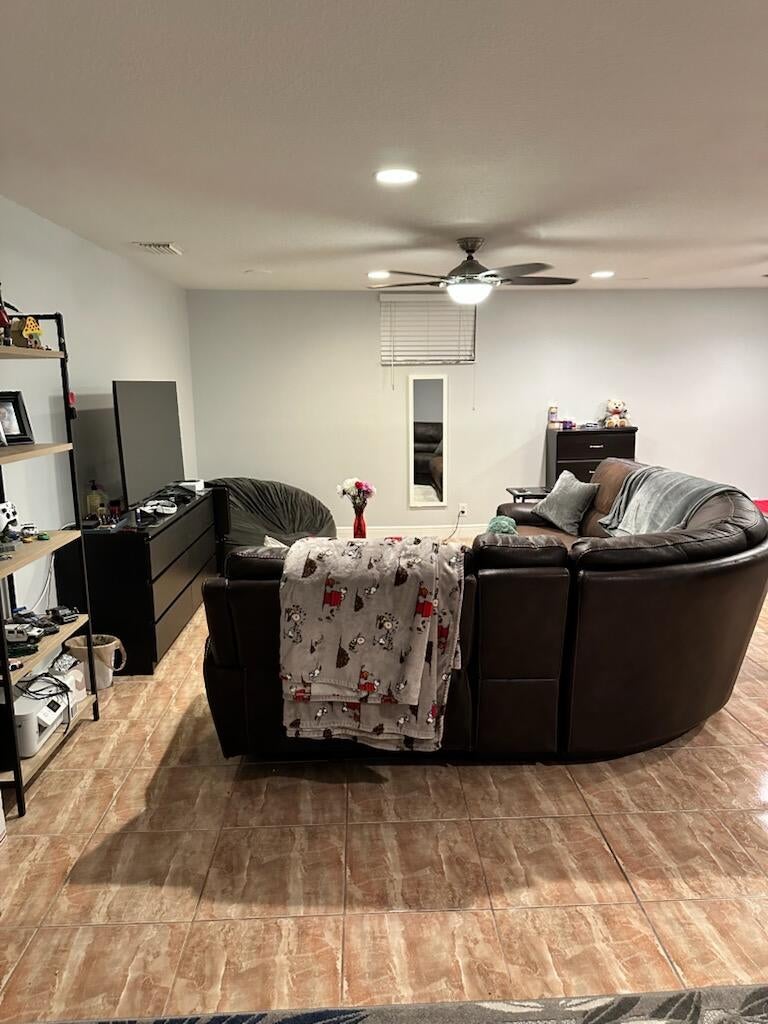
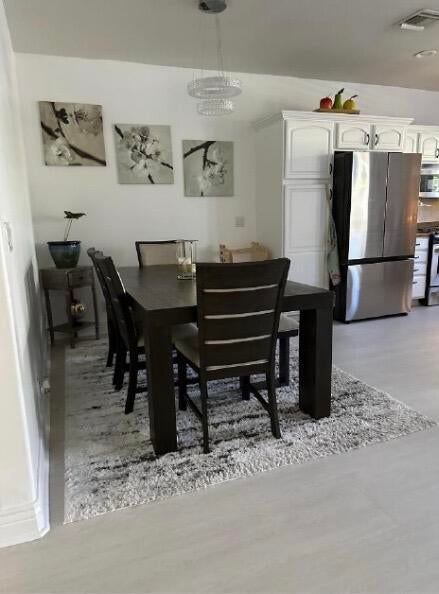
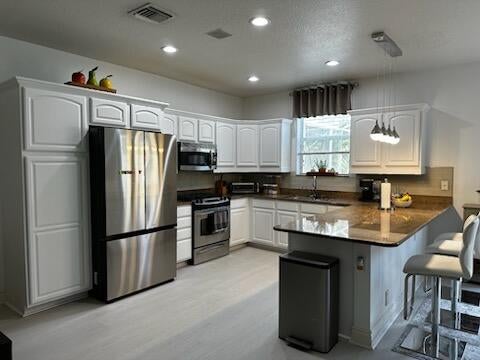
Welcome to this unique 3-bedroom, 2.5-bathroom townhome featuring a rare and spacious basement-a distinctive find in South Florida! Located in the desirable gated community of Cedar Ridge Estates, this home offers approximately 2,538 sq. ft. of living space, an inviting layout, and numerous improvements throughout. Major highlight: Roof replaced just 3 years ago! Additional updates include vinyl flooring less than 4 years old, updated interior paint, newer toilets, and modern fixtures throughout. The outdoor AC unit was replaced just 1 year ago, along with a newer refrigerator and recently replaced pool pump. Additional features include hurricane shutters and a private screened-in pool, perfect for relaxing and entertaining. Conveniently located near shopping, dining, and major roadways. Don't miss this opportunity to own a home with features rarely found in South Florida!

Save
Ask

Tour

Hide

Share

Listing Snapshot
Price 
$500,000
Days On Site 
1 Day
Bedrooms 
3
Inside Area (SqFt) 
2,538 sqft
Total Baths 
3
Full Baths 
2
Partial Baths 
1
Lot Size 
0.07 Acres
Year Built 
2000
MLS Number 
B26100163
Status 
Active
Property Tax 
$6,357
HOA/Condo/Coop Fees 
$483 monthly
Sq Ft Source 
Public Records
Friends & Family
Recent Activity
5 hours ago Status changed to Active
5 hours ago Listing updated with changes from the MLS
yesterday Listing first seen on site
General Features
Acres 
0.07
Attached Garage 
Yes
Direction Faces 
South
Garage 
Yes
Garage Spaces 
1
Levels 
One
Number Of Stories 
1
Parking 
AttachedGarageGarage Door Opener
Parking Spaces 
3
Pets 
Yes
Property Sub Type 
Townhouse
Security 
Security SystemGated CommunitySmoke Detector(s)Security Lights
Sewer 
Public Sewer
Special Circumstances 
Standard
SqFt Total 
2829
Utilities 
Cable AvailableNatural Gas AvailableSewer AvailableWater Available
Water Source 
Public
Zoning 
PUD (city)
Interior Features
Appliances 
DryerDishwasherFree-Standing FreezerDisposalGas RangeGas Water HeaterIce MakerMicrowaveRefrigeratorWater HeaterWasher
Cooling 
Central Air
Flooring 
Wood
Furnished 
Unfurnished
Heating 
CentralElectric
Interior 
Central VacuumHigh CeilingsKitchen IslandSoaking TubWalk-In Closet(s)
Laundry Features 
In Garage
Window Features 
BlindsDrapesSkylight(s)
Family Room 
Laundry 
Living Room 
Dimensions – 19 X 11Level – MainArea – 209
PrimaryBedroom 
Dimensions – 18 X 15Level – UpperArea – 270
Save
Ask

Tour

Hide

Share

Exterior Features
Construction Details 
BlockConcreteStucco
Patio And Porch 
PatioPorchScreened
Pool Features 
In GroundScreen EnclosureAssociationPrivate
Private Pool 
Yes
Roof 
CompositionShingle
View 
GardenPool
Waterview 
GardenPool
Windows/Doors 
BlindsDrapesSkylight(s)
Community Features
Accessibility Features 
Therapeutic Whirlpool
Association Amenities 
PoolClubhousePlaygroundTrail(s)
Association Fee 
$483.0
Association Fee Frequency 
Monthly
Community Features 
GatedStreet LightsSidewalks
MLS Area 
4410
Financing Terms Available 
CashConventionalFHAVA Loan
Roads 
Paved
Schools
School District

Unknown
Elementary School

Rolling Green
Middle School

Congress
High School

Santaluces
Listing courtesy of Vreeland Real Estate LLC

All listings featuring the BMLS logo are provided by BeachesMLS, Inc. This information is not verified for authenticity or accuracy and is not guaranteed. Copyright © 2026 BeachesMLS, Inc. (a Flex MLS feed)

Last checked: 2026-11-14 12:12 AM UTC

Neighborhood & Commute
Source: Walkscore

Disclosure: Community information and market data powered by Constellation Data Labs. Information is deemed reliable but not guaranteed.

Save
Ask

Tour

Hide

Share