Welcome to Veno Realty Group
Find Your Dream Home

Finding the home you’ll love to rent or buy
just got easier.

Save
Ask

Tour

Hide

Share

$320,000

New Listing

10 Royal Palm Way 205
Boca Raton, FL 33432

For Sale|Condominium|Active
2

Beds
2

Total Baths
2

Full Baths
1,130

SqFt
$283

/SqFt
1978

Built
Subdivision:
BOCA BAYOU CONDO
County:
Palm Beach

Call Now: 561-748-8366

Is this the listing for you? We can help make it yours.

561-748-8366

10 Royal Palm Way 20510 Royal Palm Way 20510 Royal Palm Way 20510 Royal Palm Way 205
Save
Ask

Tour

Hide

Share

Mortgage Calculator

Monthly Payment (Est.)

Enter an interest rate to see your estimated monthly payment.

Calculator powered by Showcase IDX, a Constellation1 Company. Copyright ©2026 Information is deemed reliable but not guaranteed.

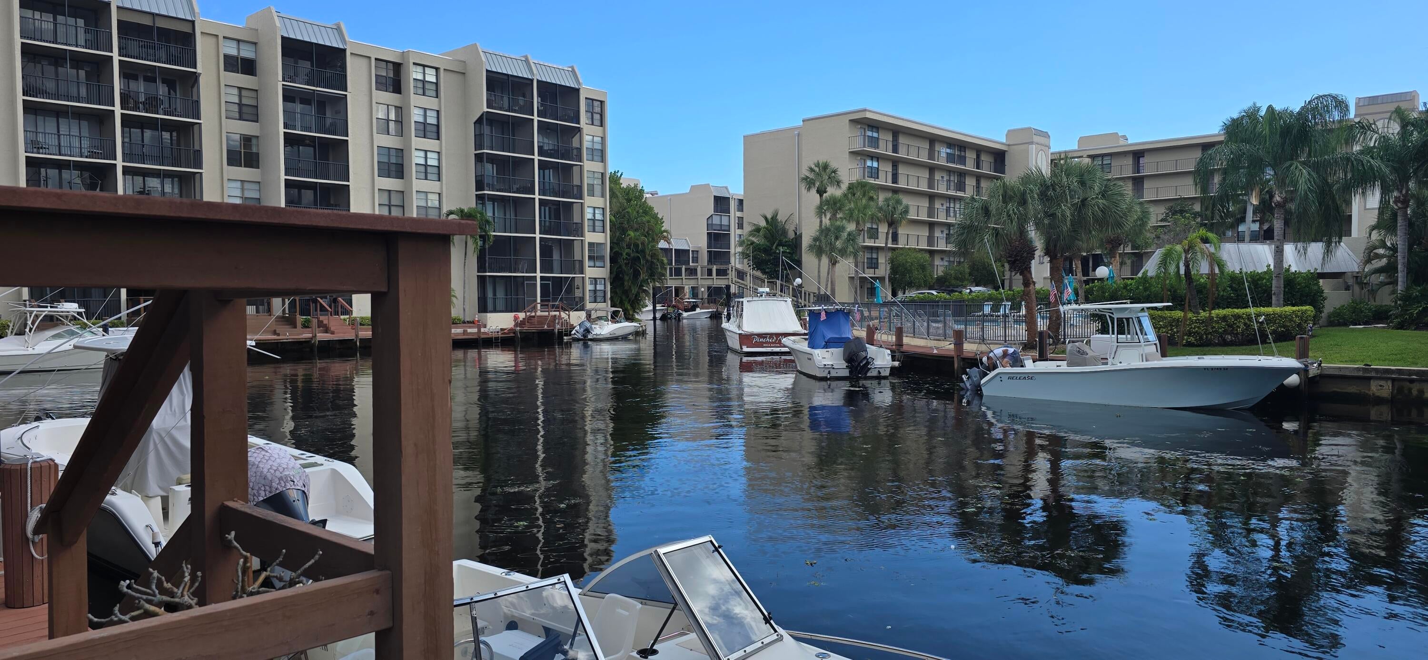
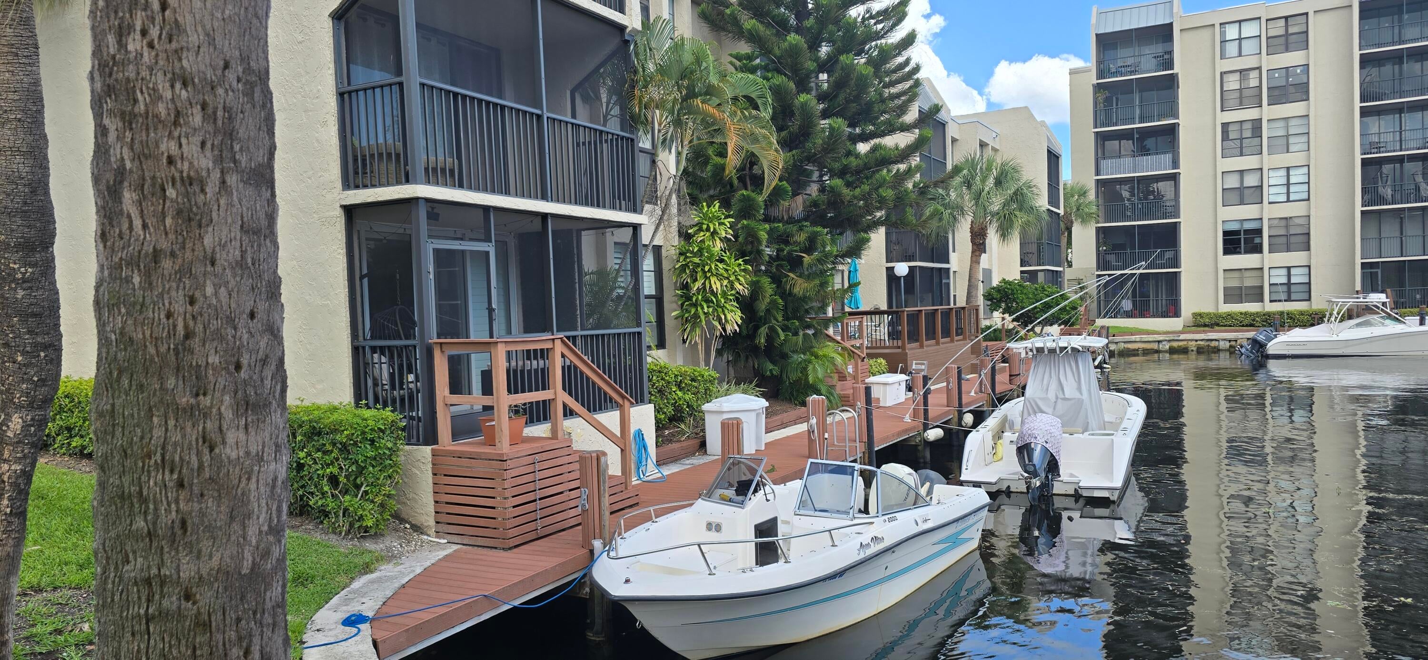
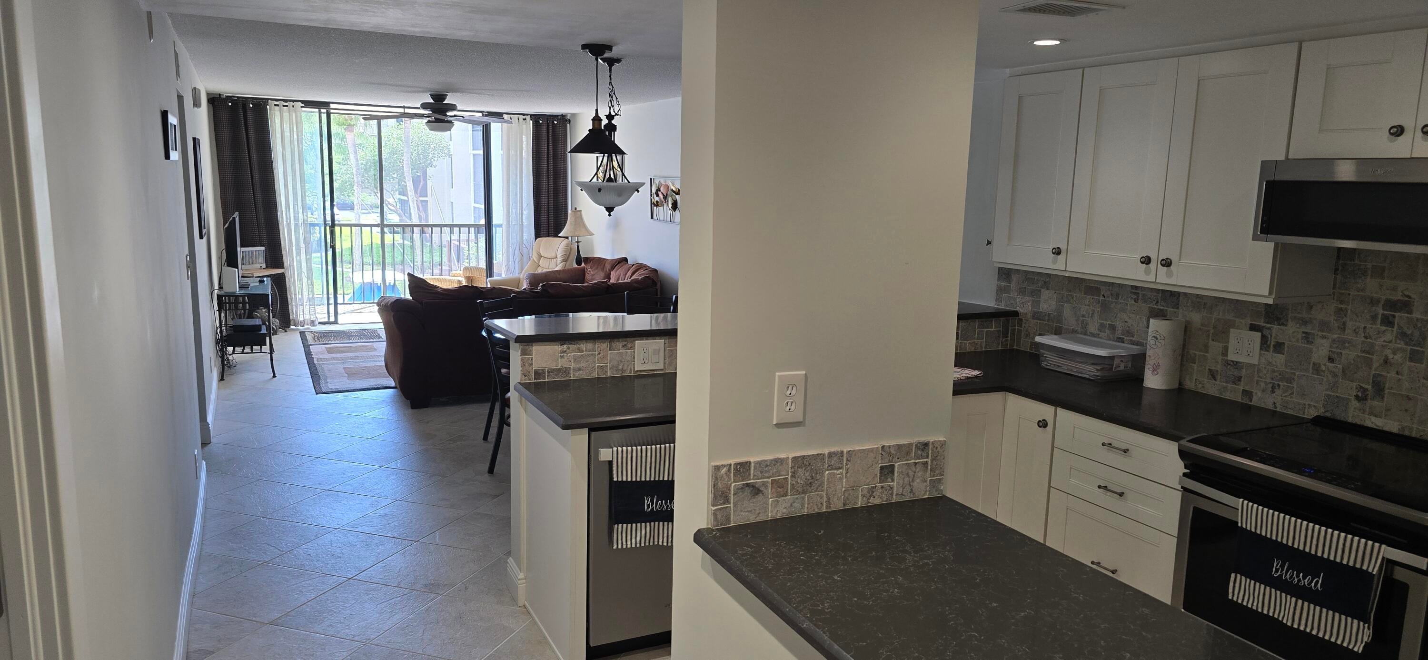
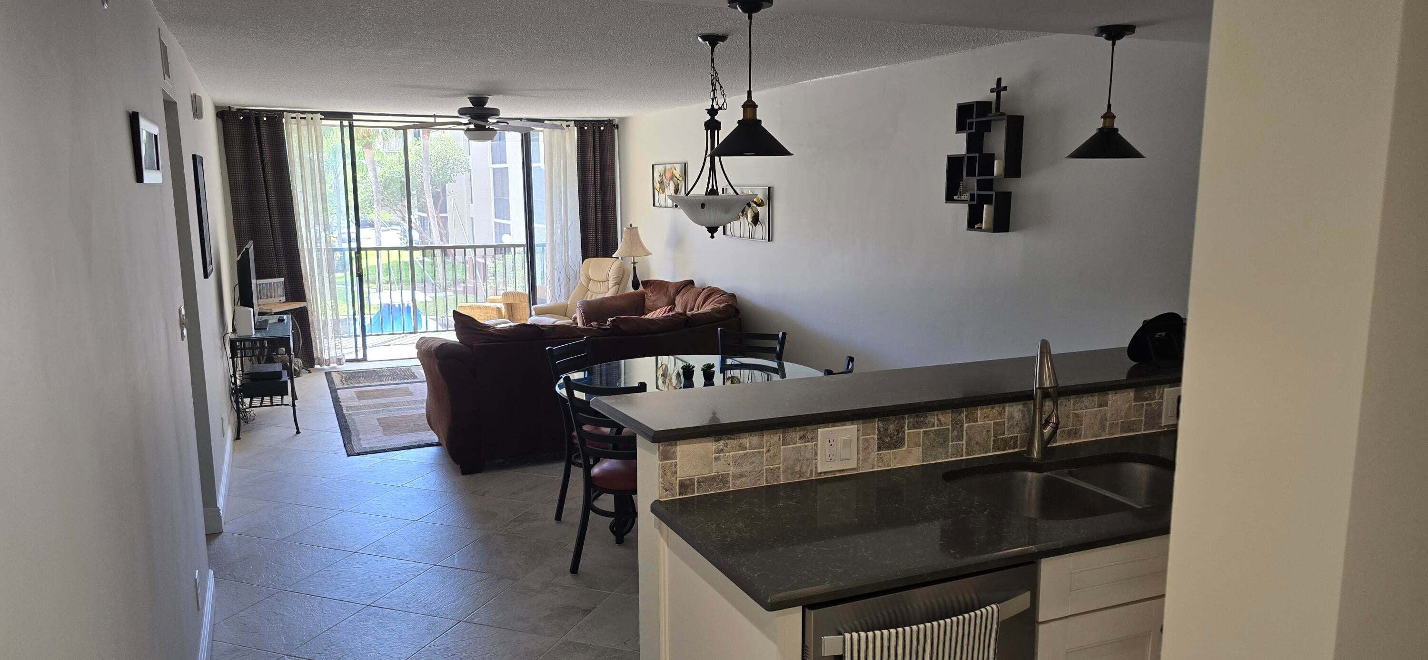
Renovated 2/2 Split floor plan, East Patio with Voluminous Water / Pool View! Open the Patio sliding glass doors and enjoy the S.E. Breezes off the Water! Master bedroom, Patio, Liv. Rm, Din. & Kit have this View. Renovation include 18" Porcelain Iveta Tile with open concept kit. Quartz countertops, custom lighted cabinetry [Switch next to stove] SS Appliances with large center island, Impact windows, A/C was removed from the ceiling to a closet eliminating ceiling leaks, easing maintenance concerns & filter changes, Boca Bayou is a Premier gated community, with resort-style amenities, 24 Hr. Gated, Water front with Ocean access off the Hillsboro canal, 5 heated pools, clubhouse, billiard Rm. Pickle, Bocce, Tennis Cts, Sauna, Shuffle, Putting, Picnic BBQ areas, car wash, Boat Dockage +

Save
Ask

Tour

Hide

Share

Listing Snapshot
Price 
$320,000
Days On Site 
0 Days
Bedrooms 
2
Inside Area (SqFt) 
1,130 sqft
Total Baths 
2
Full Baths 
2
Partial Baths 
N/A
Lot Size 
N/A
Year Built 
1978
MLS Number 
B26100154
Status 
Active
Property Tax 
$5,113.33
HOA/Condo/Coop Fees 
$1,000 monthly
Sq Ft Source 
Public Records
Friends & Family
Recent Activity
6 hours ago Listing updated with changes from the MLS
6 hours ago Listing first seen on site
General Features
Direction Faces 
West
Land Lease 
No
Levels 
One
Number Of Stories 
4
Parking 
AssignedAsphaltCommonGuestOpen
Parking Spaces 
273
Pets 
Yes
Property Condition 
Updated/Remodeled
Property Sub Type 
Condominium
Security 
Closed Circuit Camera(s)Gated with GuardGated Community

Sewer 
Public Sewer
Special Circumstances 
Standard
SqFt Total 
1130
Utilities 
Cable AvailableElectricity AvailablePhone ConnectedSewer ConnectedUnderground UtilitiesWater Connected
Water Source 
Public
Zoning 
R4 (city)
Interior Features
Appliances 
DishwasherElectric RangeDisposalIce MakerMicrowaveOvenRefrigerator
Cooling 
Central AirCeiling Fan(s)Electric
Electric 
Circuit BreakersUnderground
Flooring 
CarpetCeramic Tile
Furnished 
Negotiable
Heating 
CentralElectric
Interior 
Eat-in KitchenKitchen IslandStorageWalk-In Closet(s)
Laundry Features 
Common Area
Main Level Bedrooms 
2
Window Features 
DrapesStorm Window(s)
Bedroom 2 
Dimensions – 13 X 12Level – FirstArea – 156
Dining Room 
Dimensions – 12 X 10Level – FirstArea – 120
Kitchen 
Dimensions – 19 X 12Level – FirstArea – 228
Living Room 
Dimensions – 16 X 12Level – FirstArea – 192
Other 
Dimensions – 12 X 7Area – 84Description – Screened Porch
PrimaryBedroom 
Dimensions – 16 X 13Level – FirstArea – 208
Save
Ask

Tour

Hide

Share

Exterior Features
Construction Details 
Concrete
Exterior 
BarbecueGardenLightingTennis Court(s)
Frontage 
Lagoon/Estuary
Lot Features 
GardenWaterfront
Other Structures 
Tennis Court(s)Storage
Patio And Porch 
PorchScreened
Pool Features 
AssociationHeated
Roof 
Flat
View 
BayWater
Waterfront 
Yes
Waterfront Features 
Fixed BridgeLagoonNavigable WaterOcean AccessSeawall
Waterview 
BayWater
Windows/Doors 
DrapesStorm Window(s)
Community Features
Association Amenities 
PoolBoatingClubhouseCar Wash AreaFitness CenterMaintenance GroundsGatedHot WaterLaundryManagementMaintenancePicnic AreaParkingRacquetballShuffleboard CourtSaunaSpa/Hot TubSecurity
Association Fee 
$1000.0
Association Fee Frequency 
Monthly
Community Features 
GatedStreet Lights
MLS Area 
4270
Financing Terms Available 
CashConventional
Roads 
AsphaltPaved
Schools
School District

Unknown
Elementary School

Boca Raton
Middle School

Boca Raton Community
High School

Boca Raton
Listing courtesy of Welcome Home Realty

All listings featuring the BMLS logo are provided by BeachesMLS, Inc. This information is not verified for authenticity or accuracy and is not guaranteed. Copyright © 2026 BeachesMLS, Inc. (a Flex MLS feed)

Last checked: 2026-11-13 11:59 PM UTC

Neighborhood & Commute
Source: Walkscore

Disclosure: Community information and market data powered by Constellation Data Labs. Information is deemed reliable but not guaranteed.

Save
Ask

Tour

Hide

Share