Welcome to Veno Realty Group
Find Your Dream Home

Finding the home you’ll love to rent or buy
just got easier.

Save
Ask

Tour

Hide

Share

$584,000

4 Days On Site

833 Wandering Willow Way
Loxahatchee, FL 33470
For Sale|Single Family Residence|Active
3

Beds
2

Total Baths
2

Full Baths
1,661

SqFt
$352

/SqFt
2019

Built
Subdivision:
ARDEN PUD POD A WEST & POD B WEST
County:
Palm Beach

Call Now: 561-748-8366

Is this the listing for you? We can help make it yours.

561-748-8366

833 Wandering Willow Way833 Wandering Willow Way833 Wandering Willow Way833 Wandering Willow Way
Save
Ask

Tour

Hide

Share

Mortgage Calculator

Monthly Payment (Est.)

Enter an interest rate to see your estimated monthly payment.

Calculator powered by Showcase IDX, a Constellation1 Company. Copyright ©2026 Information is deemed reliable but not guaranteed.

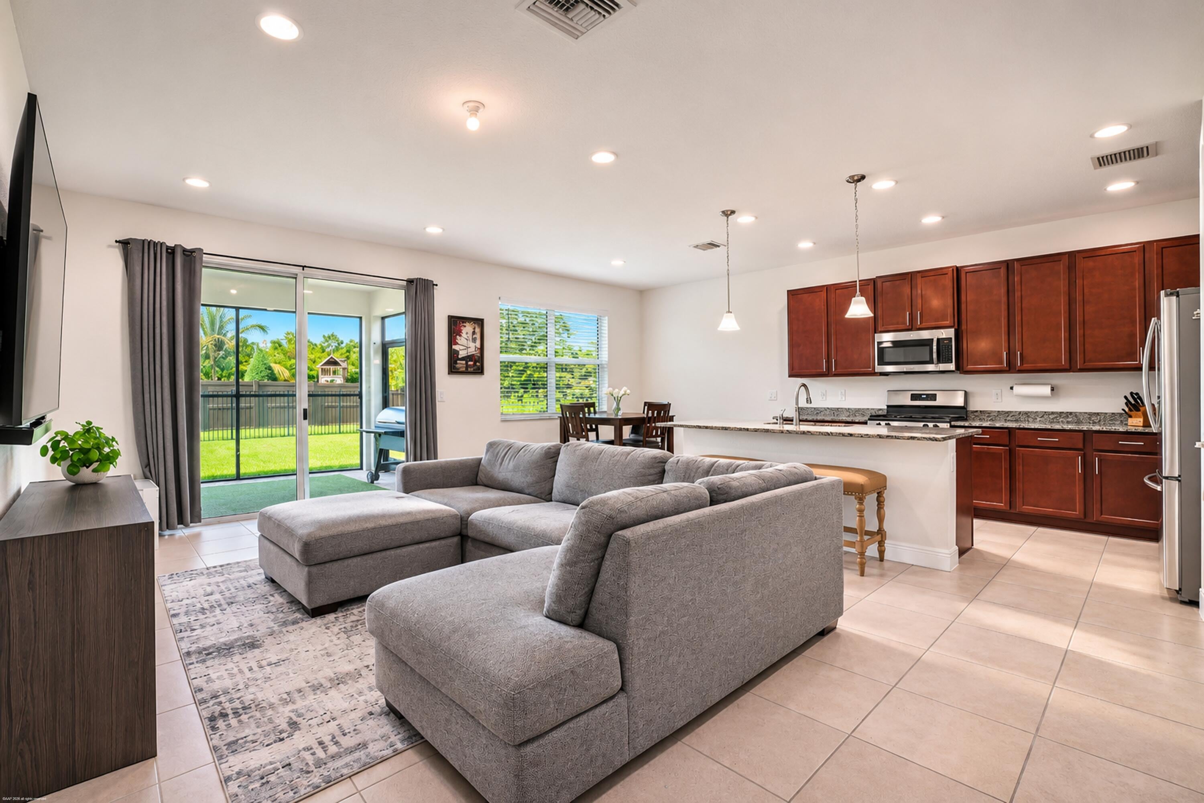
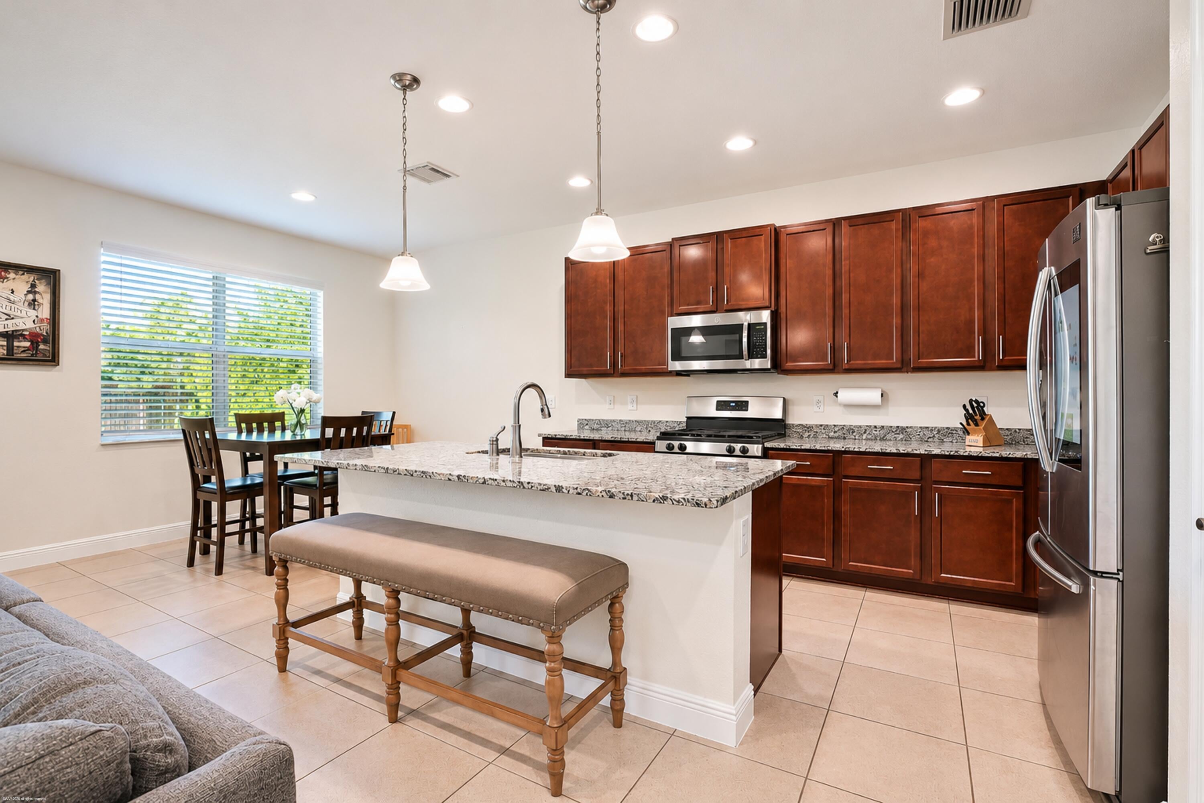
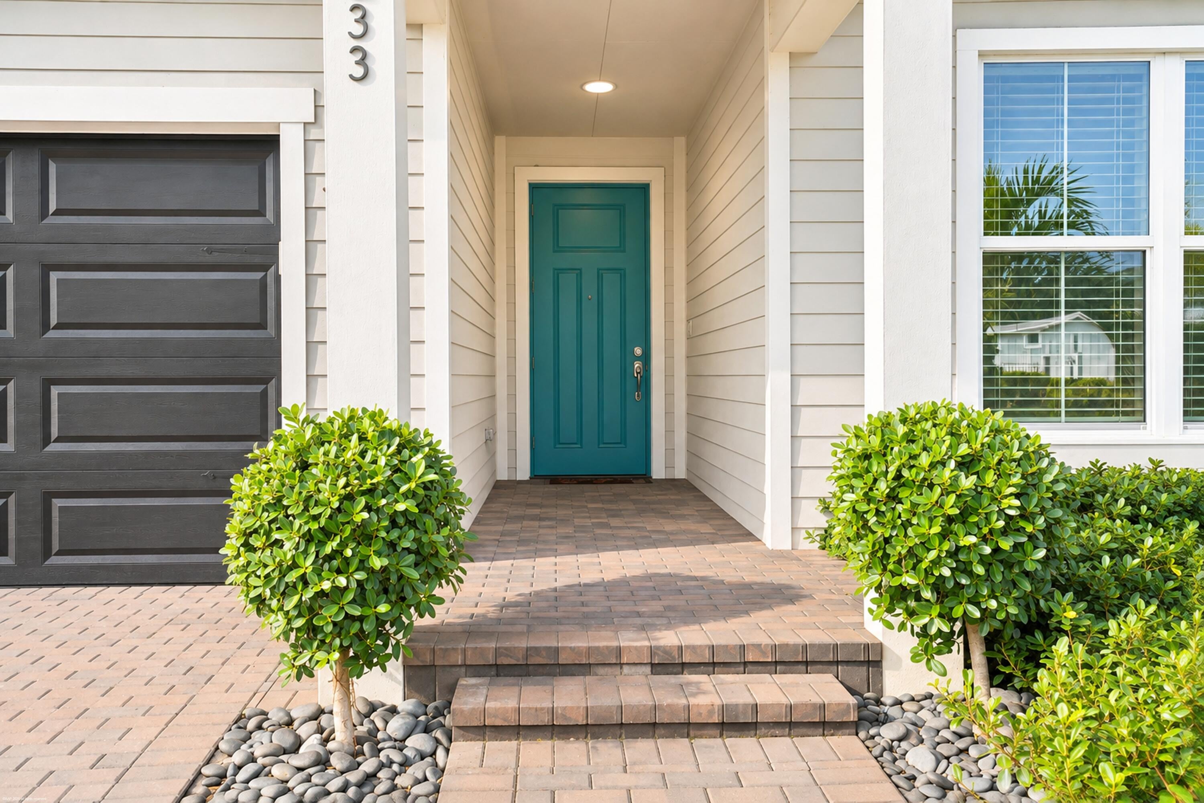
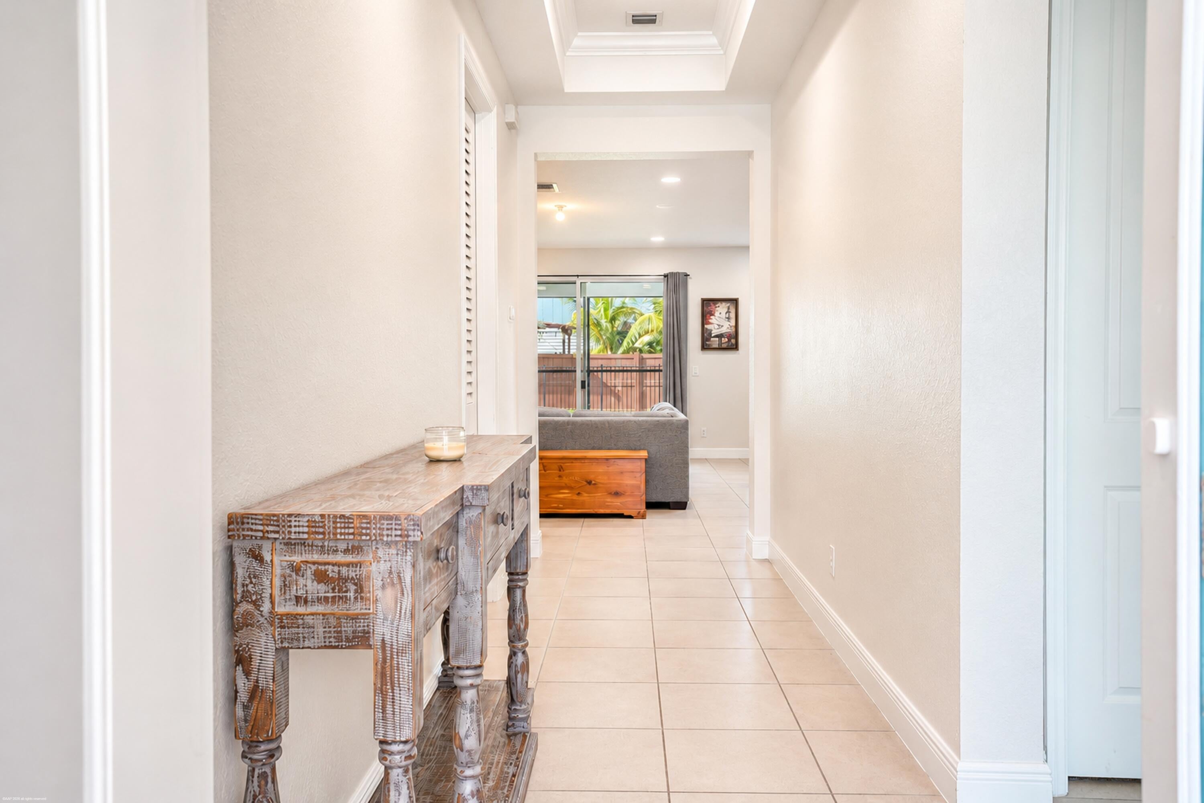
Welcome to Arden, one of Loxahatchee's most desirable master-planned communities, where resort-style living, a strong sense of community, and a little country charm come together! This beautifully maintained home offers an inviting open floor plan with ceramic tile flooring, newer interior paint, washer/dryer, and carpet. The extended owner's suite provides valuable extra space, perfect for a home office, fitness area, or private retreat. Enjoy Florida living at its best from the screened patio overlooking a spacious, beautifully landscaped, fully fenced backyard.
Thoughtfully maintained and move-in ready, the home also features a two-car garage, impact glass on the front windows, and panel shutters in the rear. The home has no dogs or smokers, offering an especially fresh and well-cared-for appeal. Life in Arden is truly something special! Residents enjoy an impressive lineup of resort-style amenities, including a beautiful clubhouse, 2 swimming pools, and fitness facilities, all just a quick walk, bike, or golf cart ride away. Canoe or kayak on the mile-long lake, or visit the community's own five-acre farm, offering residents a monthly share of fresh, organic fruits and vegetables. Add in quality schools, wonderful neighbors, and a welcoming community atmosphere, and you have more than just a beautiful home — you have a lifestyle your family will love!

Save
Ask

Tour

Hide

Share

Listing Snapshot
Price 
$584,000
Days On Site 
4 Days
Bedrooms 
3
Inside Area (SqFt) 
1,661 sqft
Total Baths 
2
Full Baths 
2
Partial Baths 
N/A
Lot Size 
0.13 Acres
Year Built 
2019
MLS Number 
B26100147
Status 
Active
Property Tax 
$8,285.09
HOA/Condo/Coop Fees 
$330 monthly
Sq Ft Source 
Public Records
Friends & Family
Recent Activity
3 days ago Listing updated with changes from the MLS
3 days ago Status changed to Active
4 days ago Listing first seen on site
General Features
Acres 
0.13
Attached Garage 
Yes
Direction Faces 
Northeast
Garage 
Yes
Garage Spaces 
2
Levels 
One
Number Of Stories 
1
Parking 
AttachedDrivewayGarage
Parking Spaces 
4
Pets 
Cats OKDogs OKYes
Property Sub Type 
Single Family Residence
Security 
Security GateGated with GuardGated Community
Sewer 
Public Sewer
Special Circumstances 
Standard
SqFt Total 
2286
Utilities 
Electricity ConnectedNatural Gas ConnectedWater Connected
Water Source 
Public
Zoning 
PUD
Interior Features
Appliances 
DryerDishwasherFreezerGas RangeGas Water HeaterMicrowaveOvenRangeRefrigeratorWater HeaterWasher
Cooling 
Central AirElectric
Flooring 
CarpetCeramic TileTile
Furnished 
Unfurnished
Heating 
CentralElectric
Interior 
Entrance FoyerKitchen IslandPantryWalk-In Closet(s)
Laundry Features 
InsideLaundry Room
Main Level Bedrooms 
3
Window Features 
Storm Window(s)
Kitchen 
Dimensions – 1 X 1Level – MainArea – 1
Living Room 
Dimensions – 1 X 1Level – MainArea – 1
PrimaryBedroom 
Dimensions – 1 X 1Level – MainArea – 1
Save
Ask

Tour

Hide

Share

Exterior Features
Construction Details 
BlockConcreteStucco
Fencing 
Back Yard
Pool Features 
Association
Roof 
Composition
Windows/Doors 
Storm Window(s)
Community Features
Association Amenities 
PoolBasketball CourtClubhouseDog ParkElevator(s)Fitness CenterMaintenance GroundsGatedManagementPicnic AreaPlaygroundParkingRecreation FacilitiesSpa/Hot TubSecurityTennis Court(s)Trail(s)
Association Fee 
$330.0
Association Fee Frequency 
Monthly
Community Features 
Gated
MLS Area 
5590
Financing Terms Available 
CashConventionalContractFHAVA Loan
Schools
School District

Unknown
Elementary School

Saddle View
Middle School

Wellington Landings
High School

Wellington
Listing courtesy of Equestrian Sotheby’s Internati

All listings featuring the BMLS logo are provided by BeachesMLS, Inc. This information is not verified for authenticity or accuracy and is not guaranteed. Copyright © 2026 BeachesMLS, Inc. (a Flex MLS feed)

Last checked: 2026-11-17 01:09 AM UTC

Neighborhood & Commute
Source: Walkscore

Disclosure: Community information and market data powered by Constellation Data Labs. Information is deemed reliable but not guaranteed.

Save
Ask

Tour

Hide

Share