
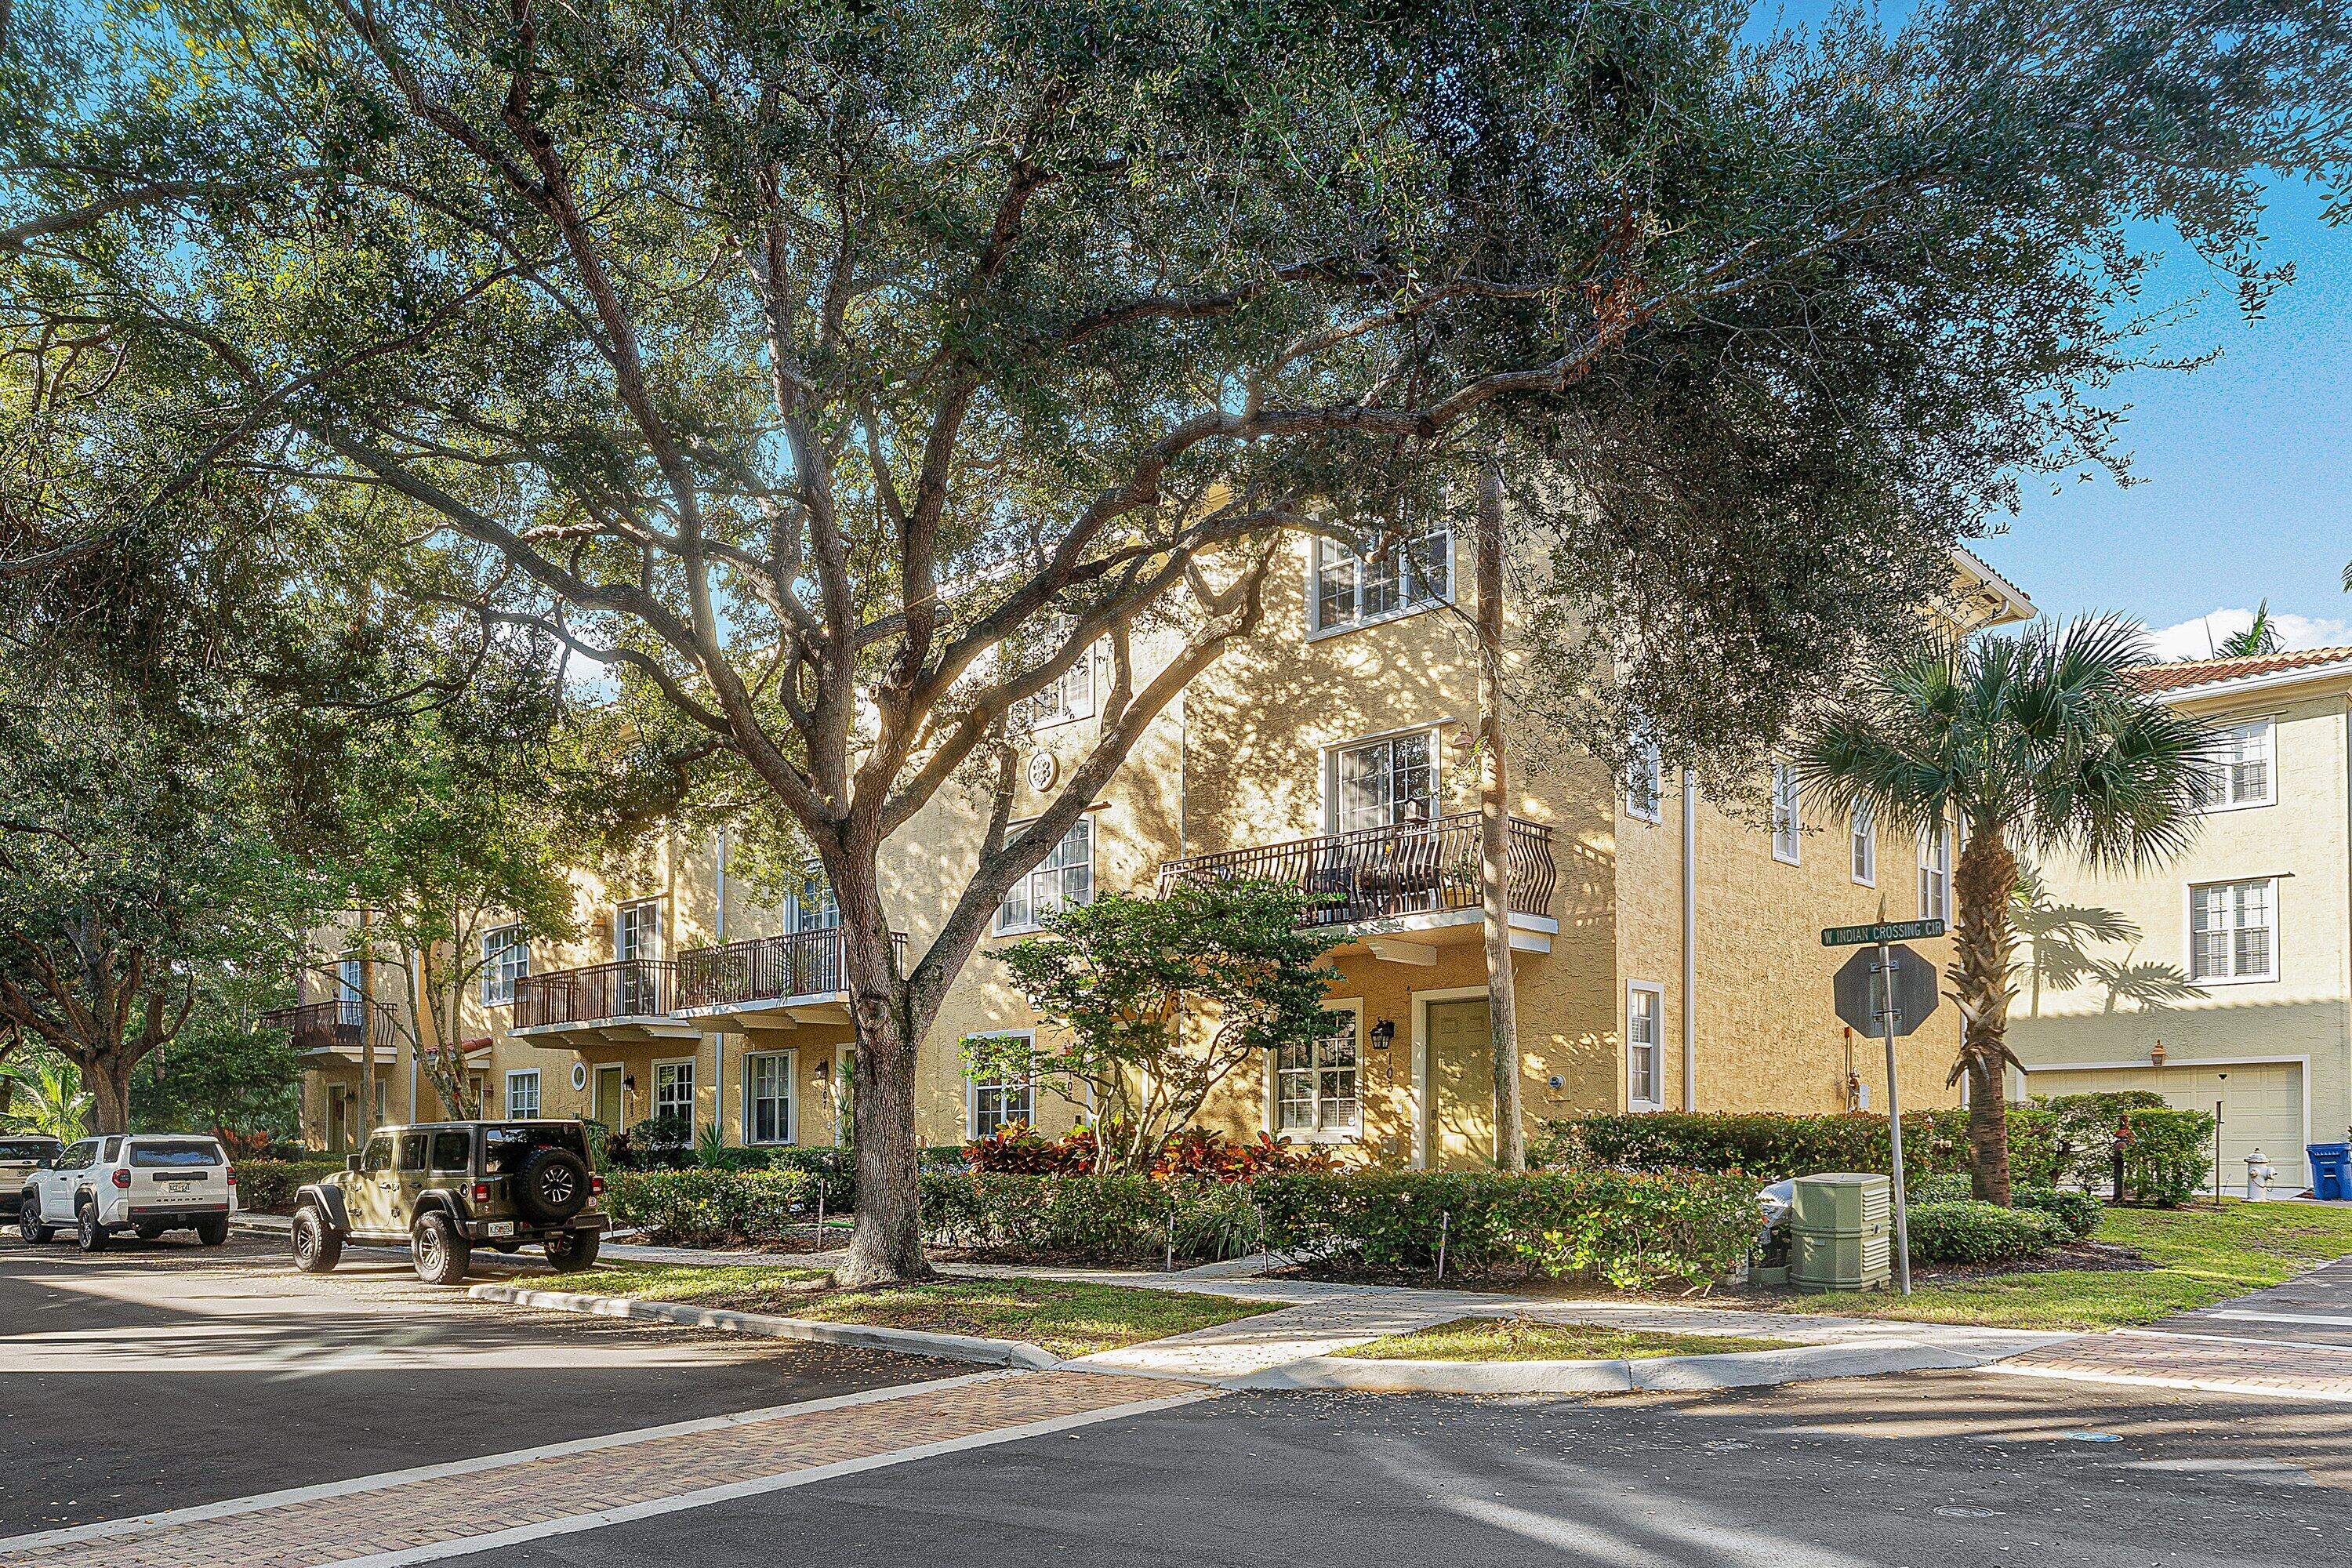
109 W Indian Crossing Circle
Jupiter, FL 33458
Mortgage Calculator
Monthly Payment (Est.)
Enter an interest rate to see your estimated monthly payment.
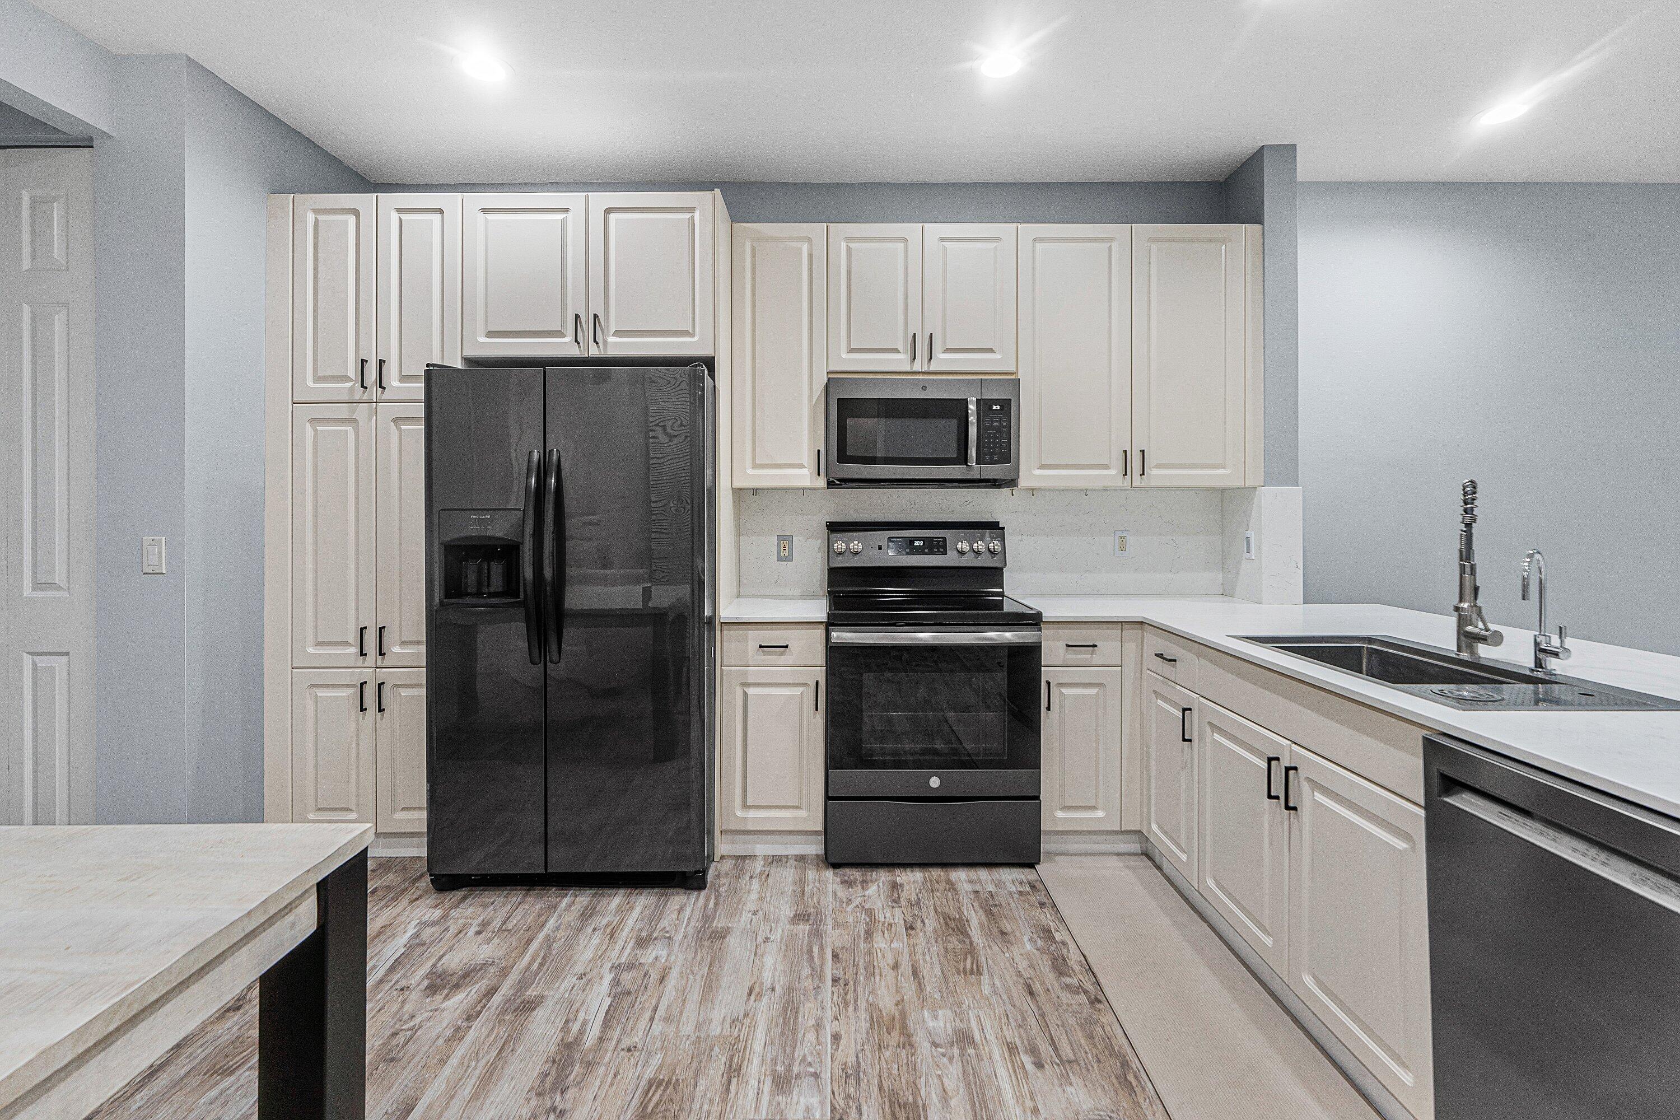
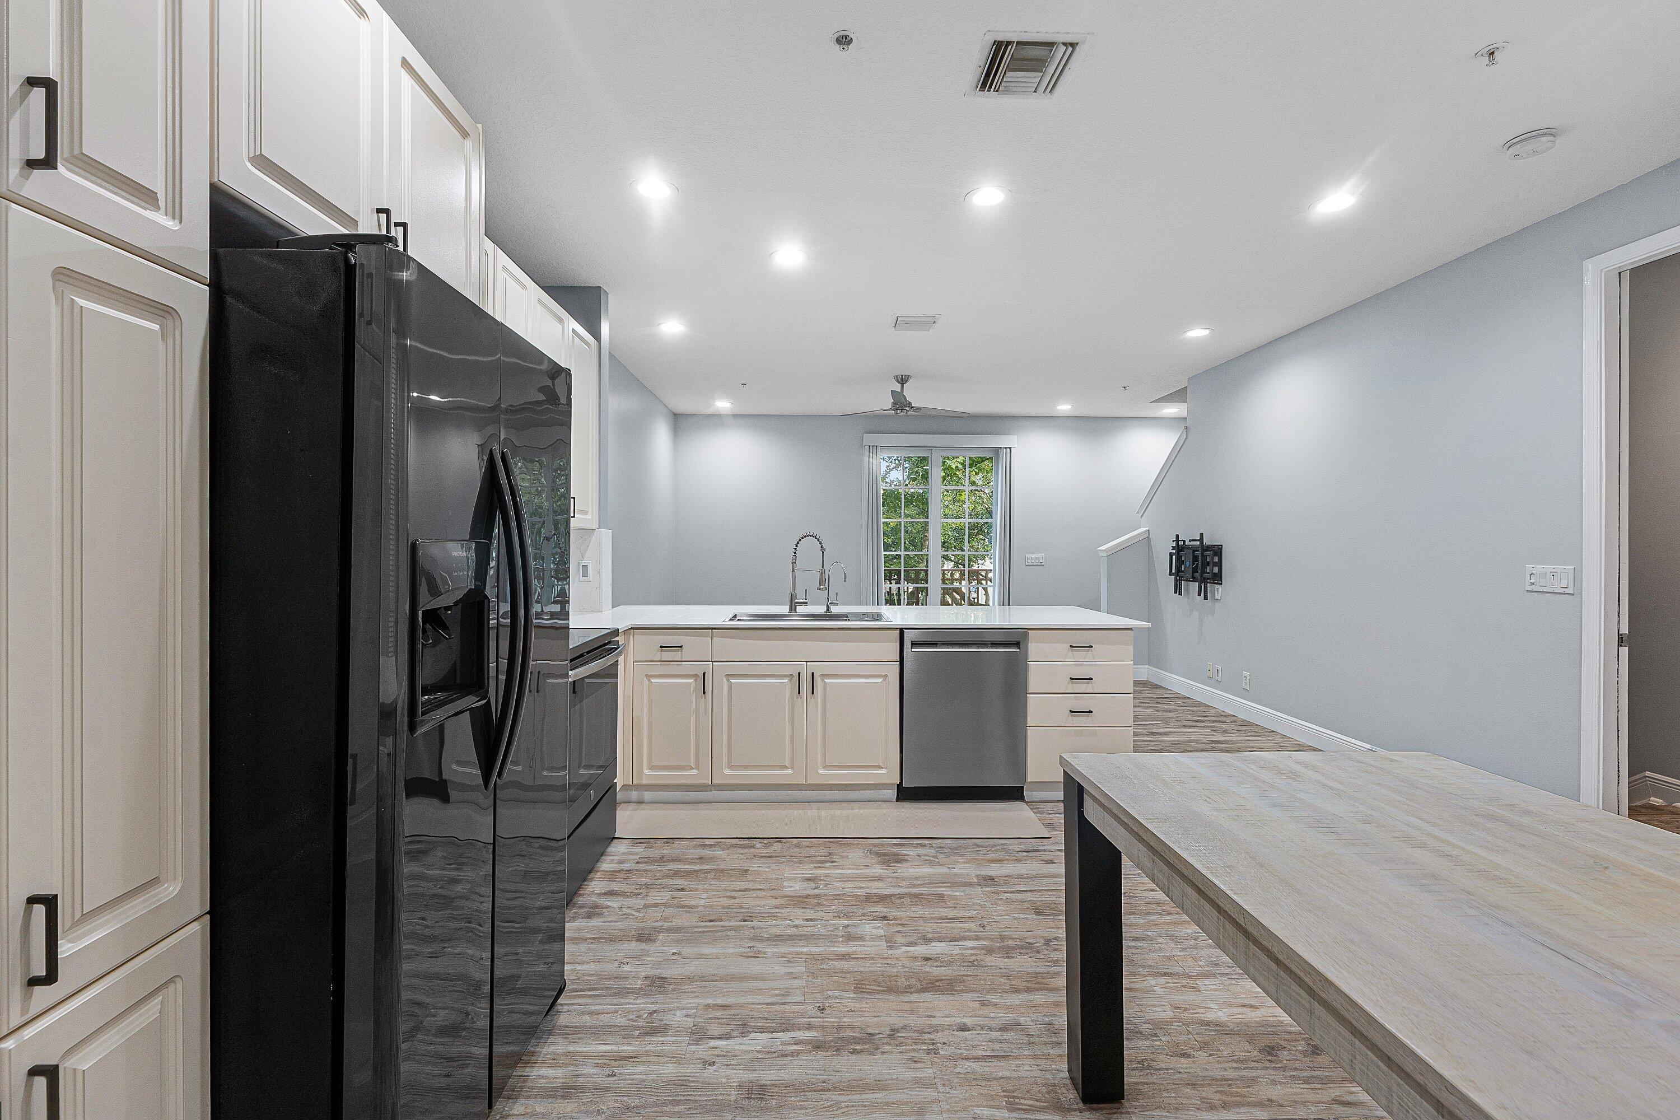
Beautifully updated 3BR, 2BA, 2 half-bath home in desirable Osceola Woods at Abacoa! Features a versatile den/bonus room with 4th bedroom potential, 2-car garage, balcony, and 10' ceilings. Major upgrades include a NEW ROOF (2024), IMPACT WINDOWS (2023), replaced A/C and water heater, updated kitchen with new countertops, sink and water filtration, and renovated primary bath. Additional improvements include updated bathrooms, plank flooring throughout the 2nd and 3rd floors and staircase (NO CARPET!), solid-core bedroom doors, and most appliances replaced. Enjoy a community pool and clubhouse, plus convenient access to I-95, Florida's Turnpike, Jupiter beaches, Roger Dean Stadium, shopping, dining, and PBI Airport! Full Description:
Welcome to 109 W Indian Crossing Circle, located in the desirable Osceola Woods community of Abacoa in Jupiter! This spacious and beautifully updated 3-bedroom, 2-full-bath, 2-half-bath home also features a versatile den/bonus room that can easily serve as a 4th bedroom, a 2-car garage, and a private balcony. Inside, enjoy 10-foot ceilings and numerous upgrades throughout, creating a comfortable and inviting living space.
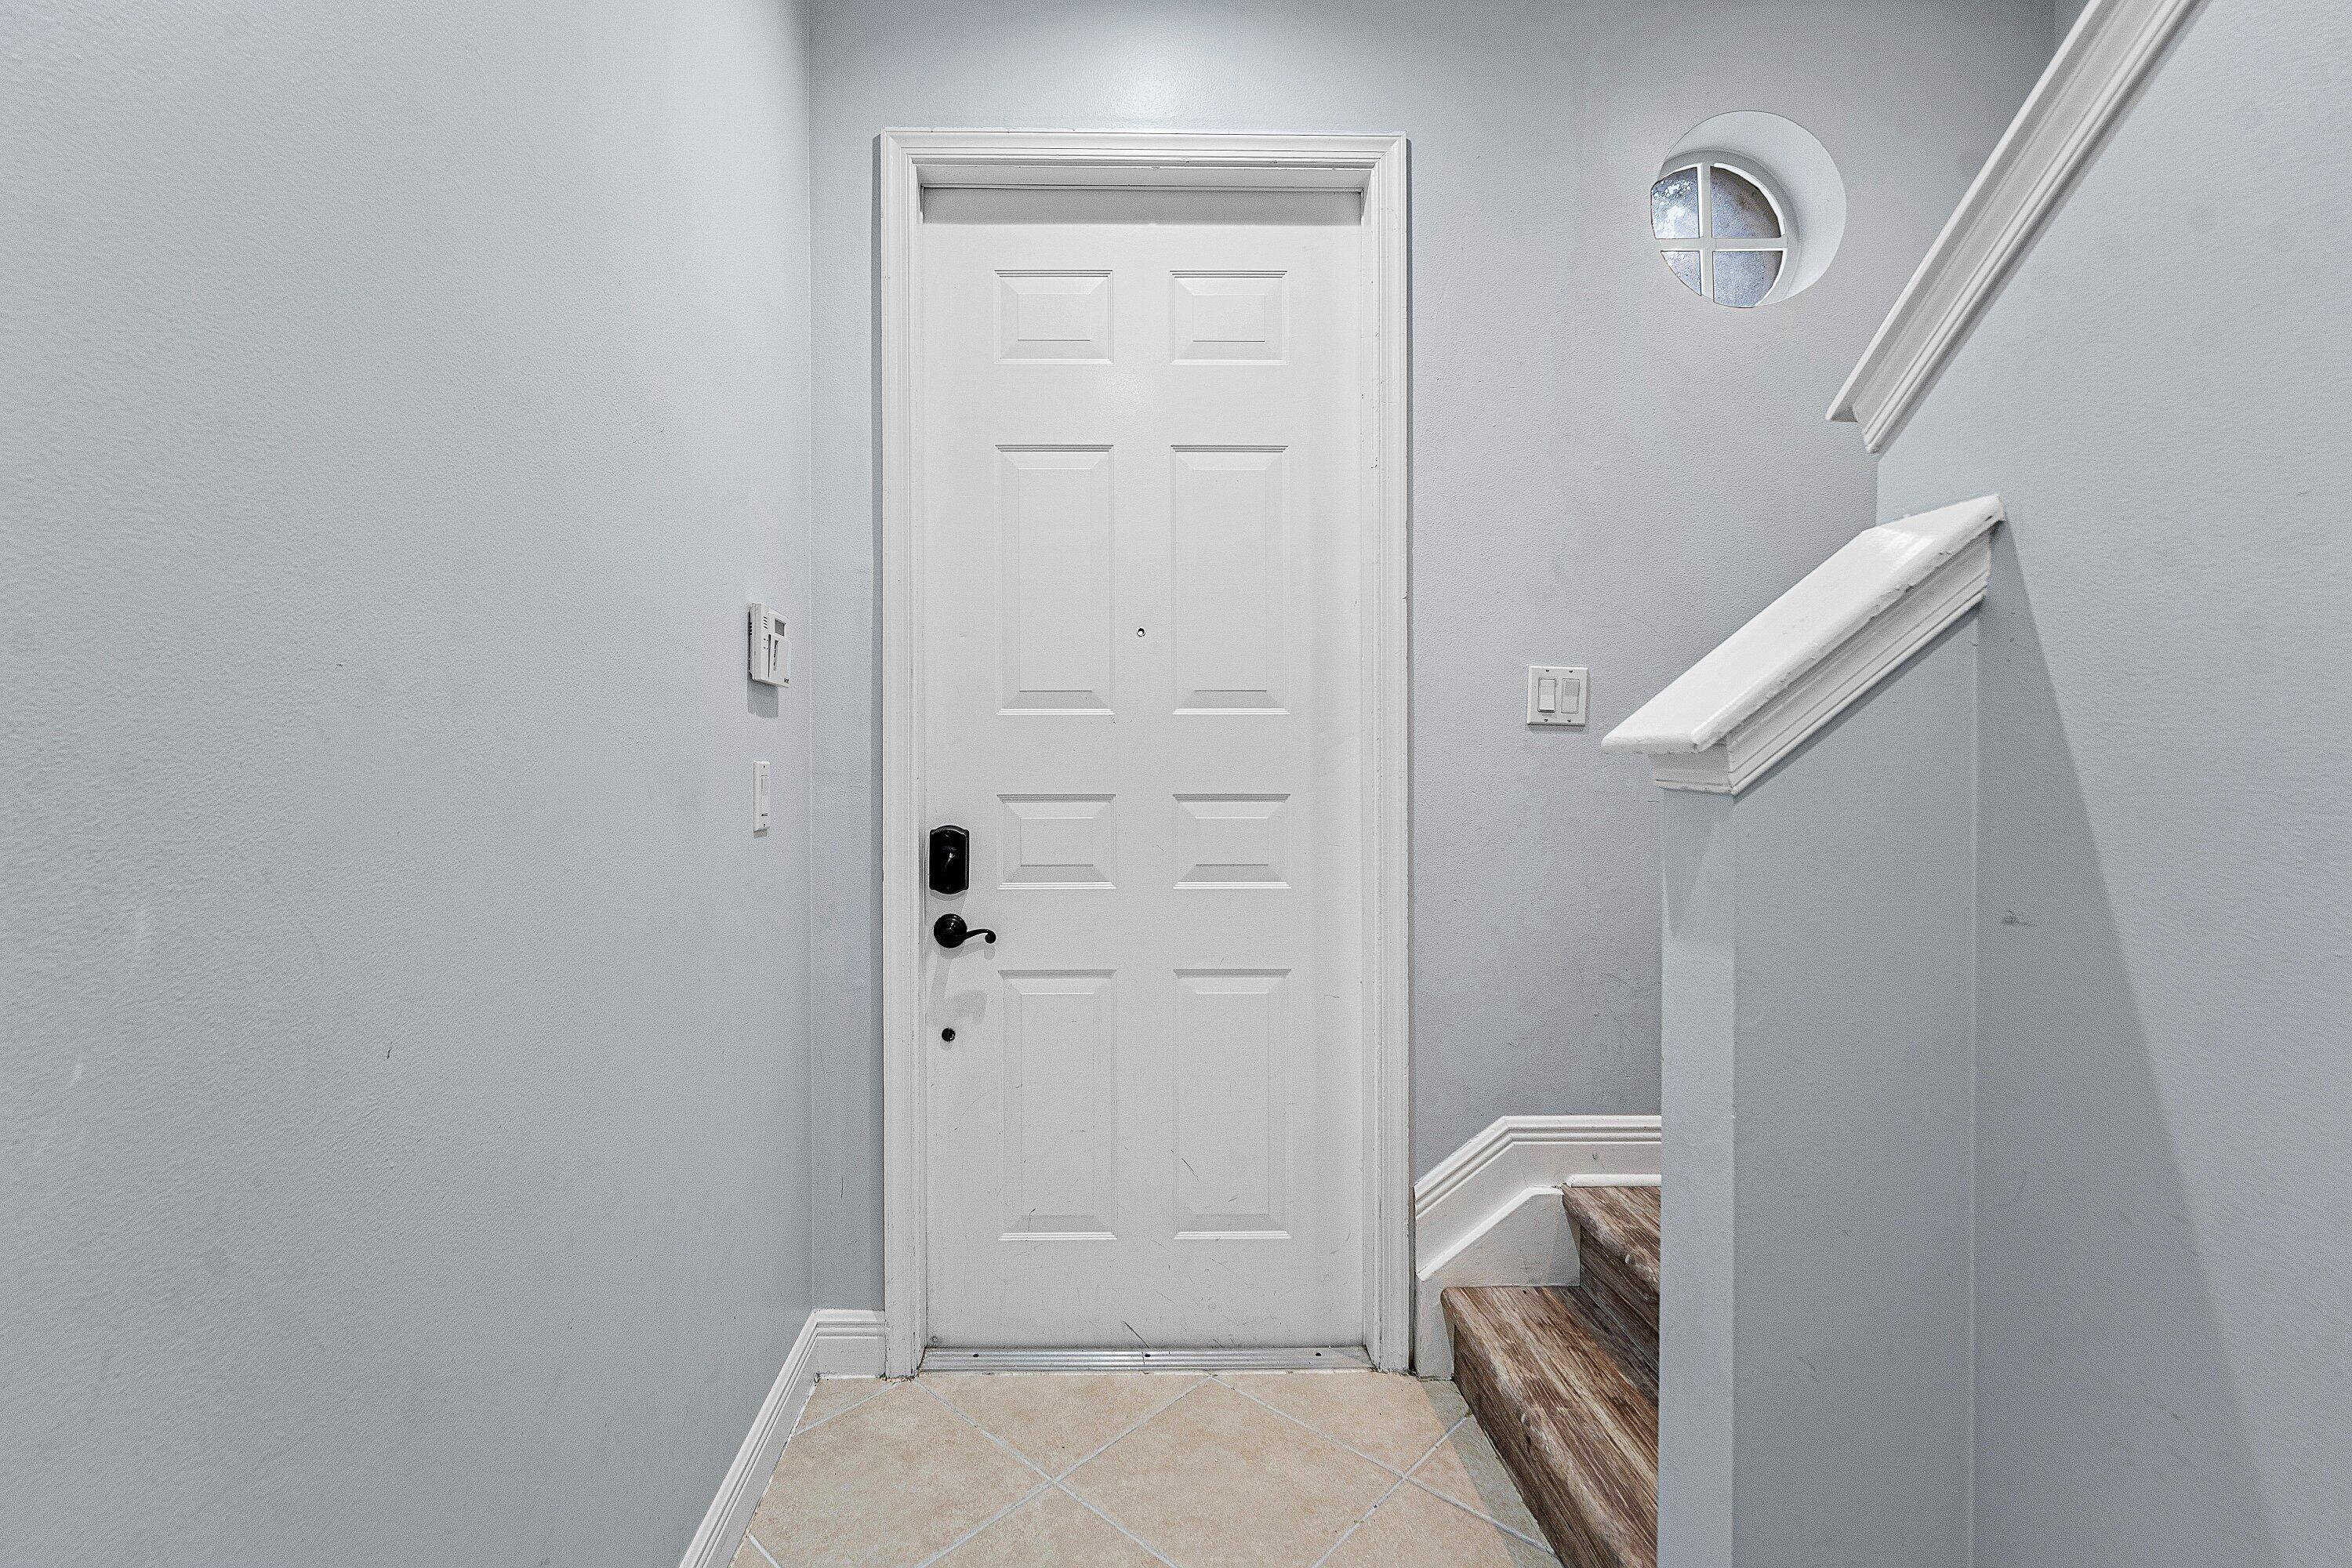
Major improvements include a NEW ROOF (2024), IMPACT WINDOWS (2023), and replaced A/C unit and water heater. The updated kitchen features upgraded countertops, a new sink, and an under-sink water filtration system, while the renovated primary bathroom offers an updated shower, tub, and vanity. Additional bathroom improvements include updated vanities, refinished tubs, modern lighting, and new sink faucets and drains. Enjoy plank flooring throughout the second and third floors, including the staircase, with NO CARPET throughout the home. Additional upgrades include solid-core bedroom doors, most appliances replaced, Ring video doorbell, keyless entry, and a smart Wi-Fi-enabled garage door opener with app access. The garage also features added wall and ceiling storage shelving for extra organization.
Residents of Osceola Woods enjoy access to a community pool and clubhouse, along with the many amenities and lifestyle conveniences of Abacoa. Ideally situated in the heart of Jupiter, this home offers convenient access to I-95 and Florida's Turnpike, beautiful area beaches, shopping, dining, and entertainment. Enjoy being just minutes from Roger Dean Chevrolet Stadium, home to spring training and year-round baseball, as well as Palm Beach International Airport for convenient travel. Explore Abacoa's charming Town Center, parks, golf, and vibrant community atmosphere. With its flexible floor plan, extensive updates, and fantastic location, this home is a wonderful opportunity to enjoy the best of Jupiter living!
| 6 hours ago | Listing updated with changes from the MLS | |
| 6 hours ago | Listing first seen on site |

All listings featuring the BMLS logo are provided by BeachesMLS, Inc. This information is not verified for authenticity or accuracy and is not guaranteed. Copyright © 2026 BeachesMLS, Inc. (a Flex MLS feed)
Last checked: 2026-11-13 11:59 PM UTC

Did you know? You can invite friends and family to your search. They can join your search, rate and discuss listings with you.