
2923 NW 24TH Way
Boca Raton, FL 33431
Mortgage Calculator
Monthly Payment (Est.)
Enter an interest rate to see your estimated monthly payment.
COMING SOON! Professional photos coming soon!
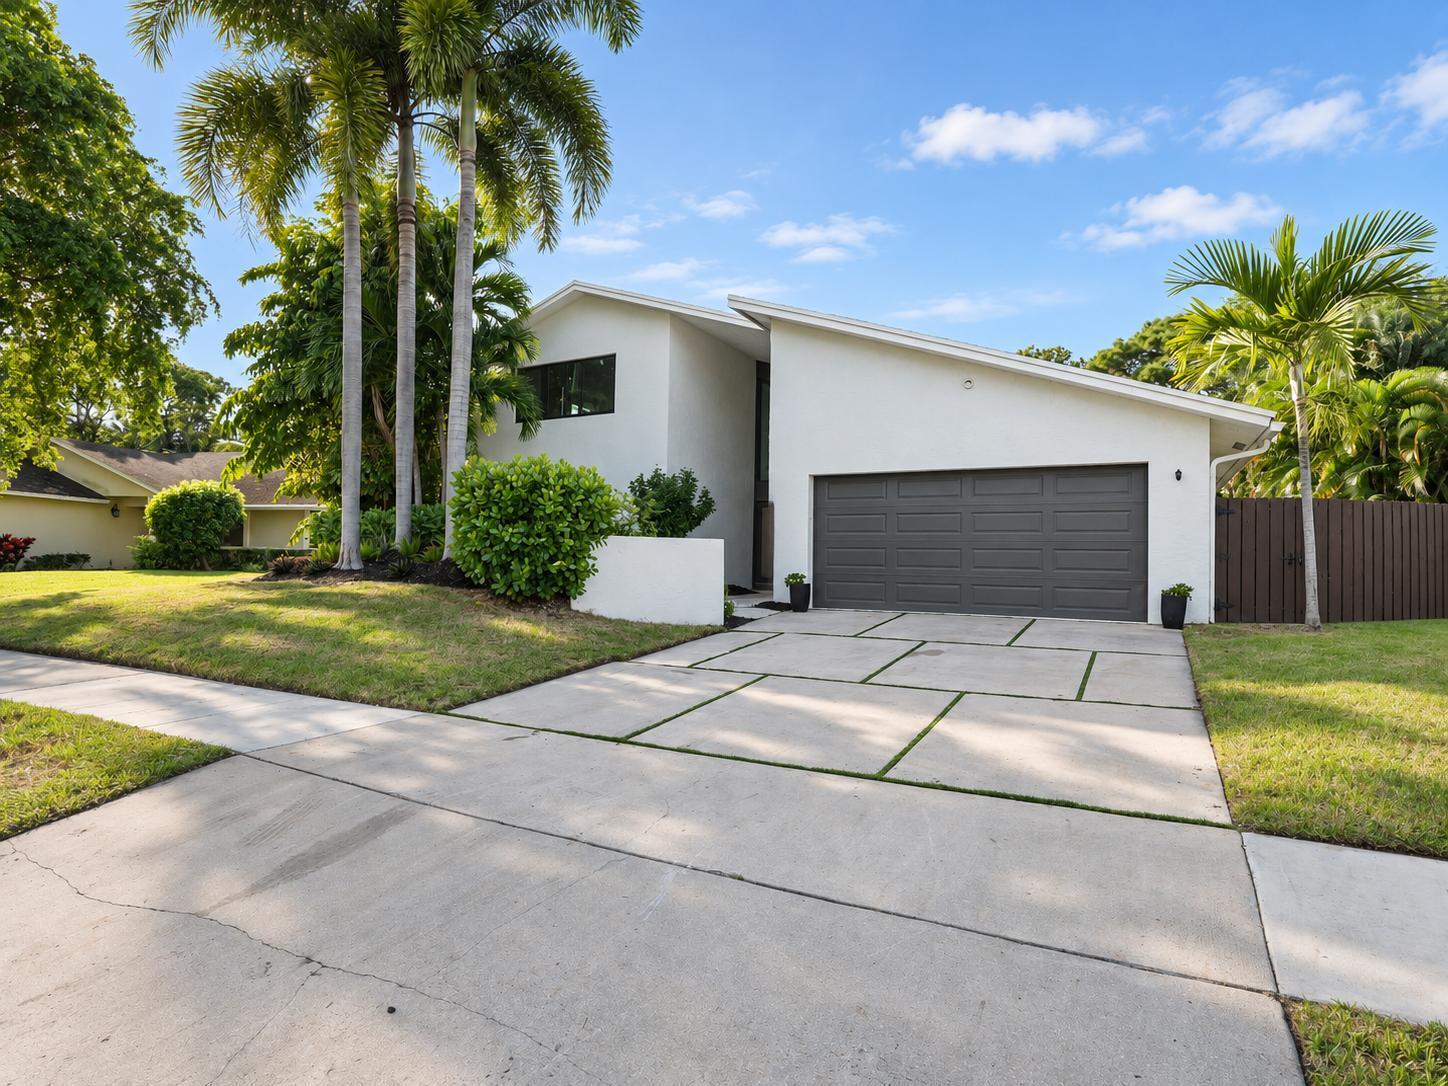
This beautiful Timbercreek residence is currently undergoing an exciting transformation and is being professionally staged in preparation for its highly anticipated market debut on November 21-22!
The art of modern living, perfected. Discover this beautifully renovated retreat with a private pool and spa in Timbercreek, one of Boca Raton's most picturesque and sought-after communities. Situated on a quiet, tree-lined street, this exceptional residence offers 4 bedrooms plus an office (with potential for a 5th bedroom) and 2 full bathrooms. The home has undergone extensive renovations and thoughtful upgrades throughout. The kitchen features new appliances, a statement vent hood, freshly painted cabinetry, and a beautiful new backsplash. The main living area showcases vaulted ceilings, luxury vinyl plank flooring, and a stunning new tongue-and-groove ceiling with exposed beams, creating a warm and inviting atmosphere.
Both bathrooms have been completely renovated down to the studs, offering fresh, modern finishes. Additional enhancements include custom closets in the office/5th bedroom and entryway/living room, all-new interior doors, hardware, and trim throughout, and luxury vinyl plank flooring upstairs.
Outdoor living takes center stage with a brand-new pool and spa, surrounded by elegant marble pavers, lush turf, a putting green, beautifully refreshed landscaping, and a new fence and gate. The upstairs deck has been upgraded with durable Trex decking and railing, creating another inviting space to relax and unwind.
Major improvements include a 2022 roof, 2022 impact windows and doors, new gutters, upgraded insulation, epoxy-finished garage floors, and newly installed attic shelving for additional storage.
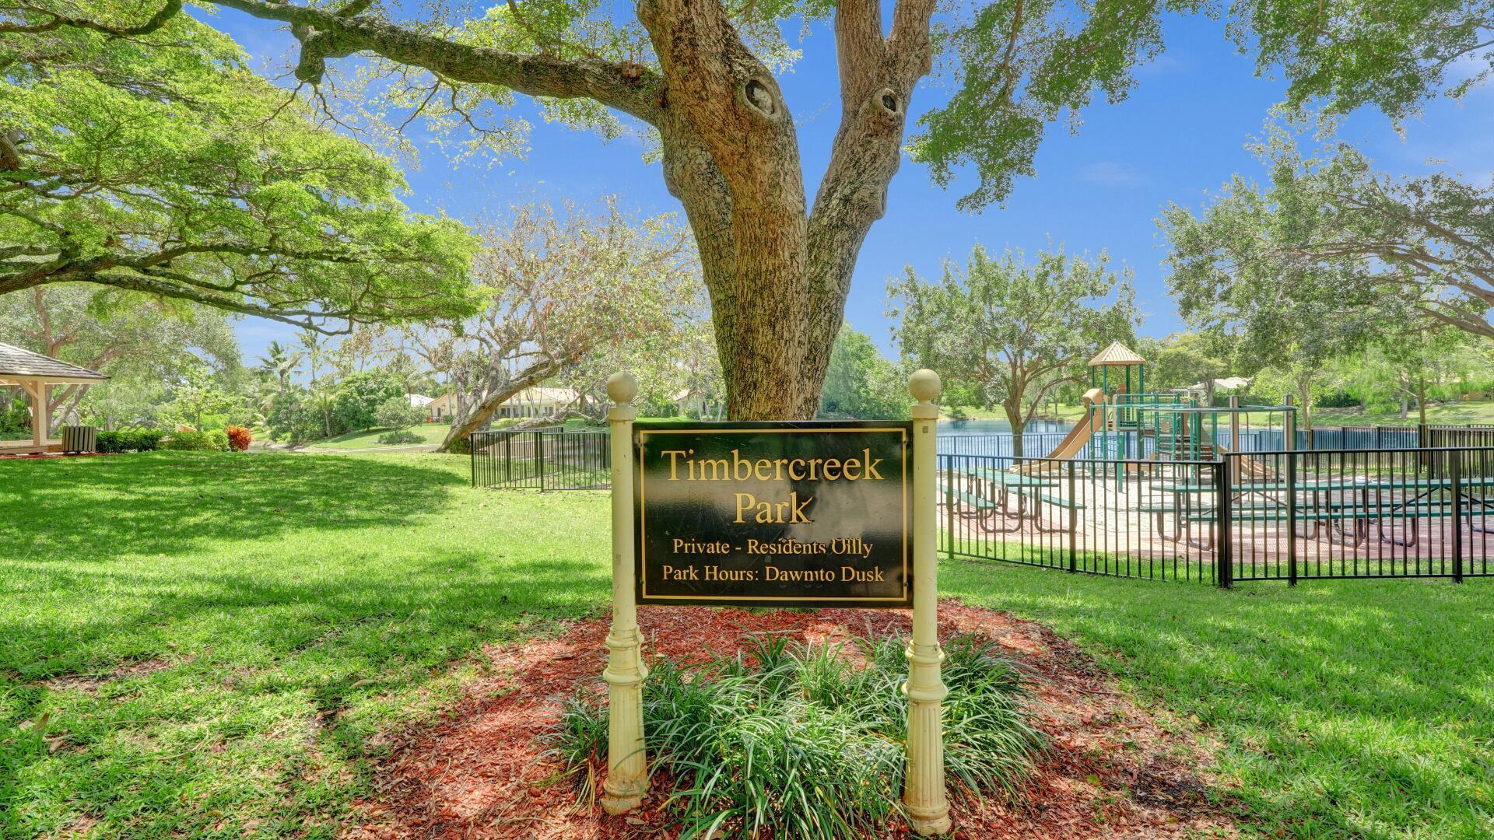
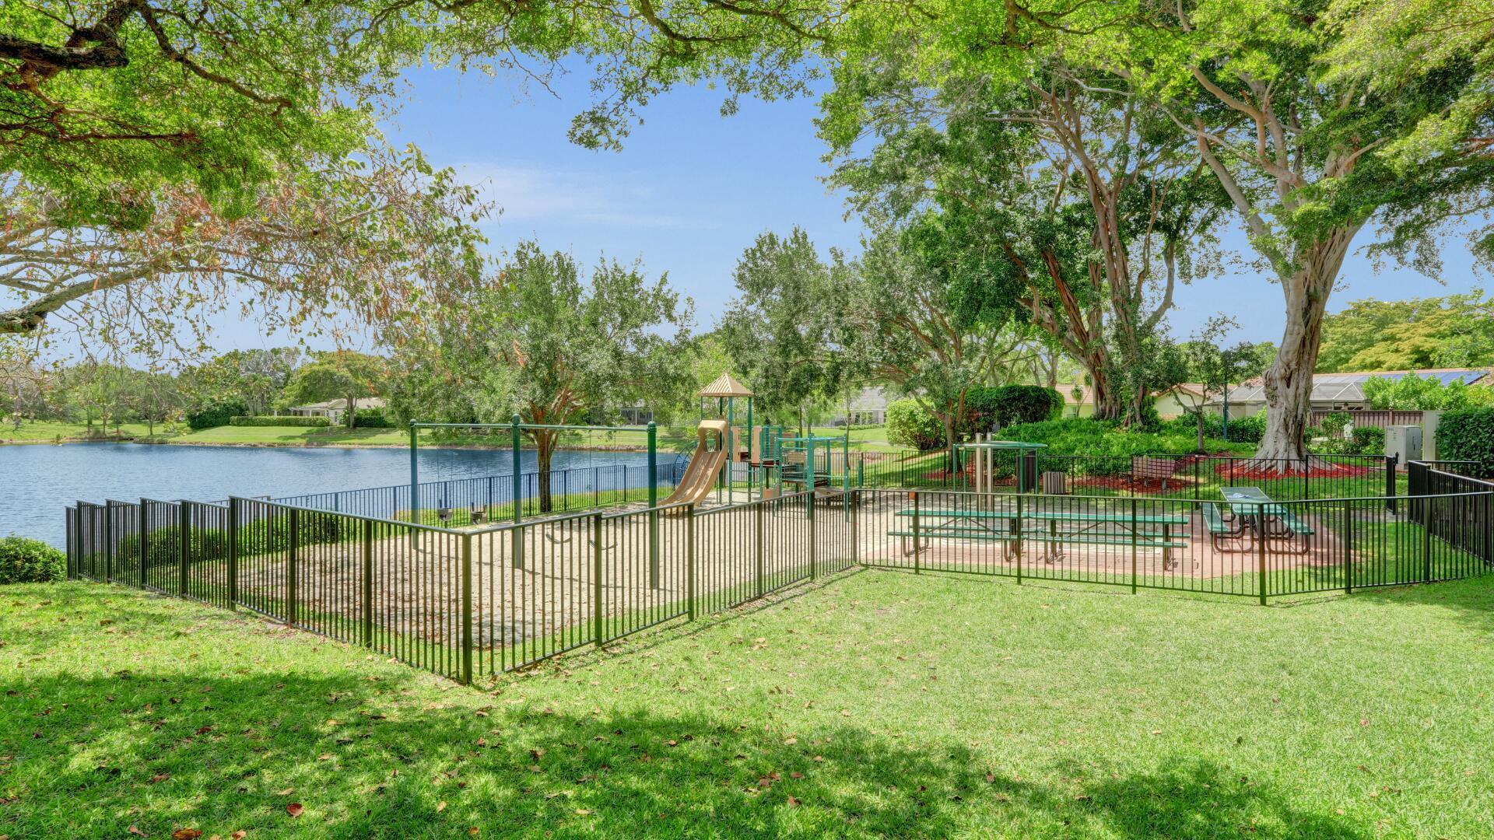
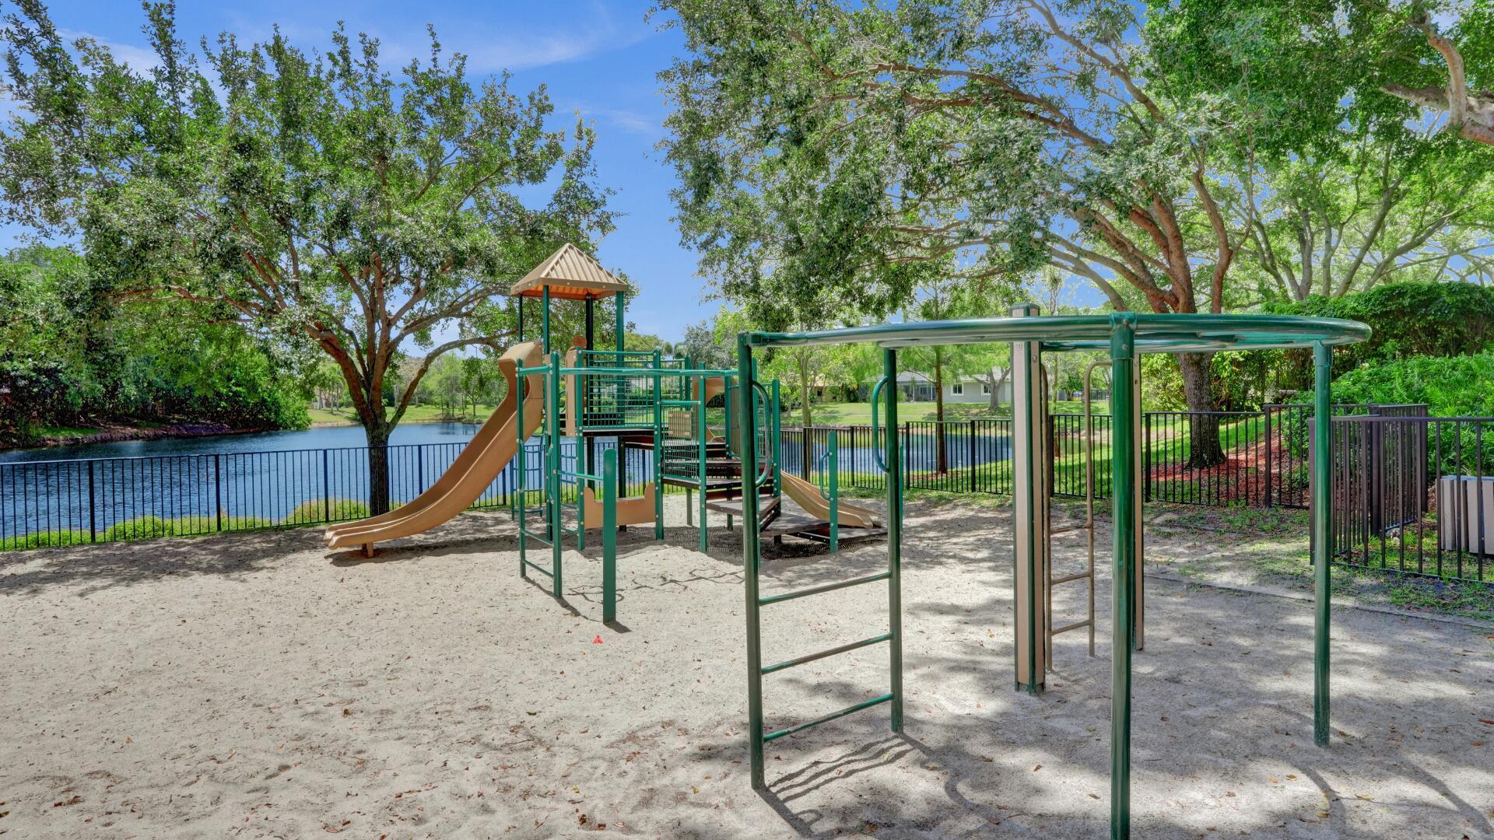
Timbercreek offers a wonderful community lifestyle with community parks, scenic lakes, bike paths, basketball courts, playgrounds, a gazebo, abundant wildlife, and neighborhood events featuring food trucks, all complemented by a low HOA and no rental restrictions.
Conveniently located near Boca Raton's top-rated schools, pristine beaches, Town Center Mall, Mizner Park, upscale dining, shopping, medical facilities, and major highways including I-95 and the Florida Turnpike, this beautifully updated home offers an exceptional blend of modern comfort, resort-style outdoor living, and the best of Boca Raton living.
A truly special place to call home!
| 7 hours ago | Listing updated with changes from the MLS | |
| 7 hours ago | Listing first seen on site |

All listings featuring the BMLS logo are provided by BeachesMLS, Inc. This information is not verified for authenticity or accuracy and is not guaranteed. Copyright © 2026 BeachesMLS, Inc. (a Flex MLS feed)
Last checked: 2026-11-13 11:59 PM UTC

Did you know? You can invite friends and family to your search. They can join your search, rate and discuss listings with you.