Welcome to Veno Realty Group
Find Your Dream Home

Finding the home you’ll love to rent or buy
just got easier.

Save
Ask

Tour

Hide

Share

$950,000

New Listing

2194 SW Mainsail Terrace
Stuart, FL 34997
For Sale|Single Family Residence|Active
4

Beds
3

Total Baths
3

Full Baths
2,563

SqFt
$371

/SqFt
2005

Built
Subdivision:
Locks Landing
County:
Martin

Call Now: 561-748-8366

Is this the listing for you? We can help make it yours.

561-748-8366

2194 SW Mainsail Terrace2194 SW Mainsail Terrace2194 SW Mainsail Terrace2194 SW Mainsail Terrace
Save
Ask

Tour

Hide

Share

Mortgage Calculator

Monthly Payment (Est.)

Enter an interest rate to see your estimated monthly payment.

Calculator powered by Showcase IDX, a Constellation1 Company. Copyright ©2026 Information is deemed reliable but not guaranteed.

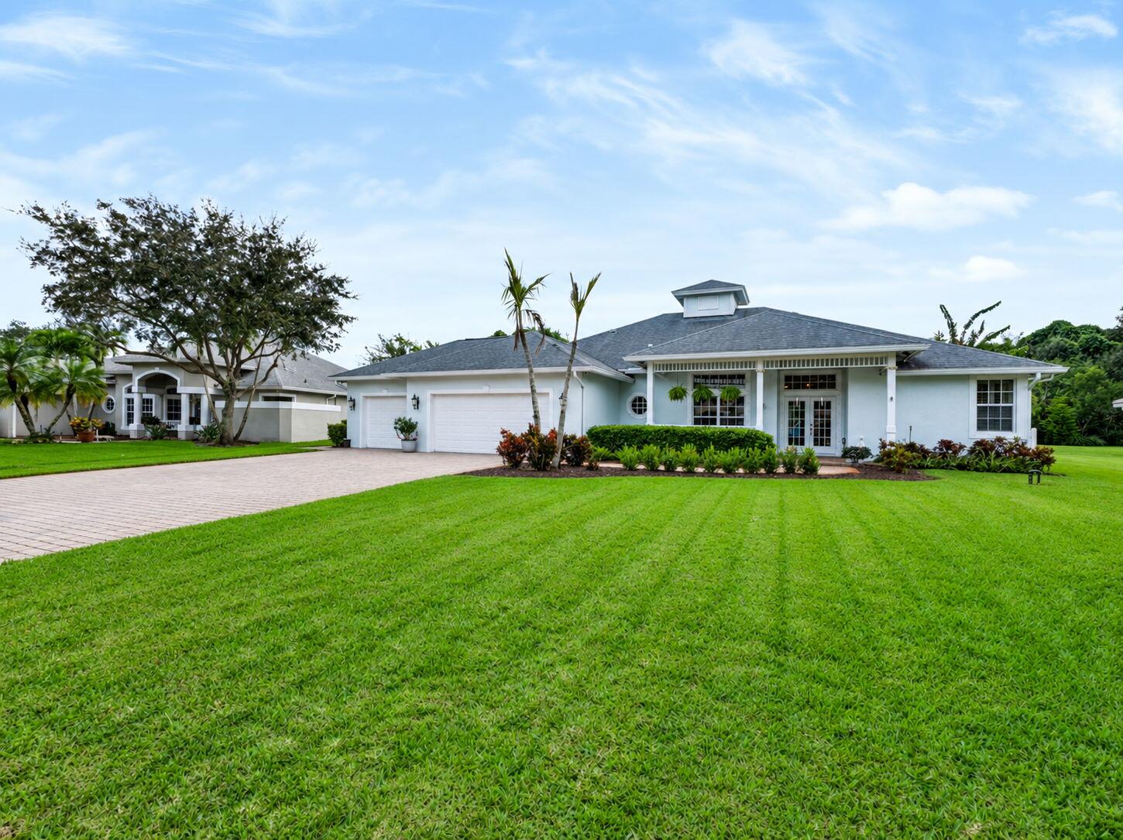
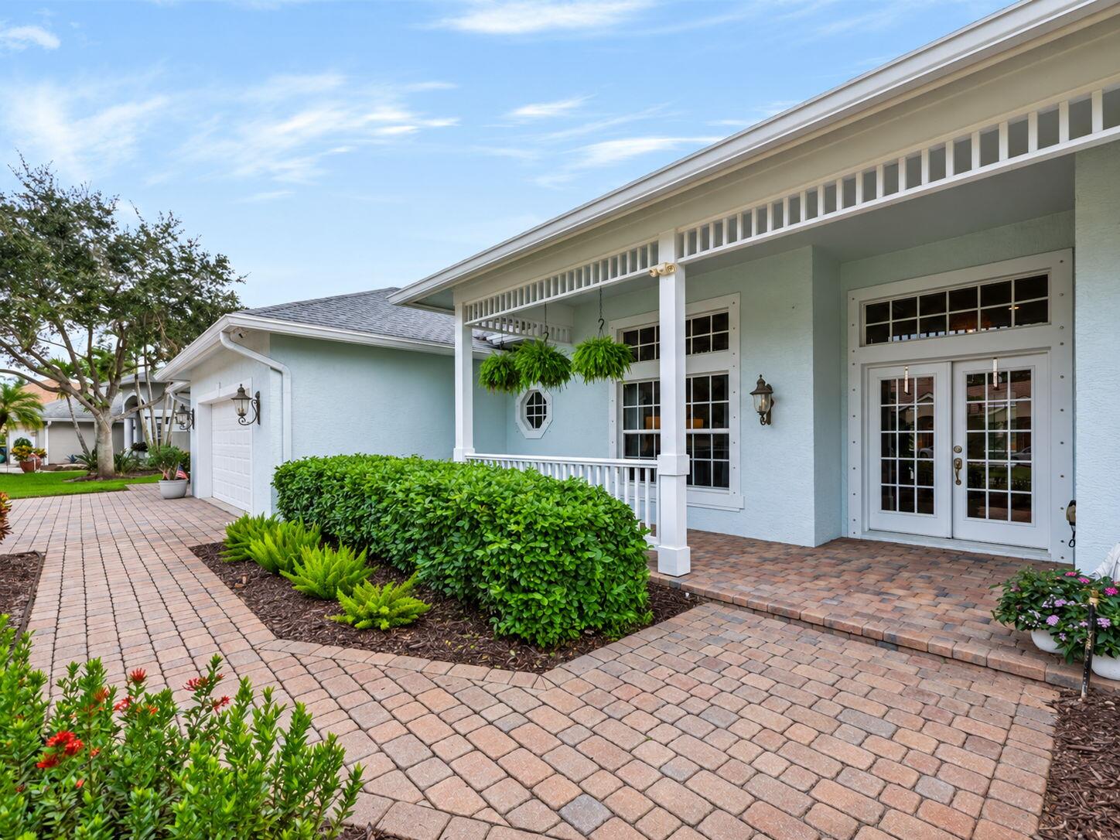
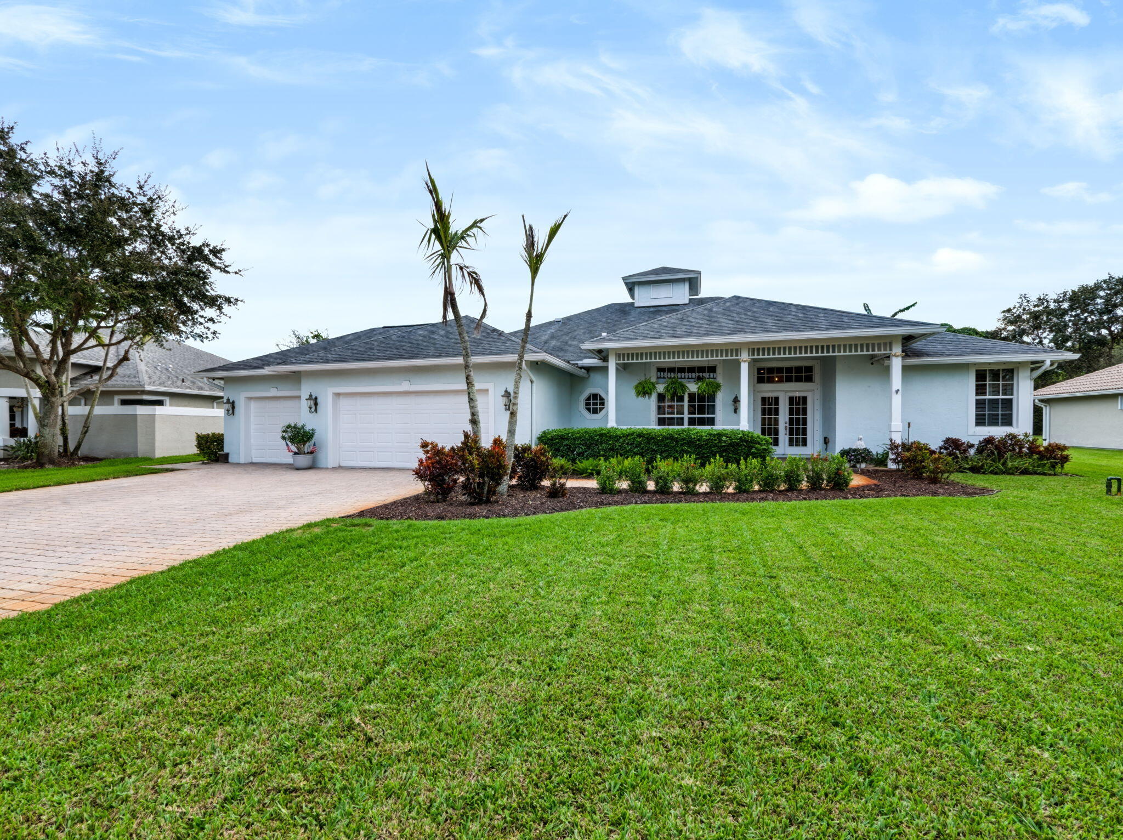
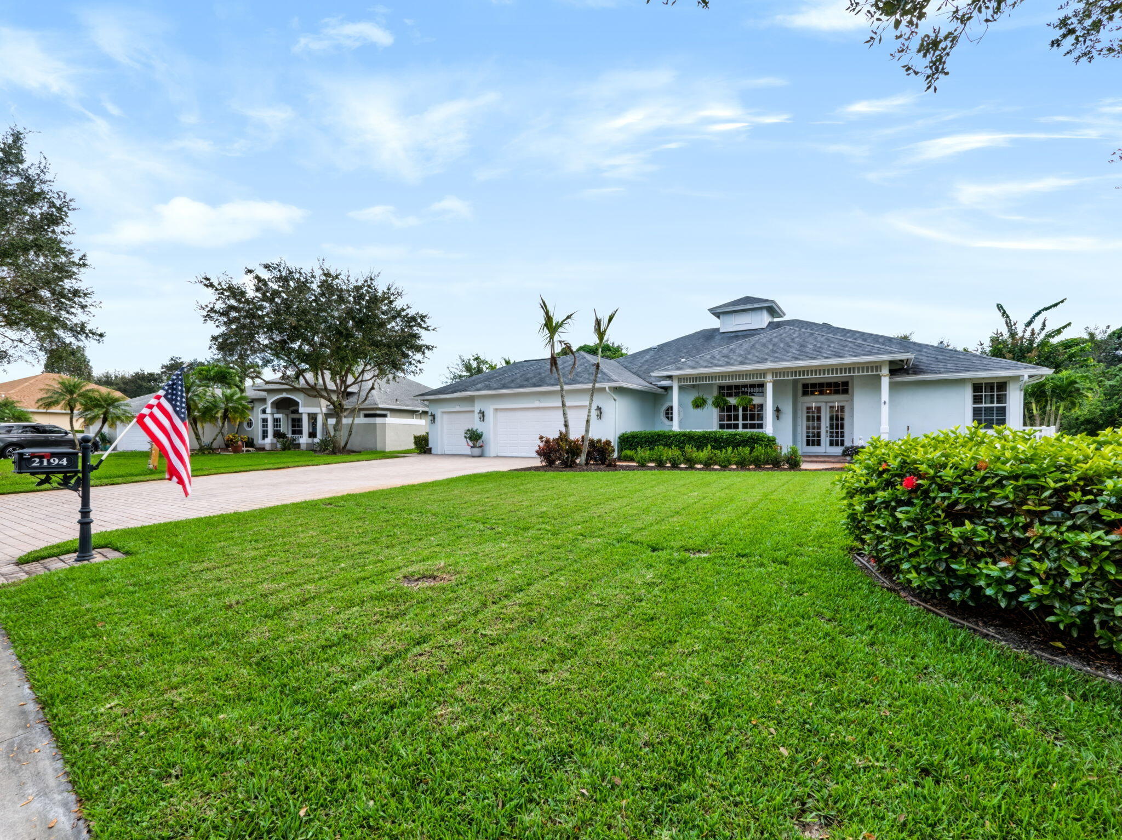
Beautifully updated 4Br, 3 Ba, 3 Car Garage, and pool home situated on one of the largest lots in the desirable community of Locks Landing, offering exceptional privacy and a peaceful preserve backdrop. Step inside to discover a light and bright interior featuring soaring ceilings, elegant architectural details, plantation shutters, coastal décor, and designer touches throughout. The open floor plan offers spacious living and dining areas with an abundance of natural light, creating the perfect setting for everyday living and entertaining.
The beautifully remodeled kitchen features quality cabinetry, gorgeous countertops, a large center island with seating, stainless steel appliances, a professional-style range and hood, beverage center, built in ice maker, bar sink, and designer pendant lighting. The kitchen opens to the spacious family room, complete with a fireplace.
The generous primary suite features tray ceilings and a beautifully remodeled, spa-inspired bathroom with dual vanities, a freestanding soaking tub, and an oversized walk-in shower. Spacious guest bedrooms and a versatile additional room offer flexibility for guests, a home office, or additional living space.
Outdoor living is exceptional! The expansive screened pool and patio area features a large covered lanai with plenty of space for relaxing and entertaining. Beyond the pool, enjoy an oversized, beautifully landscaped backyard backing to a tranquil preserve, providing privacy and picturesque natural surroundings. One of the largest lots in Locks Landing, this property offers a rare combination of generous outdoor space and a peaceful setting.
Thoughtfully updated with coastal finishes and designer details throughout, this exceptional home offers soaring ceilings, abundant natural light, spacious living areas, and beautiful indoor-outdoor living.
Locks Landing is a gated community featuring a private marina with 60 deeded boat docks, a boat ramp, day dock, and boat storage. Conveniently located near shopping, dining, and major highways for easy commuting, Locks Landing offers the perfect combination of privacy, boating amenities, and the Florida lifestyle.

Save
Ask

Tour

Hide

Share

Listing Snapshot
Price 
$950,000
Days On Site 
0 Days
Bedrooms 
4
Inside Area (SqFt) 
2,563 sqft
Total Baths 
3
Full Baths 
3
Partial Baths 
N/A
Lot Size 
0.42 Acres
Year Built 
2005
MLS Number 
B26100112
Status 
Active
Property Tax 
$5,679
HOA/Condo/Coop Fees 
$134 monthly
Sq Ft Source 
Assessor
Friends & Family
Recent Activity
7 hours ago Listing updated with changes from the MLS
7 hours ago Listing first seen on site
General Features
Attached Garage 
Yes
Direction Faces 
North
Foundation 
Slab
Garage 
Yes
Garage Spaces 
3
Levels 
One
Number Of Stories 
1
Parking 
AttachedDrivewayGarageGarage Door OpenerOn Street
Parking Spaces 
6
Pets 
Yes
Property Sub Type 
Single Family Residence
Security 
Security System OwnedSecurity SystemGated CommunitySmoke Detector(s)
Sewer 
Public Sewer
Special Circumstances 
Standard
SqFt Total 
3316
Style 
Florida
Utilities 
Cable AvailablePropaneSewer AvailableUnderground UtilitiesWater Available
Water Source 
PublicWell
Zoning 
Pud-R
Interior Features
Appliances 
DishwasherElectric Water HeaterDisposalGas RangeIce MakerMicrowaveRefrigeratorWater HeaterWasher
Cooling 
Central AirCeiling Fan(s)Electric
Electric 
Underground
Fireplace 
Yes
Fireplace Features 
Propane
Flooring 
CarpetVinylWood
Furnished 
Unfurnished
Heating 
CentralElectric
Interior 
Wet BarBreakfast BarBuilt-in FeaturesEntrance FoyerHigh CeilingsPantrySoaking TubBarWalk-In Closet(s)
Laundry Features 
Inside
Main Level Bedrooms 
4
Window Features 
Plantation Shutters
Bedroom 2 
Dimensions – 12 X 12Area – 144
Bedroom 3 
Dimensions – 12 X 12Area – 144
Bedroom 4 
Dimensions – 12 X 12Area – 144
Dining Room 
Dimensions – 8 X 9Area – 72
Family Room 
Dimensions – 17 X 16Area – 272
Kitchen 
Dimensions – 16 X 13Area – 208
Laundry 
PrimaryBedroom 
Dimensions – 16 X 13Area – 208
Utility Room 
Dimensions – 11 X 6Area – 66
Save
Ask

Tour

Hide

Share

Exterior Features
Construction Details 
Block
Patio And Porch 
CoveredPatioScreened
Pool Features 
Gas HeatIn GroundScreen EnclosurePrivate
Private Pool 
Yes
Roof 
CompositionShingle
View 
GardenPool
Waterview 
GardenPool
Windows/Doors 
Plantation Shutters
Community Features
Association Amenities 
Boating
Association Fee 
$134.0
Association Fee Frequency 
Monthly
Community Features 
GatedStreet Lights
MLS Area 
6120 – Stuart – Southwest
Financing Terms Available 
CashConventionalFHAVA Loan
Building Access 
Entry Level Living Area Y
Roads 
Asphalt
Schools
School District

Unknown
Elementary School

Crystal Lake (Martin)
Middle School

Dr. David L. Anderson
High School

South Fork
Listing courtesy of RE/MAX of Stuart

All listings featuring the BMLS logo are provided by BeachesMLS, Inc. This information is not verified for authenticity or accuracy and is not guaranteed. Copyright © 2026 BeachesMLS, Inc. (a Flex MLS feed)

Last checked: 2026-11-13 11:59 PM UTC

Neighborhood & Commute
Source: Walkscore

Disclosure: Community information and market data powered by Constellation Data Labs. Information is deemed reliable but not guaranteed.

Save
Ask

Tour

Hide

Share