Welcome to Veno Realty Group
Find Your Dream Home

Finding the home you’ll love to rent or buy
just got easier.

Save
Ask

Tour

Hide

Share

$130,000

New Listing

162 Valencia G
Delray Beach, FL 33446
For Sale|Condominium|Active
1

Bed
2

Total Baths
1

Full Bath
1

Partial Bath
726

SqFt
$179

/SqFt
1973

Built
Subdivision:
KINGS POINT VALENCIA CONDOS
County:
Palm Beach

Call Now: 561-748-8366

Is this the listing for you? We can help make it yours.

561-748-8366

162 Valencia G162 Valencia G162 Valencia G162 Valencia G
Save
Ask

Tour

Hide

Share

Mortgage Calculator

Monthly Payment (Est.)

Enter an interest rate to see your estimated monthly payment.

Calculator powered by Showcase IDX, a Constellation1 Company. Copyright ©2026 Information is deemed reliable but not guaranteed.

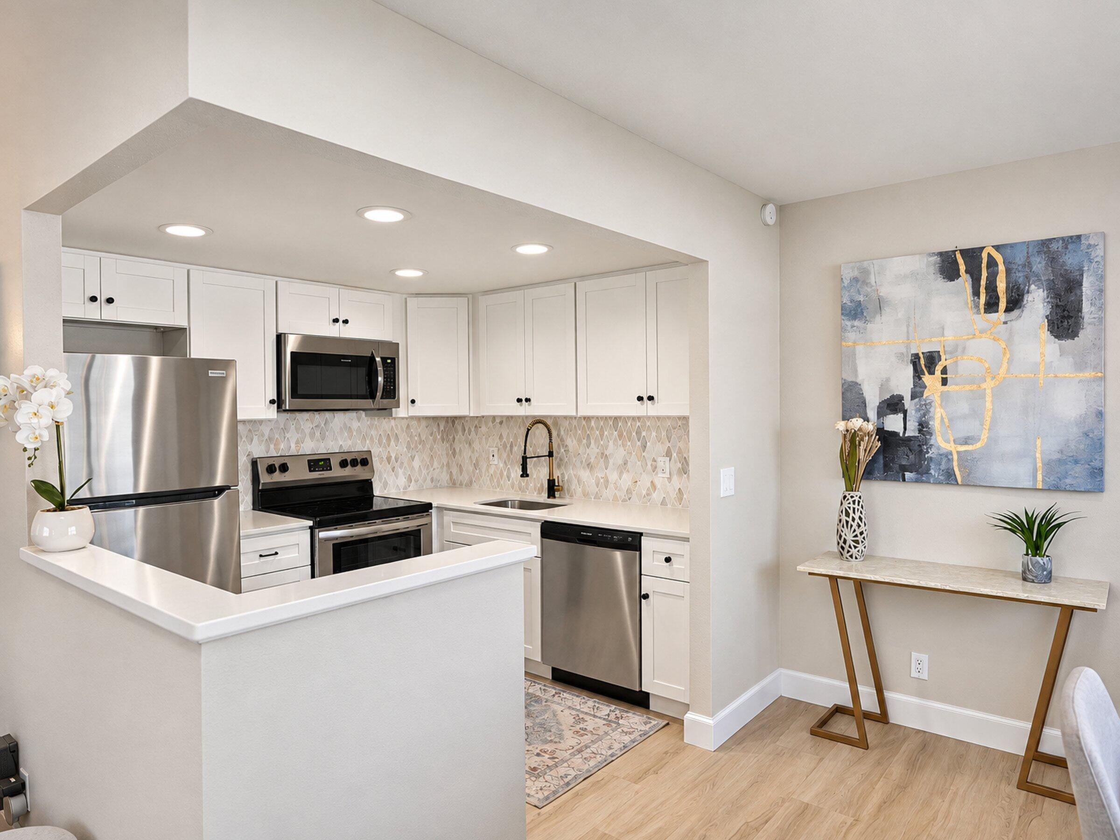
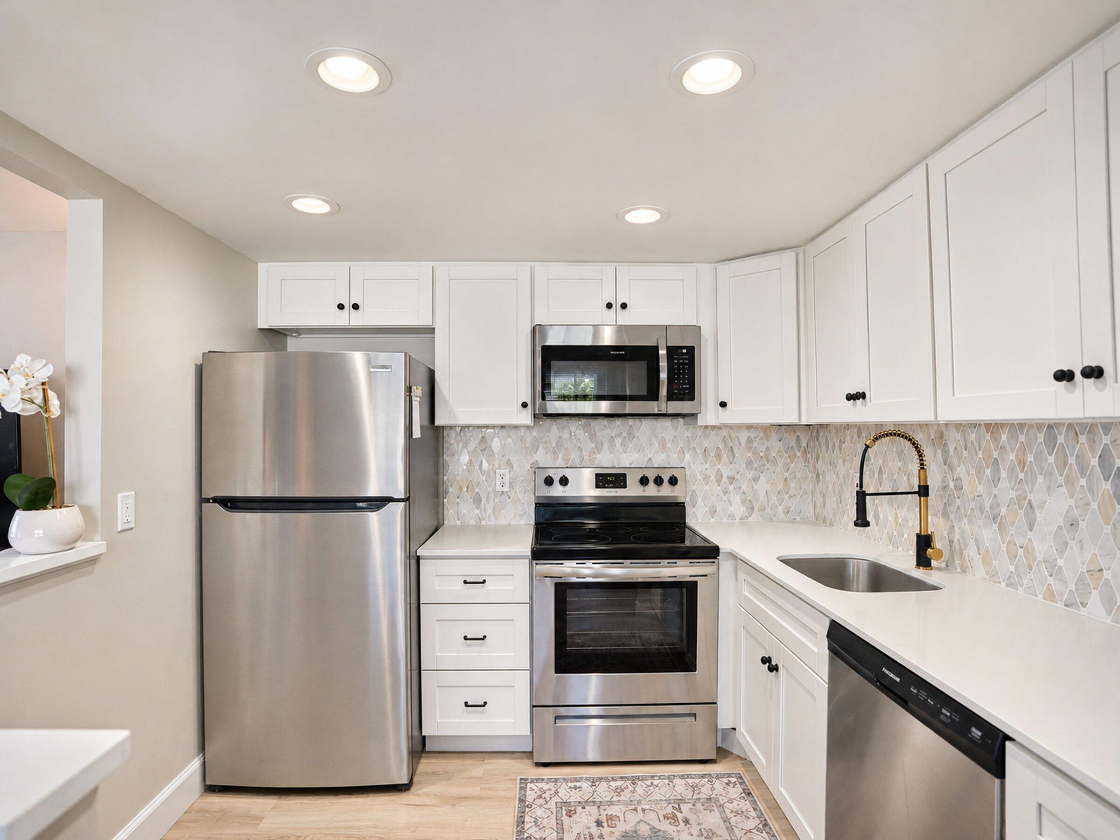
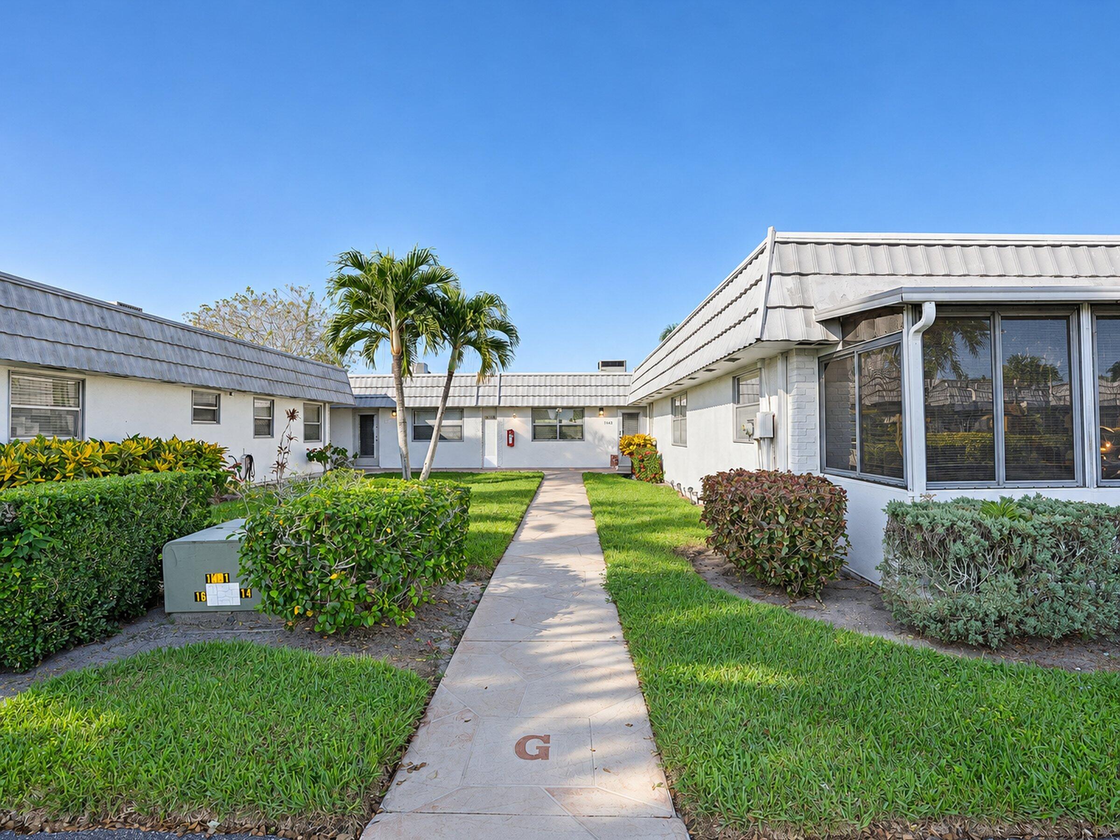
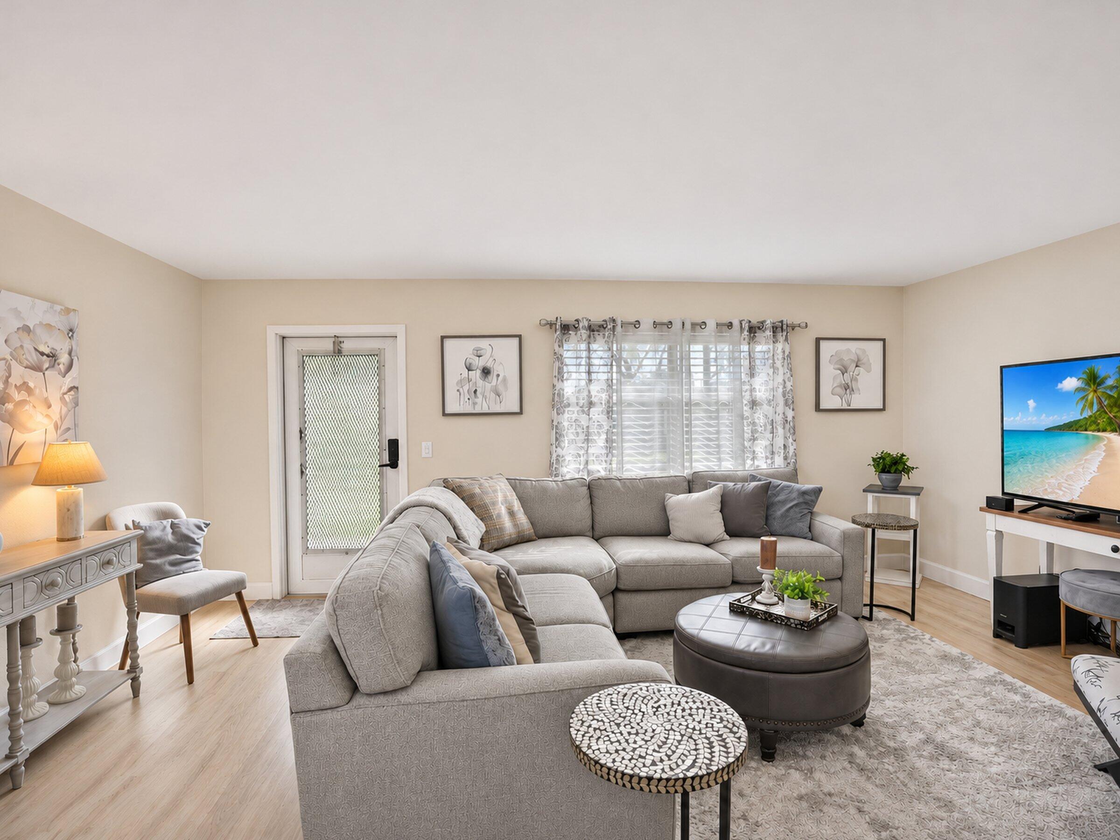
Picture January here: coffee in your glass enclosed Florida room, sun dancing on the lake, palms swaying in a warm breeze, and nothing on the calendar but pickleball, a swim and dinner at the clubhouse. This is lakefront corner villa living in Kings Point, one story with no one above you, beautifully remodeled and ready for you today. Walk in to light wood look floors and an open living and dining room, then a crisp white shaker kitchen with quartz counters, designer tile and stainless appliances. The bath feels like a spa, with a glass walk in shower and brushed gold fixtures, plus a second half bath. Washer and dryer inside, AC 2021. Furniture is negotiable, so you can arrive with just a suitcase. Cable, internet, exterior upkeep and the amenities are all covered by the monthly fee. Kings Point amenities include the clubhouse, indoor and outdoor pools, fitness center, tennis, pickleball, golf, library, cafe and courtesy bus, with two new outdoor pools under construction. Gated, age restricted community. Association fee is $635.51 per month starting January 1, 2027 (Valencia G budget). Includes Blue Stream cable TV and internet, garbage and recycling, exterior maintenance, insurance of common areas, grounds and recreation. Capital contribution $2,000 and application fee $150 at purchase. Association approval required. No leasing in the first year of ownership. No pets. Furniture is negotiable with an acceptable offer.

Save
Ask

Tour

Hide

Share

Listing Snapshot
Price 
$130,000
Days On Site 
0 Days
Bedrooms 
1
Inside Area (SqFt) 
726 sqft
Total Baths 
2
Full Baths 
1
Partial Baths 
1
Lot Size 
N/A
Year Built 
1973
MLS Number 
B26100106
Status 
Active
Property Tax 
$1,557.31
HOA/Condo/Coop Fees 
$635.51 monthly
Sq Ft Source 
Public Records
Friends & Family
Recent Activity
7 hours ago Listing updated with changes from the MLS
7 hours ago Listing first seen on site
General Features
Direction Faces 
East
Levels 
One
Number Of Stories 
1
Parking 
AssignedGuest
Parking Spaces 
1
Pets 
No
Property Sub Type 
Condominium
Security 
Gated with GuardGated CommunitySecurity Guard
Sewer 
Public Sewer
Special Circumstances 
Standard
SqFt Total 
726
Utilities 
Cable AvailableSewer AvailableWater Available
Water Source 
Public
Zoning 
RH
Interior Features
Appliances 
DryerDishwasherElectric RangeMicrowaveRefrigeratorWasher
Cooling 
Central AirElectric
Flooring 
Vinyl
Furnished 
Negotiable
Heating 
CentralElectric
Laundry Features 
InsideLaundry Closet
Main Level Bedrooms 
1
FloridaRoom 
Kitchen 
Dimensions – 8 X 9Level – MainArea – 72
Laundry 
Living Room 
Dimensions – 22 X 18Level – MainArea – 396
PrimaryBedroom 
Dimensions – 14 X 12Level – MainArea – 168
Save
Ask

Tour

Hide

Share

Exterior Features
Lot Features 
Waterfront
Patio And Porch 
PorchCoveredGlass EnclosedPatioScreened
Pool Features 
IndoorAssociation
Roof 
Flat
View 
Lake
Waterfront 
Yes
Waterfront Features 
Lake Front
Waterview 
Lake
Community Features
Association Amenities 
PoolBilliard RoomClubhouseFitness CenterGolf CourseIndoor PoolShuffleboard CourtSaunaSpa/Hot TubTennis Court(s)
Association Fee 
$635.51
Association Fee Frequency 
Monthly
Community Features 
Gated
MLS Area 
4640
Senior Community 
Yes
Financing Terms Available 
CashConventional
Schools
School District

Unknown
Elementary School

Orchard View
Middle School

Carver Community
High School

Spanish River
Listing courtesy of EXP Realty LLC

All listings featuring the BMLS logo are provided by BeachesMLS, Inc. This information is not verified for authenticity or accuracy and is not guaranteed. Copyright © 2026 BeachesMLS, Inc. (a Flex MLS feed)

Last checked: 2026-11-14 12:05 AM UTC

Neighborhood & Commute
Source: Walkscore

Disclosure: Community information and market data powered by Constellation Data Labs. Information is deemed reliable but not guaranteed.

Save
Ask

Tour

Hide

Share