Welcome to Veno Realty Group
Find Your Dream Home

Finding the home you’ll love to rent or buy
just got easier.

Save
Ask

Tour

Hide

Share

$2,690,000

2 Days On Site

6827 SW SILVER WOLF Drive
Palm City, FL 34990

Single Family Residence|Coming Soon
4

Beds
3

Total Baths
3

Full Baths
3,259

SqFt
$825

/SqFt
2019

Built
Subdivision:
HIGHLANDS RESERVE
County:
Martin

Call Now: 561-748-8366

Is this the listing for you? We can help make it yours.

561-748-8366

6827 SW SILVER WOLF Drive6827 SW SILVER WOLF Drive6827 SW SILVER WOLF Drive
Save
Ask

Tour

Hide

Share

Mortgage Calculator

Monthly Payment (Est.)

Enter an interest rate to see your estimated monthly payment.

Calculator powered by Showcase IDX, a Constellation1 Company. Copyright ©2026 Information is deemed reliable but not guaranteed.

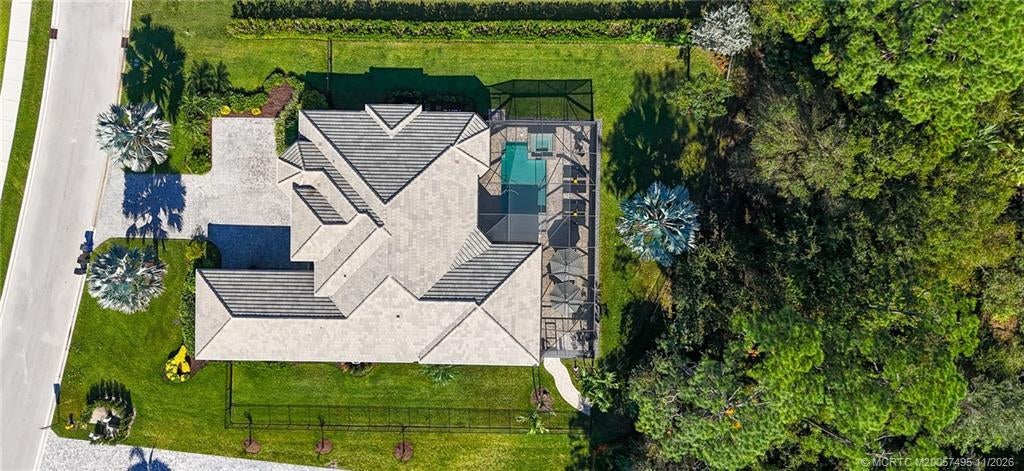
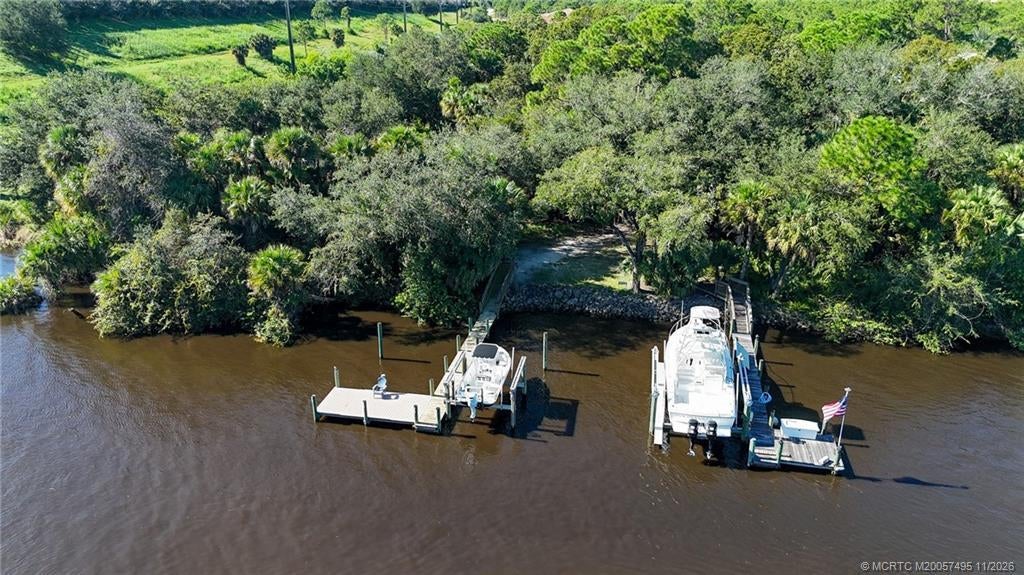
A Waterfront Masterpiece in Highlands Reserve! Discover exceptional luxury in this stunning 2019 Arthur Rutenberg estate in a gated community. Over half an acre overlooking the St. Lucie River estuary, this remarkable residence combines timeless elegance, designer finishes, and sophisticated waterfront living. Open-concept interior features custom entry doors, rich hardwood floors, a gourmet kitchen, concealed walk-in pantry, built-in wine chamber, 3 spacious bedrooms, private office, media/bonus room, 3 full baths, 3-plus-car garage. Offered furnished for a turnkey experience. Enjoy direct ocean access with no fixed bridges, a private deep-water dock, 16,000-lb boat lift, and high-speed PWC lift. Outdoor living shines with a spectacular pool and spa, expansive screened lanai.

Save
Ask

Tour

Hide

Share

Listing Snapshot
Price 
$2,690,000
Days On Site 
2 Days
Bedrooms 
4
Inside Area (SqFt) 
3,259 sqft
Total Baths 
3
Full Baths 
3
Partial Baths 
N/A
Lot Size 
0.66 Acres
Year Built 
2019
MLS Number 
B26100088
Status 
Coming Soon
Property Tax 
$20,678
HOA/Condo/Coop Fees 
$581 monthly
Sq Ft Source 
Public Records
Friends & Family
Recent Activity
12 hours ago Listing updated with changes from the MLS
13 hours ago Status changed to Coming Soon
2 days ago Listing first seen on site
General Features
Acres 
0.66
Attached Garage 
Yes
Direction Faces 
Northwest
Disclosures 
Deed Restriction
Garage 
Yes
Garage Spaces 
3
Levels 
One
Number Of Stories 
1
Parking 
AttachedDrivewayGarage
Parking Spaces 
3
Pets 
Yes
Property Sub Type 
Single Family Residence
Security 
Gated CommunitySmoke Detector(s)
Sewer 
Public Sewer
Special Circumstances 
Standard
SqFt Total 
4632
Style 
Traditional
Utilities 
Cable AvailableSewer AvailableUnderground UtilitiesWater Available
Water Source 
Public
Zoning 
PUD-R
Interior Features
Appliances 
DryerDishwasherElectric RangeElectric Water HeaterDisposalMicrowaveOvenRefrigeratorWater HeaterWasher

Cooling 
Central AirCeiling Fan(s)Electric
Flooring 
CarpetCeramic TileWood
Furnished 
Unfurnished
Heating 
CentralElectric
Interior 
Breakfast BarEntrance FoyerEat-in KitchenHigh CeilingsPantryWalk-In Closet(s)
Laundry Features 
Inside
Main Level Bedrooms 
4
Spa 
Yes
Bedroom 2 
Dimensions – 13 X 12Level – MainArea – 156
Bedroom 3 
Dimensions – 13 X 12Level – MainArea – 156
Dining Room 
Dimensions – 18 X 13Level – MainArea – 234
Great Room 
Dimensions – 22 X 21Level – MainArea – 462
Kitchen 
Dimensions – 18 X 20Level – MainArea – 360
Laundry 
Living Room 
Dimensions – 22 X 21Level – MainArea – 462
Media Room 
PrimaryBedroom 
Dimensions – 20 X 15Level – MainArea – 300
Save
Ask

Tour

Hide

Share

Exterior Features
Construction Details 
BlockConcrete
Lot Features 
Waterfront
Patio And Porch 
PorchCoveredPatioScreened
Pool Features 
In GroundScreen EnclosureAssociationPrivate
Private Pool 
Yes
Road Frontage 
Private Road
Roof 
ConcreteTile
Spa 
Yes
Spa Features 
In Ground
View 
Canal
Waterfront 
Yes
Waterfront Features 
Canal AccessCanal FrontOcean AccessRiprap
Waterview 
Canal
Community Features
Association Amenities 
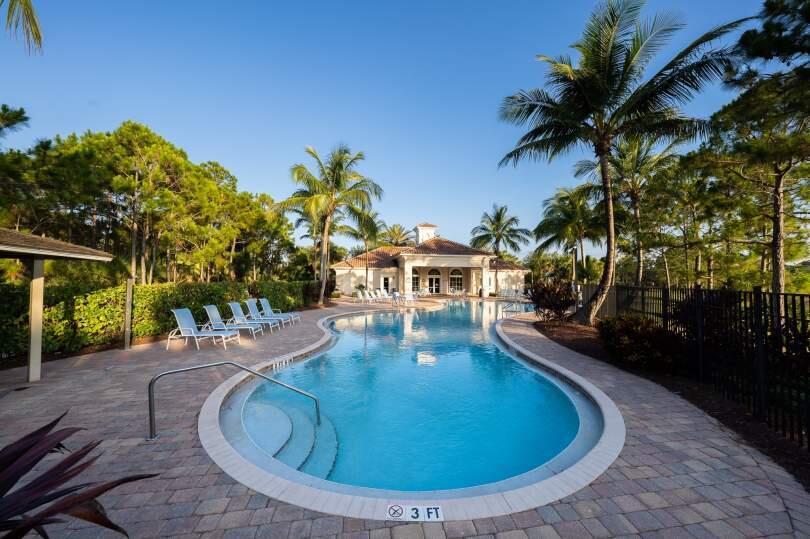
PoolClubhouseFitness CenterGatedManagementPlaygroundTennis Court(s)Trail(s)
Association Fee 
$581.0
Association Fee Frequency 
Monthly
Community Features 
GatedStreet Lights
MLS Area 
6090 – Palm City
Financing Terms Available 
CashConventionalVA Loan
Building Access 
Entry Level Living Area Y
Schools
School District

Unknown
Elementary School

Citrus Grove (Martin)
Middle School

Hidden Oaks
High School

Martin County
Listing courtesy of RE/MAX of Stuart

All listings featuring the BMLS logo are provided by BeachesMLS, Inc. This information is not verified for authenticity or accuracy and is not guaranteed. Copyright © 2026 BeachesMLS, Inc. (a Flex MLS feed)

Last checked: 2026-11-14 04:43 AM UTC

Neighborhood & Commute
Source: Walkscore

Disclosure: Community information and market data powered by Constellation Data Labs. Information is deemed reliable but not guaranteed.

Save
Ask

Tour

Hide

Share