Welcome to Veno Realty Group
Find Your Dream Home

Finding the home you’ll love to rent or buy
just got easier.

Save
Ask

Tour

Hide

Share

$16,900,000

2 Days On Site

5270 Pennock Point Road
Jupiter, FL 33458

For Sale|Single Family Residence|Active
5

Beds
7

Total Baths
4

Full Baths
3

Partial Baths
8,140

SqFt
$2,076

/SqFt
2011

Built
Subdivision:
PENNOCK POINT
County:
Palm Beach

Call Now: 561-748-8366

Is this the listing for you? We can help make it yours.

561-748-8366

5270 Pennock Point Road5270 Pennock Point Road5270 Pennock Point Road5270 Pennock Point Road
Save
Ask

Tour

Hide

Share

Mortgage Calculator

Monthly Payment (Est.)

Enter an interest rate to see your estimated monthly payment.

Calculator powered by Showcase IDX, a Constellation1 Company. Copyright ©2026 Information is deemed reliable but not guaranteed.

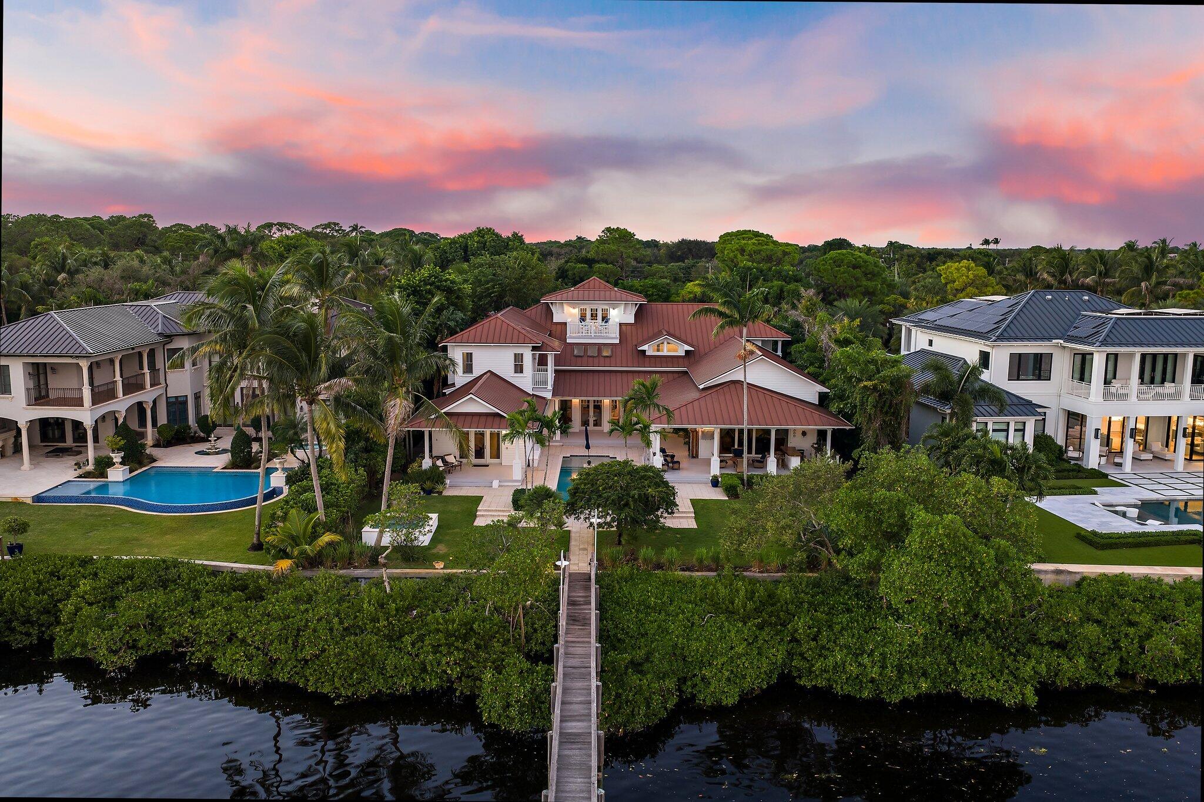
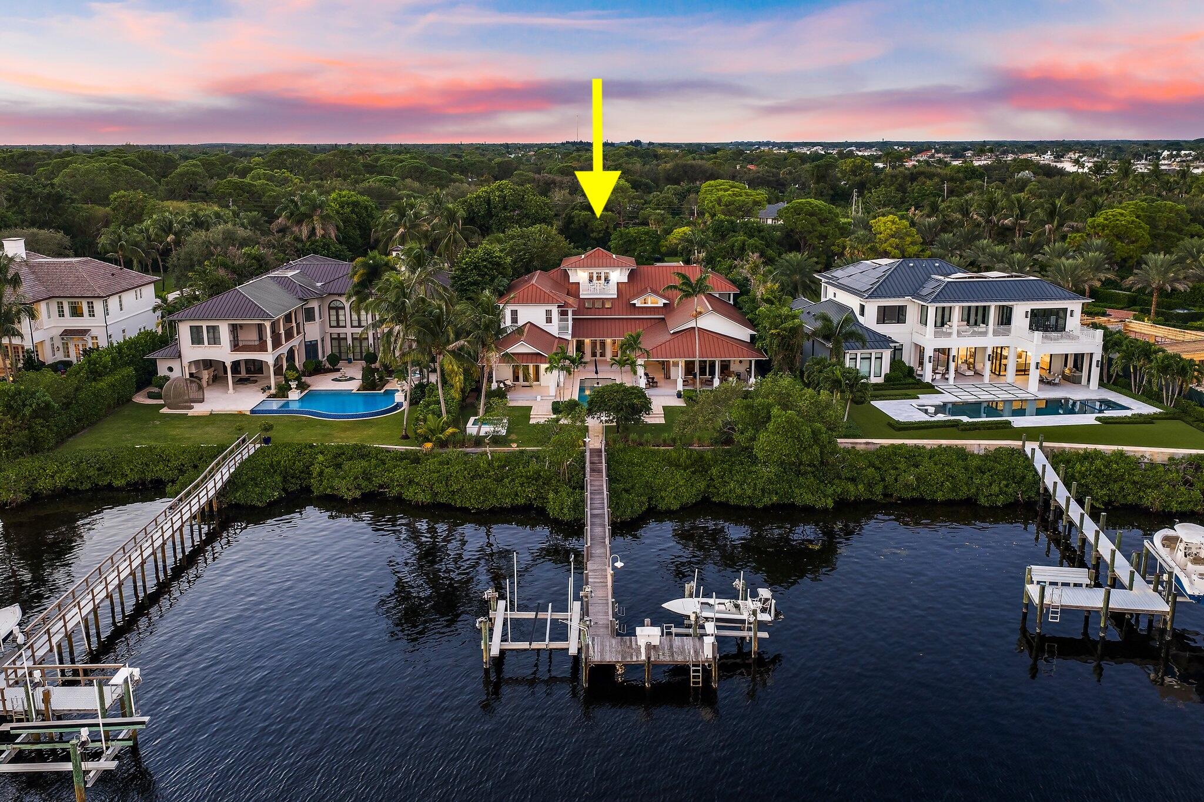
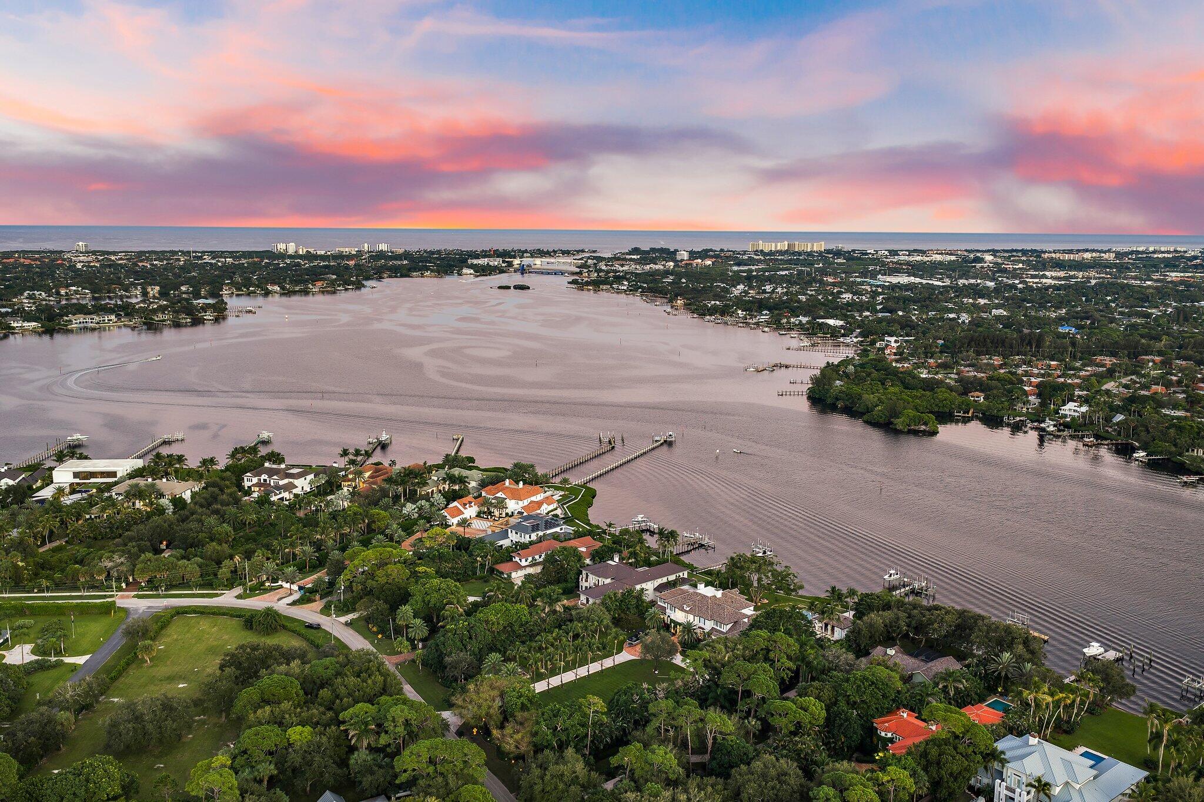
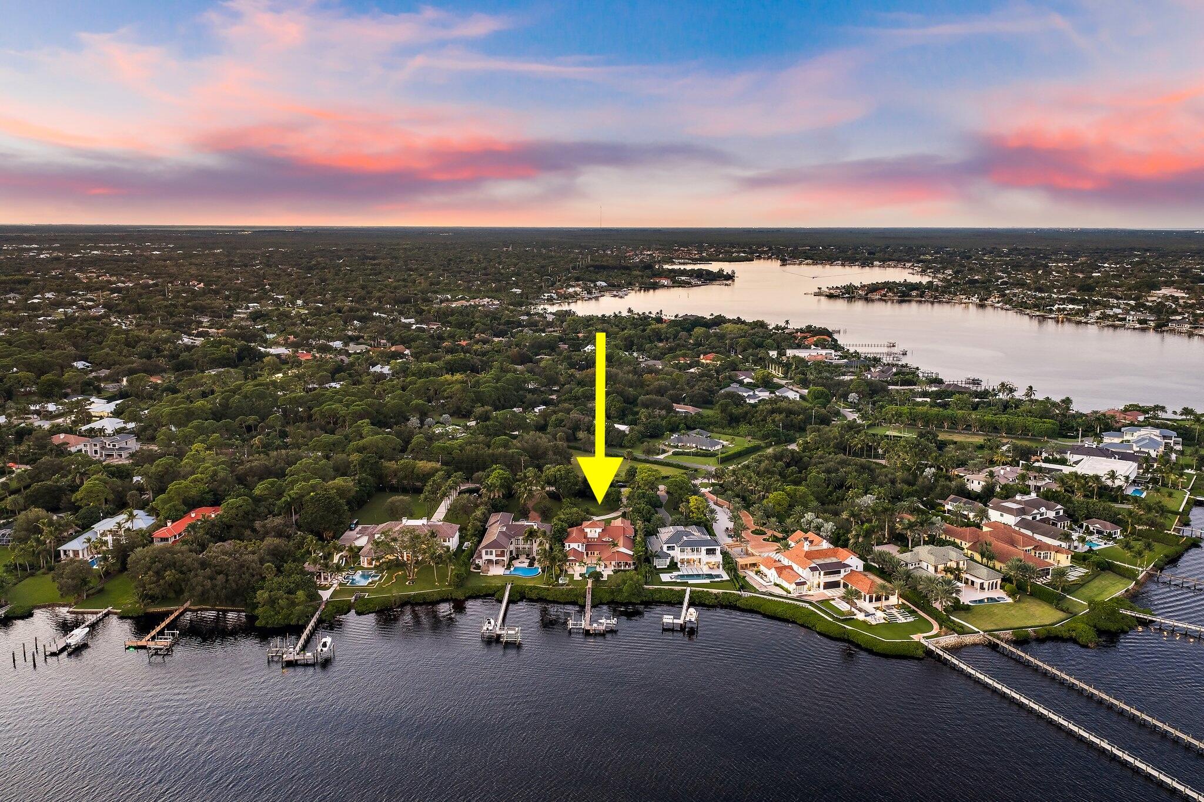
Exceptional riverfront living on Jupiter's coveted Pennock Point, occupying nearly an acre with sweeping water views extending to the Jupiter Lighthouse. Offering a rare river-to-ocean lifestyle, the 5 BR with 4.3BA residence combines more than 8,000 SF of coastal living with an easy boating lifestyle. Generous verandas, vaulted wood-beamed ceilings, & custom millwork set the stage for this island style residence. A chef's kitchen features luxury appliances from SubZero & Wolf. Outside there is a pool, spa & summer kitchen. 2 docks accommodate a vessel up to 40', with 20,000 lb& 10,000 lb lifts. Additional amenities include an elevator & 4 car garage. Enjoy tropical sunsets & direct access to the waterways. Within minutes to the area's finest dining, shopping & beaches.

Save
Ask

Tour

Hide

Share

Listing Snapshot
Price 
$16,900,000
Days On Site 
2 Days
Bedrooms 
5
Inside Area (SqFt) 
8,140 sqft
Total Baths 
7
Full Baths 
4
Partial Baths 
3
Lot Size 
0.86 Acres
Year Built 
2011
MLS Number 
B26100080
Status 
Active
Property Tax 
$74,856
HOA/Condo/Coop Fees 
N/A
Sq Ft Source 
Public Records
Friends & Family
Recent Activity
13 hours ago Listing updated with changes from the MLS
13 hours ago Status changed to Active
2 days ago Listing first seen on site
General Features
Acres 
0.86
Attached Garage 
Yes
Direction Faces 
East
Garage 
Yes
Garage Spaces 
4
Levels 
Three Or More
Number Of Stories 
3
Parking 
AttachedConcreteGarageGarage Door Opener
Parking Spaces 
4
Pets 
Yes
Property Sub Type 
Single Family Residence
Security 
Security System OwnedSecurity SystemClosed Circuit Camera(s)Security GateGated CommunitySmoke Detector(s)

Sewer 
Public Sewer
Special Circumstances 
Standard
SqFt Total 
11460
Style 
Florida
Utilities 
Cable AvailableSewer AvailableWater Available
Water Source 
Well
Zoning 
RESIDENTIAL
Interior Features
Appliances 
DryerDishwasherFreezerDisposalGas RangeIce MakerMicrowaveRefrigeratorWasher
Cooling 
Central AirElectric
Flooring 
Ceramic TileVinylWood
Furnished 
Furnished
Heating 
CentralElectric
Interior 
BidetCathedral Ceiling(s)Entrance FoyerEat-in KitchenElevatorKitchen IslandPantrySoaking TubVaulted Ceiling(s)Walk-In Closet(s)
Laundry Features 
Laundry Room
Main Level Bedrooms 
2
Spa 
Yes
Window Features 
Storm Window(s)
Family Room 
Dimensions – 26 X 21Level – MainArea – 546Description – sizes approximate
Kitchen 
Dimensions – 21 X 15Level – MainArea – 315Description – sizes approximate
Living Room 
Dimensions – 41 X 15Level – MainArea – 615Description – sizes approximate
PrimaryBedroom 
Dimensions – 16 X 20Level – MainArea – 320Description – sizes approximate
Save
Ask

Tour

Hide

Share

Exterior Features
Construction Details 
BlockConcrete
Exterior 
BalconyBuilt-in BarbecueBarbecueLightingOutdoor KitchenOutdoor Shower
Frontage 
Waterfront
Lot Features 
Waterfront
Other Structures 
Outdoor Kitchen
Patio And Porch 
CoveredDeckPatioPorch
Pool Features 
HeatedIn GroundPrivate
Private Pool 
Yes
Roof 
Metal
Spa 
Yes
Spa Features 
HeatedIn Ground
View 
WaterRiver
Waterfront 
Yes
Waterfront Features 
Navigable WaterOcean AccessPoint LotRiver FrontSeawall
Waterview 
WaterRiver
Windows/Doors 
Storm Window(s)
Community Features
Accessibility Features 
Accessible Full BathAccessible Elevator Installed
MLS Area 
5070
Financing Terms Available 
CashConventional
Building Access 
Entry Level Living Area Y
Roads 
Asphalt
Schools
School District

Unknown
Elementary School

Limestone Creek
Middle School

Jupiter
High School

Jupiter
Listing courtesy of The Corcoran Group

All listings featuring the BMLS logo are provided by BeachesMLS, Inc. This information is not verified for authenticity or accuracy and is not guaranteed. Copyright © 2026 BeachesMLS, Inc. (a Flex MLS feed)

Last checked: 2026-11-14 04:43 AM UTC

Neighborhood & Commute
Source: Walkscore

Disclosure: Community information and market data powered by Constellation Data Labs. Information is deemed reliable but not guaranteed.

Save
Ask

Tour

Hide

Share