Welcome to Veno Realty Group
Find Your Dream Home

Finding the home you’ll love to rent or buy
just got easier.

Save
Ask

Tour

Hide

Share

$650,000

New Listing

7072 Demedici Circle
Delray Beach, FL 33446
For Sale|Single Family Residence|Active
2

Beds
2

Total Baths
2

Full Baths
1,894

SqFt
$343

/SqFt
2001

Built
Subdivision:
VIZCAYA 3
County:
Palm Beach

Call Now: 561-748-8366

Is this the listing for you? We can help make it yours.

561-748-8366

7072 Demedici Circle7072 Demedici Circle7072 Demedici Circle7072 Demedici Circle
Save
Ask

Tour

Hide

Share

Mortgage Calculator

Monthly Payment (Est.)

Enter an interest rate to see your estimated monthly payment.

Calculator powered by Showcase IDX, a Constellation1 Company. Copyright ©2026 Information is deemed reliable but not guaranteed.

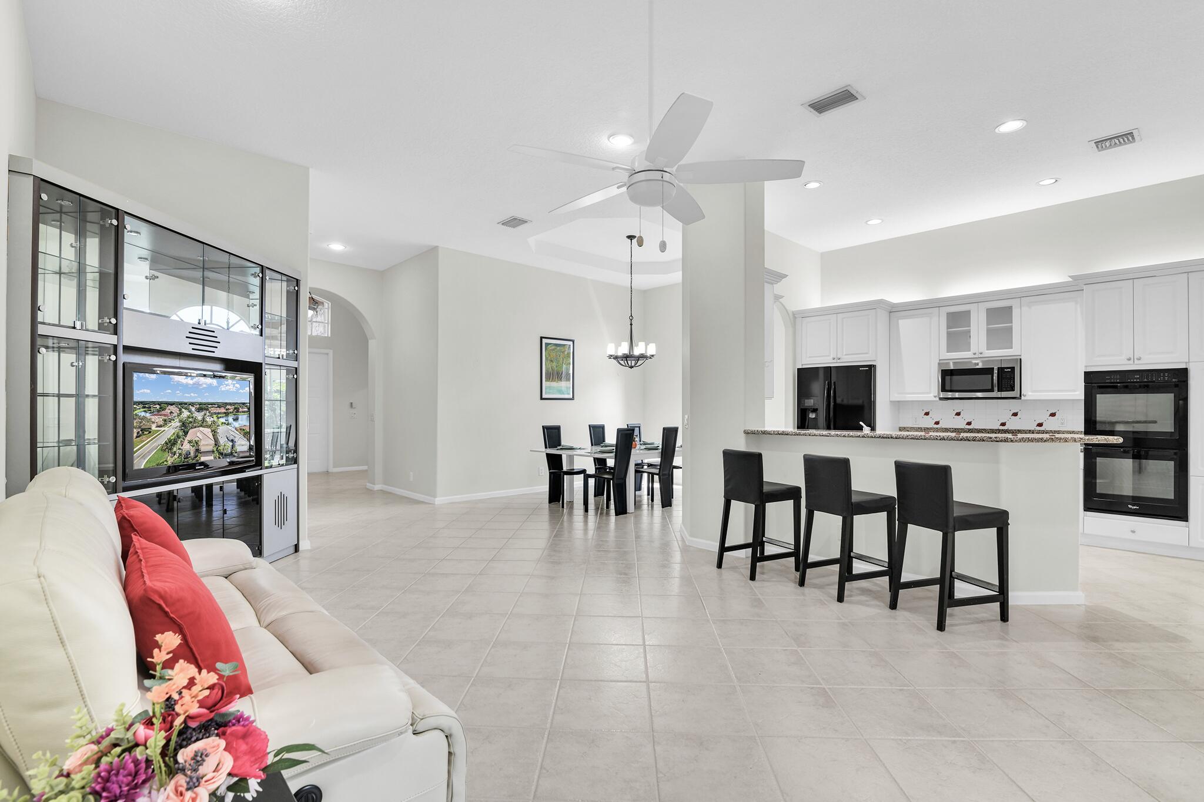
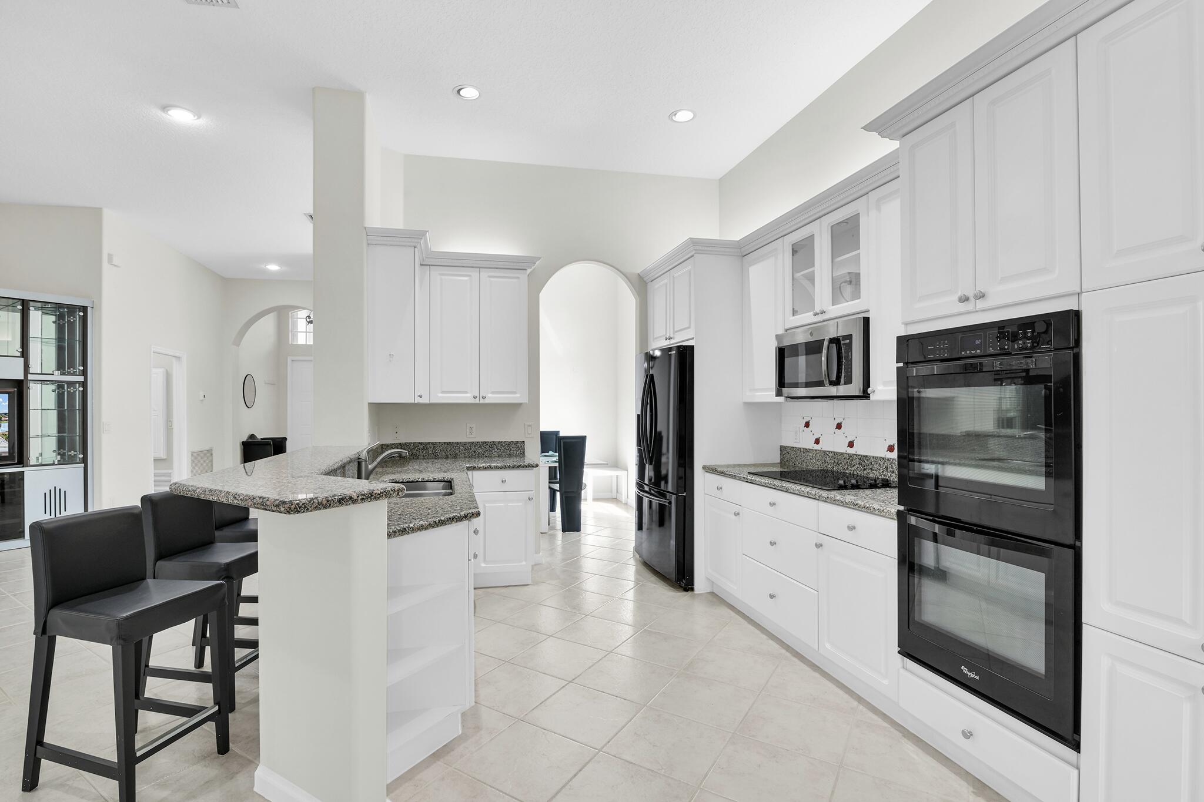
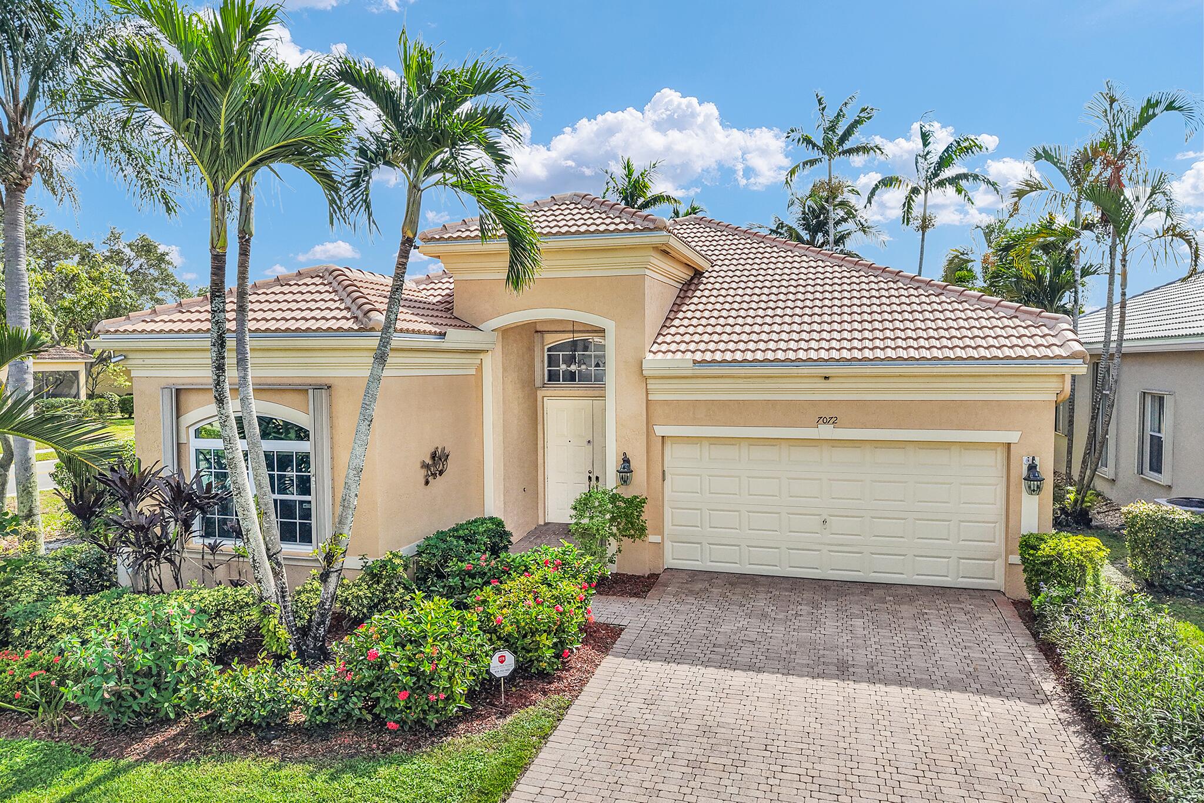
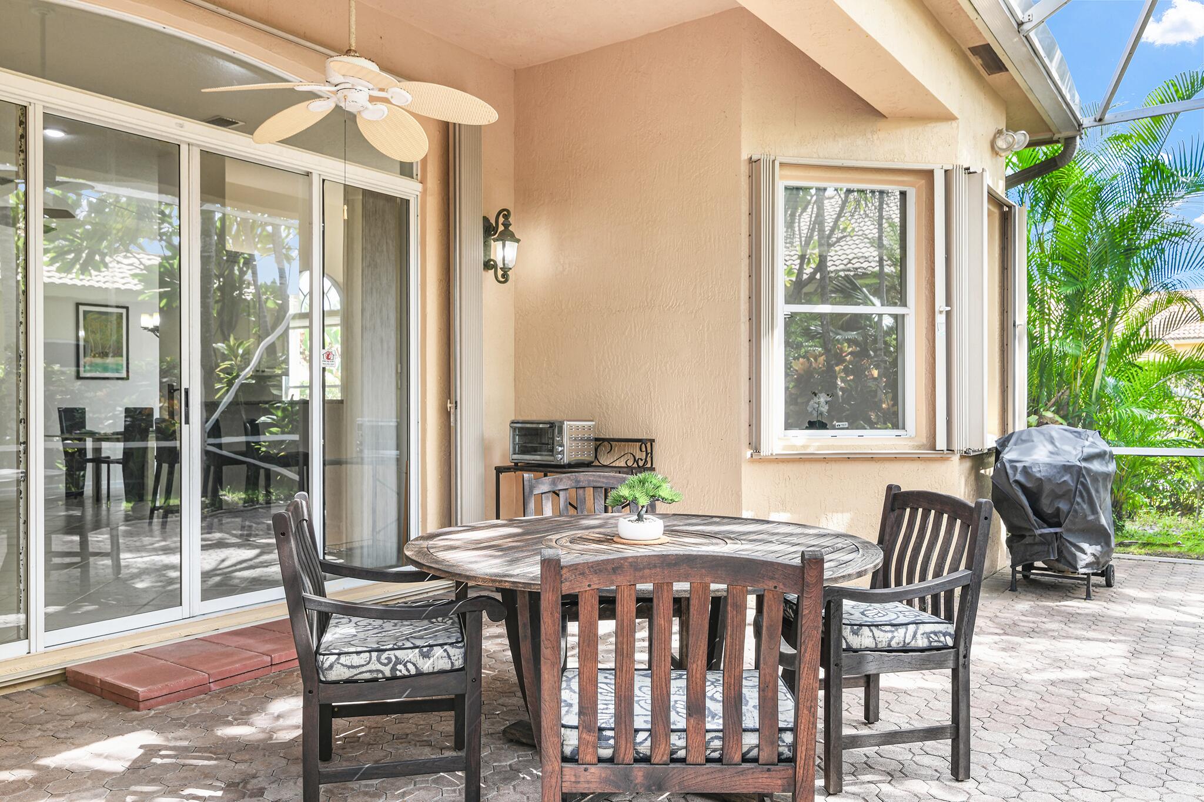
OVER $55,000 IN RECENT UPGRADES INCLUDING A BRAND-NEW AUGUST 2026 ROOF! This 2-bedroom, 2-bath, PLUS Office/Den home with a 2-car garage, screened patio and easy single level living available furnished or unfurnished. Enjoy piece of mind at the Vizcaya 55+ community offering 24-hour manned guarded security gated, active adult living with modern clubhouse, heated pool, spa, fully-equipped fitness center, 4 tennis courts, 6 pickleball courts and covered pavilion, bocce, Billiards, card rooms and plenty of social activities and clubs. This upgraded home Includes many transferable warranties, plus a 1-year Choice Ultimate Home Warranty. Only minutes to the ocean sandy beaches, local shops & restaurants on Delray's Atlantic Ave between West Palm Beach (DJT) & Fort Lauderdale (FLL) airports. The extensive recent improvements at 7072 Demedici Circle were selected to enhance comfort, efficiency and long-term ownership. The new roof was installed in August 2026 that features updated materials selected for improved energy efficiency. Additional improvements include three custom replacement windows with lifetime warranty, including one confirmed hurricane impact window, a whole house Water Doctor carbon filtration system, upgraded A/C vents, new gutters, bathroom floor tile, bathroom fans, ceiling fans, updated shower and faucet, new toilet, lanai screen door, dining room chandelier and newer appliances. A 1-year Choice Ultimate Home Warranty is also included with the sale, subject to warranty terms and coverage.

Vizcaya offers an impressive active adult lifestyle centered around its approximately 22,000 SF clubhouse. Residents enjoy a heated resort style pool, whirlpool, fitness center, men's and women's saunas, locker rooms, billiards, card rooms, ballroom, arts and crafts room, library and gathering spaces. Outdoor recreation includes 4 lighted Har Tru tennis courts, 6 pickleball courts, 2 bocce courts and walking paths. A Lifestyle Director coordinates activities, entertainment, clubs, exercise programs, events and excursions.

The community also provides 24 hour guarded access at the Atlantic Ave entrance along with resident gated access from Linton Blvd. Association services include lawn and irrigation maintenance, exterior home painting on the community schedule, roof treatment, cable and fiber optic internet, along with maintenance of the community's common areas and recreational facilities.

Enjoy the best of the Delray Beach lifestyle with highly rated restaurants, unique shops, entertainment, cultural attractions and the sands of Delray Beach just minutes away. The location also provides convenient access to major roadways and is positioned between Palm Beach Airport (DJT) and Fort Lauderdale Hollywood International Airport (FLL).

Save
Ask

Tour

Hide

Share

Listing Snapshot
Price 
$650,000
Days On Site 
0 Days
Bedrooms 
2
Inside Area (SqFt) 
1,894 sqft
Total Baths 
2
Full Baths 
2
Partial Baths 
N/A
Lot Size 
0.12 Acres
Year Built 
2001
MLS Number 
B26100063
Status 
Active
Property Tax 
$5,644.01
HOA/Condo/Coop Fees 
$500 monthly
Sq Ft Source 
Appraiser
Friends & Family
Recent Activity
8 hours ago Listing updated with changes from the MLS
8 hours ago Listing first seen on site
General Features
Acres 
0.12
Attached Garage 
Yes
Direction Faces 
Northeast
Disclosures 
Home Warranty
Garage 
Yes
Garage Spaces 
2
Home Warranty 
Yes
Levels 
One
Number Of Stories 
1
Parking 
AttachedDrivewayGarageGarage Door OpenerOpenPaver Block
Parking Spaces 
4
Pets 
Number LimitYes
Property Sub Type 
Single Family Residence
Security 
Security SystemSecurity GateGated with GuardSecured Garage/ParkingGated CommunitySmoke Detector(s)
Sewer 
Public Sewer
Special Circumstances 
Standard
SqFt Total 
2472
Style 
MediterraneanRanch
Utilities 
Cable ConnectedElectricity ConnectedSewer AvailableUnderground UtilitiesWater Available
Water Source 
Public
Zoning 
PUD
Interior Features
Appliances 
CooktopDryerDishwasherElectric CooktopElectric RangeElectric Water HeaterDisposalIce MakerMicrowaveOvenRefrigeratorWater HeaterWasher
Cooling 
Central AirCeiling Fan(s)
Flooring 
Ceramic TileLaminateOtherTileWood
Furnished 
Furnished
Heating 
Central
Interior 
Breakfast BarBuilt-in FeaturesCathedral Ceiling(s)Entrance FoyerEat-in KitchenHigh CeilingsVaulted Ceiling(s)
Laundry Features 
Washer HookupElectric Dryer HookupInsideMain LevelLaundry RoomIn Unit
Main Level Bedrooms 
2
Bedroom 2 
Dimensions – 13 X 11Level – FirstArea – 143
Den 
Dimensions – 13 X 10Level – FirstArea – 130
Dining Room 
Dimensions – 13 X 110Level – FirstArea – 1430
Kitchen 
Dimensions – 23 X 10Level – FirstArea – 230
Living Room 
Dimensions – 20 X 15Level – FirstArea – 300
PrimaryBedroom 
Dimensions – 16 X 13Level – FirstArea – 208
Save
Ask

Tour

Hide

Share

Exterior Features
Construction Details 
BlockOtherConcreteStucco
Exterior 
BarbecueGarden
Lot Features 
Corner LotLandscapedMany TreesGarden
Patio And Porch 
CoveredPatioScreened
Pool Features 
AssociationHeated
Road Frontage 
Private Road
Roof 
BarrelTile
View 
GardenPond
Waterview 
GardenPond
Community Features
Accessibility Features 
Therapeutic Whirlpool
Association Amenities 
PoolBilliard RoomClubhouseFitness CenterGatedManagementMaintenanceParkRecreation FacilitiesSaunaSpa/Hot TubSecurityTennis Court(s)Trail(s)
Association Fee 
$500.0
Association Fee Frequency 
Monthly
Community Features 
GatedStreet LightsSidewalks
MLS Area 
4640
Senior Community 
Yes
Financing Terms Available 
CashConventional
Roads 
AsphaltPaved
Schools
School District

Unknown
Elementary School

Orchard View
Middle School

Carver Community
High School

Spanish River
Listing courtesy of EXP Realty LLC

All listings featuring the BMLS logo are provided by BeachesMLS, Inc. This information is not verified for authenticity or accuracy and is not guaranteed. Copyright © 2026 BeachesMLS, Inc. (a Flex MLS feed)

Last checked: 2026-11-13 11:52 PM UTC

Neighborhood & Commute
Source: Walkscore

Disclosure: Community information and market data powered by Constellation Data Labs. Information is deemed reliable but not guaranteed.

Save
Ask

Tour

Hide

Share